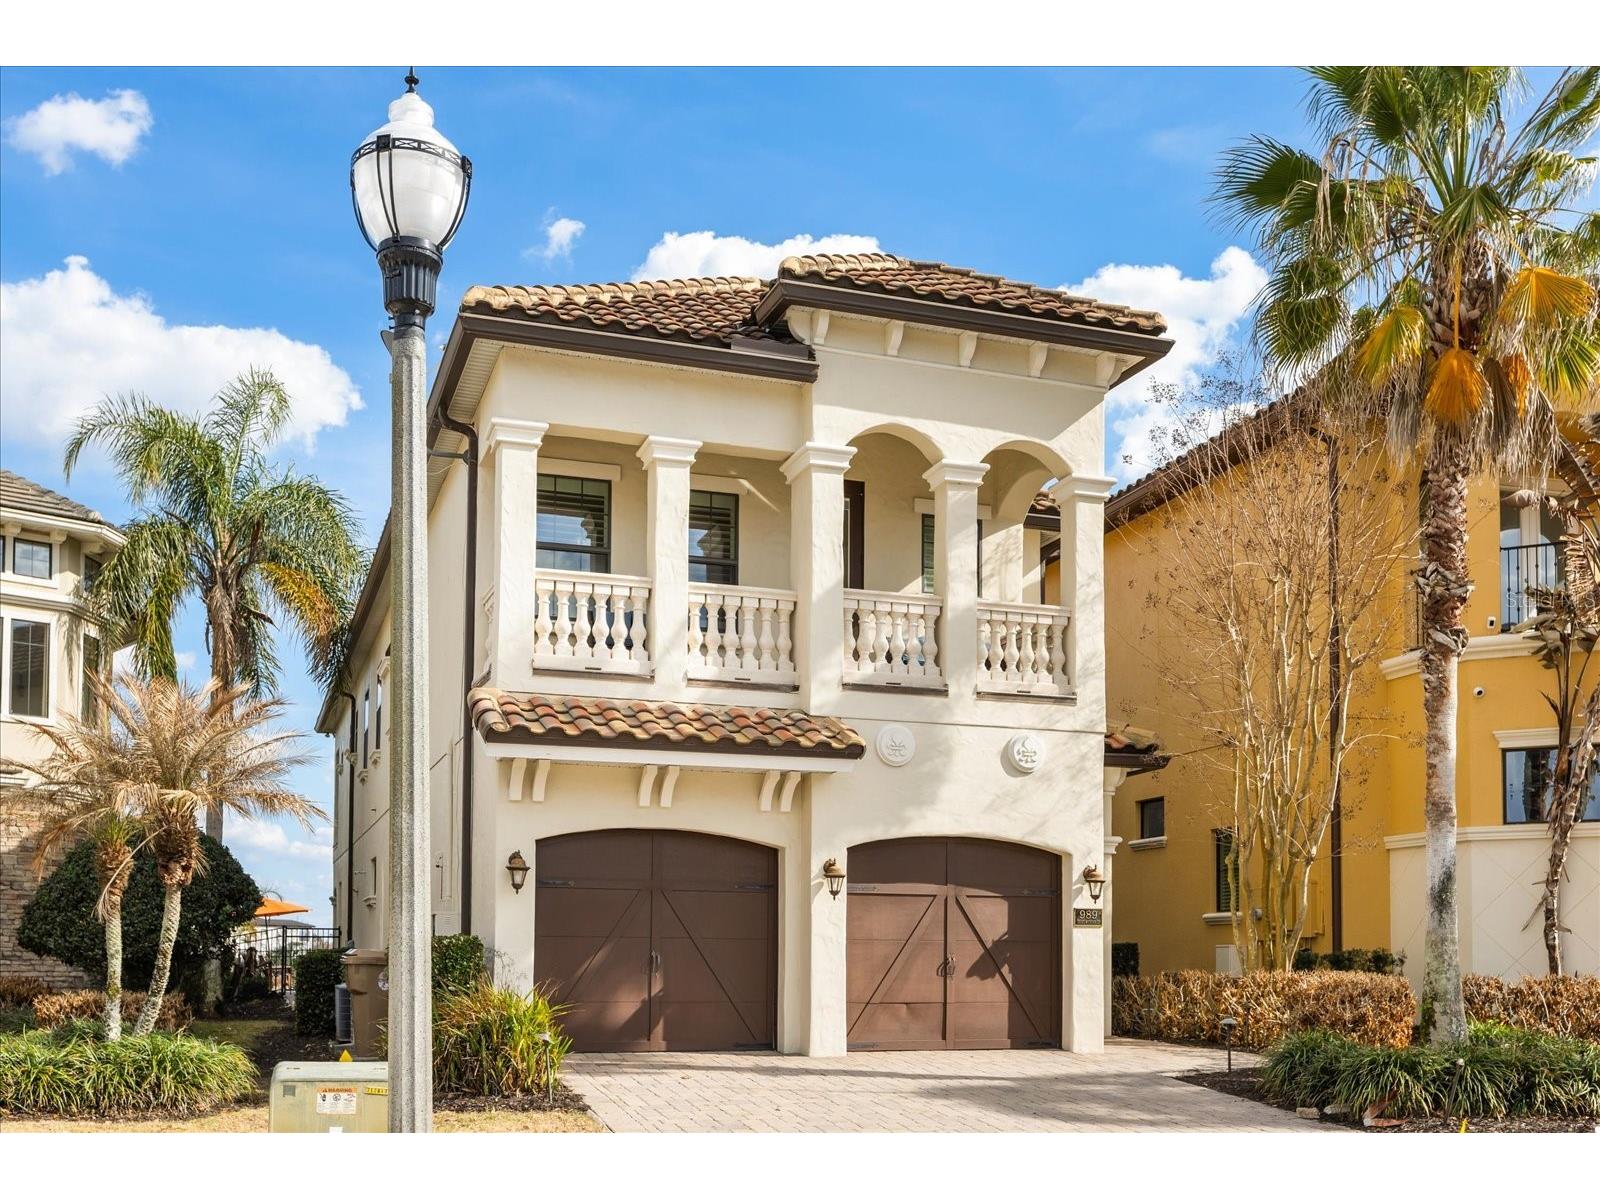
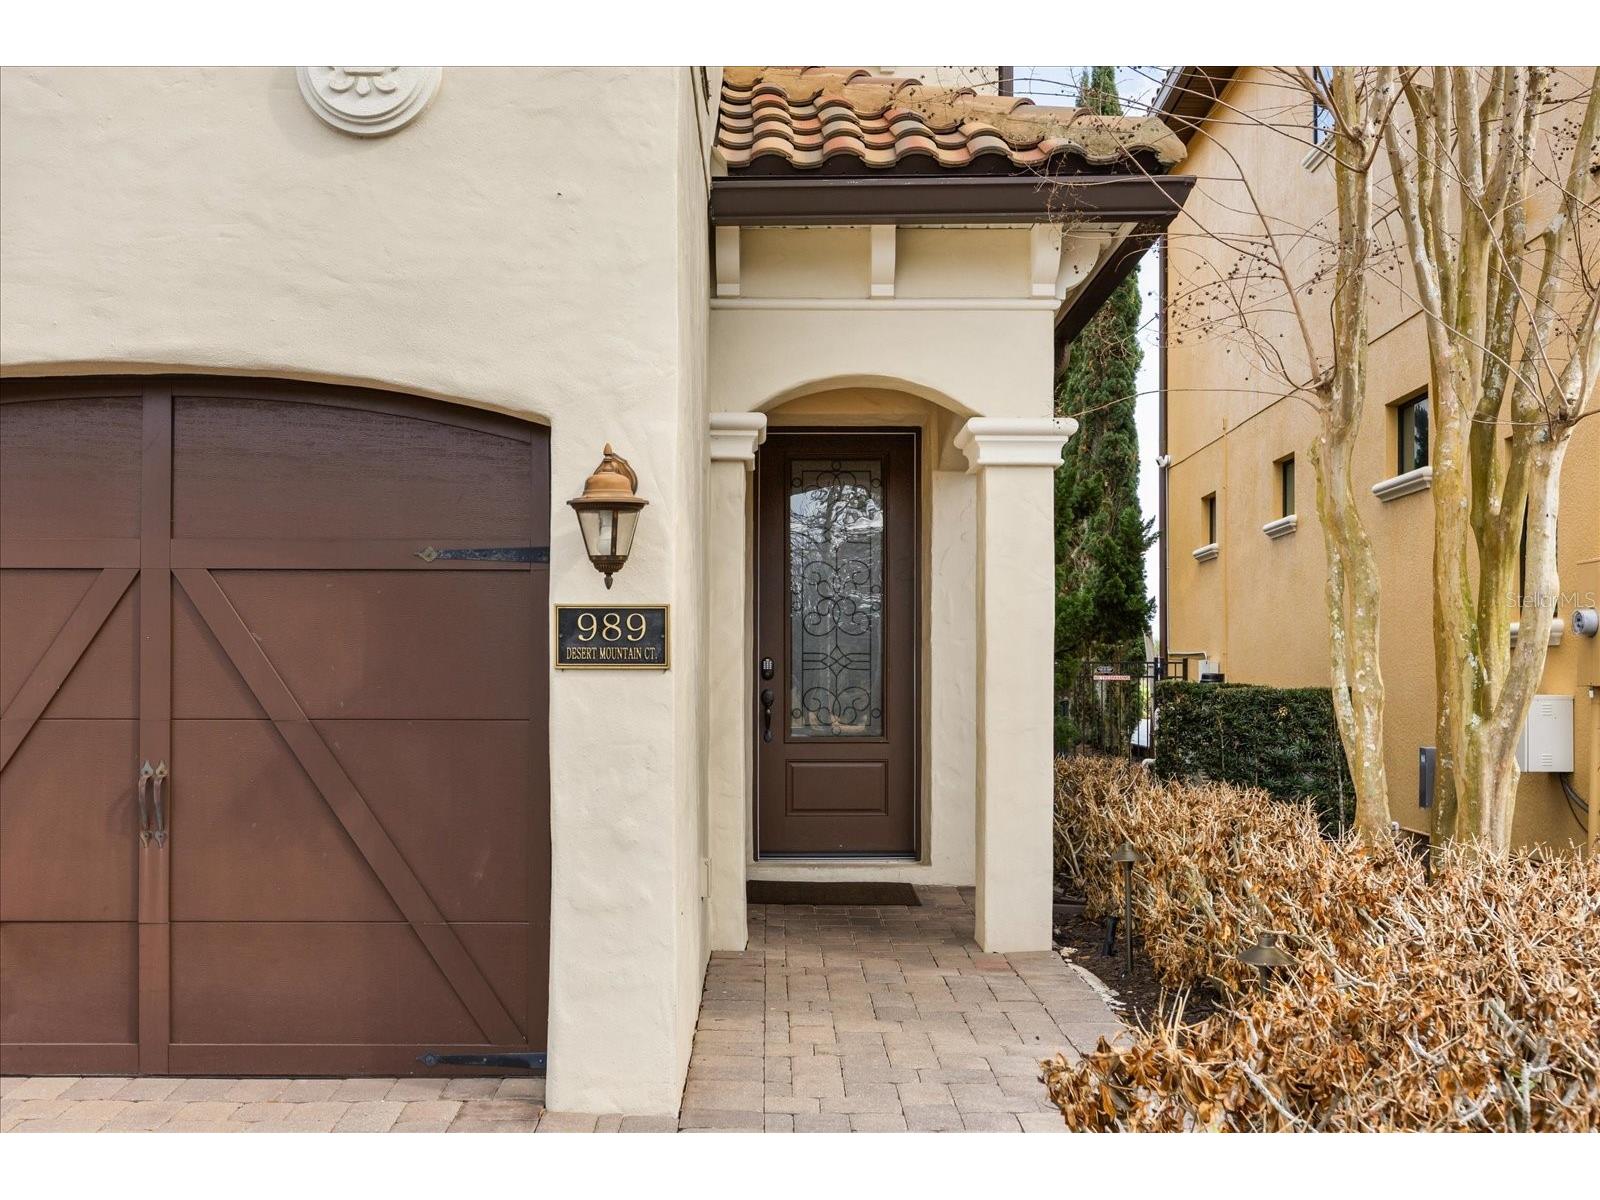



989 Desert Mountain Court Reunion, FL 34747
For Sale MLS# O6385899
5 beds 6 baths 3,403 sq ft Single Family
Details for 989 Desert Mountain Court
MLS# O6385899
Description for 989 Desert Mountain Court, Reunion, FL, 34747
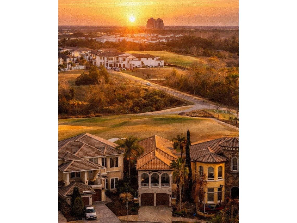
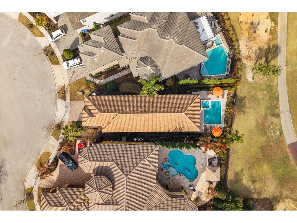
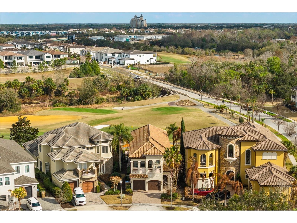
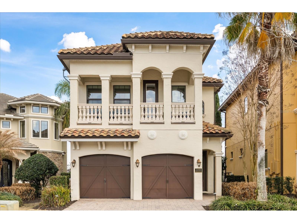
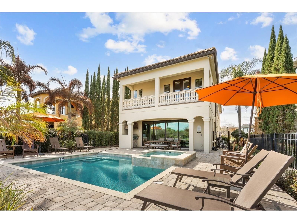
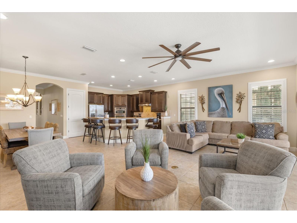
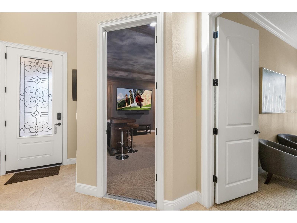
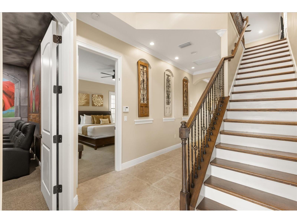
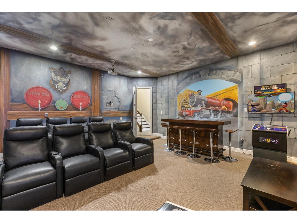
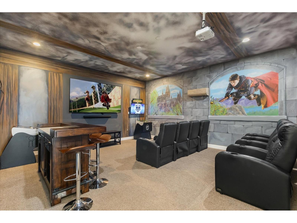
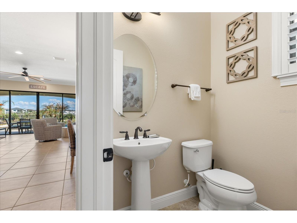
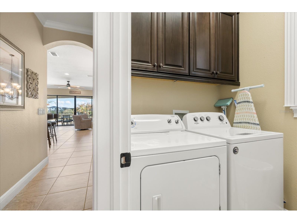
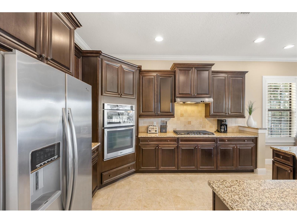
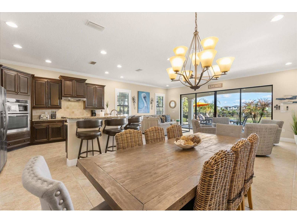
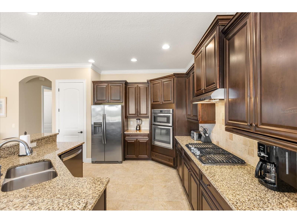
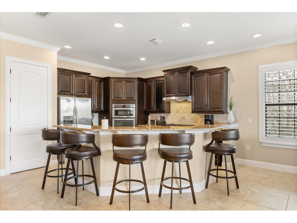
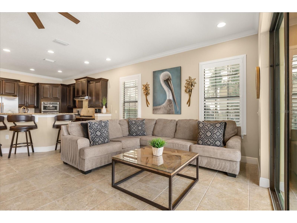
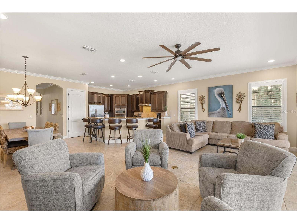
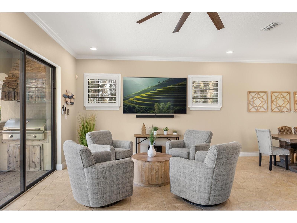
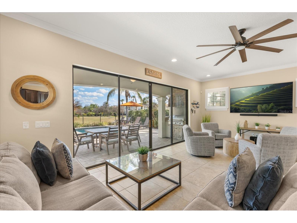
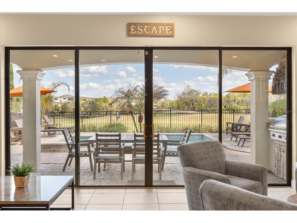
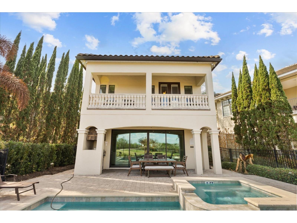
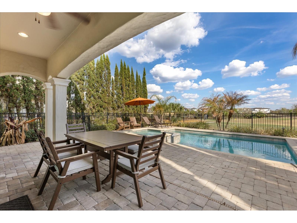
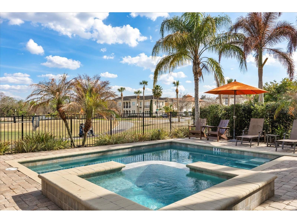
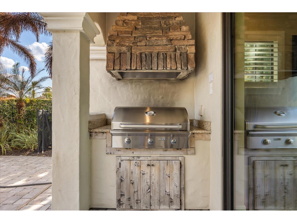
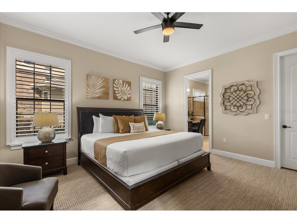
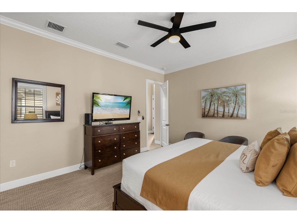
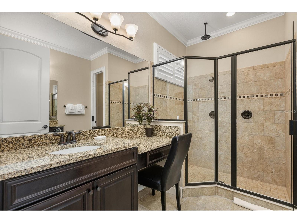
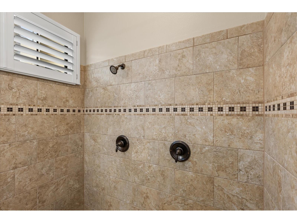
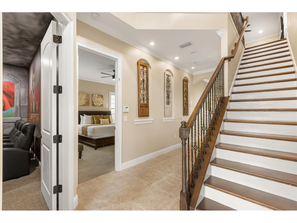
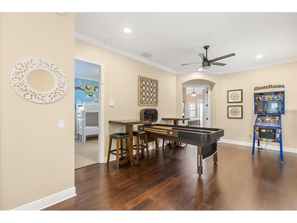
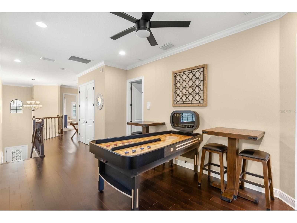
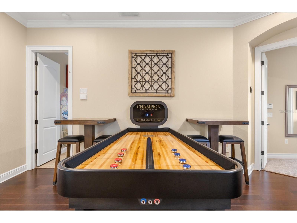
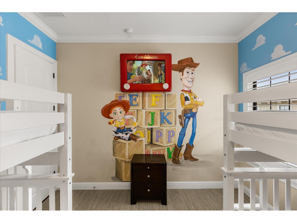
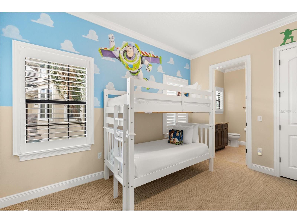
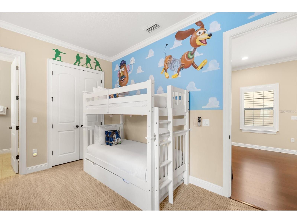
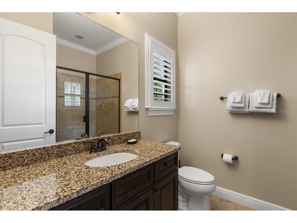
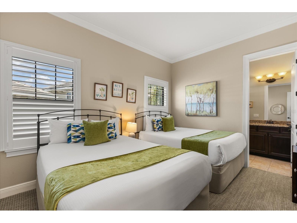
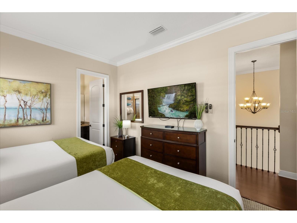
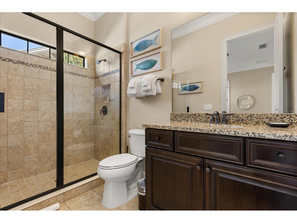
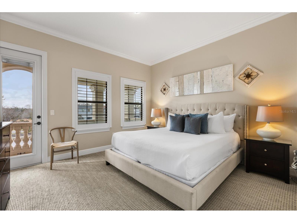
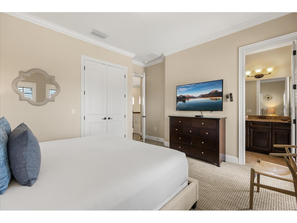
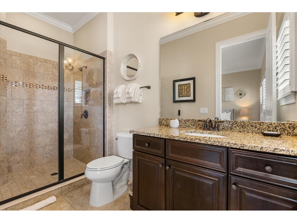
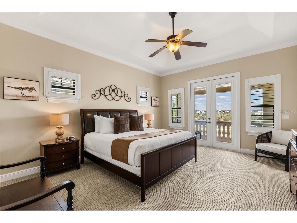
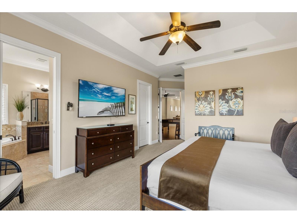
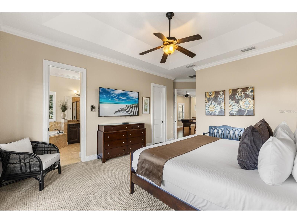
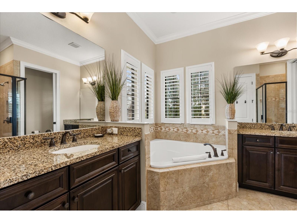
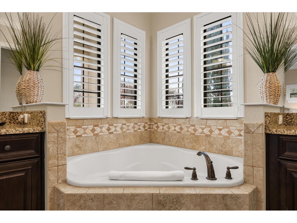
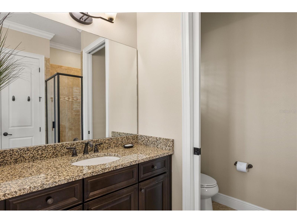
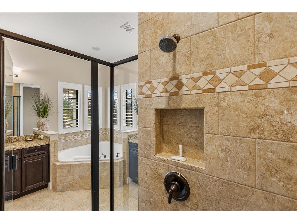
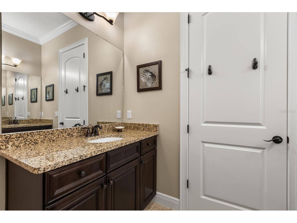
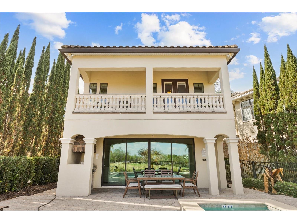
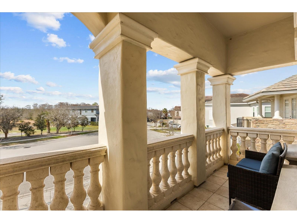
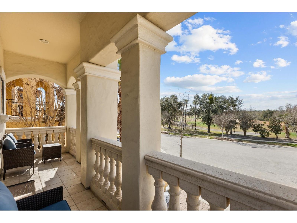
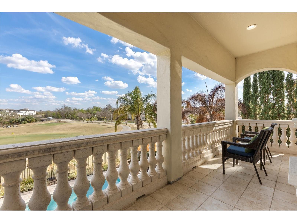
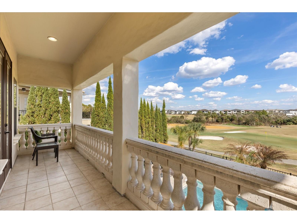
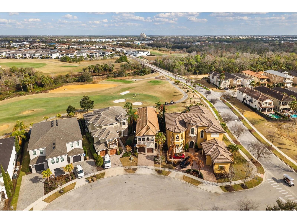
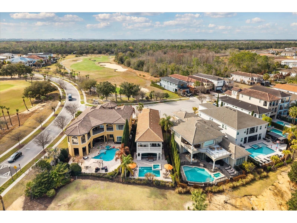
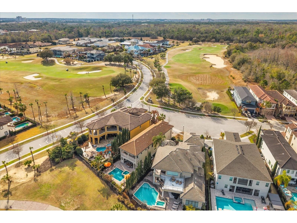
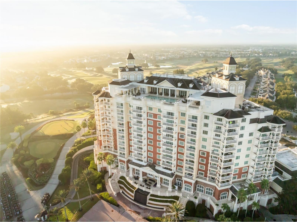
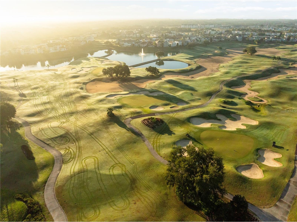
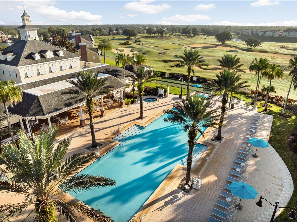
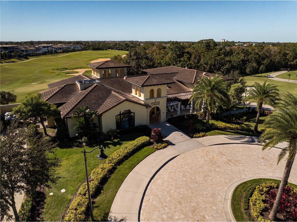
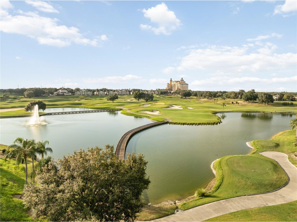
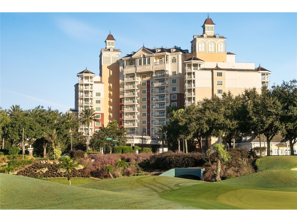
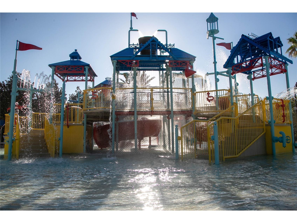
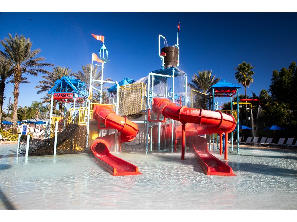
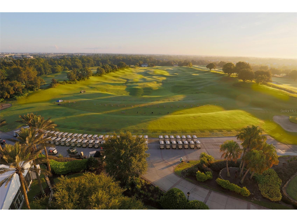
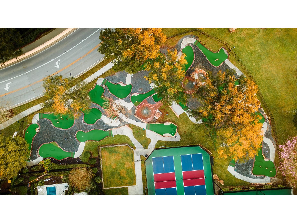
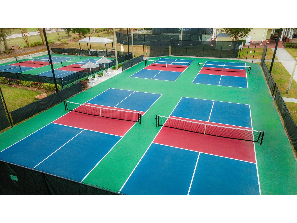
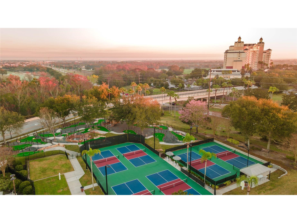
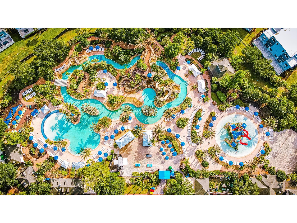
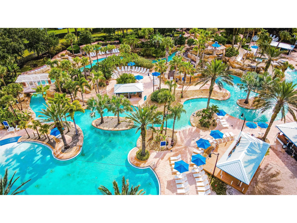
Want to buy a Sunrise? VERY ACTIVE RENTAL $$$ Luxury, Lifestyle and Legacy help define this one-of-a-kind community in Central Florida! Reunion Resort has it all! This Reunion Resort Membership home is a shining example of having it all! This featured property at 989 Desert Mountain Court in the highly desirable Fairway Ridge Community is located on a Cul-De-Sac and has spectacular views of the 1st hole of the World Famous Nicklaus Golf Course. The home has un-interrupted large golf course vistas that can be seen from the outdoor pool deck or the large second floor balcony. Once inside the home you will feel a sense of calm and welcome. The large open floor plan boasts a complete 1st floor bedroom, along with a private bath. The garage has been converted to maximize space and create more indoor entertainment zones. With a huge TV, arcade gaming, theater chairs, bar area and themed décor this garage has it all. Not to mention it even has a dedicated air conditioner to keep you and your guests cool! Deeper into the home you will find a ½ bath and laundry area. The large open living space is outlined by a generous sized kitchen, bar stool seating, a separate dining table and a picturesque view of the pool area and outdoor kitchen that is accessed by an oversized sliding glass door. The living room is comfortable, relaxing and is well appointed by updated furniture and electronics. You won't need a thing in this home! Once outside you are now living in the Florida Dream. A generous sized pool deck with great seating for guests and two umbrellas, is just the right place to snap a selfie! The second floor of the home is where you will find the loft area, additional gaming, and the remaining bedrooms. The home has an en-suite, a TOY-STORY themed bunk bedroom, a third well-appointed bedroom and a large master suite with accompanying master bath. The master suite has a large walk-in closet, along with separate vanities, and an oversized balcony that is great for a cup of coffee, or an evening glass of wine. Now my favorite part- the NEW LIST! ENTIRE INTERIOR NEW PAINT, ALL GROUT CLEANED AND SEALED, NEW CARPET, NEW PLANTATION SHUTTERS ON ALL WINDOWS, NEW FURNITURE IN COMMON AREAS, NEW OUTDOOR FURNITURE, NEW GAS COOK TOP, NEW BBQ GRILL, NEW DISHWASHER, NEW POOL HEATER 2025, NEW POOL PUMP 2024, NEW TVs IN LIVING ROOM & THEATER ROOM, 2025 ROOF INSPECTION-100%, 2025 STUCCO INSPECTED -100%, NEW OUTDOOR LIGHTING. BIG RENTAL AND MEMORY MAKING POTENTIAL. Reunion Resort has everything you want in a community including 3 signature golf courses, world class dining, waterparks, lazy river, water slides, firework viewing areas, tree lined streets, dog park, playground, driving range, golf simulator, member events, in-resort shuttle service, and event space. Live the resort lifestyle like a VIP. NO OTHER RESORT IN THE AREA HAS THIS!!!! Minutes to Disney and close to Beaches, Universal, Legoland and Sea World. Schedule a tour today. 80 million visitors are estimated to visit Orlando in 2026. Current reservations for 2026 are available to convey to new owner when choosing to maintain relationship with current property manager. Schedule today!
Listing Information
Property Type: Residential, Single Family Residence
Status: Active
Bedrooms: 5
Bathrooms: 6
Lot Size: 0.14 Acres
Square Feet: 3,403 sq ft
Year Built: 2013
Garage: Yes
Stories: 2 Story
Construction: Block,Stone,Stucco
Construction Display: New Construction
Subdivision: Reunion West Village 3a
Foundation: Slab
County: Osceola
Construction Status: New Construction
Room Information
Main Floor
Bedroom 1:
Living Room:
Kitchen:
Upper Floor
Loft:
Bedroom 5:
Bathroom 5:
Bathroom 4:
Primary Bathroom:
Primary Bedroom:
Bathrooms
Full Baths: 5
1/2 Baths: 1
Additonal Room Information
Laundry: Inside
Interior Features
Appliances: Tankless Water Heater, Washer, Microwave, Dishwasher, Disposal, Dryer
Flooring: Carpet,Ceramic Tile
Additional Interior Features: Walk-In Closet(s), Cathedral Ceiling(s), Crown Molding, Kitchen/Family Room Combo, Open Floorplan, Ceiling Fan(s), Eat-In Kitchen
Utilities
Water: Public
Sewer: Public Sewer
Other Utilities: Cable Available,Natural Gas Available,Water Available
Cooling: Ceiling Fan(s), Central Air
Heating: Electric, Gas, Central
Exterior / Lot Features
Attached Garage: Attached Garage
Garage Spaces: 2
Roof: Tile
Pool: In Ground, Other, Heated
Lot View: Golf Course
Additional Exterior/Lot Features: Balcony, Balcony, Patio, Covered, Landscaped, Cul-de-Sac
Community Features
Homeowners Association: Yes
HOA Dues: $571 / Monthly
Driving Directions
I-4 West to Exit 58. Take left off the exit and Reunion will be on the left-hand side. Once at Guard Shack please show ID and Realtor ID. Showing a home listed by Reunion Realty.
Financial Considerations
Tax/Property ID: 35-25-27-4892-0001-0650
Tax Amount: 15242.35
Tax Year: 2025
 A broker reciprocity listing courtesy: REAL BROKER, LLC
Based on information provided by Stellar MLS as distributed by the MLS GRID. Information from the Internet Data Exchange is provided exclusively for consumers’ personal, non-commercial use, and such information may not be used for any purpose other than to identify prospective properties consumers may be interested in purchasing. This data is deemed reliable but is not guaranteed to be accurate by Edina Realty, Inc., or by the MLS. Edina Realty, Inc., is not a multiple listing service (MLS), nor does it offer MLS access.
Copyright 2026 Stellar MLS as distributed by the MLS GRID. All Rights Reserved.
Payment Calculator
Interest rate and annual percentage rate (APR) are based on current market conditions, are for informational purposes only, are subject to change without notice and may be subject to pricing add-ons related to property type, loan amount, loan-to-value, credit score and other variables. Estimated closing costs used in the APR calculation are assumed to be paid by the borrower at closing. If the closing costs are financed, the loan, APR and payment amounts will be higher. If the down payment is less than 20%, mortgage insurance may be required and could increase the monthly payment and APR. Contact us for details. Additional loan programs may be available. Accuracy is not guaranteed, and all products may not be available in all borrower's geographical areas and are based on their individual situation. This is not a credit decision or a commitment to lend.
Sales History & Tax Summary for 989 Desert Mountain Court
Sales History
| Date | Price | |
|---|---|---|
| Currently not available. | ||
Tax Summary
| Tax Year | Estimated Market Value | Total Tax |
|---|---|---|
| Currently not available. | ||
Data powered by ATTOM Data Solutions. Copyright© 2026. Information deemed reliable but not guaranteed.
Schools
Schools nearby 989 Desert Mountain Court
| Schools in attendance boundaries | Grades | Distance | Rating |
|---|---|---|---|
| Loading... | |||
| Schools nearby | Grades | Distance | Rating |
|---|---|---|---|
| Loading... | |||
Data powered by ATTOM Data Solutions. Copyright© 2026. Information deemed reliable but not guaranteed.
The schools shown represent both the assigned schools and schools by distance based on local school and district attendance boundaries. Attendance boundaries change based on various factors and proximity does not guarantee enrollment eligibility. Please consult your real estate agent and/or the school district to confirm the schools this property is zoned to attend. Information is deemed reliable but not guaranteed.
SchoolDigger ® Rating
The SchoolDigger rating system is a 1-5 scale with 5 as the highest rating. SchoolDigger ranks schools based on test scores supplied by each state's Department of Education. They calculate an average standard score by normalizing and averaging each school's test scores across all tests and grades.
Coming soon properties will soon be on the market, but are not yet available for showings.