9901 Bay Drive Gibsonton, FL 33534 - ALAFIA RIVER
For Sale MLS# TB8484022
4 beds 3 baths 3,460 sq ft Single Family
Details for 9901 Bay Drive
MLS# TB8484022
Description for 9901 Bay Drive, Gibsonton, FL, 33534 - ALAFIA RIVER
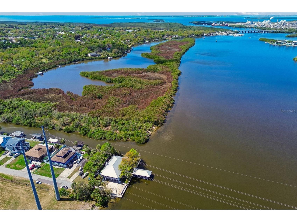
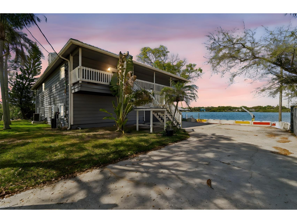
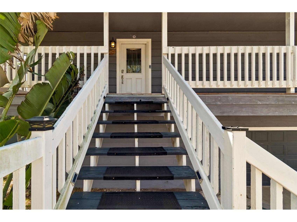
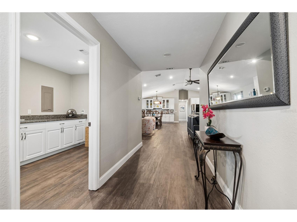
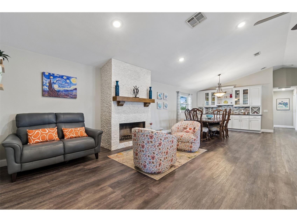
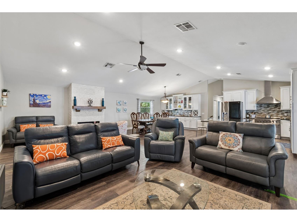
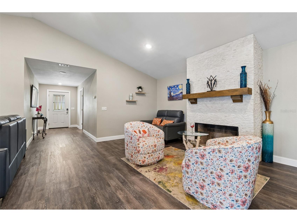
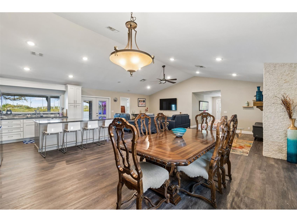
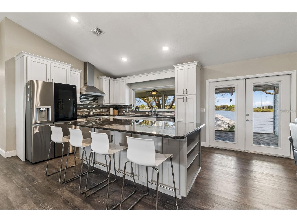
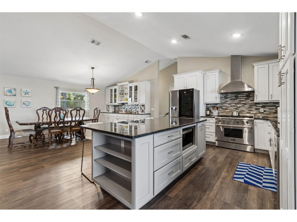
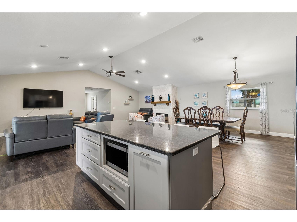
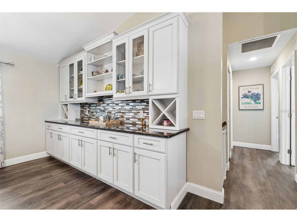
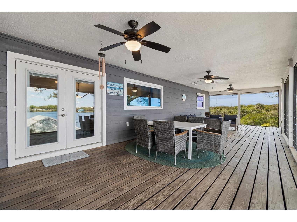
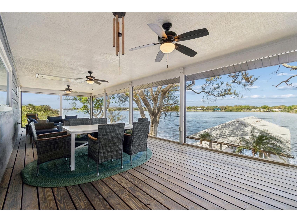
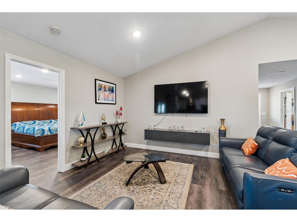
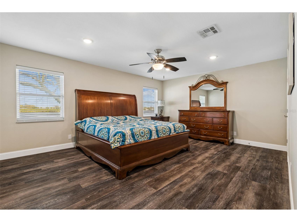
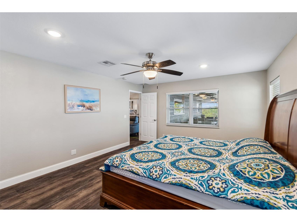
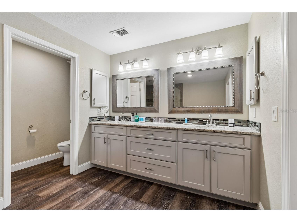
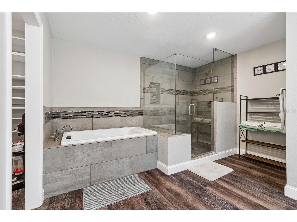
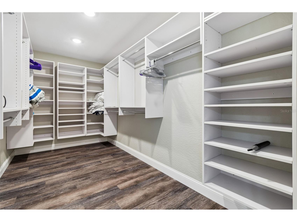
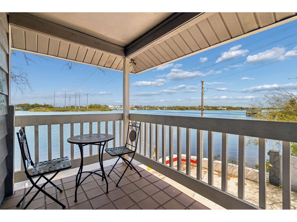
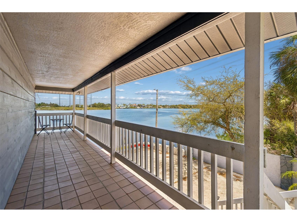
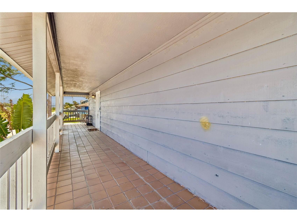
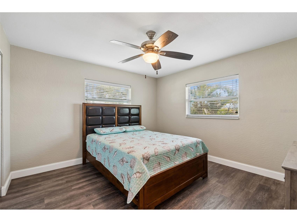
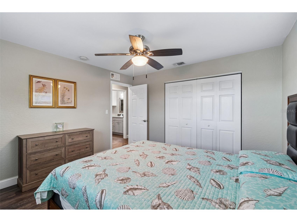
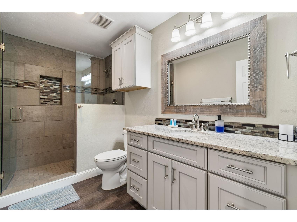
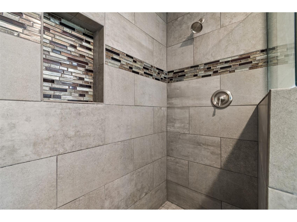
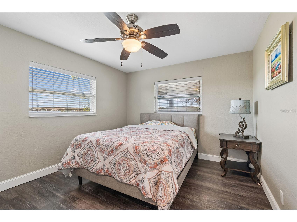
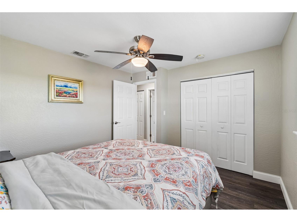
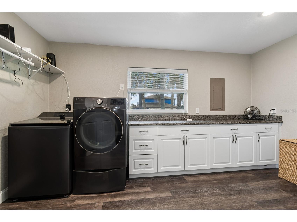
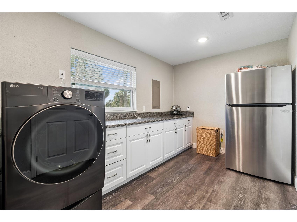
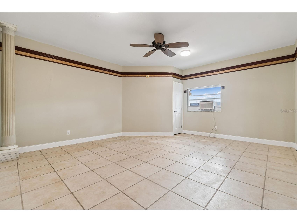
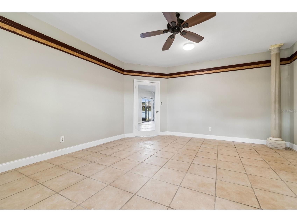
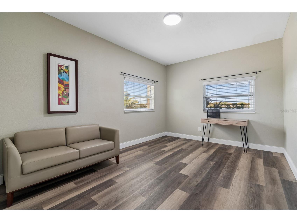
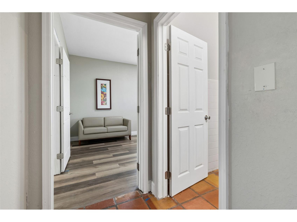
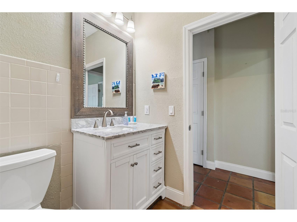
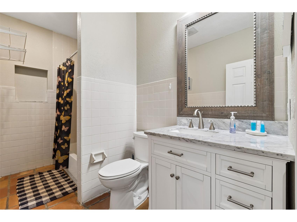
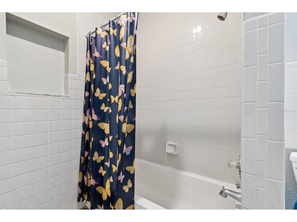
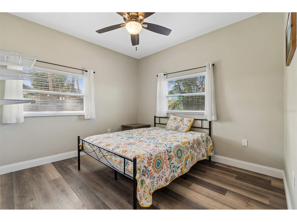
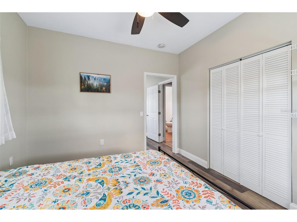
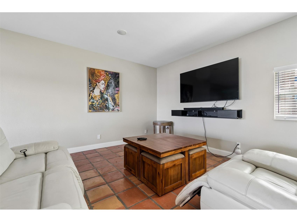
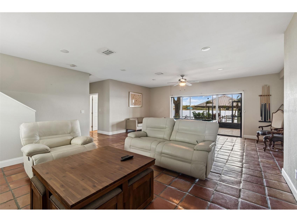
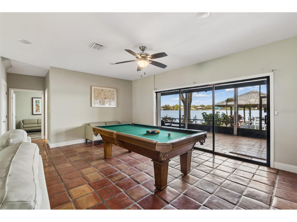
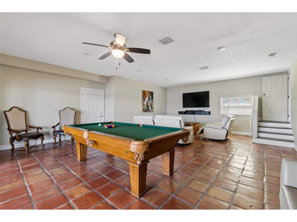
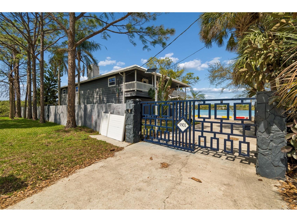
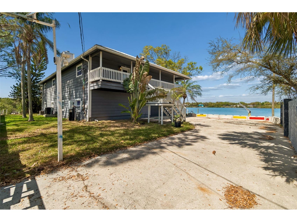
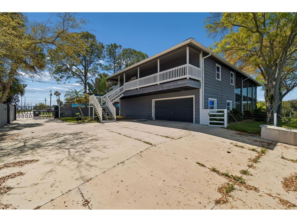
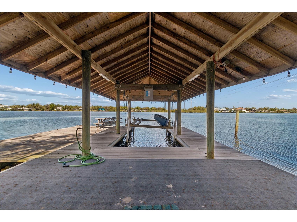
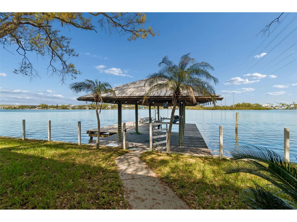
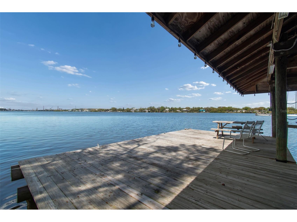
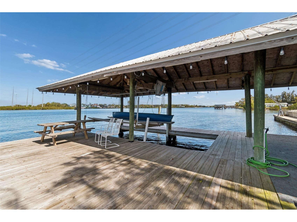
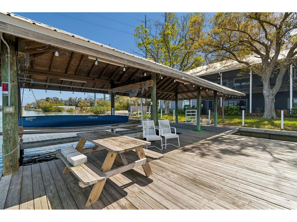
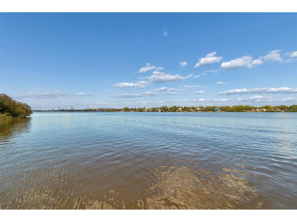
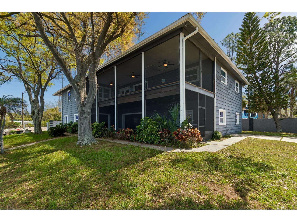
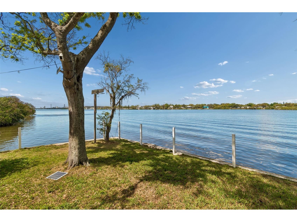
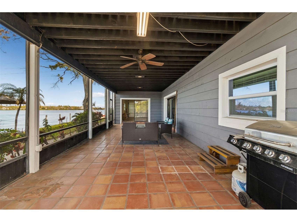
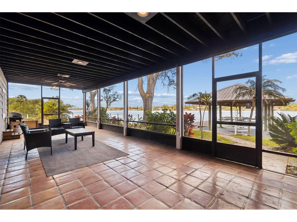
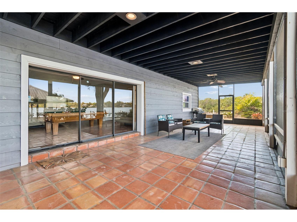
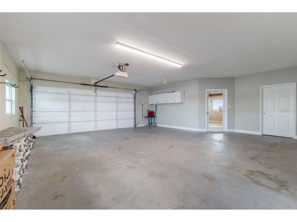
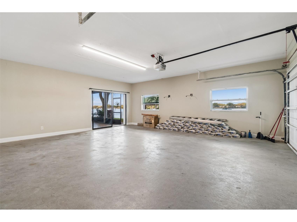
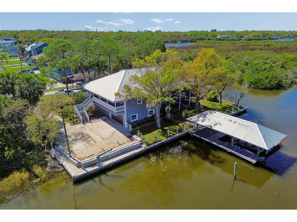
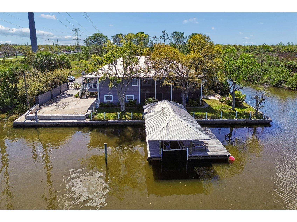
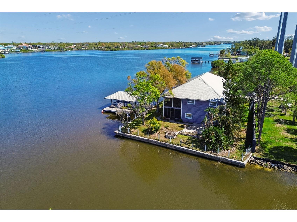
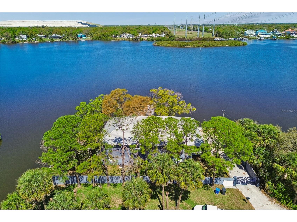
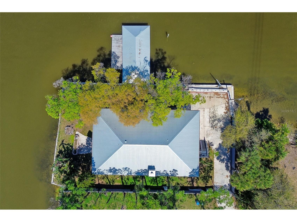
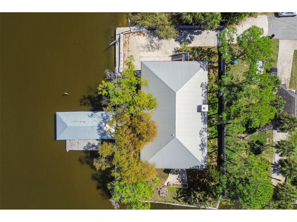
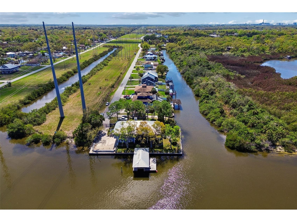
Welcome to a spectacular waterfront retreat on the Alafia River, where privacy, breathtaking views, and exceptional boating access come together to create the ultimate Florida lifestyle. Enter through your private gated entrance and discover a serene riverfront property perfectly positioned on the wide section of the Alafia River between Hwy 41 and I-75, offering sweeping water views and direct access to adventure. This 4-bedroom, 3-bathroom home is thoughtfully designed to capture the beauty of the river from nearly every space. The home features two levels of living, with the lower level constructed of solid concrete block and the upper level crafted in cedar, blending durability with timeless character. Enjoy sunrise and sunset views from two expansive 40x13 screened porches, or unwind from the covered dock and extended open fishing and sun deck overlooking the water. Inside, the open floor plan is highlighted by a dramatic cathedral ceiling in the great room and a stunning stone fireplace, creating a warm and inviting gathering space. The chef inspired kitchen is designed for both entertaining and everyday living, showcasing granite countertops, new cabinetry, a large center island, tile backsplash, and quality stainless-steel appliances. French doors lead directly to the screened porch, making indoor-outdoor living effortless. The owner’s suite is a true sanctuary, offering peaceful river views. Featuring a huge walk-in closet with built in shelving, a window overlooking the water and a spacious en-suite complete with a water closet, dual granite vanities, a Jacuzzi soaking tub and a large ‘custom tiled’ walk-in shower. The oversized laundry room adds both function and convenience, featuring abundant cabinet storage and a granite countertop workspace, making everyday tasks easy and organized. Two additional bedrooms are thoughtfully positioned for privacy. The lower level features beautiful Saltillo tile flooring, a large family room opening to another screened porch, and a private guest suite with an adjoining spacious room and nearby full bath, making it perfect for visitors, extended family, or flexible living space. Adding tremendous value, the entire downstairs HVAC system was completely replaced in June 2026!! Step outside to your private waterfront playground. The covered dock with electric boat lift and additional swim deck are ideal for launching kayaks and paddleboards or heading out for a boat ride to Tampa Bay and waterfront restaurants. Spend your days fishing, crabbing, or watching dolphins, manatees, and abundant birdlife right from your backyard. Additional features include gas cooking, smart light switches, double-hung hurricane windows and doors, whole-house water filtration system, tankless gas water heater, dual AC units, LED lighting throughout, 2-inch wood blinds, and generous storage including an air-conditioned storage room. Conveniently located, you are 10 minutes by boat to Tampa Bay and about 20 minutes to the Sunshine Skyway. By car, you are about 30 minutes to Tampa International Airport, and about 45 minutes to the beautiful Sarasota and Bradenton beaches via I-75. Situated on a spacious corner lot with room for boats, kayaks, paddleboards, and RV parking, this extraordinary Alafia River waterfront gem offers the perfect balance of luxury, recreation, and tranquility—a rare opportunity to experience the very best of Florida riverfront living.
Listing Information
Property Type: Residential, Single Family Residence
Status: Active
Bedrooms: 4
Bathrooms: 3
Lot Size: 0.18 Acres
Square Feet: 3,460 sq ft
Year Built: 1983
Garage: Yes
Stories: 2 Story
Construction: Block,Cedar,Wood Frame
Subdivision: Armstrongs Riverside Estates
Foundation: Slab
County: Hillsborough
School Information
Elementary: Gibsonton-Hb
Middle: Dowdell-Hb
High: East Bay-Hb
Room Information
Main Floor
Great Room: 26x22
Bedroom 4: 10x12
Upper Floor
Dining Room: 12x10
Bedroom 3: 11x12
Bedroom 2: 12x12
Primary Bedroom: 14x17
Kitchen: 12x10
Living Room: 21x26
Bathrooms
Full Baths: 3
Additonal Room Information
Laundry: Laundry Room
Interior Features
Appliances: Dishwasher, Range, Refrigerator, Range Hood
Flooring: Luxury Vinyl,Tile
Fireplaces: Living Room
Additional Interior Features: Ceiling Fan(s), Walk-In Closet(s), Vaulted Ceiling(s)
Utilities
Water: Public
Sewer: Septic Tank
Other Utilities: Cable Available,Electricity Connected,High Speed Internet Available,Water Connected
Cooling: Central Air, Ceiling Fan(s)
Heating: Central
Exterior / Lot Features
Attached Garage: Attached Garage
Garage Spaces: 2
Parking Description: Garage, Garage Door Opener, Parking Pad, RV Access/Parking, Boat
Roof: Metal
Lot View: River,Water
Lot Dimensions: 135x75
Additional Exterior/Lot Features: Balcony, French Patio Doors, Rain Gutters, Screened, Side Porch, Balcony, Corner Lot, Dead End
Waterfront Details
Standard Water Body: ALAFIA RIVER
Water Front Features: River Access, River Front
Driving Directions
Take exit 250 to west (right) on Gibsonton Drive, Turn right onto Peninsula Dr, turn left onto Bay Drive to dead end to address.
Financial Considerations
Terms: Cash,Conventional
Tax/Property ID: U-24-30-19-1RE-000000-00001.0
Tax Amount: 9418.06
Tax Year: 2025
 A broker reciprocity listing courtesy: KELLER WILLIAMS REALTY- PALM H
Based on information provided by Stellar MLS as distributed by the MLS GRID. Information from the Internet Data Exchange is provided exclusively for consumers’ personal, non-commercial use, and such information may not be used for any purpose other than to identify prospective properties consumers may be interested in purchasing. This data is deemed reliable but is not guaranteed to be accurate by Edina Realty, Inc., or by the MLS. Edina Realty, Inc., is not a multiple listing service (MLS), nor does it offer MLS access.
Copyright 2026 Stellar MLS as distributed by the MLS GRID. All Rights Reserved.
Payment Calculator
Interest rate and annual percentage rate (APR) are based on current market conditions, are for informational purposes only, are subject to change without notice and may be subject to pricing add-ons related to property type, loan amount, loan-to-value, credit score and other variables. Estimated closing costs used in the APR calculation are assumed to be paid by the borrower at closing. If the closing costs are financed, the loan, APR and payment amounts will be higher. If the down payment is less than 20%, mortgage insurance may be required and could increase the monthly payment and APR. Contact us for details. Additional loan programs may be available. Accuracy is not guaranteed, and all products may not be available in all borrower's geographical areas and are based on their individual situation. This is not a credit decision or a commitment to lend.
Sales History & Tax Summary for 9901 Bay Drive
Sales History
| Date | Price | |
|---|---|---|
| Currently not available. | ||
Tax Summary
| Tax Year | Estimated Market Value | Total Tax |
|---|---|---|
| Currently not available. | ||
Data powered by ATTOM Data Solutions. Copyright© 2026. Information deemed reliable but not guaranteed.
Schools
Schools nearby 9901 Bay Drive
| Schools in attendance boundaries | Grades | Distance | Rating |
|---|---|---|---|
| Loading... | |||
| Schools nearby | Grades | Distance | Rating |
|---|---|---|---|
| Loading... | |||
Data powered by ATTOM Data Solutions. Copyright© 2026. Information deemed reliable but not guaranteed.
The schools shown represent both the assigned schools and schools by distance based on local school and district attendance boundaries. Attendance boundaries change based on various factors and proximity does not guarantee enrollment eligibility. Please consult your real estate agent and/or the school district to confirm the schools this property is zoned to attend. Information is deemed reliable but not guaranteed.
SchoolDigger ® Rating
The SchoolDigger rating system is a 1-5 scale with 5 as the highest rating. SchoolDigger ranks schools based on test scores supplied by each state's Department of Education. They calculate an average standard score by normalizing and averaging each school's test scores across all tests and grades.
Coming soon properties will soon be on the market, but are not yet available for showings.