$1,199,995
9918 Hatton Circle Orlando, FL 32832
For Sale MLS# O6417605
5 beds 4 baths 3,602 sq ft Single Family
Details for 9918 Hatton Circle
MLS# O6417605
Description for 9918 Hatton Circle, Orlando, FL, 32832
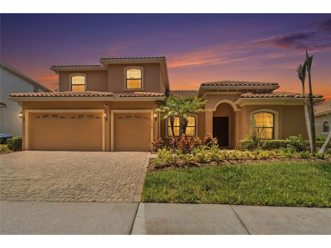
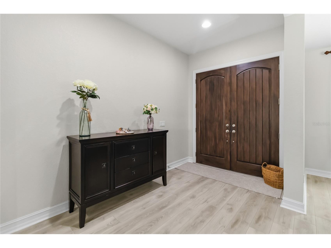
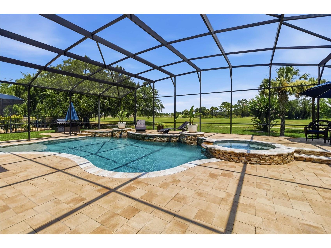
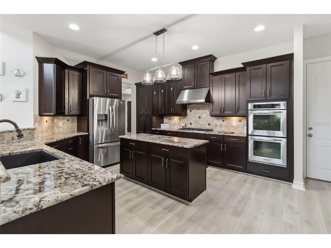
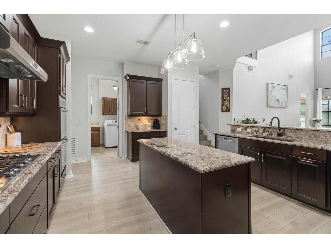
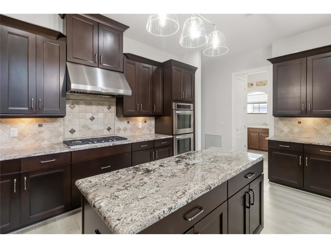
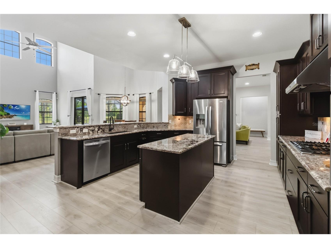
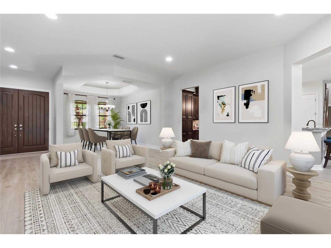
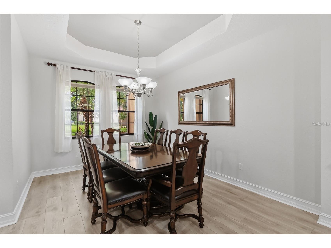
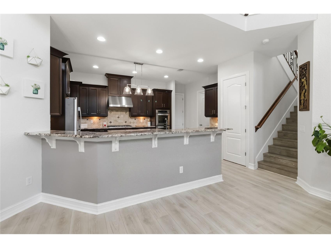
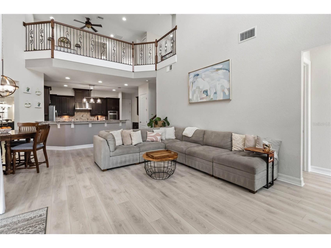
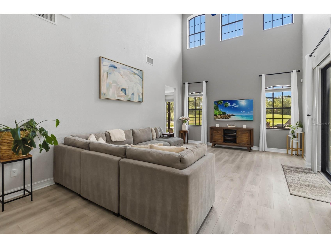
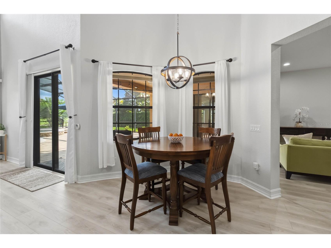
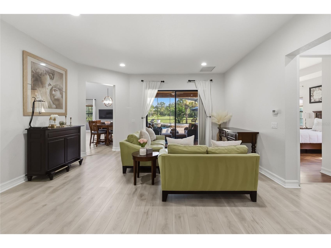
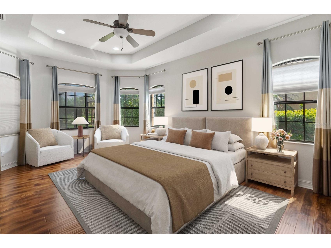
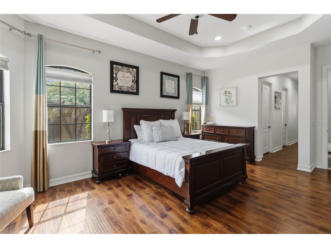
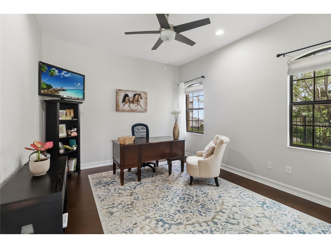
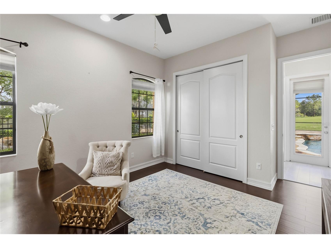
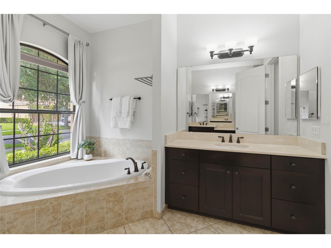
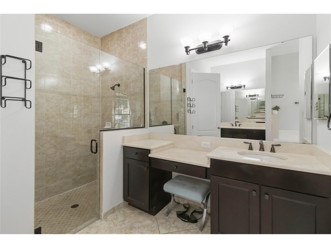
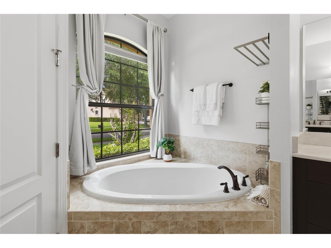
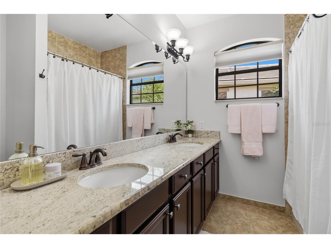
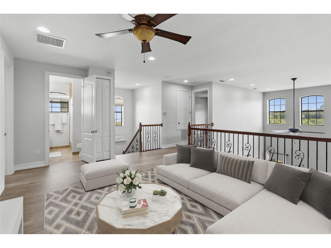
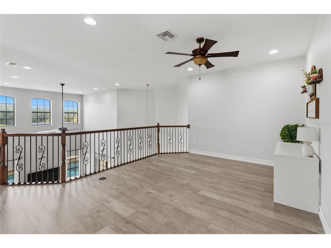
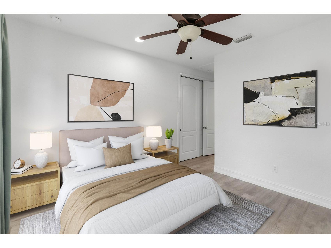
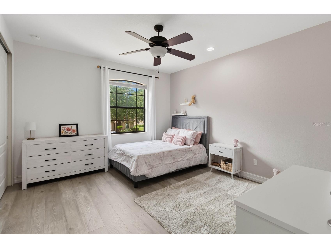
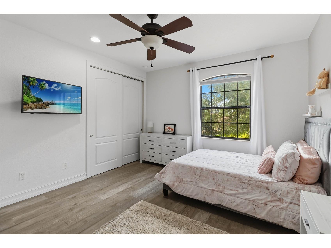
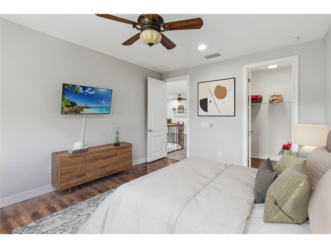
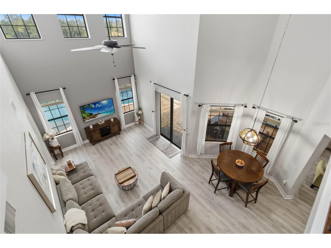
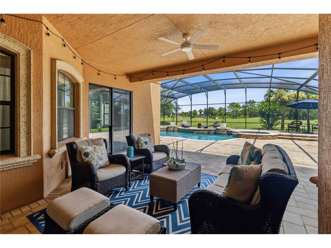
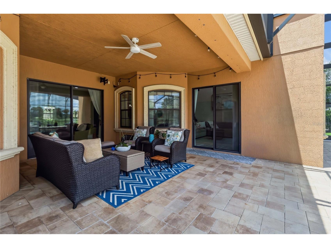
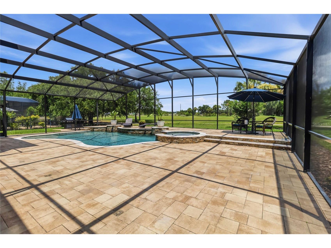
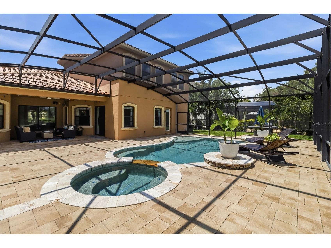
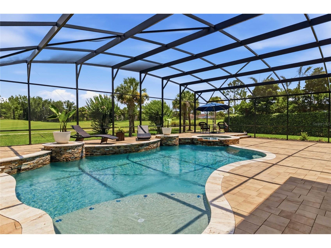
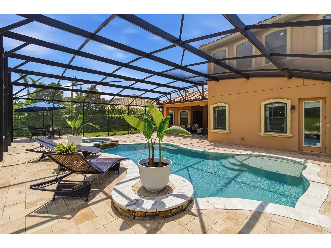
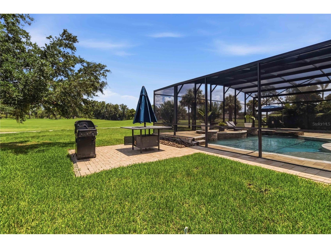
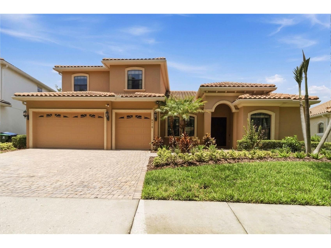
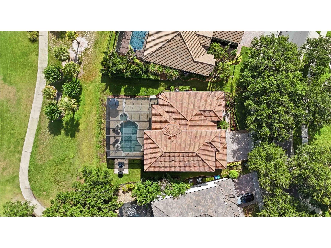
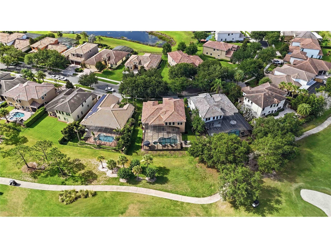
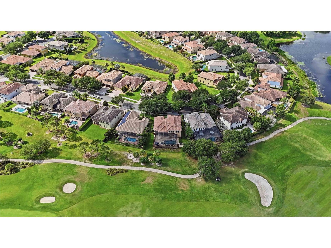
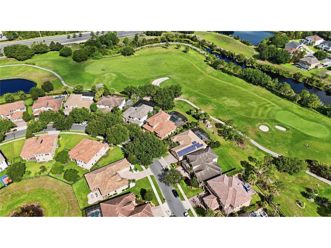
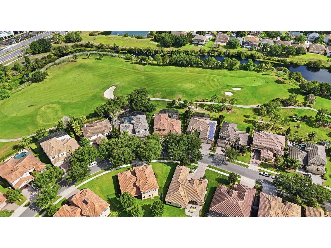
Welcome to a residence where timeless elegance meets effortless luxury. Perfectly positioned along a picturesque golf course, this exceptional 5-bedroom, 4-bath estate offers a lifestyle defined by sophistication, comfort, and resort-inspired living. Beyond the doors, an extraordinary outdoor sanctuary awaits. A custom-designed pool and spa overlook sweeping golf course vistas, creating a breathtaking backdrop for sunset cocktails, weekend gatherings, and tranquil evenings under the stars. The expansive backyard offers an unparalleled setting for outdoor entertaining, blending privacy, beauty, and endless possibilities for relaxation. Inside, soaring spaces bathed in natural light create an atmosphere that feels both grand and inviting. Thoughtfully designed for both everyday living and elegant entertaining, the home features formal living and dining spaces complemented by a spacious family room where family and guests naturally gather. At the heart of the home is a chef-inspired gourmet kitchen designed to impress the most discerning culinary enthusiast. Outfitted with a large gas cooktop, double wall ovens, stainless steel vented hood, expansive preparation surfaces, a center island, and custom 42-inch solid wood maple cabinetry, this space effortlessly combines beauty and functionality. The main level offers the convenience and privacy of a luxurious primary suite, creating a serene retreat at the end of the day, while an additional first-floor bedroom provides ideal accommodations for guests or multigenerational living. Upstairs, elegant wrought-iron detailing leads to three generously sized bedrooms, including a private en-suite, along with a sprawling loft that offers endless flexibility as a media lounge, executive office, game room, fitness space, or additional gathering area. A spacious three-car garage with overhead storage completes the home, providing both practicality and convenience without compromising style. Designed for those who appreciate refined living and exceptional surroundings, this remarkable residence offers the rare opportunity to enjoy luxury, privacy, and stunning golf course views—all within a home that feels like a year-round resort. From morning coffee overlooking emerald fairways to evenings spent poolside beneath glowing sunsets, every detail of this home invites you to live beautifully year round.
Listing Information
Property Type: Residential, Single Family Residence
Status: Active
Bedrooms: 5
Bathrooms: 4
Lot Size: 0.24 Acres
Square Feet: 3,602 sq ft
Year Built: 2012
Garage: Yes
Stories: 2 Story
Construction: Block,Concrete,Stucco
Subdivision: Eagle Crk Ph 01a
Foundation: Block
County: Orange
School Information
Elementary: Eagle Creek Elementary
Middle: Luminary Middle
High: Lake Nona High
Room Information
Main Floor
Kitchen:
Primary Bathroom:
Family Room:
Living Room:
Dining Room:
Primary Bedroom:
Upper Floor
Loft:
Bathrooms
Full Baths: 4
Additonal Room Information
Laundry: Inside, Laundry Room
Interior Features
Appliances: Built-In Oven, Range Hood, Electric Water Heater, Refrigerator, Washer, Cooktop, Dishwasher, Disposal, Dryer, Convection Oven
Flooring: Ceramic Tile,Laminate,Luxury Vinyl
Doors/Windows: Double Pane Windows, Window Treatments, Low-Emissivity Windows
Additional Interior Features: Split Bedrooms, Ceiling Fan(s), Loft, Walk-In Closet(s), Window Treatments, Tray Ceiling(s), Built-in Features, High Ceilings, Open Floorplan, Living/Dining Room, Separate/Formal Dining Room, Separate/Formal Living Room, Wood Cabinets, Main Level Primary
Utilities
Water: Public
Sewer: Public Sewer
Other Utilities: Municipal Utilities
Cooling: Ceiling Fan(s), Central Air
Heating: Central, Electric
Exterior / Lot Features
Attached Garage: Attached Garage
Garage Spaces: 3
Parking Description: Garage, Garage Door Opener, Oversized
Roof: Tile
Pool: Gunite, Screen Enclosure, In Ground, Community, Association
Lot View: Golf Course
Additional Exterior/Lot Features: Private Yard, Private Entrance, Sprinkler/Irrigation, Lighting, Enclosed, Screened, Covered, Patio, On Golf Course, Landscaped
Community Features
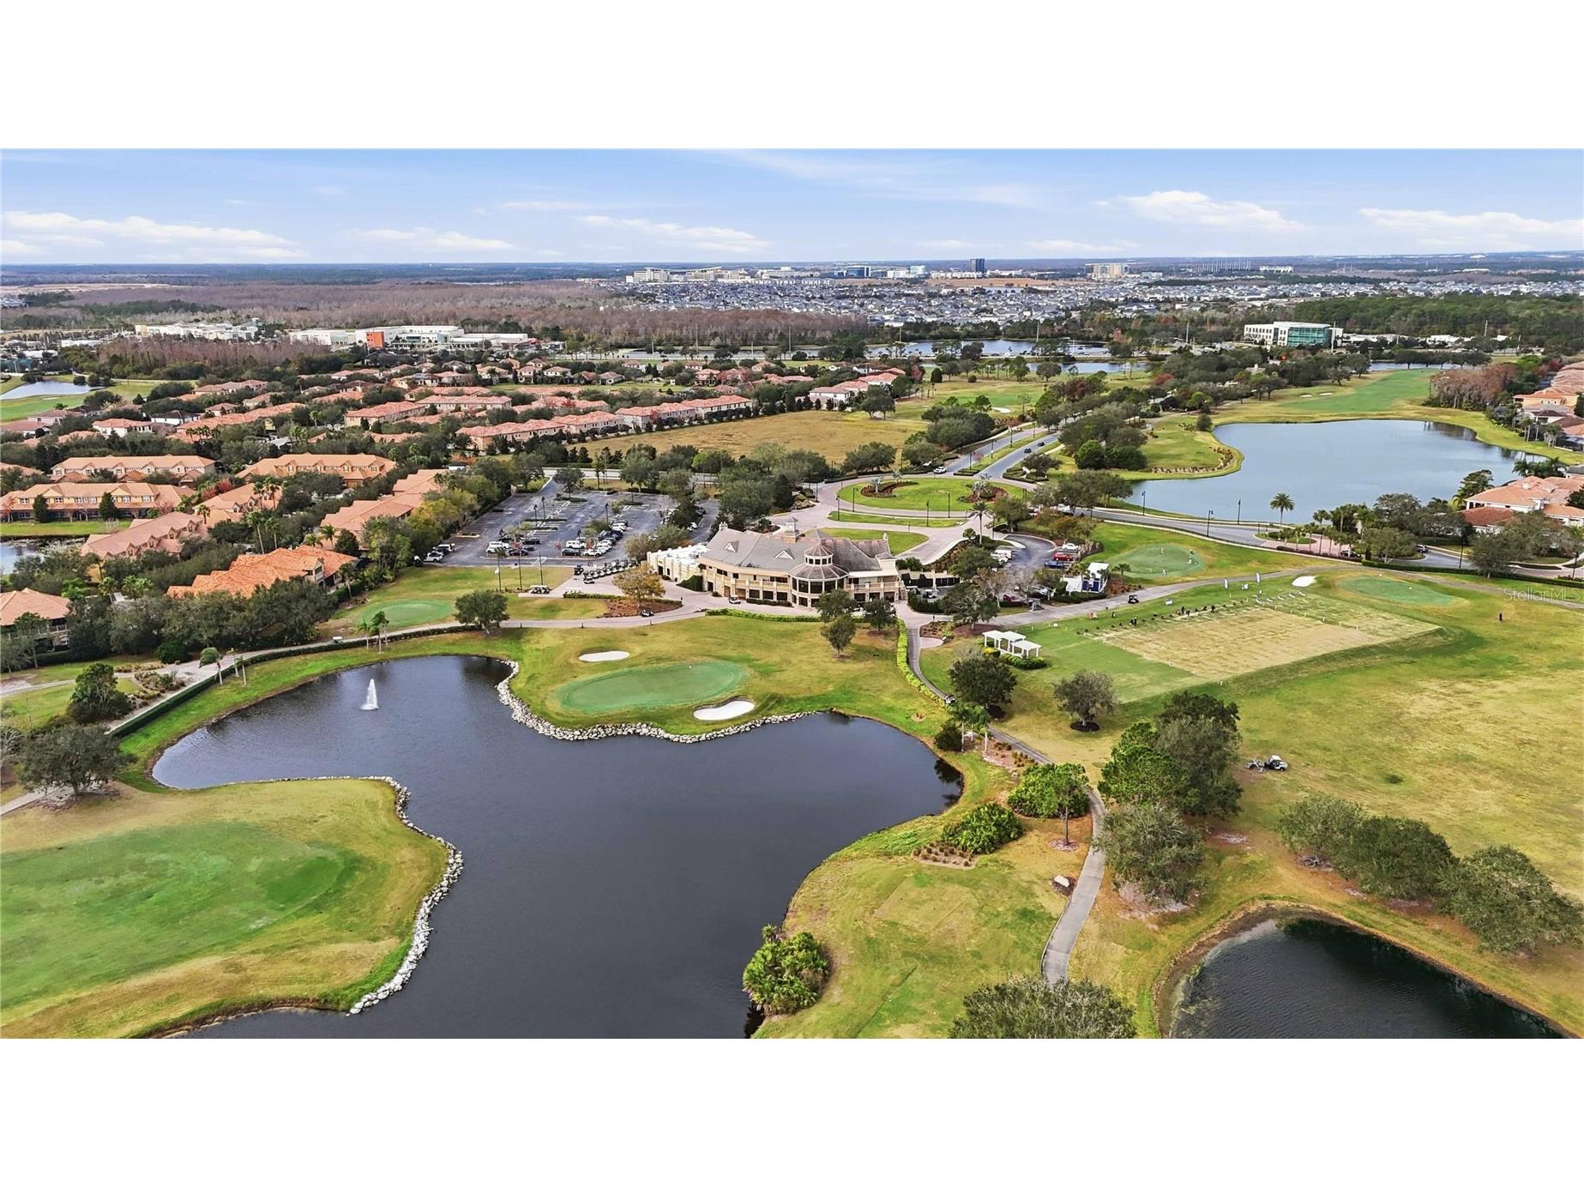
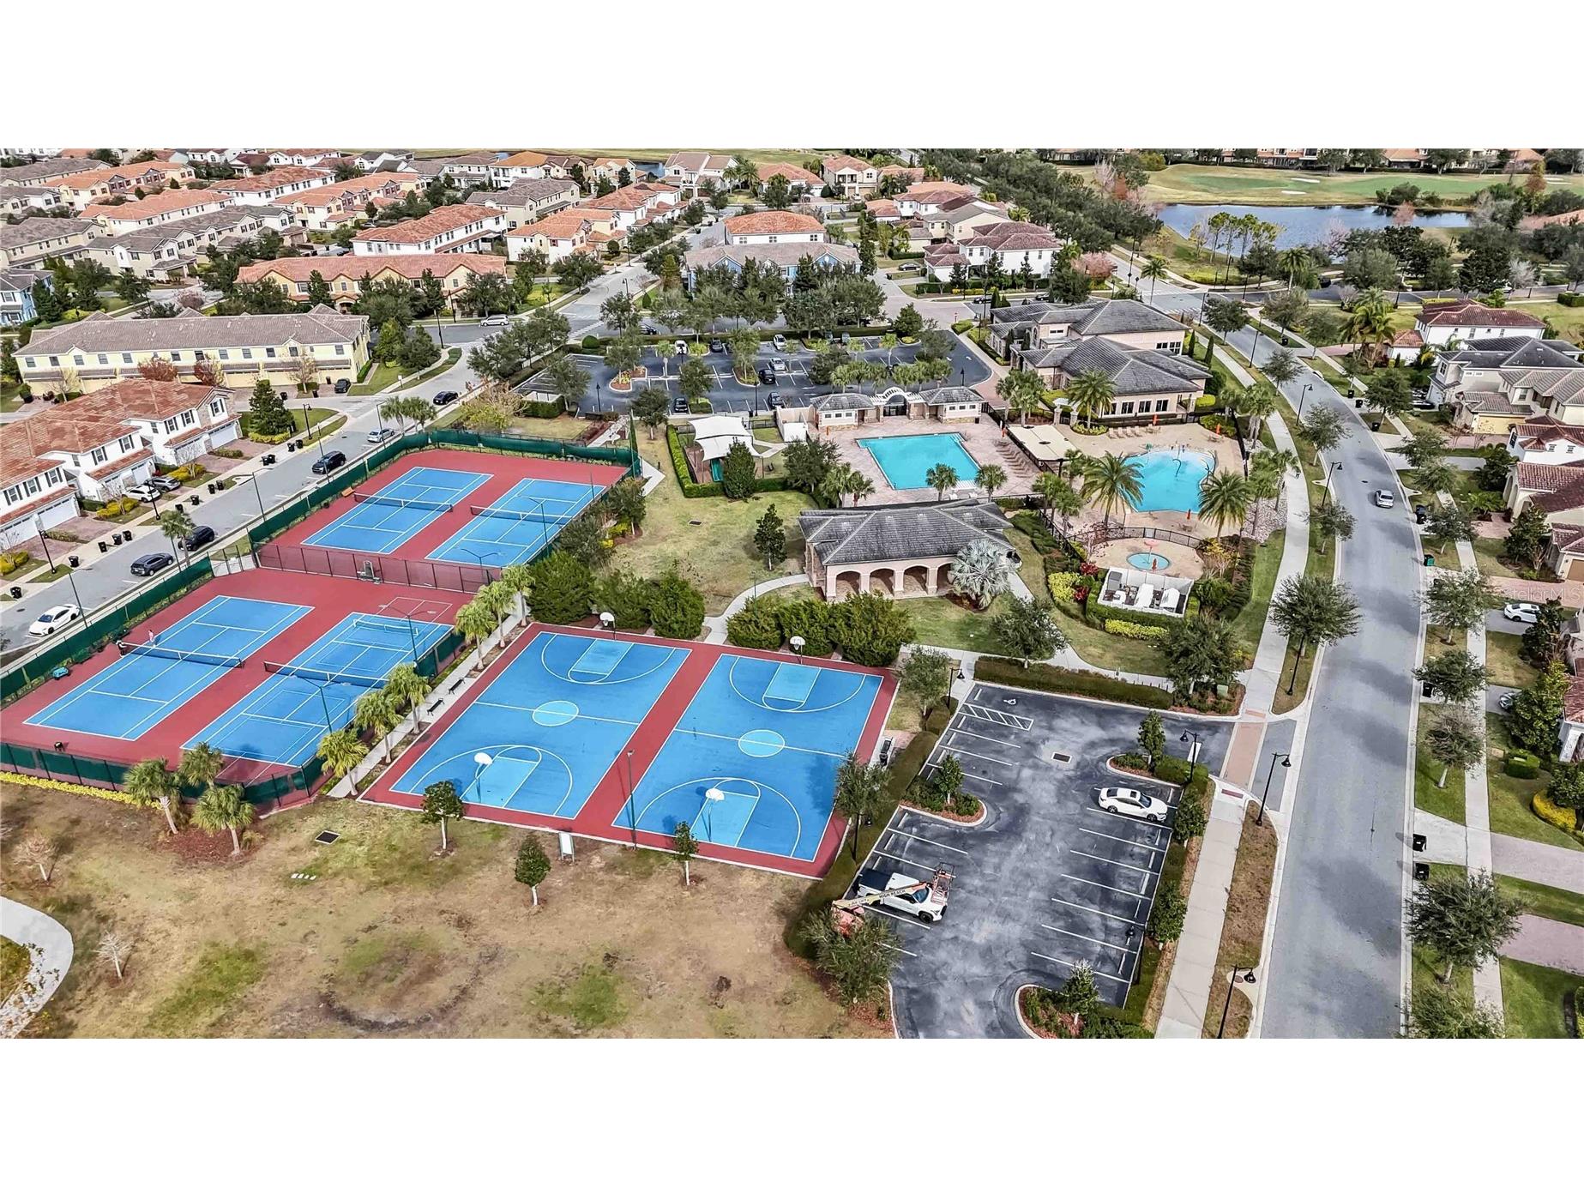
Community Features: Pool, Tennis Court(s), Playground, Clubhouse, Golf, Sidewalks, Dog Park, Gated, Restaurant, Park, Fitness, Golf Carts OK
Security Features: Gated Community, Gated with Guard, Smoke Detector(s), Security Gate
Association Amenities: Recreation Facilities, Playground, Tennis Court(s), Pool, Security, Fitness Center, Park, Gated, Clubhouse, Golf Course, Basketball Court
HOA Dues Include: Maintenance Grounds, Security, Recreation Facilities, Pool(s)
Homeowners Association: Yes
HOA Dues: $615 / Quarterly
Driving Directions
Take FL-417 toward Lake Nona. Exit onto Narcoossee Road. Continue south on Narcoossee Road. Turn left into Eagle Creek on Emerson Lake Blvd. Proceed through the guard gate. Follow the roundabout and continue toward Balmoral. Turn onto Hatton Circle Arrive at 9918 Hatton Circle.
Financial Considerations
Terms: Cash,Conventional
Tax/Property ID: 29-24-31-2242-00-330
Tax Amount: 9357
Tax Year: 2025
 A broker reciprocity listing courtesy: REAL BROKER, LLC
Based on information provided by Stellar MLS as distributed by the MLS GRID. Information from the Internet Data Exchange is provided exclusively for consumers’ personal, non-commercial use, and such information may not be used for any purpose other than to identify prospective properties consumers may be interested in purchasing. This data is deemed reliable but is not guaranteed to be accurate by Edina Realty, Inc., or by the MLS. Edina Realty, Inc., is not a multiple listing service (MLS), nor does it offer MLS access.
Copyright 2026 Stellar MLS as distributed by the MLS GRID. All Rights Reserved.
Payment Calculator
Interest rate and annual percentage rate (APR) are based on current market conditions, are for informational purposes only, are subject to change without notice and may be subject to pricing add-ons related to property type, loan amount, loan-to-value, credit score and other variables. Estimated closing costs used in the APR calculation are assumed to be paid by the borrower at closing. If the closing costs are financed, the loan, APR and payment amounts will be higher. If the down payment is less than 20%, mortgage insurance may be required and could increase the monthly payment and APR. Contact us for details. Additional loan programs may be available. Accuracy is not guaranteed, and all products may not be available in all borrower's geographical areas and are based on their individual situation. This is not a credit decision or a commitment to lend.
Sales History & Tax Summary for 9918 Hatton Circle
Sales History
| Date | Price | |
|---|---|---|
| Currently not available. | ||
Tax Summary
| Tax Year | Estimated Market Value | Total Tax |
|---|---|---|
| Currently not available. | ||
Data powered by ATTOM Data Solutions. Copyright© 2026. Information deemed reliable but not guaranteed.
Schools
Schools nearby 9918 Hatton Circle
| Schools in attendance boundaries | Grades | Distance | Rating |
|---|---|---|---|
| Loading... | |||
| Schools nearby | Grades | Distance | Rating |
|---|---|---|---|
| Loading... | |||
Data powered by ATTOM Data Solutions. Copyright© 2026. Information deemed reliable but not guaranteed.
The schools shown represent both the assigned schools and schools by distance based on local school and district attendance boundaries. Attendance boundaries change based on various factors and proximity does not guarantee enrollment eligibility. Please consult your real estate agent and/or the school district to confirm the schools this property is zoned to attend. Information is deemed reliable but not guaranteed.
SchoolDigger ® Rating
The SchoolDigger rating system is a 1-5 scale with 5 as the highest rating. SchoolDigger ranks schools based on test scores supplied by each state's Department of Education. They calculate an average standard score by normalizing and averaging each school's test scores across all tests and grades.
Coming soon properties will soon be on the market, but are not yet available for showings.