$332,000
Off-Market Date: 07/15/20269927 Ivory Drive Ruskin, FL 33573
Pending MLS# TB8526003
3 beds 2 baths 1,612 sq ft Single Family
Details for 9927 Ivory Drive
MLS# TB8526003
Description for 9927 Ivory Drive, Ruskin, FL, 33573
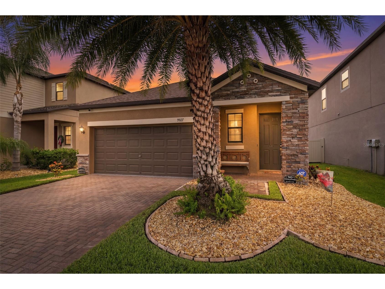
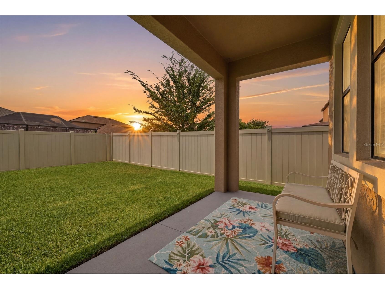
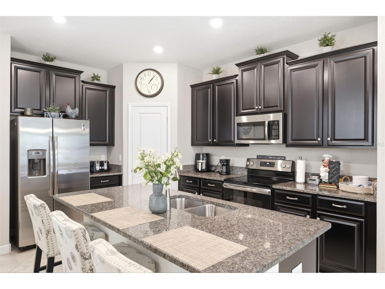
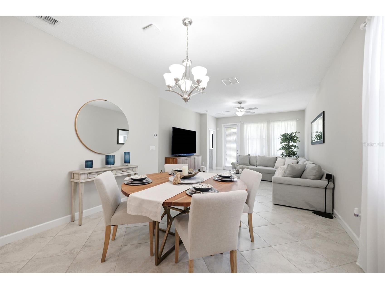
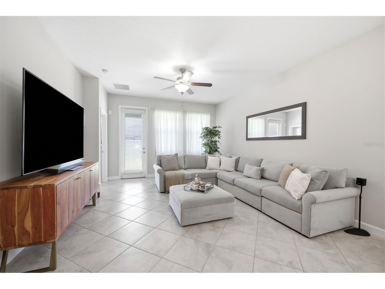
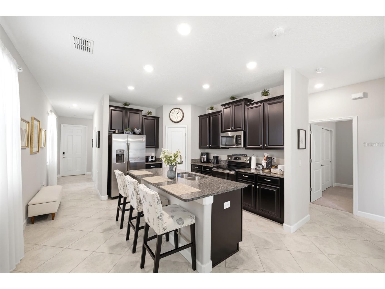
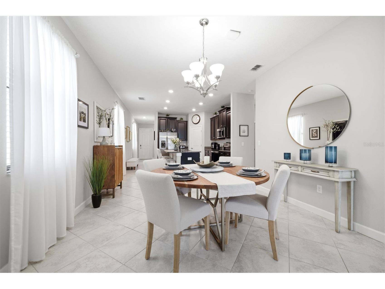
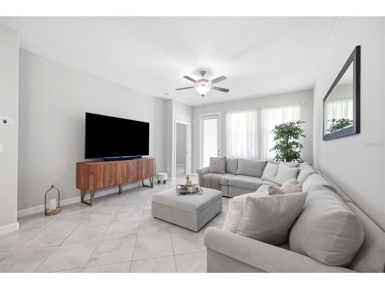
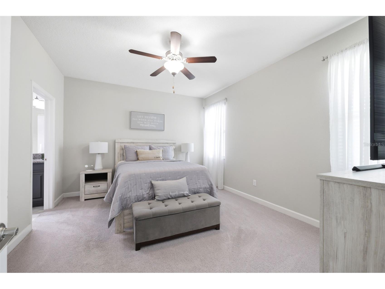
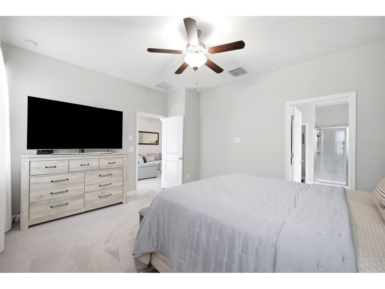
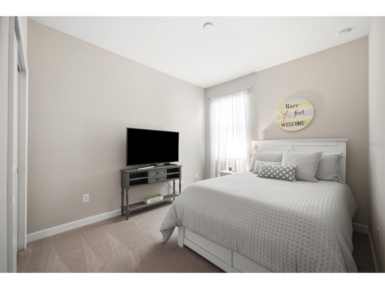
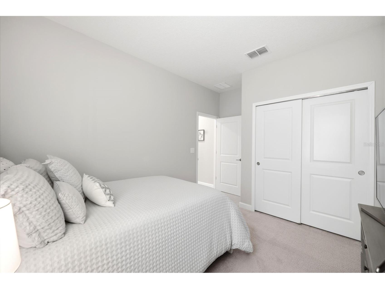
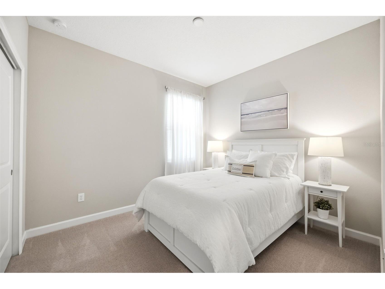
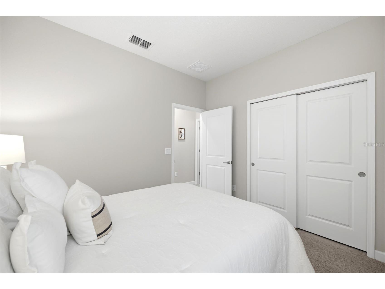
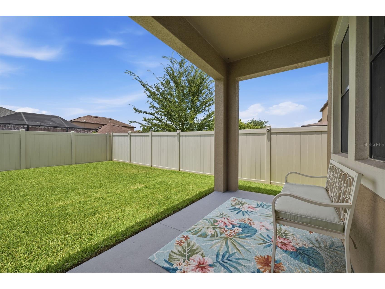
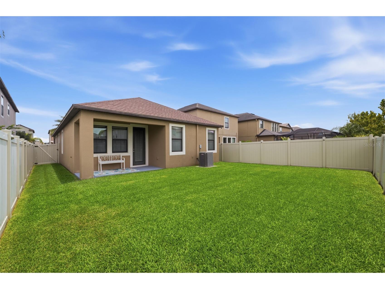
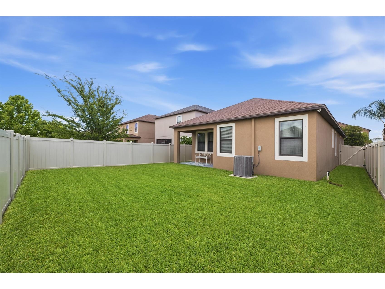
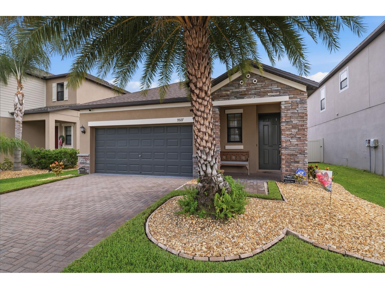
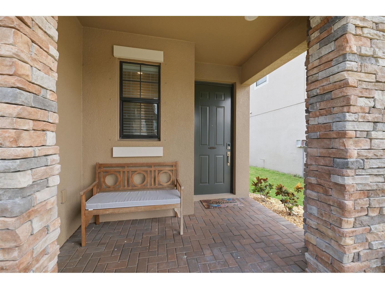
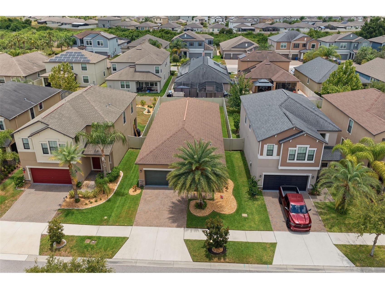
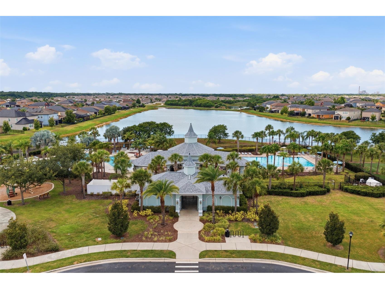
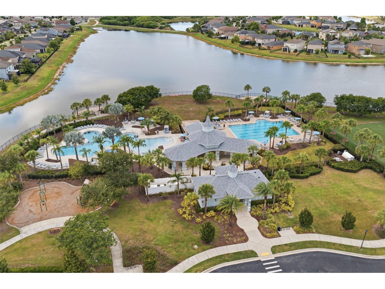
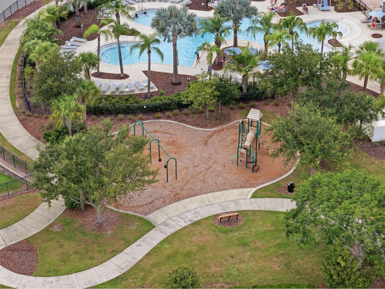
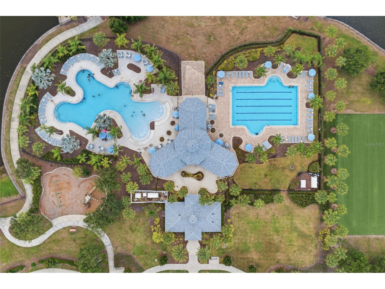
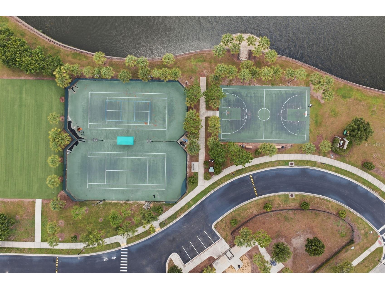
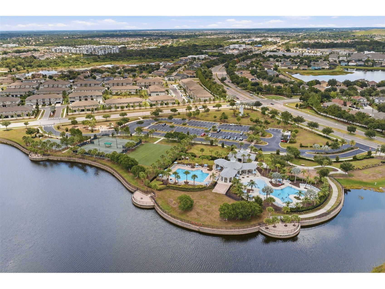
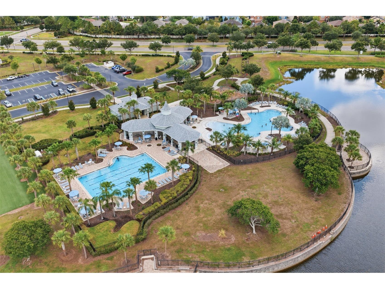
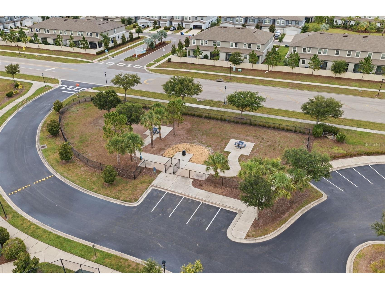
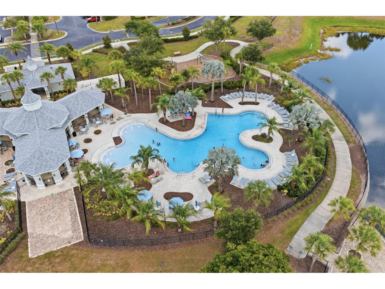
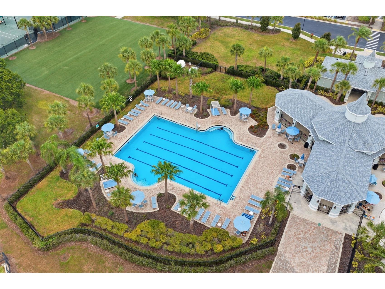
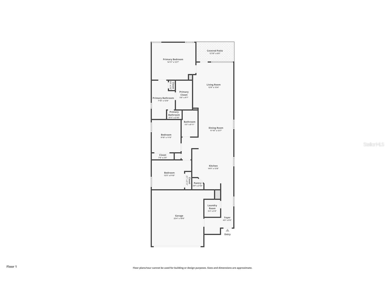
Welcome to this beautifully maintained 3-bedroom, 2-bath home in the desirable Belmont community of Ruskin! Built in 2018, this move-in ready residence offers over 1,600 square feet of thoughtfully designed living space with an open-concept floor plan that's perfect for both everyday living and entertaining. The spacious kitchen flows seamlessly into the dining and living areas, while the split-bedroom layout provides privacy for the owner's suite. The best part? This home is being sold COMPLETELY FURNISHED—making it an incredible opportunity for a primary residence, seasonal home, or turnkey investment. Simply bring your suitcase and start enjoying the Florida lifestyle! Step outside to a covered lanai overlooking the backyard, ideal for relaxing or entertaining. Belmont residents enjoy resort-style amenities including two community pools, tennis and basketball courts, playgrounds, walking trails, and a clubhouse, all with convenient access to I-75, shopping, dining, beaches, Tampa, Sarasota, and MacDill Air Force Base. Don't miss your chance to own this fully furnished, move-in ready gem!
Listing Information
Property Type: Residential, Single Family Residence
Status: Pending
Bedrooms: 3
Bathrooms: 2
Lot Size: 0.12 Acres
Square Feet: 1,612 sq ft
Year Built: 2018
Garage: Yes
Stories: 1 Story
Construction: Block,Stucco
Subdivision: Belmont North Ph 2b
Builder: Lennar
Foundation: Block,Slab
County: Hillsborough
School Information
Elementary: Belmont Elementary School
Middle: Eisenhower-Hb
High: Sumner High School
Room Information
Main Floor
Bathroom 2:
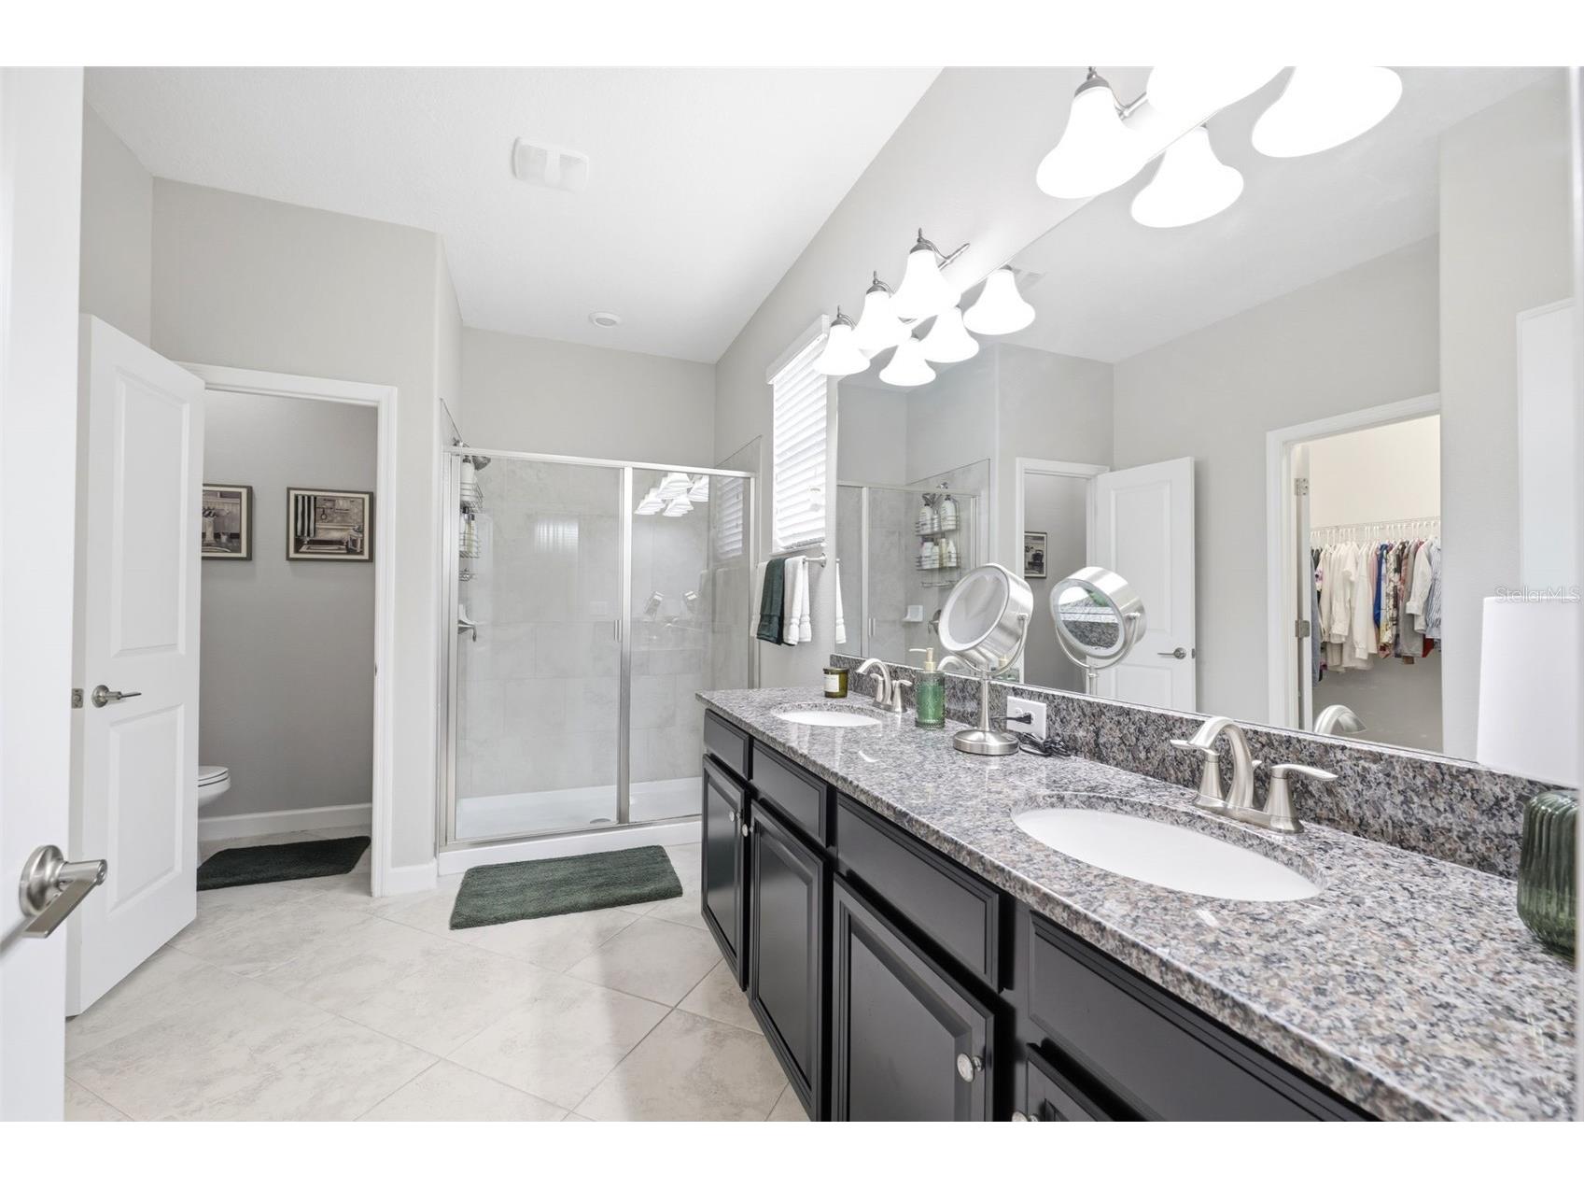
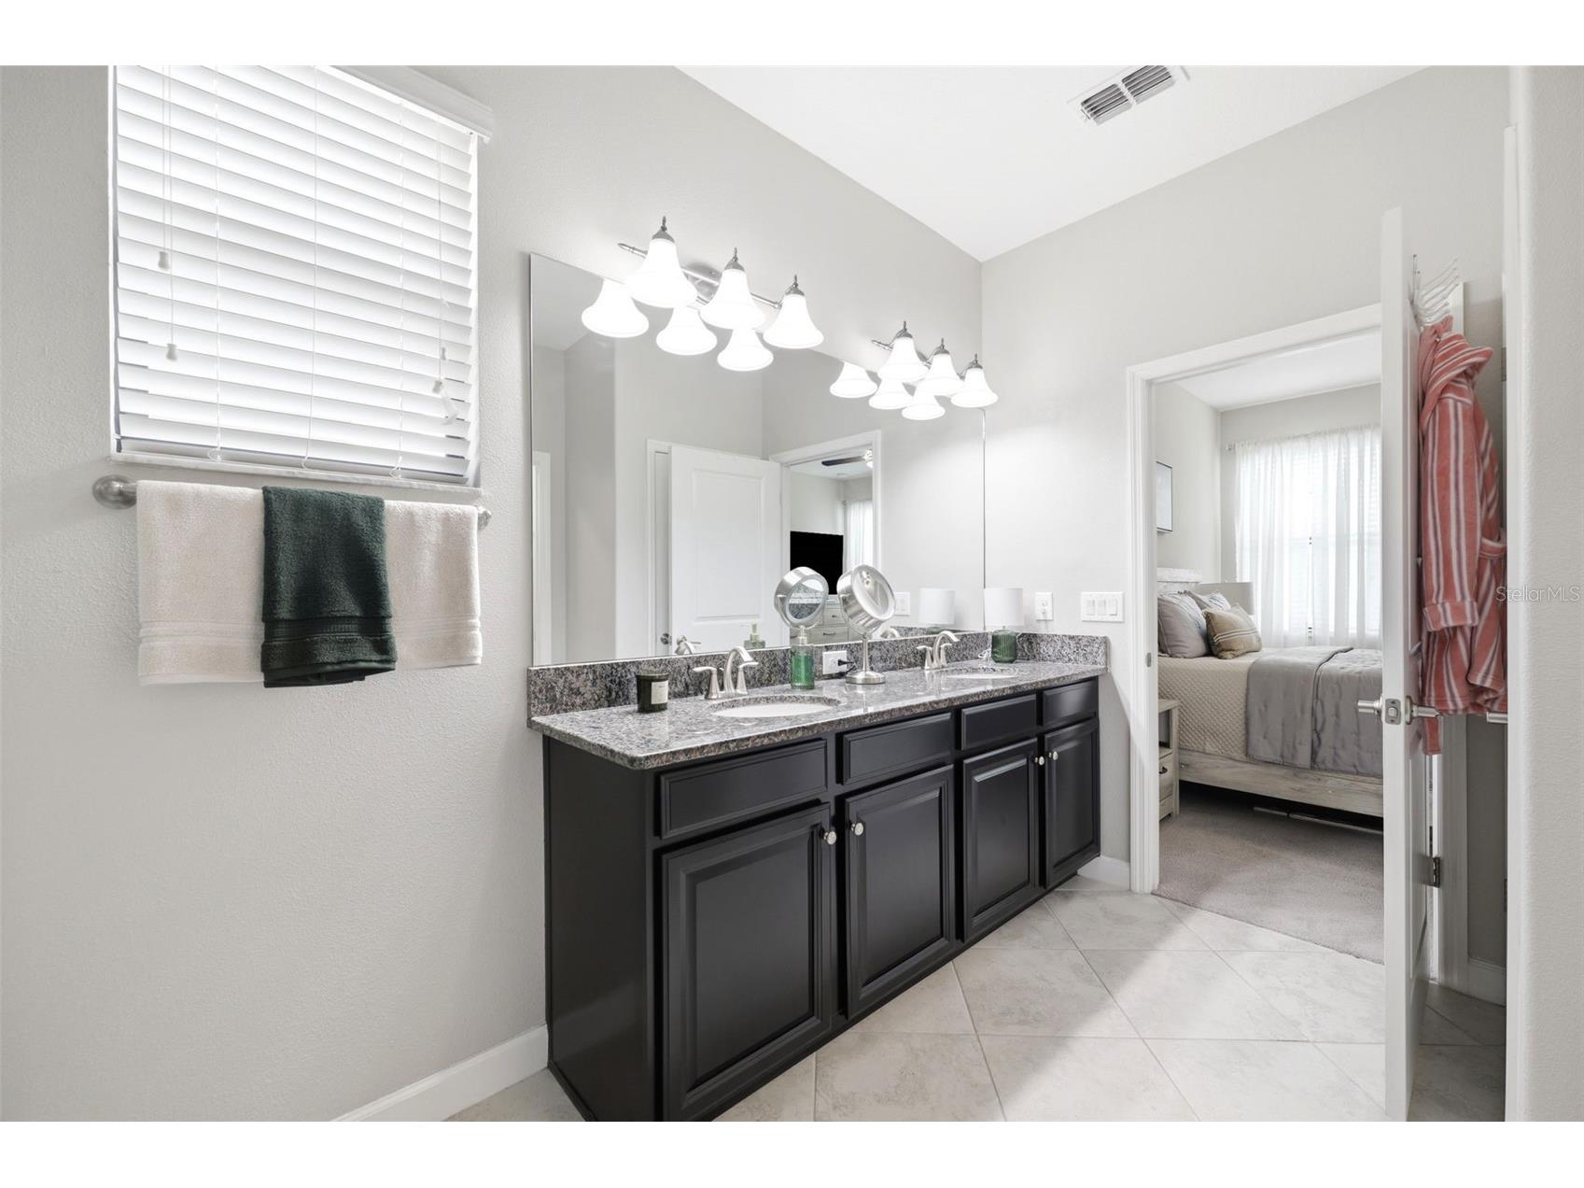
Primary Bathroom: 6x8
Bedroom 3: 10x11
Bedroom 2: 10x11
Primary Bedroom: 12x15
Kitchen: 10x12
Living Room: 14x16
Bathrooms
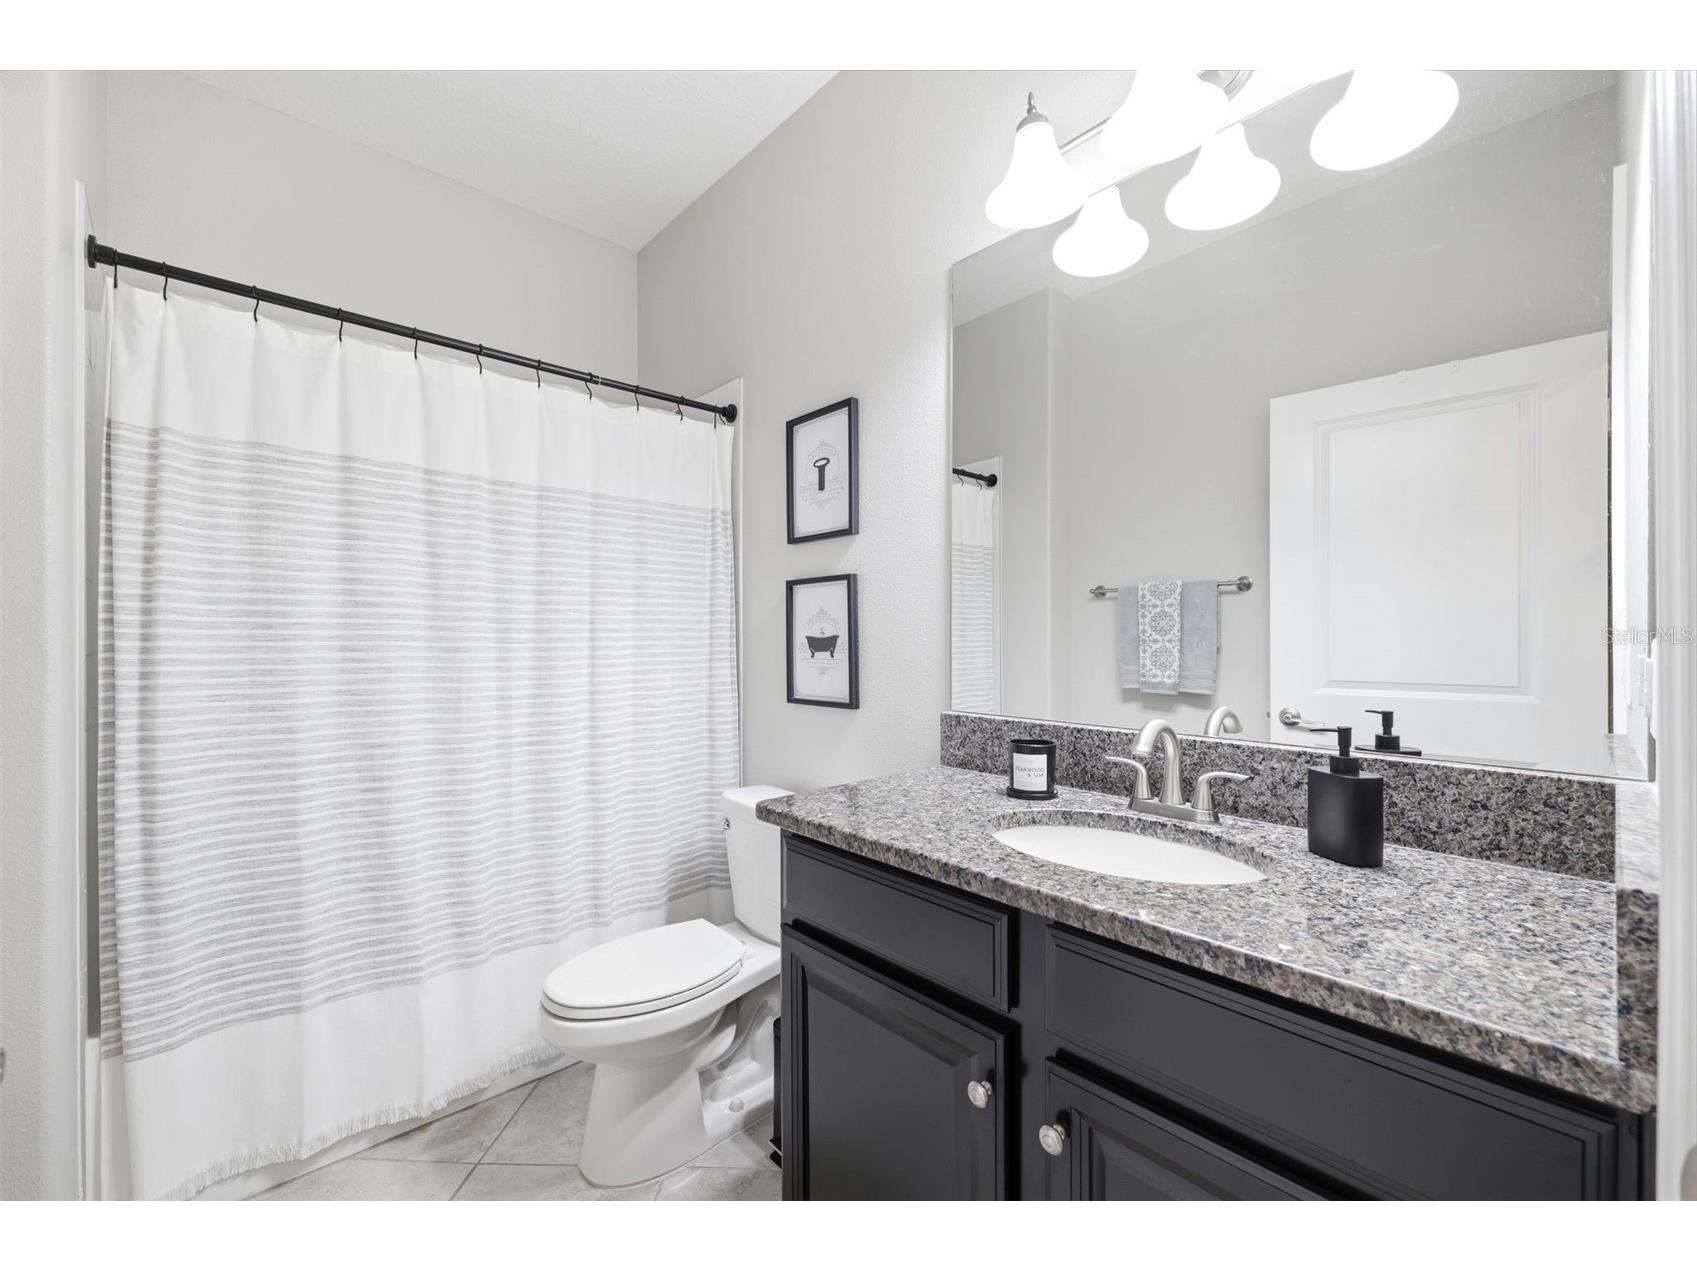
Full Baths: 2
Additonal Room Information
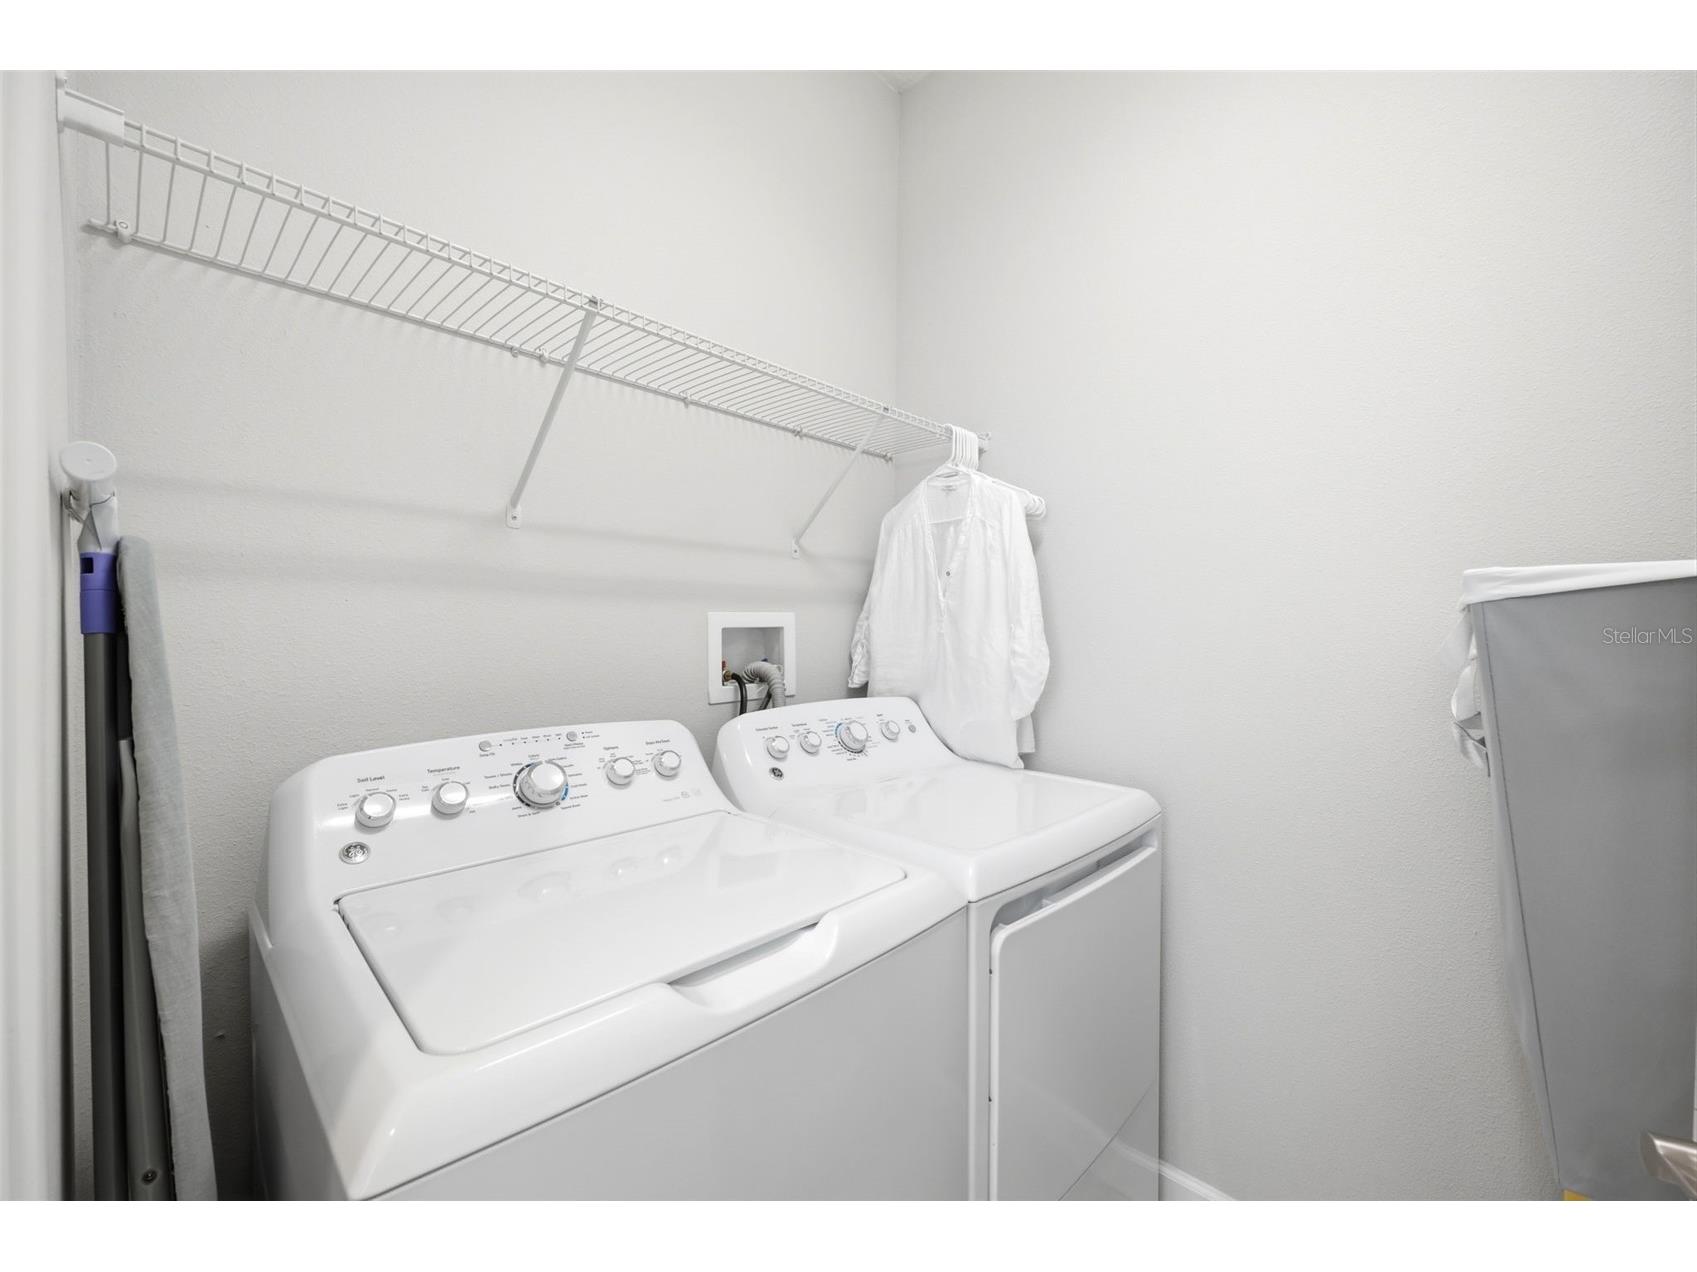
Laundry: Inside, Laundry Room
Interior Features
Appliances: Washer, Microwave, Range, Refrigerator, Dishwasher, Disposal, Dryer
Flooring: Carpet,Tile
Doors/Windows: Drapes, Blinds, Rods
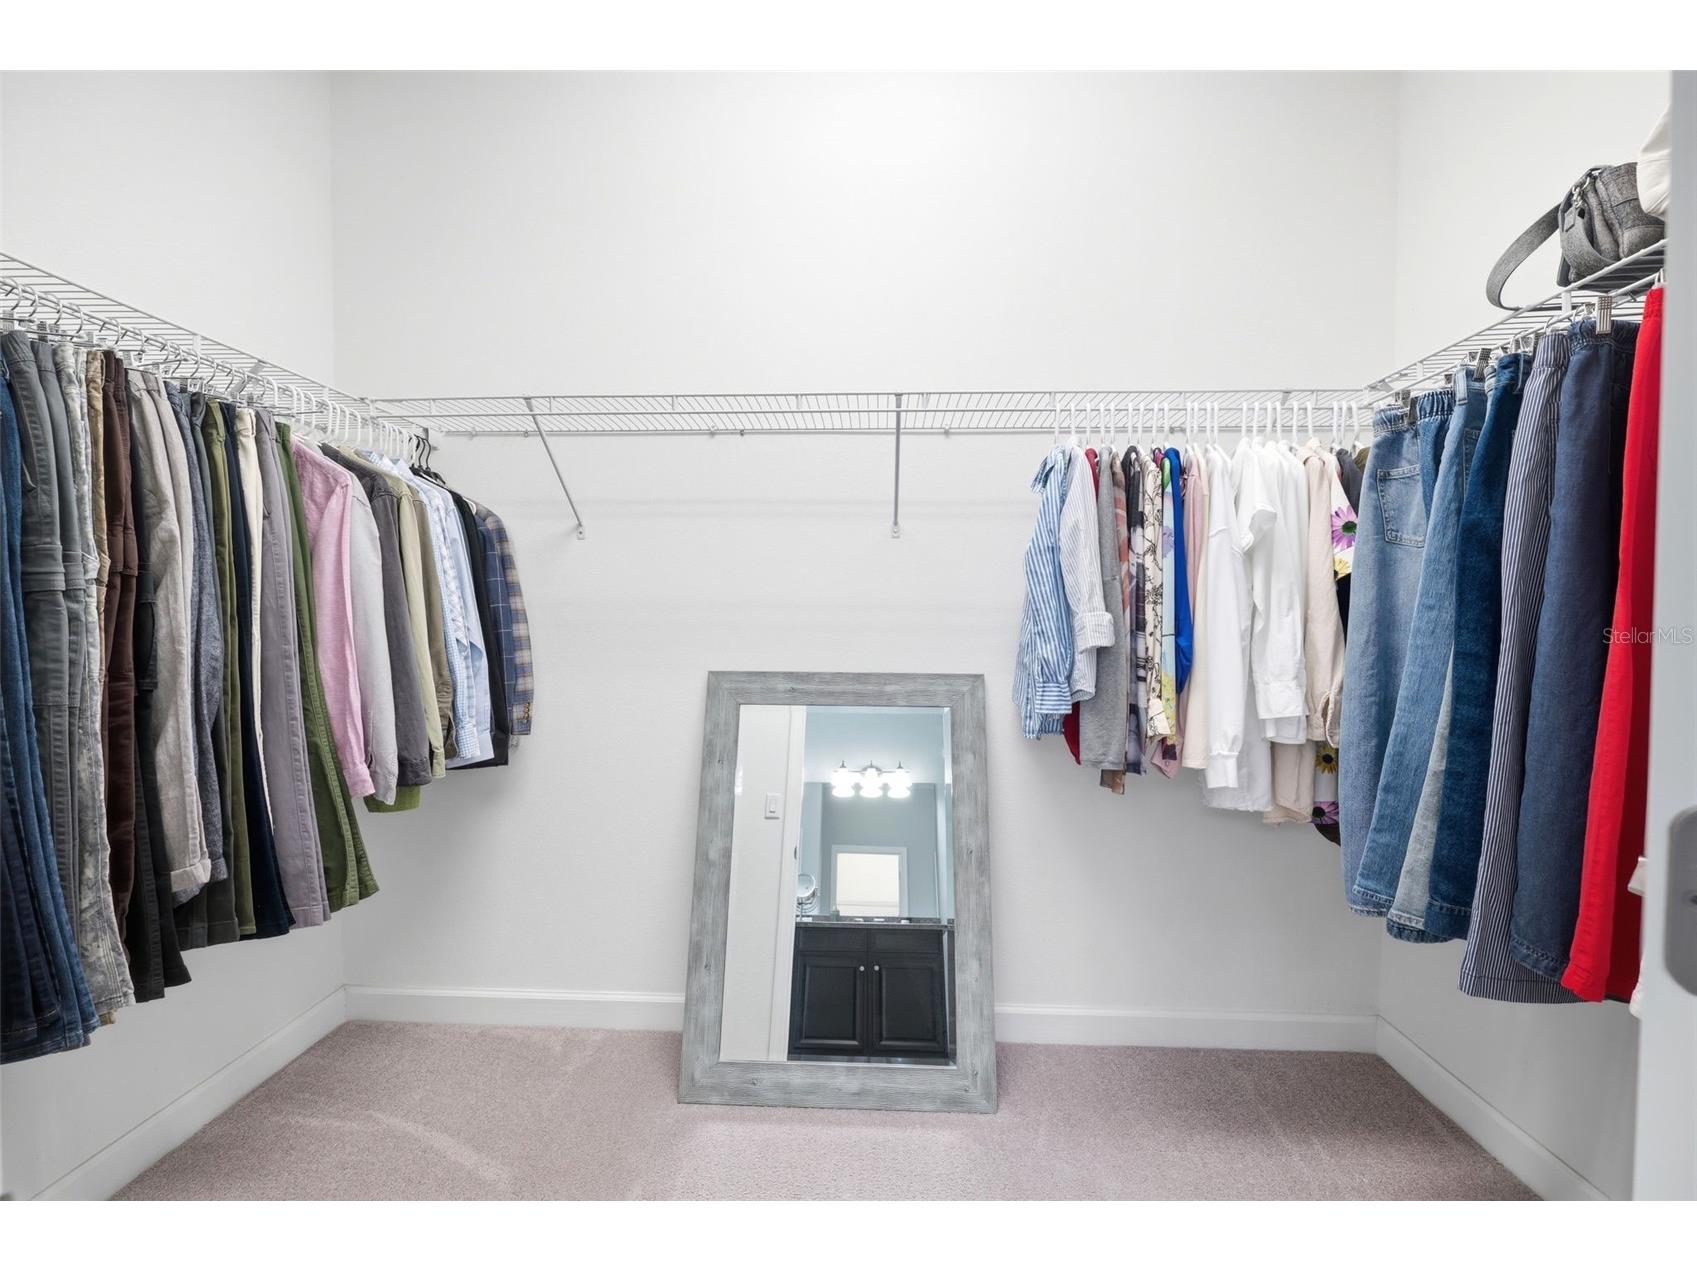
Additional Interior Features: Ceiling Fan(s), Walk-In Closet(s), Solid Surface Counters, Open Floorplan, Kitchen/Family Room Combo
Utilities
Sewer: Public Sewer
Other Utilities: Cable Available,Electricity Connected,Fiber Optic Available,High Speed Internet Available,Municipal Utilities,Sewer Connected,Underground Utilities,Water Connected,Water Not Available
Cooling: Ceiling Fan(s), Central Air
Heating: Electric, Central
Exterior / Lot Features
Attached Garage: Attached Garage
Garage Spaces: 2
Parking Description: Garage, Garage Door Opener
Roof: Shingle
Pool: Community, Association
Lot Dimensions: 41.45x121
Fencing: Vinyl
Additional Exterior/Lot Features: Storm/Security Shutters, Sprinkler/Irrigation, Private Yard, Rear Porch, Covered, Landscaped
Community Features
Community Features: Pool, Sidewalks, Tennis Court(s), Playground, Clubhouse, Street Lights, Park, Golf Carts OK
Security Features: Fire Alarm, Security System Leased, Fire Hydrant(s)
Association Amenities: Tennis Court(s), Playground, Fitness Center, Spa/Hot Tub, Pool, Park
HOA Dues Include: Common Areas, Pool(s), Recreation Facilities, Taxes
Homeowners Association: Yes
HOA Dues: $158 / Annually
Driving Directions
From I-75 South, take Exit 246 for Big Bend Road and head east. Turn right onto US-301 South and continue approximately 1.5 miles. Turn right onto Paseo Al Mar Boulevard into the Belmont community. Continue straight, then turn right onto Ivory Drive. Follow Ivory Drive to 9972 Ivory Drive, which will be on your left.
Financial Considerations
Terms: Cash,Conventional,FHA,VA Loan
Tax/Property ID: U-19-31-20-A8U-000037-00043.0
Tax Amount: 5704.32
Tax Year: 2025
 A broker reciprocity listing courtesy: BHHS FLORIDA PROPERTIES GROUP
Based on information provided by Stellar MLS as distributed by the MLS GRID. Information from the Internet Data Exchange is provided exclusively for consumers’ personal, non-commercial use, and such information may not be used for any purpose other than to identify prospective properties consumers may be interested in purchasing. This data is deemed reliable but is not guaranteed to be accurate by Edina Realty, Inc., or by the MLS. Edina Realty, Inc., is not a multiple listing service (MLS), nor does it offer MLS access.
Copyright 2026 Stellar MLS as distributed by the MLS GRID. All Rights Reserved.
Sales History & Tax Summary for 9927 Ivory Drive
Sales History
| Date | Price | |
|---|---|---|
| Currently not available. | ||
Tax Summary
| Tax Year | Estimated Market Value | Total Tax |
|---|---|---|
| Currently not available. | ||
Data powered by ATTOM Data Solutions. Copyright© 2026. Information deemed reliable but not guaranteed.
Schools
Schools nearby 9927 Ivory Drive
| Schools in attendance boundaries | Grades | Distance | Rating |
|---|---|---|---|
| Loading... | |||
| Schools nearby | Grades | Distance | Rating |
|---|---|---|---|
| Loading... | |||
Data powered by ATTOM Data Solutions. Copyright© 2026. Information deemed reliable but not guaranteed.
The schools shown represent both the assigned schools and schools by distance based on local school and district attendance boundaries. Attendance boundaries change based on various factors and proximity does not guarantee enrollment eligibility. Please consult your real estate agent and/or the school district to confirm the schools this property is zoned to attend. Information is deemed reliable but not guaranteed.
SchoolDigger ® Rating
The SchoolDigger rating system is a 1-5 scale with 5 as the highest rating. SchoolDigger ranks schools based on test scores supplied by each state's Department of Education. They calculate an average standard score by normalizing and averaging each school's test scores across all tests and grades.
Coming soon properties will soon be on the market, but are not yet available for showings.