$284,900
Off-Market Date: 06/25/20269949 Hamlet Lane S Cottage Grove, MN 55016
Pending MLS# 7091696
3 beds 3 baths 1,956 sq ft Townhouse/Twinhome
Details for 9949 Hamlet Lane S
MLS# 7091696
Description for 9949 Hamlet Lane S, Cottage Grove, MN, 55016
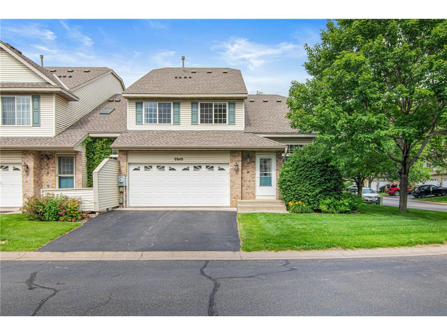
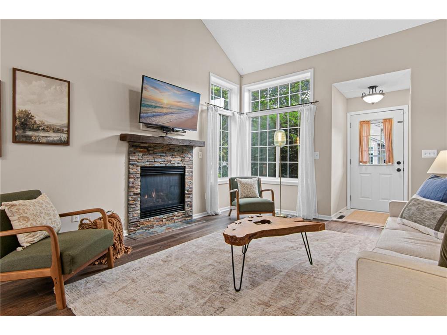
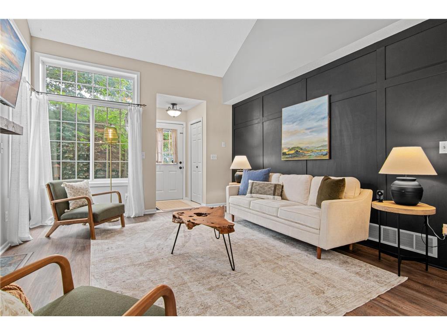
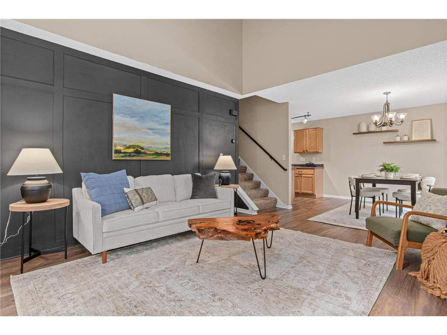
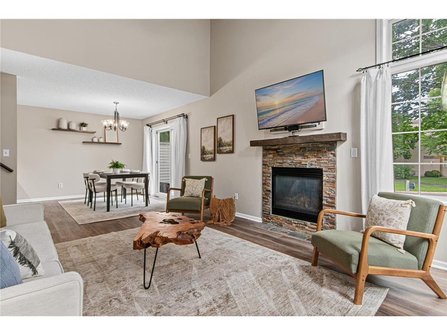
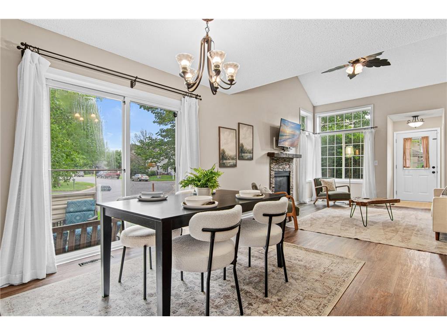
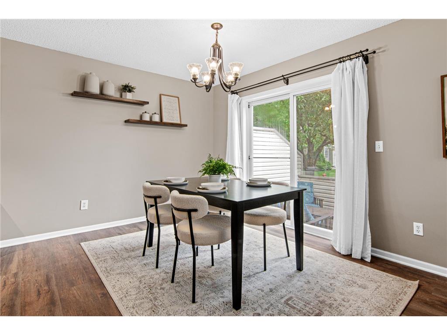
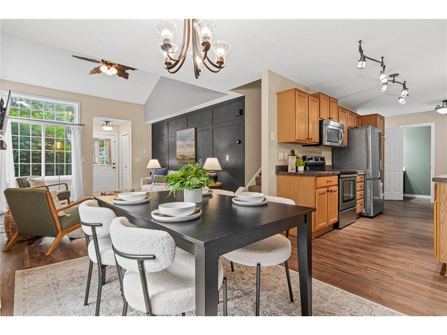
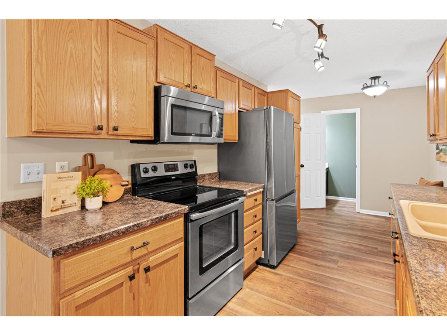
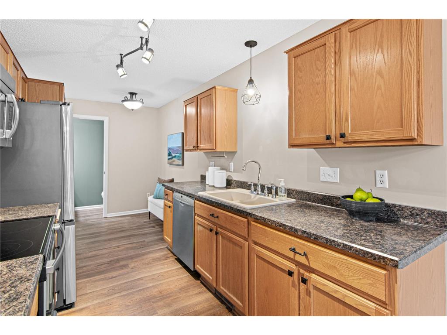
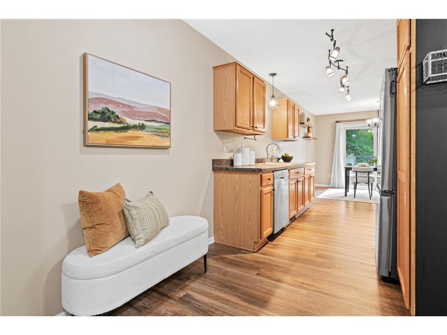
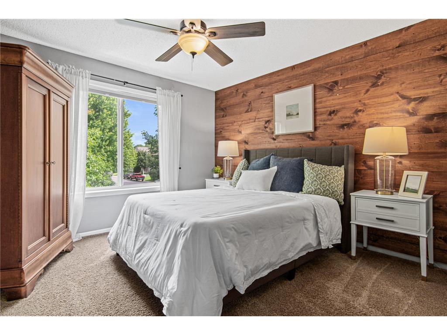
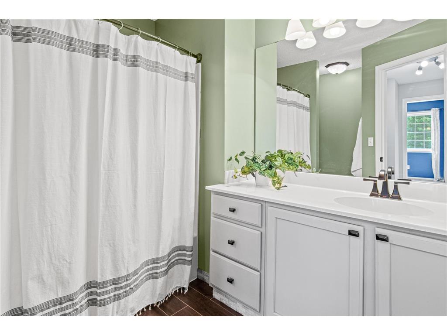
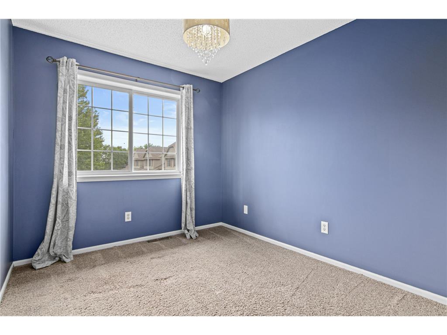
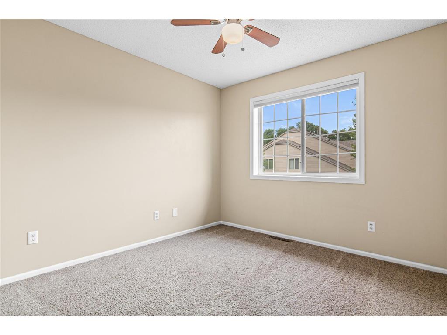
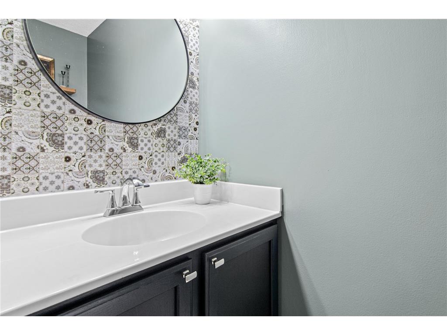
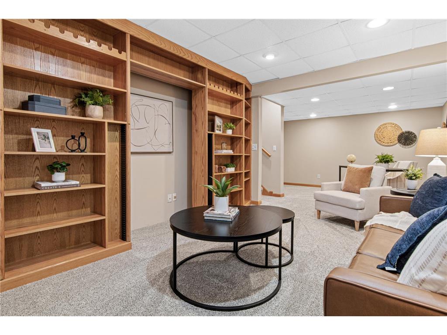
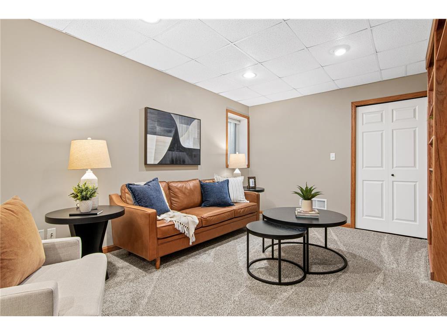
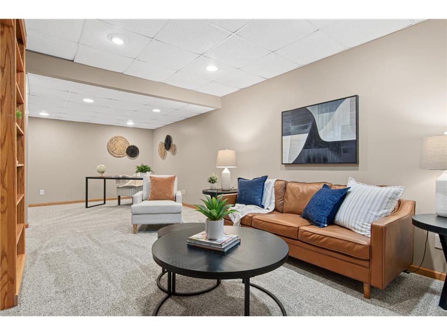
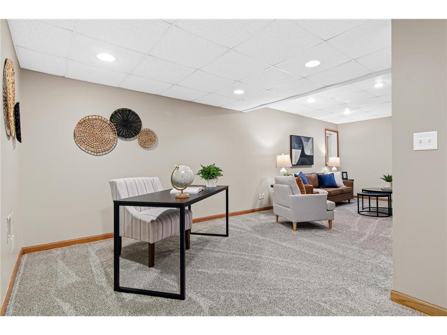
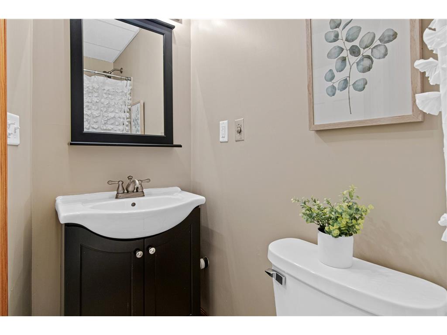
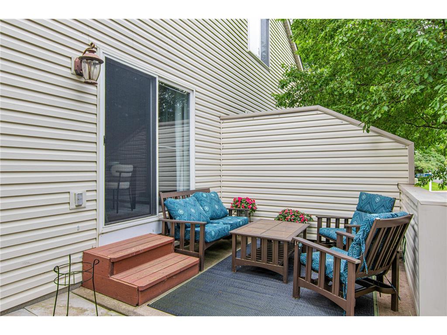
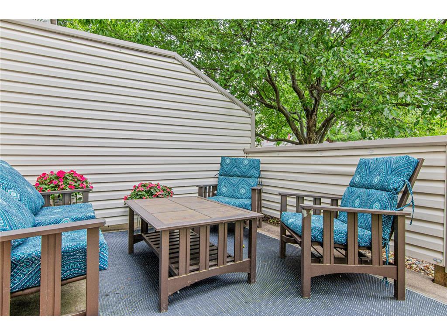
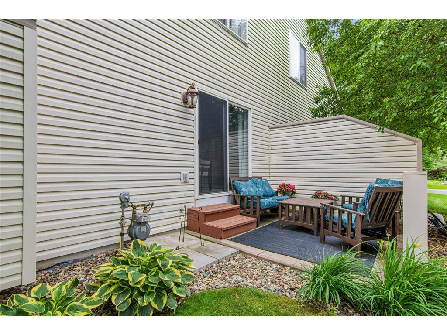
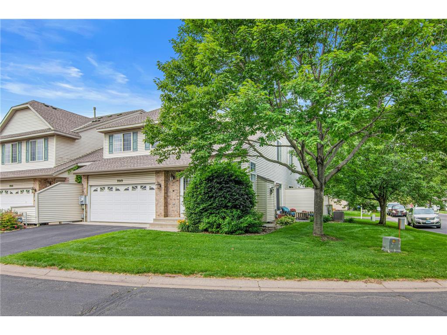
Welcome home to effortless living in this beautifully updated end-unit townhome, where every detail has been thoughtfully refreshed so you can simply move in and start enjoying life. Tucked into a desirable end-unit setting in Pine Glen Villas, this beautifully maintained townhome offers a rare combination of privacy, sunlight, and flexible living space.Inside, three finished levels provide room to spread out, gather, and grow. The main level features updated luxury vinyl plank flooring, fresh paint, abundant natural light, and inviting living spaces centered around a cozy gas fireplace. Upstairs, three bedrooms are conveniently located on one level, while the finished lower level adds valuable bonus space for movie nights, hobbies, guests, or a home office. The versatile layout offers flexibility to accommodate both everyday living and entertaining with ease.Thoughtful updates provide peace of mind, including the furnace, air conditioner, water heater, refrigerator, updated main-floor flooring and paint, plus brand-new basement carpet and paint.Step outside to the private patio, surrounded by mature landscaping and enhanced by the end-unit location. This inviting outdoor retreat is ideal for dining, entertaining, or simply enjoying the sunshine and seasonal beauty that make this setting feel special. The association takes care of lawn care, snow removal, and sprinkler maintenance, creating a truly low-maintenance lifestyle.Conveniently located near parks, trails, shopping, dining, and everyday conveniences, this move-in-ready home combines the ease of townhome living with the space, privacy, and warmth often found in a single-family home. If you have been searching for a home that offers abundant natural light, a finished lower level, and a peaceful outdoor retreat, this Cottage Grove gem is ready to welcome its next chapter.
Listing Information
Property Type: Residential, Side by Side
Status: Pending
Bedrooms: 3
Bathrooms: 3
Lot Size: 0.05 Acres
Square Feet: 1,956 sq ft
Year Built: 1999
Foundation: 800 sq ft
Garage: Yes
Stories: 2 Stories
Property Attached: Yes
Subdivision: Pine Glen 6th Add
County: Washington
Construction Status: Previously Owned
School Information
District: 833 - South Washington County
Room Information
Main Floor
Dining Room: 11x10
Kitchen: 11x8
Living Room: 15x12
Patio: 8x10
Upper Floor
Bedroom 1: 13x12
Bedroom 2: 11x10
Bedroom 3: 10x9
Laundry: 5x5
Lower Floor
Family Room: 26x12
Bathrooms
Full Baths: 1
3/4 Baths: 1
1/2 Baths: 1
Additonal Room Information
Dining: Living/Dining Room
Laundry: In Unit
Bath Description: 3/4 Basement,Main Floor 1/2 Bath,Upper Level Full Bath
Interior Features
Square Footage above: 1,566 sq ft
Square Footage below: 390 sq ft
Appliances: Dishwasher, Disposal, Range, Refrigerator
Basement: Full, Egress Windows, Finished (Livable), Sump Pump
Fireplaces: 1, Gas Burning, Living Room
Additional Interior Features: Ceiling Fan(s), Natural Woodwork, Vaulted Ceiling(s), Walk-In Closet, Washer/Dryer Hookup, 2nd Floor Laundry, 3 BR on One Level
Utilities
Water: City Water/Connected
Sewer: City Sewer/Connected
Cooling: Central
Heating: Natural Gas, Forced Air
Exterior / Lot Features
Attached Garage: Attached Garage
Garage Spaces: 2
Parking Description: Driveway - Asphalt, Attached Garage, Garage Door Opener, Garage Sq Ft - 0.00
Exterior: Vinyl
Roof: Asphalt Shingles
Zoning: Residential-Single Family
Additional Exterior/Lot Features: Patio, End Unit,Multi-Level, In-Ground Sprinkler, Zero Lot Line
Community Features
Association Amenities: In-Ground Sprinkler System
HOA Dues Include: Sanitation, Snow Removal, Outside Maintenance, Hazard Insurance, Professional Mgmt, Lawn Care
Pets Allowed: Yes
Homeowners Association: Yes
Association Name: Sharper Management - Pine Glen Villas
HOA Dues: $310 / Monthly
Driving Directions
From Jamaica Ave S & 100th St S, west on 100th St S, right on Hadley Ave S, right on Hamlet Ave S, the home is on the right
Financial Considerations
Covenants/Deed Restrictions: Mandatory Owners Assoc, Pets - Dogs Allowed, Pets - Cats Allowed
Tax/Property ID: 2002721330153
Tax Amount: 2811
Tax Year: 2025
HomeStead Description: Homesteaded
 A broker reciprocity listing courtesy: EXP Realty, LLC
The data relating to real estate for sale on this web site comes in part from the Broker Reciprocity℠ Program of the Regional Multiple Listing Service of Minnesota, Inc. Real estate listings held by brokerage firms other than Edina Realty, Inc. are marked with the Broker Reciprocity℠ logo or the Broker Reciprocity℠ thumbnail and detailed information about them includes the name of the listing brokers. Edina Realty, Inc. is not a Multiple Listing Service (MLS), nor does it offer MLS access. This website is a service of Edina Realty, Inc., a broker Participant of the Regional Multiple Listing Service of Minnesota, Inc. IDX information is provided exclusively for consumers personal, non-commercial use and may not be used for any purpose other than to identify prospective properties consumers may be interested in purchasing. Open House information is subject to change without notice. Information deemed reliable but not guaranteed.
Copyright 2026 Regional Multiple Listing Service of Minnesota, Inc. All Rights Reserved.
Sales History & Tax Summary for 9949 Hamlet Lane S
Sales History
| Date | Price | |
|---|---|---|
| Currently not available. | ||
Tax Summary
| Tax Year | Estimated Market Value | Total Tax |
|---|---|---|
| Currently not available. | ||
Data powered by ATTOM Data Solutions. Copyright© 2026. Information deemed reliable but not guaranteed.
Schools
Schools nearby 9949 Hamlet Lane S
| Schools in attendance boundaries | Grades | Distance | Rating |
|---|---|---|---|
| Loading... | |||
| Schools nearby | Grades | Distance | Rating |
|---|---|---|---|
| Loading... | |||
Data powered by ATTOM Data Solutions. Copyright© 2026. Information deemed reliable but not guaranteed.
The schools shown represent both the assigned schools and schools by distance based on local school and district attendance boundaries. Attendance boundaries change based on various factors and proximity does not guarantee enrollment eligibility. Please consult your real estate agent and/or the school district to confirm the schools this property is zoned to attend. Information is deemed reliable but not guaranteed.
SchoolDigger ® Rating
The SchoolDigger rating system is a 1-5 scale with 5 as the highest rating. SchoolDigger ranks schools based on test scores supplied by each state's Department of Education. They calculate an average standard score by normalizing and averaging each school's test scores across all tests and grades.
Coming soon properties will soon be on the market, but are not yet available for showings.