
$409,000
Off-Market Date: 07/13/2026Apopka, FL 32703
Pending MLS# S5152169
4 beds 3 baths 1,993 sq ft Single Family
Details for
MLS# S5152169
Description for , Apopka, FL, 32703
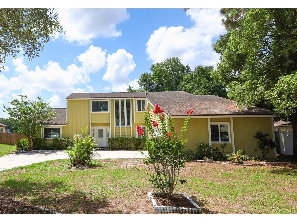
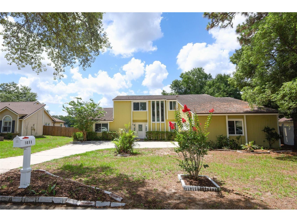
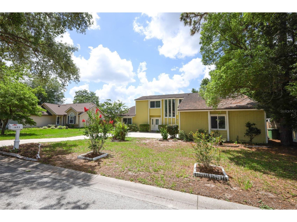
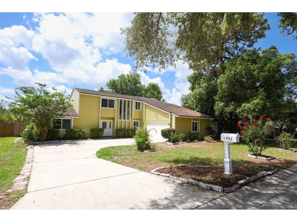
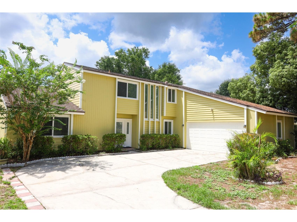
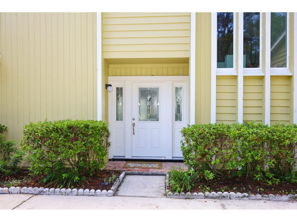
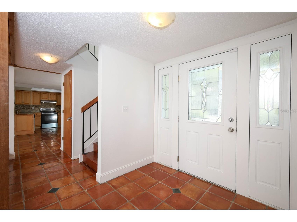
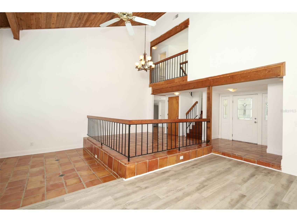
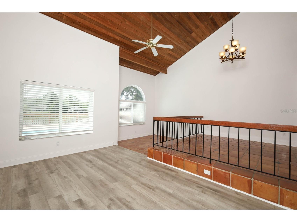
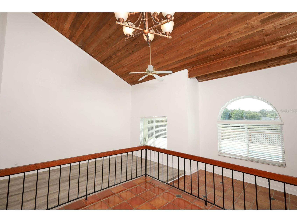
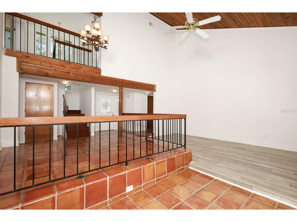
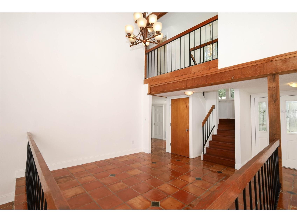
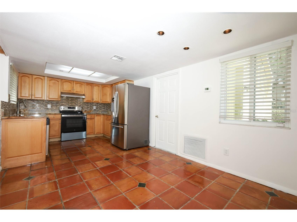
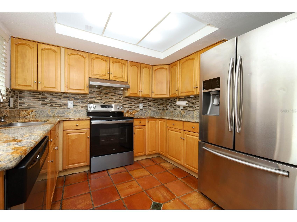
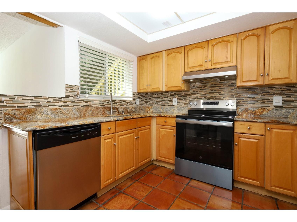
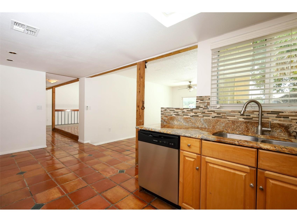
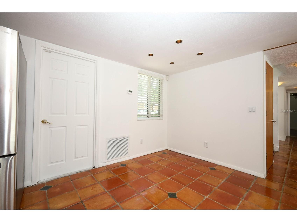
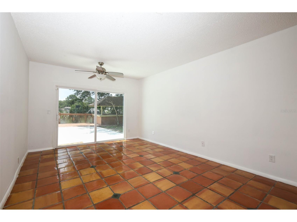
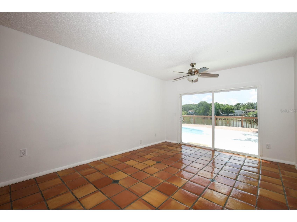
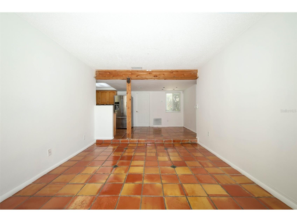
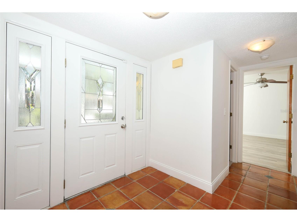
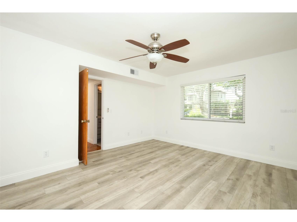
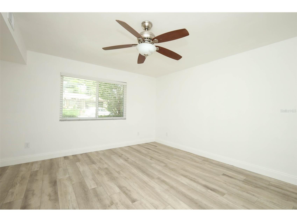
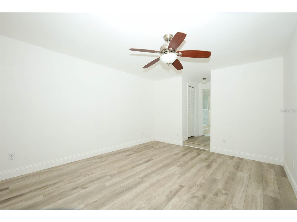
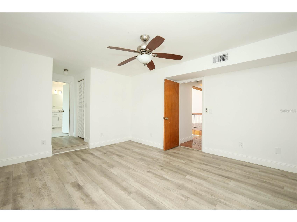
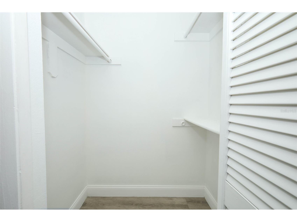
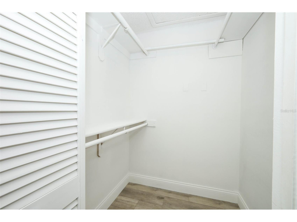
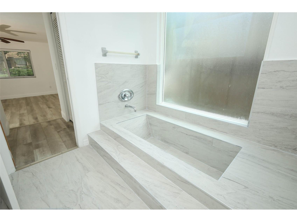
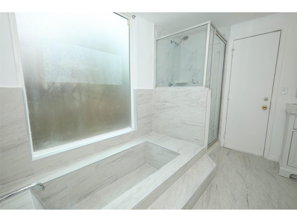
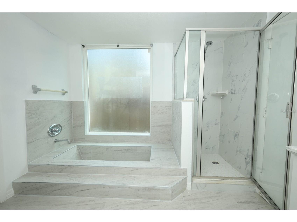
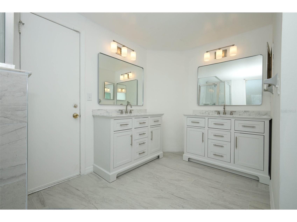
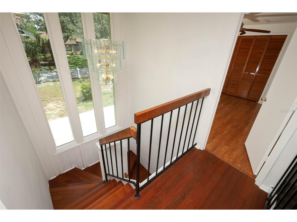
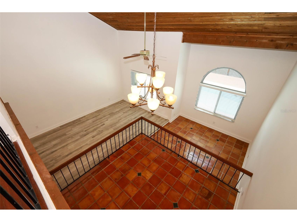
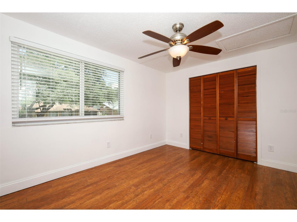
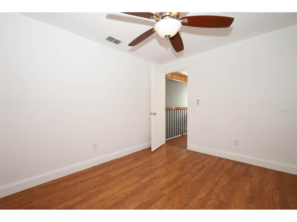
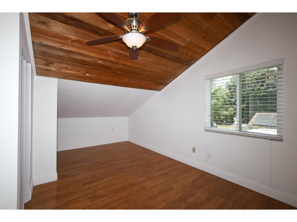
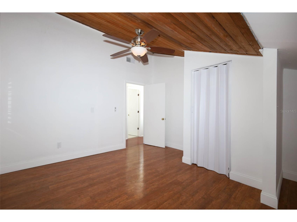
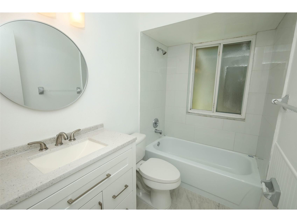
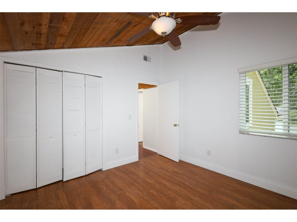
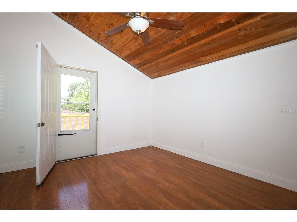
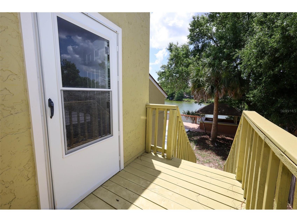
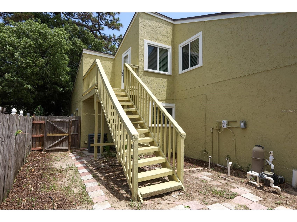
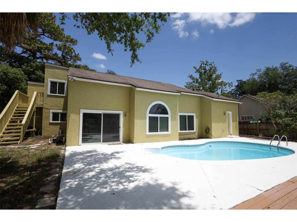
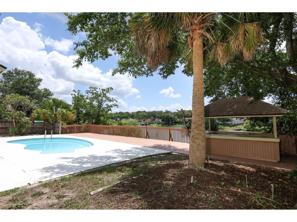
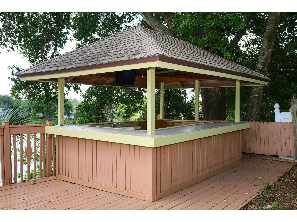
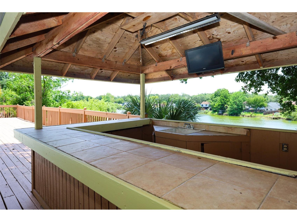
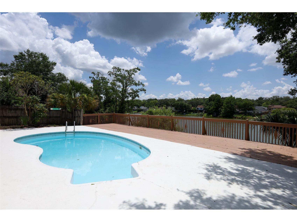
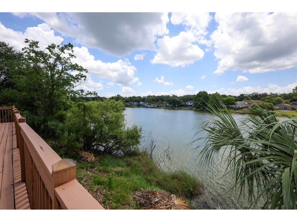
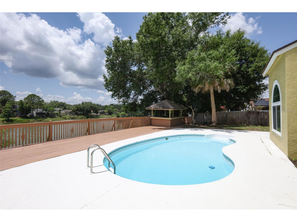
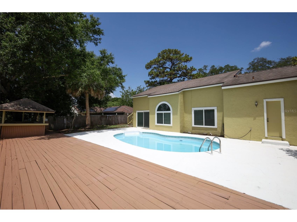
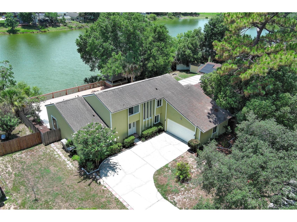
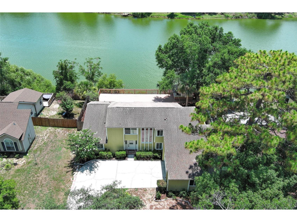
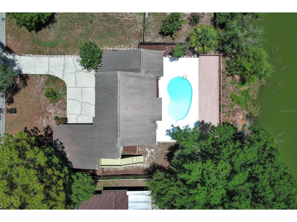
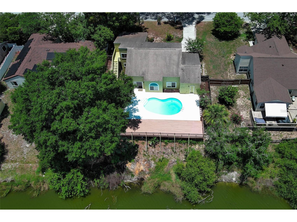
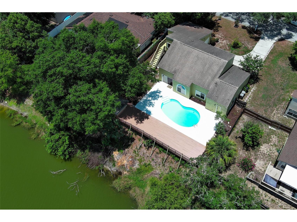
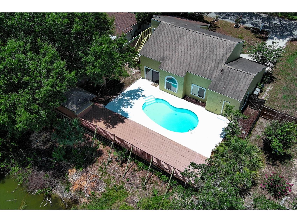
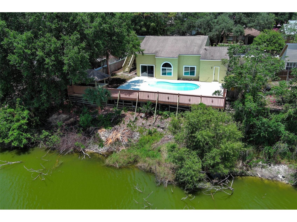
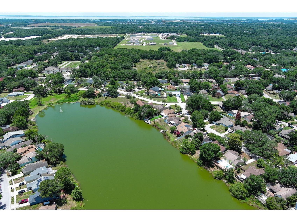
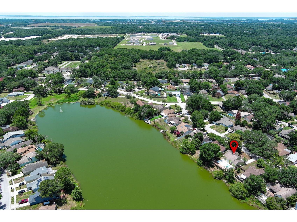
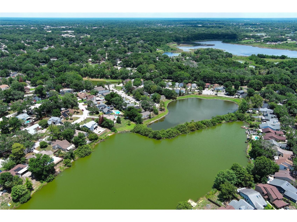
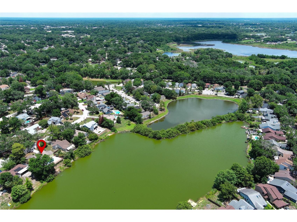
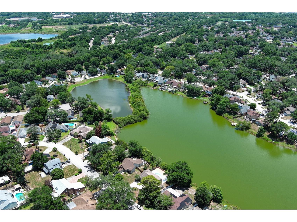
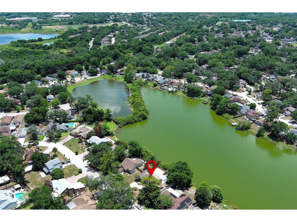
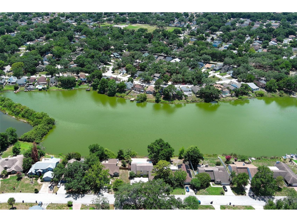
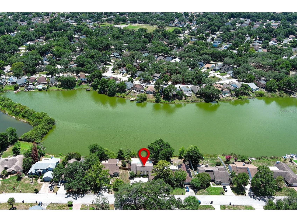
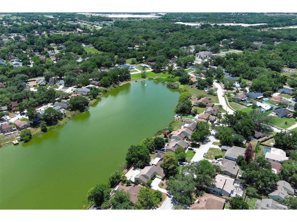
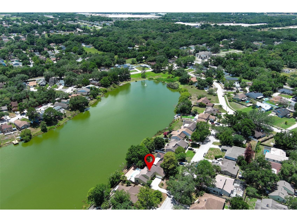
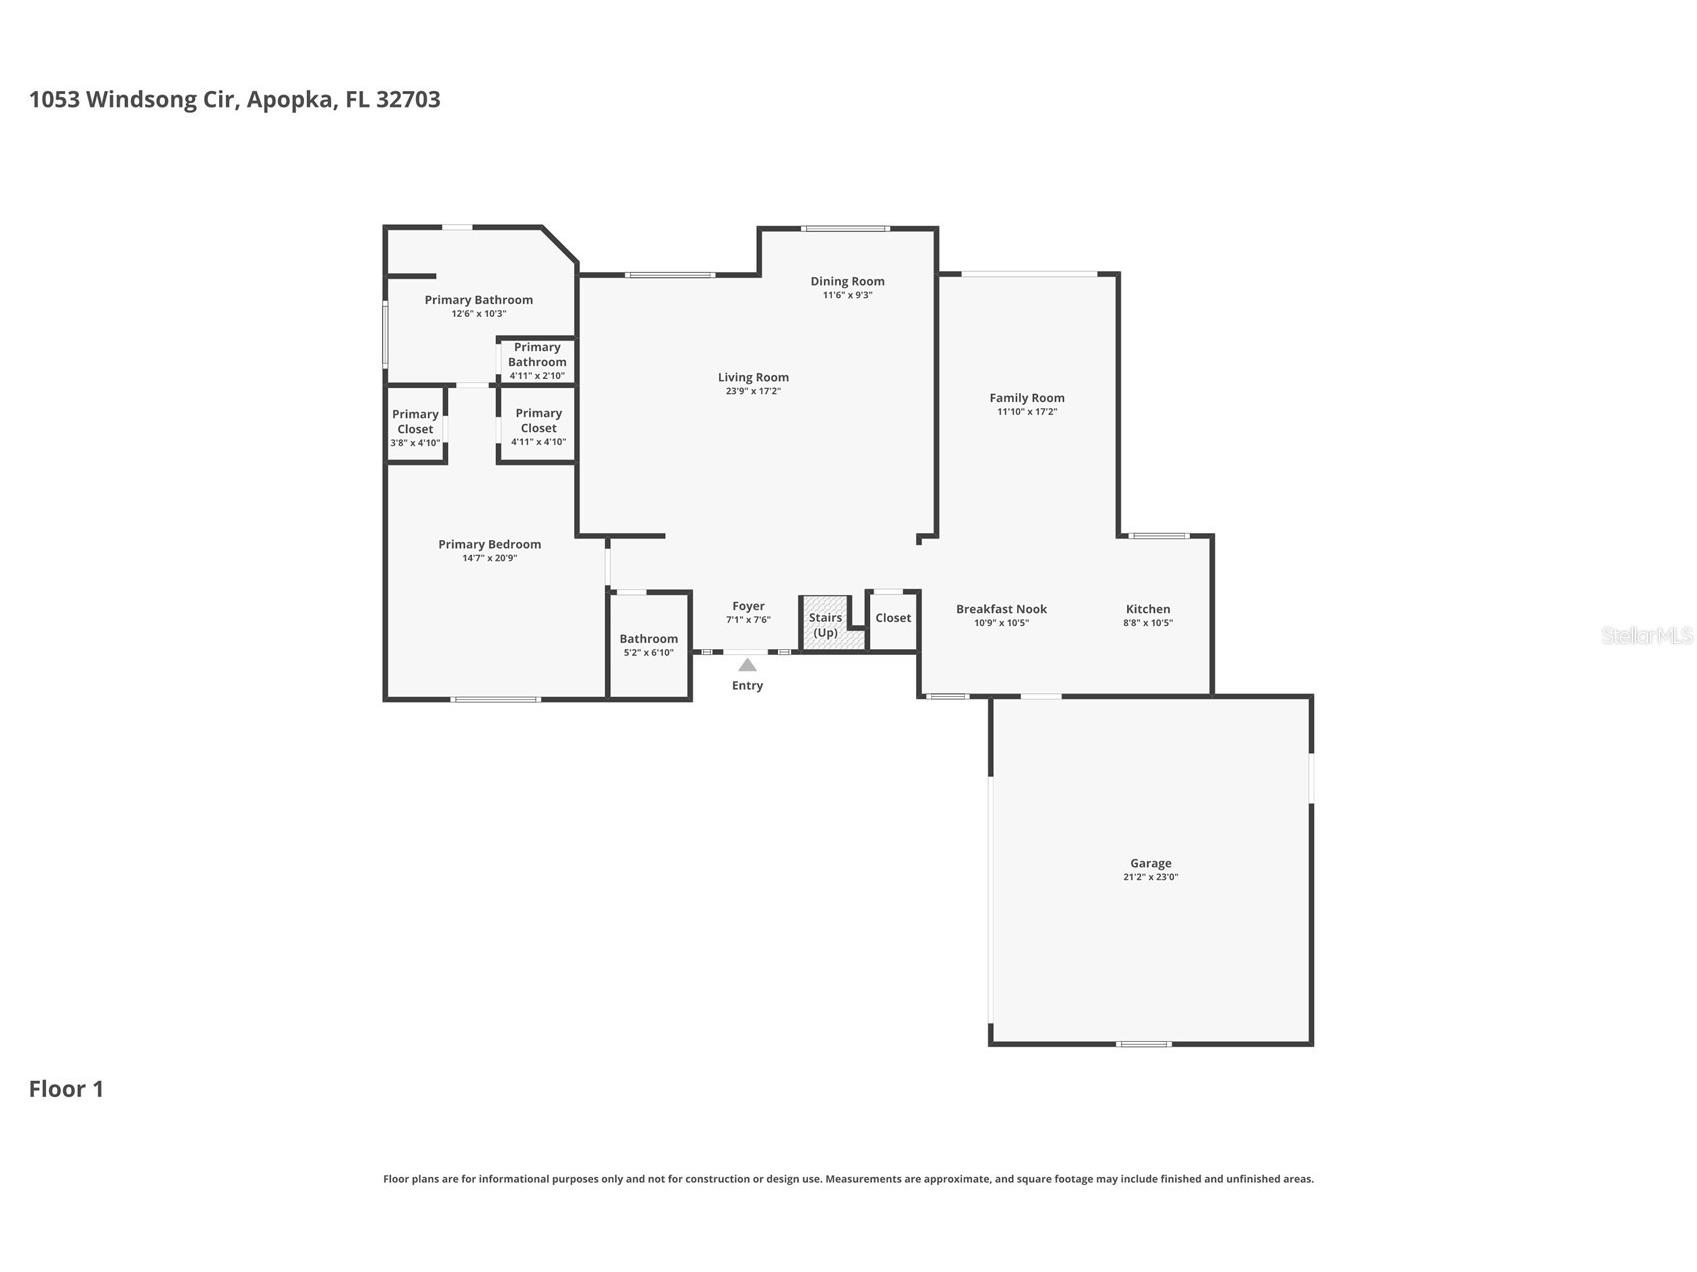
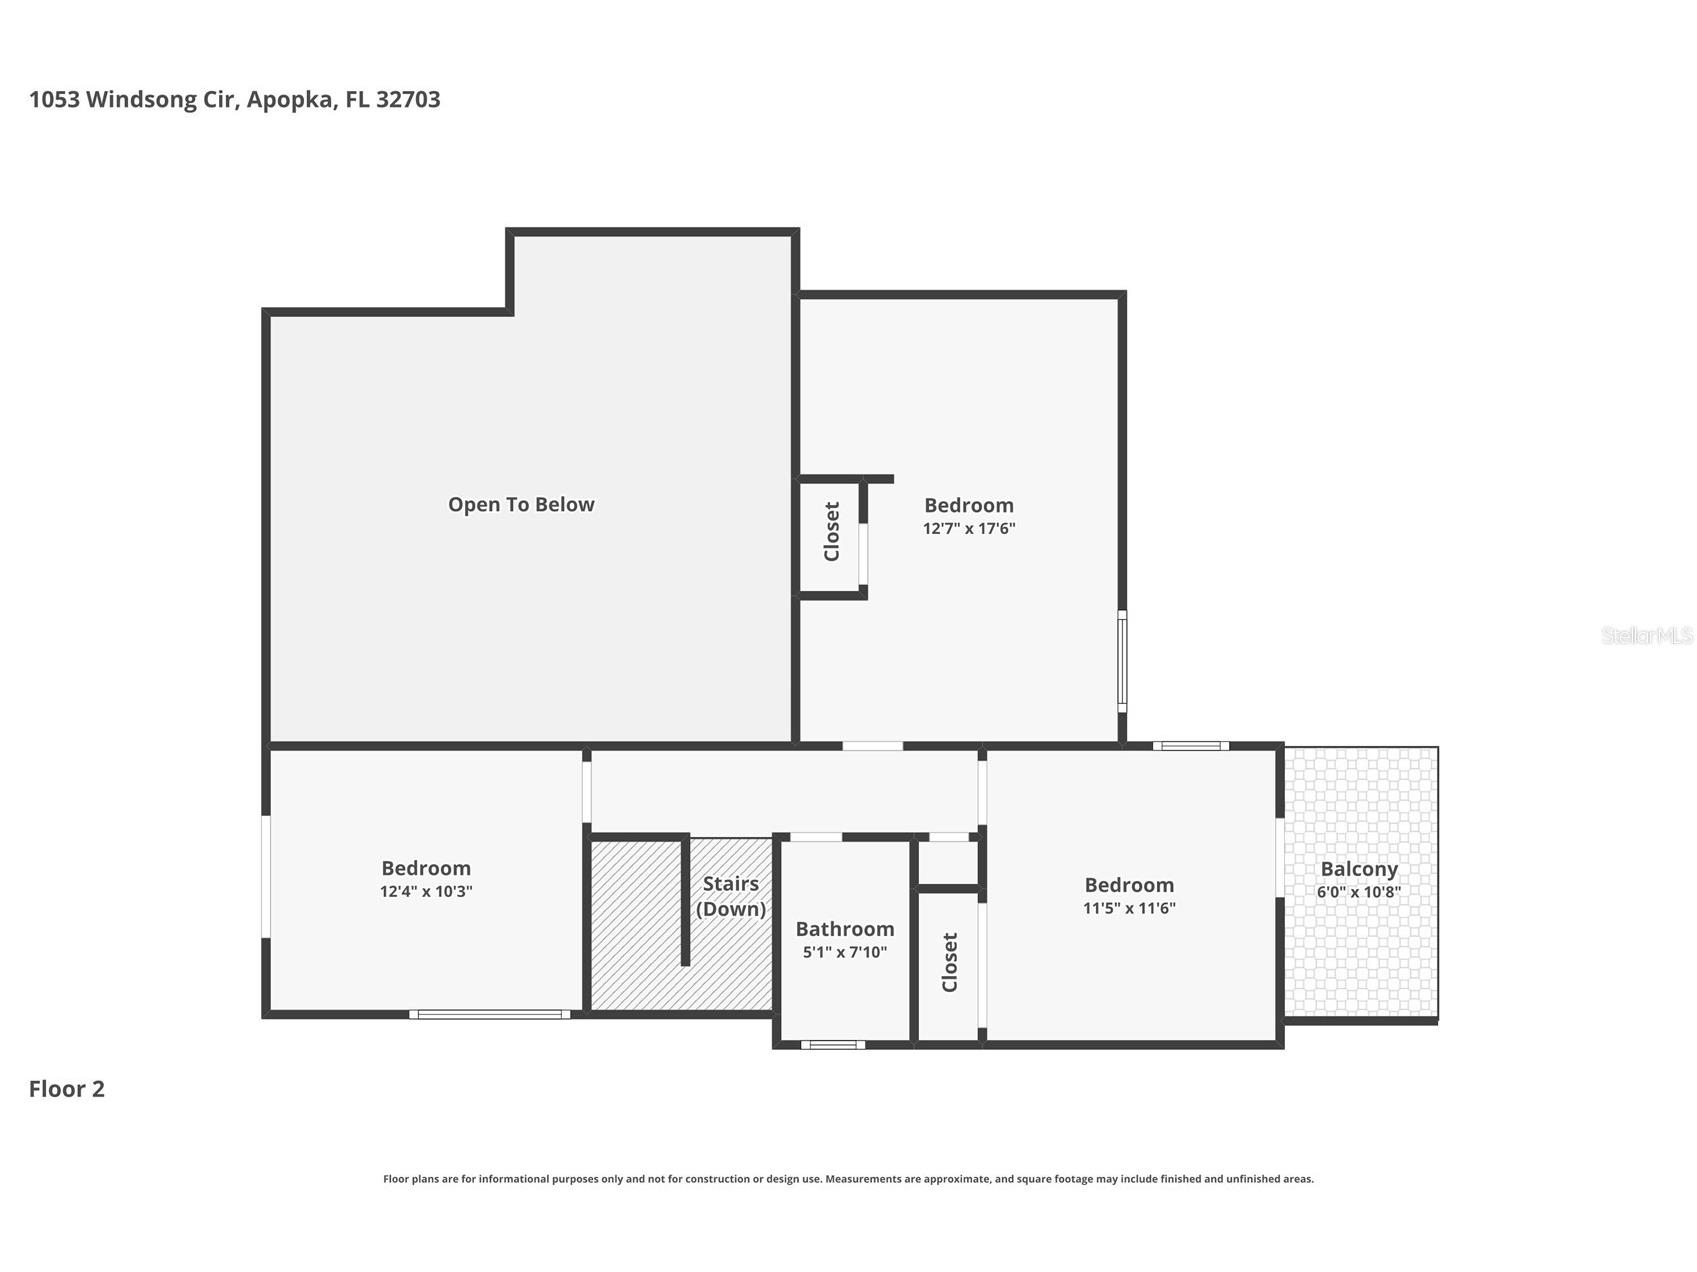
Under contract-accepting backup offers. Welcome home to this stunning two-story residence offering magnificent views of Lake Hammer. Rich architectural details abound, from the gorgeous vaulted wood ceilings to the charming, character-rich terracotta tile and rustic beams. From the moment you step into the grand foyer, you are greeted by an expansive layout designed for both entertaining and comfortable everyday living with plenty of natural lighting throughout the house. The home boasts dramatic vaulted ceilings clad in rich wood planking with striking exposed beams, creating an airy, architectural elegance filled with natural light. The formal living and dining areas flow effortlessly into a bright, open-concept family room and kitchen zone, complete with a cozy breakfast nook overlooking the pool. Retreat to the massive main-level primary suite, featuring dual walk-in closets and a spacious bathroom. Upstairs, a generous landing area leads to secondary bedrooms, flexible spaces, and an expansive second-floor balcony, the ultimate vantage point for enjoying morning coffee or spectacular evening sunsets over the water. Step outside into your private paradise: a resort-style pool deck features an incredible custom outdoor bar. With a dual staircase layout, an abundance of natural light, and a premier location, this home offers the perfect blend of luxury and lifestyle. Enjoy the ultimate freedom of an elevated lake-view lifestyle with an incredibly low HOA fee. Schedule your tour today!
Listing Information
Property Type: Residential, Single Family Residence
Status: Pending
Bedrooms: 4
Bathrooms: 3
Lot Size: 0.22 Acres
Square Feet: 1,993 sq ft
Year Built: 1985
Garage: Yes
Stories: 2 Story
Construction: Cedar,Stucco,Vinyl Siding
Subdivision: Sheeler Oaks Ph 01
Foundation: Slab
County: Orange
School Information
Elementary: Lakeville Elem
Middle: Piedmont Lakes Middle
High: Wekiva High
Room Information
Main Floor
Kitchen:
Primary Bedroom: 16x14
Family Room: 23x17
Living Room: 16x11
Upper Floor
Bedroom 4: 11x10
Bedroom 3: 9x11
Bedroom 2: 11x10
Bathrooms
Full Baths: 2
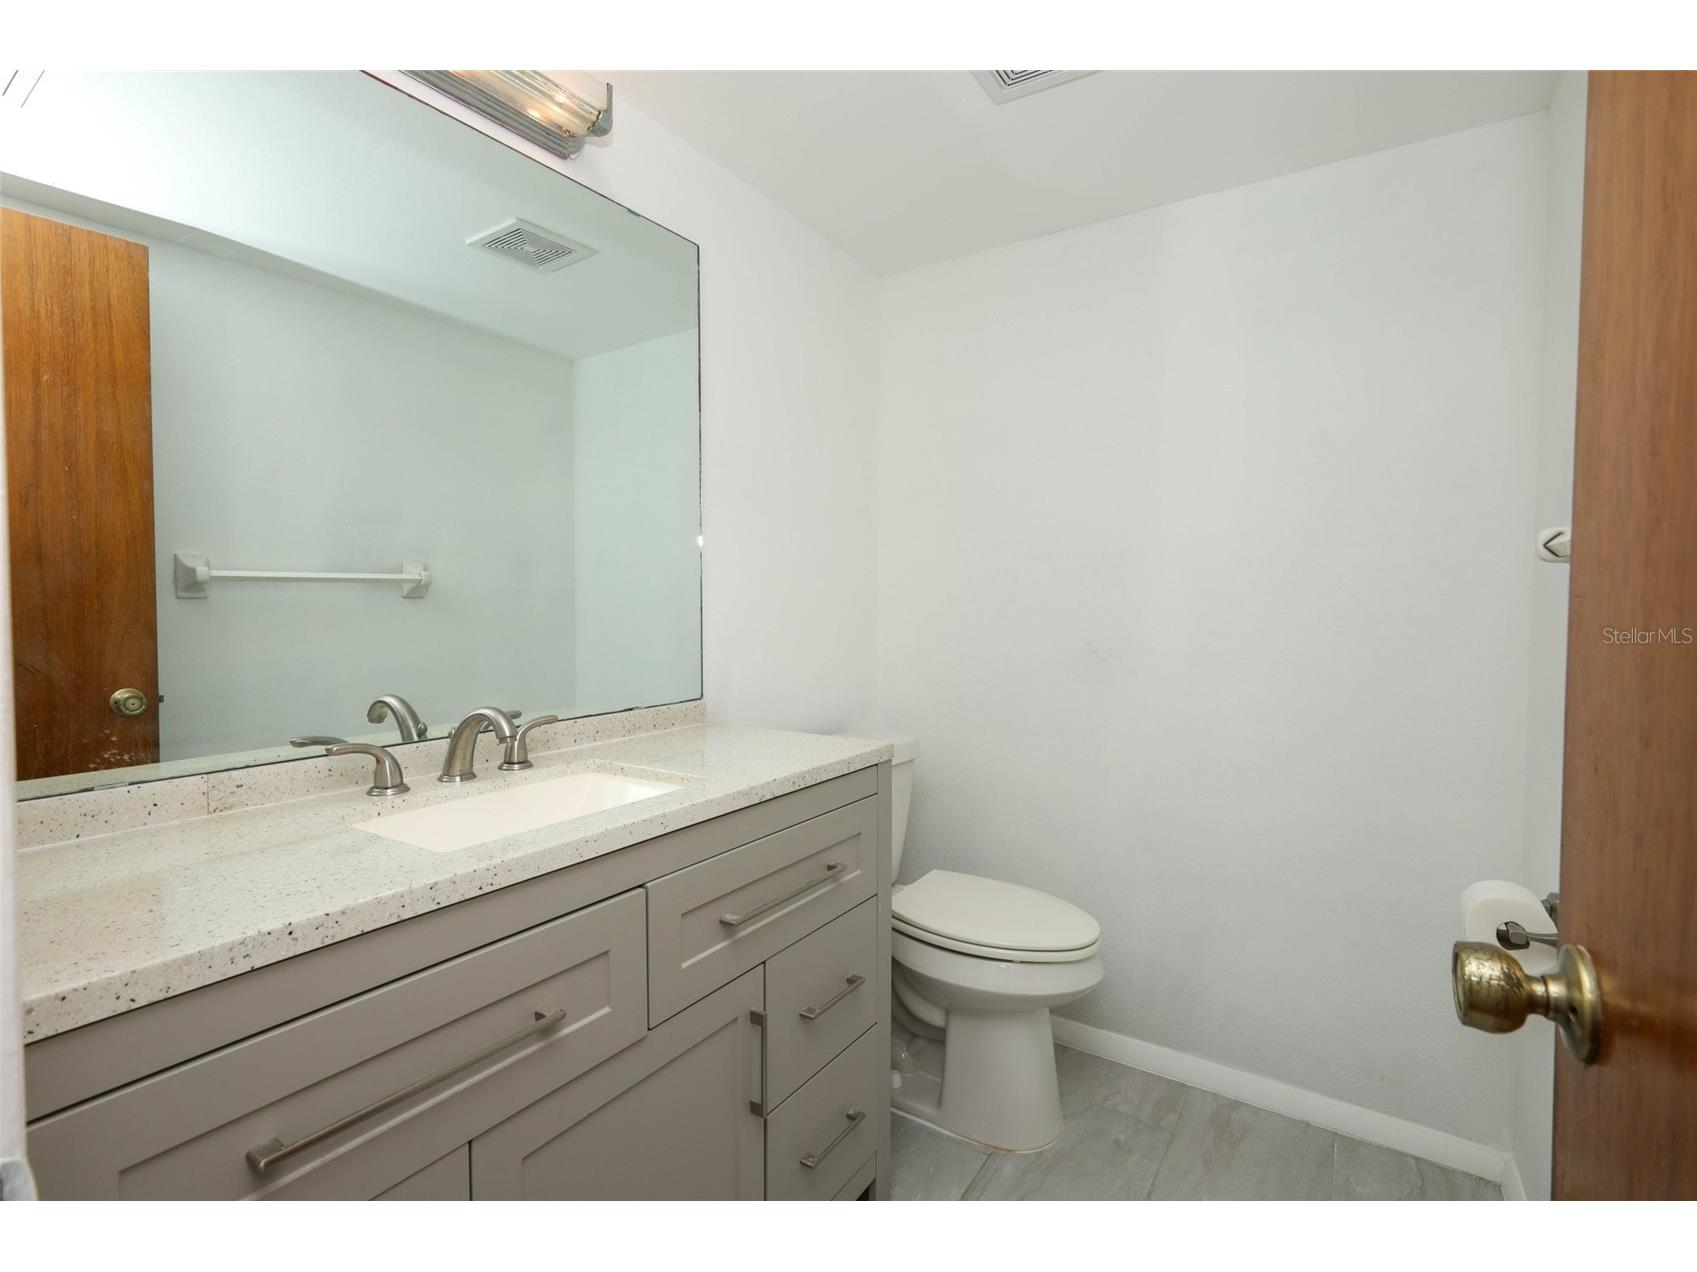
1/2 Baths: 1
Additonal Room Information
Laundry: Laundry Closet
Interior Features
Appliances: Dishwasher, Range
Flooring: Ceramic Tile,Vinyl,Wood
Additional Interior Features: Walk-In Closet(s)
Utilities
Water: Public
Sewer: Public Sewer
Other Utilities: Municipal Utilities
Cooling: Central Air
Heating: Electric, Central
Exterior / Lot Features
Attached Garage: Attached Garage
Garage Spaces: 2
Roof: Shingle
Pool: In Ground
Lot View: Lake,Water
Additional Exterior/Lot Features: Other
Community Features
Homeowners Association: Yes
HOA Dues: $245 / Annually
Driving Directions
Right onto Sheeler, Left onto Cleveland, right onto Grand oak, Left on to Windsong
Financial Considerations
Tax/Property ID: 23-21-28-7962-00-740
Tax Amount: 5583
Tax Year: 2025
 A broker reciprocity listing courtesy: WINDERMERE HOMES LLC
Based on information provided by Stellar MLS as distributed by the MLS GRID. Information from the Internet Data Exchange is provided exclusively for consumers’ personal, non-commercial use, and such information may not be used for any purpose other than to identify prospective properties consumers may be interested in purchasing. This data is deemed reliable but is not guaranteed to be accurate by Edina Realty, Inc., or by the MLS. Edina Realty, Inc., is not a multiple listing service (MLS), nor does it offer MLS access.
Copyright 2026 Stellar MLS as distributed by the MLS GRID. All Rights Reserved.
Sales History & Tax Summary for
Sales History
| Date | Price | |
|---|---|---|
| Currently not available. | ||
Tax Summary
| Tax Year | Estimated Market Value | Total Tax |
|---|---|---|
| Currently not available. | ||
Data powered by ATTOM Data Solutions. Copyright© 2026. Information deemed reliable but not guaranteed.
Schools
Schools nearby
| Schools in attendance boundaries | Grades | Distance | Rating |
|---|---|---|---|
| Loading... | |||
| Schools nearby | Grades | Distance | Rating |
|---|---|---|---|
| Loading... | |||
Data powered by ATTOM Data Solutions. Copyright© 2026. Information deemed reliable but not guaranteed.
The schools shown represent both the assigned schools and schools by distance based on local school and district attendance boundaries. Attendance boundaries change based on various factors and proximity does not guarantee enrollment eligibility. Please consult your real estate agent and/or the school district to confirm the schools this property is zoned to attend. Information is deemed reliable but not guaranteed.
SchoolDigger ® Rating
The SchoolDigger rating system is a 1-5 scale with 5 as the highest rating. SchoolDigger ranks schools based on test scores supplied by each state's Department of Education. They calculate an average standard score by normalizing and averaging each school's test scores across all tests and grades.
Coming soon properties will soon be on the market, but are not yet available for showings.