
$1,350,000
Cape Coral, FL 33993
Pending MLS# 226021951
4 beds 3 baths 2,653 sq ft Single Family
Details for
MLS# 226021951
Description for , Cape Coral, FL, 33993
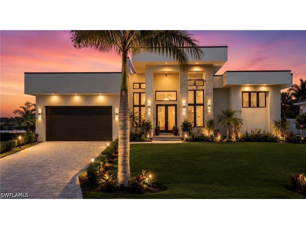
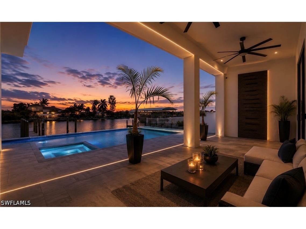
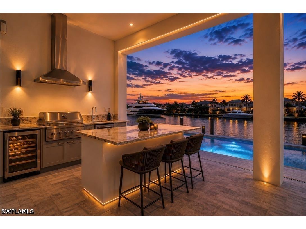
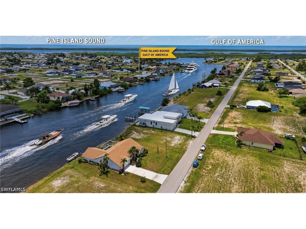
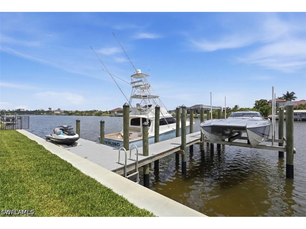
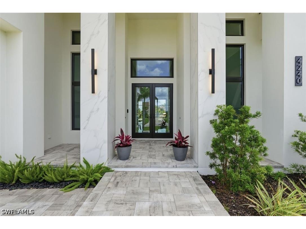
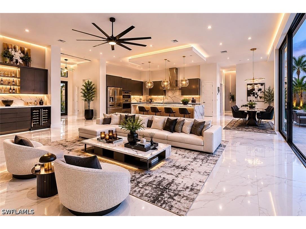
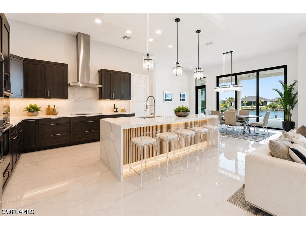
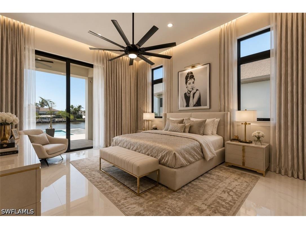
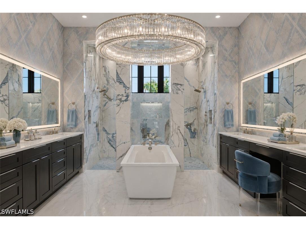
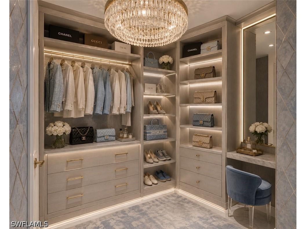
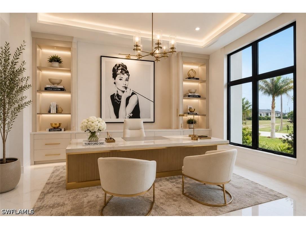
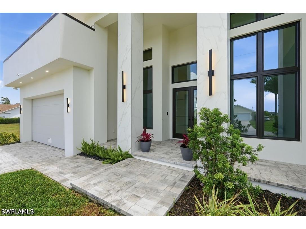
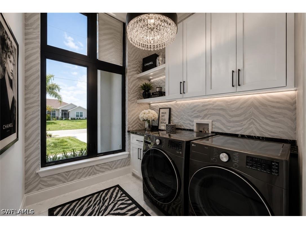
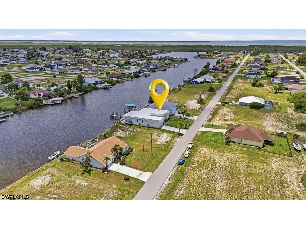
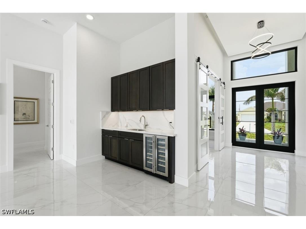
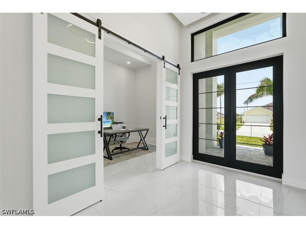
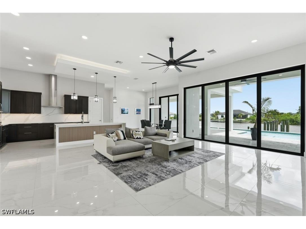
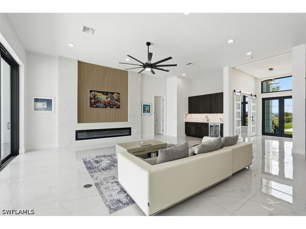
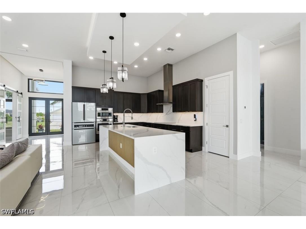
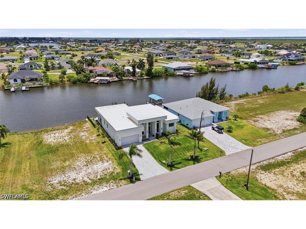
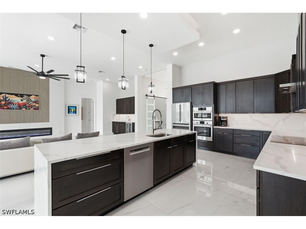
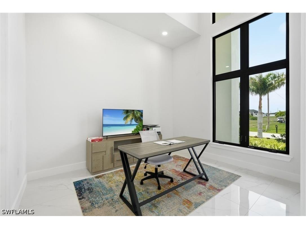
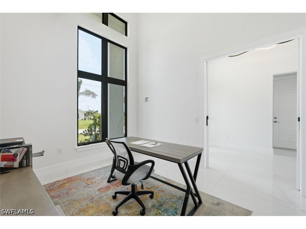
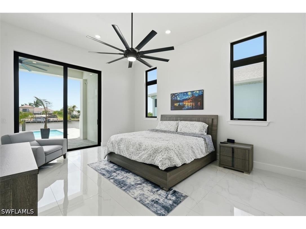
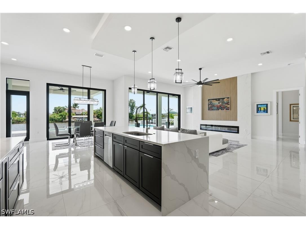
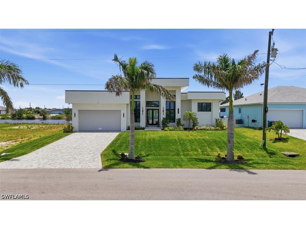
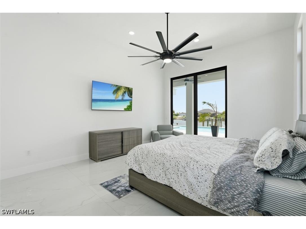
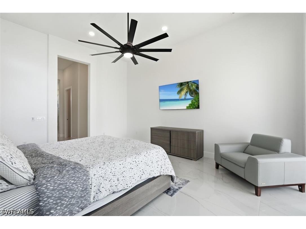
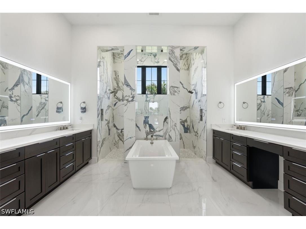
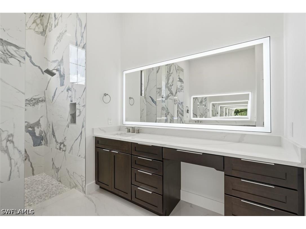
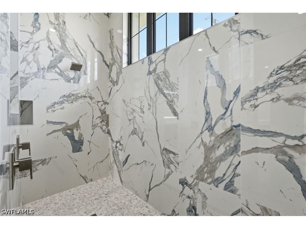
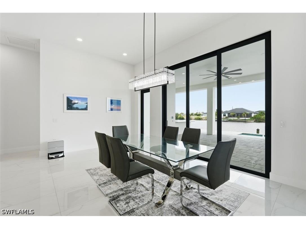
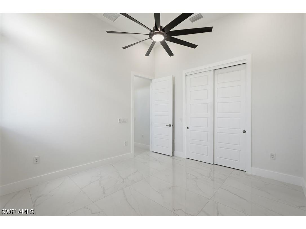
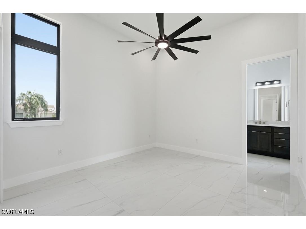
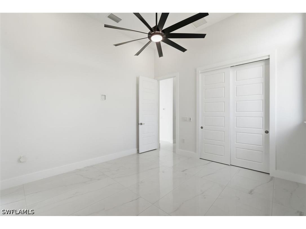
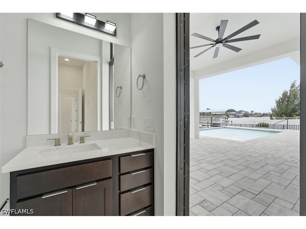
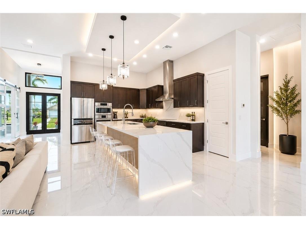
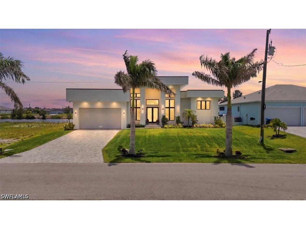
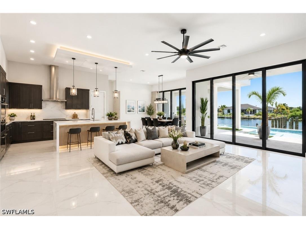
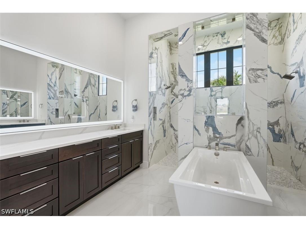
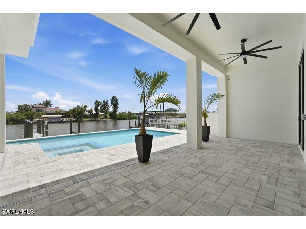
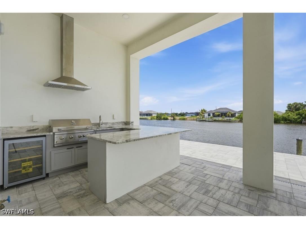
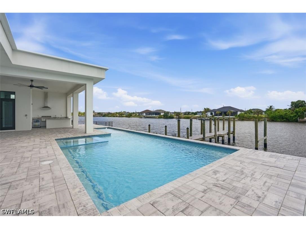
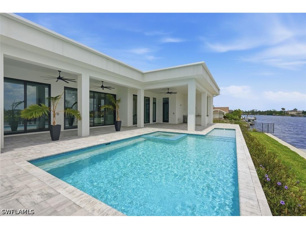
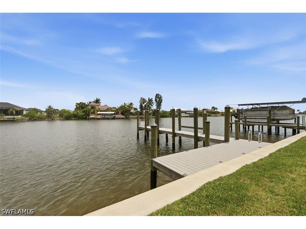
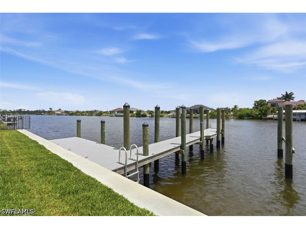
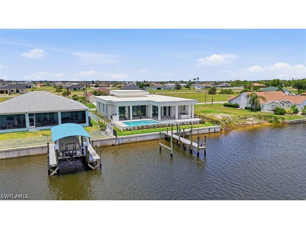
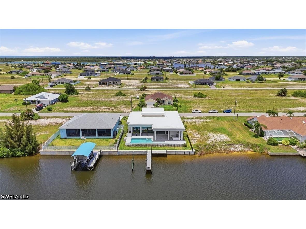
One or more photo(s) has been virtually staged, AI generated or rendered. Direct Gulf Access Waterfront Home in NW Cape Coral No Bridges Sailboat Access Imagine starting your morning with the sun reflecting across a 260-foot-wide south-facing canal, stepping out to your private dock, and setting off toward the Gulf without a single bridge standing between you and open water. This brand-new custom home, completed in 2025 in Northwest Cape Coral, was designed for those who truly embrace the waterfront lifestyle. With direct Gulf and sailboat access, along with approximately 10 feet of water depth at the dock, larger vessels are easily accommodated, making every boating adventure effortless. The story continues at the dock, where two slips provide room for two 40-foot boats and a WaveRunner. From here, some of Southwest Florida’s most sought-after destinations are just a scenic ride away, including Pine Island Sound, Boca Grande, Cayo Costa, Captiva Island, and the sparkling waters of the Gulf of Mexico. Inside, the home welcomes you with 2,653 square feet of air-conditioned living space and 4,165 total square feet of thoughtfully crafted design. Soaring 14-foot ceilings and expansive 10-foot impact-resistant sliding glass doors create a bright, open atmosphere where natural light and waterfront views become part of everyday living. The open-concept layout effortlessly connects the living room, dining area, and kitchen, creating a space that feels both elegant and inviting. At the heart of the home, the gourmet kitchen is designed to impress. Rich espresso cabinetry, a generous 10-foot island, premium Bosch appliances, and panoramic water views make it a place where family gatherings and entertaining come naturally. Throughout the residence, polished 24x48 porcelain tile flooring, a contemporary fireplace, and custom accent walls add sophistication and modern coastal charm. The floor plan offers flexibility with three spacious bedrooms, three bathrooms, and a den that can serve as a home office or a permitted fourth bedroom. Beyond the sliding glass doors, nearly 800 square feet of covered lanai space extends the living area outdoors. Here, a summer kitchen and bar set the stage for unforgettable evenings, while the automated saltwater pool, spa, and sun shelf provide the perfect setting to relax and enjoy the Florida sunshine. When the day comes to an end, the primary suite offers a peaceful retreat. Designed with comfort and luxury in mind, it features dual vanities, LED backlit mirrors, a soaking tub, and a spacious double-entry walk-through shower, creating a spa-like experience within your own home. This exceptional waterfront residence combines modern coastal design, luxury finishes, and one of Cape Coral’s most desirable boating locations, offering a rare opportunity to enjoy the very best of Southwest Florida living.
Listing Information
Property Type: Residential, Single Family Residence
Status: Pending-Kickout
Bedrooms: 4
Bathrooms: 3
Lot Size: 0.23 Acres
Square Feet: 2,653 sq ft
Year Built: 2025
Garage: Yes
Stories: 1 Story
Construction: Block,Concrete,Stucco
Subdivision: Cape Coral
Furnished: Yes
County: Lee
Days On Market: 5
Construction Status: Resale
Room Information
Bathrooms
Full Baths: 3
Additonal Room Information
Other: Primary Bedroom (14x12)
Interior Features
Appliances: Self Cleaning Oven, Water Purifier, Electric Cooktop, Microwave, Wine Cooler, Built-In Oven, Dishwasher, Disposal, Dryer, Refrigerator, Washer, Freezer
Flooring: Tile
Doors/Windows: Impact Glass, Transom Window(s), Casement Window(s)
Additional Interior Features: Bathtub, Breakfast Bar, Built-in Features, Pantry, Fireplace, Wired for Sound, Separate Shower, Custom Mirrors, Living/Dining Room, Multiple Shower Heads
Utilities
Water: Well
Sewer: Assessment Unpaid
Other Utilities: Cable Available,High Speed Internet Available
Cooling: Electric, Ceiling Fan(s), Zoned, Central Air
Heating: Central, Electric
Exterior / Lot Features
Attached Garage: Attached Garage
Garage Spaces: 3
Parking Description: Garage, Attached, Garage Door Opener
Roof: Built-Up, Flat
Pool: Concrete, Heated, Electric Heat, Salt Water, In Ground, Outside Bath Access, Pool/Spa Combo
Lot View: Canal
Lot Dimensions: 80 x 125 x 80 x 125
Zoning: R1-W
Additional Exterior/Lot Features: Outdoor Grill, Gas Grill, Security/High Impact Doors, Sprinkler/Irrigation, Outdoor Kitchen, Rectangular Lot, Sprinklers Automatic
Waterfront Details
Water Front Features: Canal Access
Community Features
Security Features: Smoke Detector(s)
Association Amenities: Trail(s)
Financial Considerations
Tax/Property ID: 24-43-22-C3-05426.0390
Tax Amount: 3530.38
Tax Year: 2025
 A broker reciprocity listing courtesy: Coldwell Banker Realty
Based on information provided by FGCMLS. Internet Data Exchange information is provided exclusively for consumers’ personal, non-commercial use, and such information may not be used for any purpose other than to identify prospective properties consumers may be interested in purchasing. This data is deemed reliable but is not guaranteed to be accurate by Edina Realty, Inc., or by the MLS. Edina Realty, Inc., is not a multiple listing service (MLS), nor does it offer MLS access.
Copyright 2026 FGCMLS. All Rights Reserved.
Sales History & Tax Summary for
Sales History
| Date | Price | |
|---|---|---|
| Currently not available. | ||
Tax Summary
| Tax Year | Estimated Market Value | Total Tax |
|---|---|---|
| Currently not available. | ||
Data powered by ATTOM Data Solutions. Copyright© 2026. Information deemed reliable but not guaranteed.
Schools
Schools nearby
| Schools in attendance boundaries | Grades | Distance | Rating |
|---|---|---|---|
| Loading... | |||
| Schools nearby | Grades | Distance | Rating |
|---|---|---|---|
| Loading... | |||
Data powered by ATTOM Data Solutions. Copyright© 2026. Information deemed reliable but not guaranteed.
The schools shown represent both the assigned schools and schools by distance based on local school and district attendance boundaries. Attendance boundaries change based on various factors and proximity does not guarantee enrollment eligibility. Please consult your real estate agent and/or the school district to confirm the schools this property is zoned to attend. Information is deemed reliable but not guaranteed.
SchoolDigger ® Rating
The SchoolDigger rating system is a 1-5 scale with 5 as the highest rating. SchoolDigger ranks schools based on test scores supplied by each state's Department of Education. They calculate an average standard score by normalizing and averaging each school's test scores across all tests and grades.
Coming soon properties will soon be on the market, but are not yet available for showings.