Davenport, FL 33837
Pending MLS# O6311521
4 beds 3 baths 3,005 sq ft Single Family
Details for
MLS# O6311521
Description for , Davenport, FL, 33837
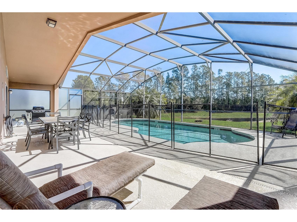
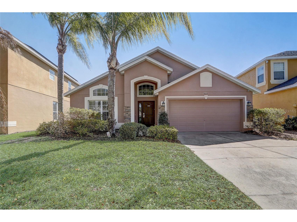
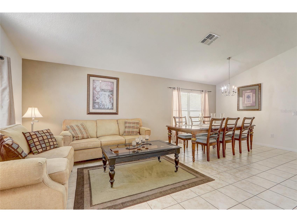
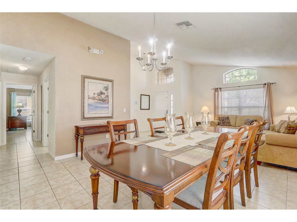
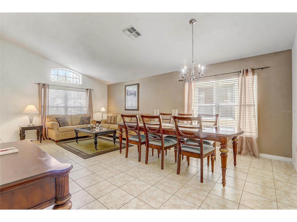
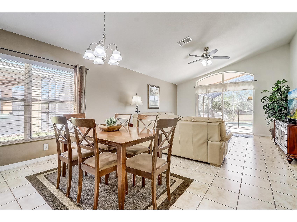
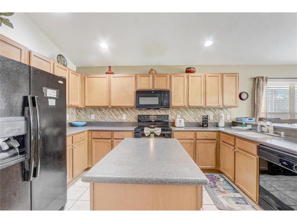
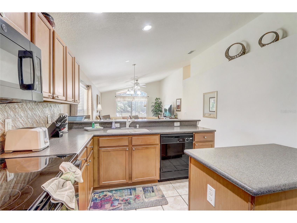
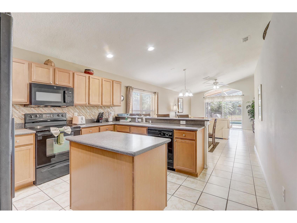
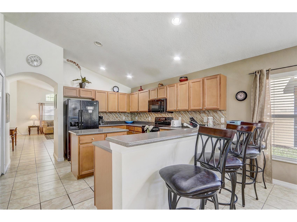
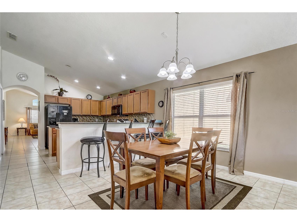
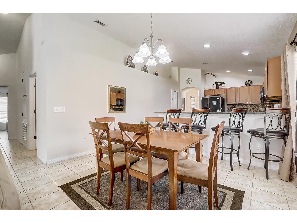
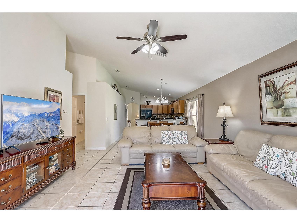
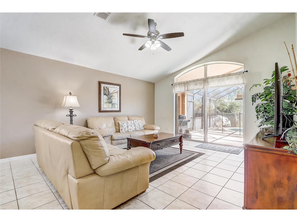
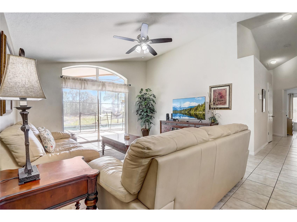
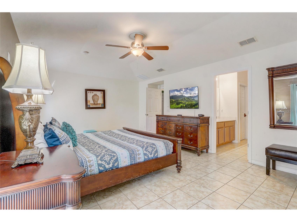
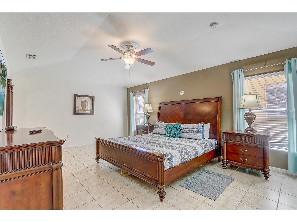
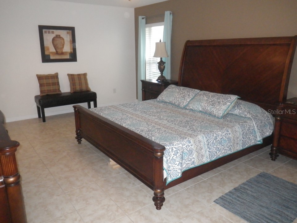
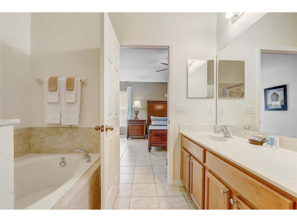
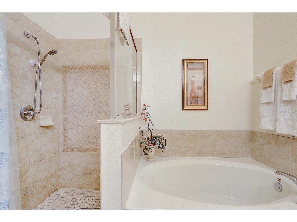
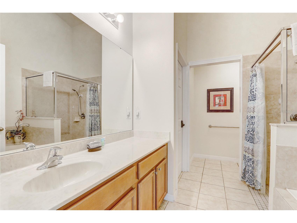
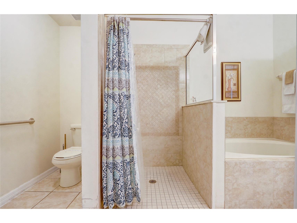
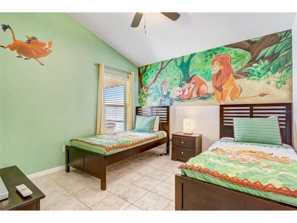
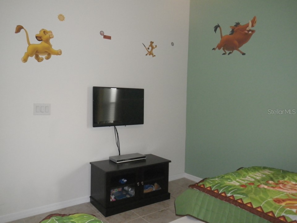
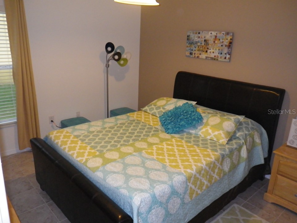
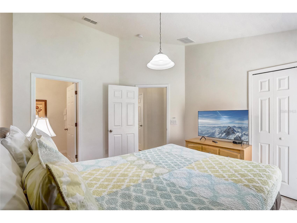
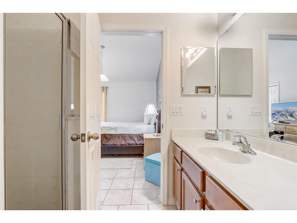
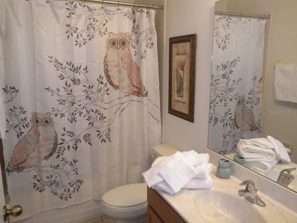
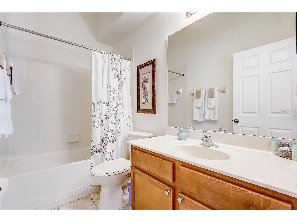
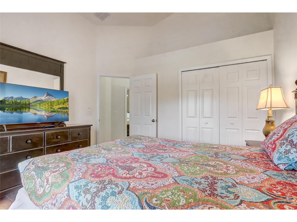
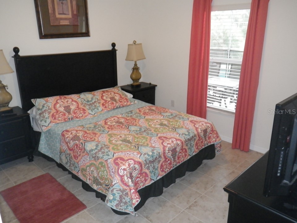
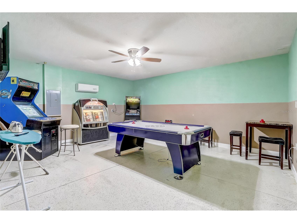
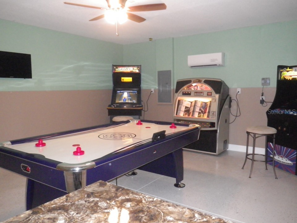
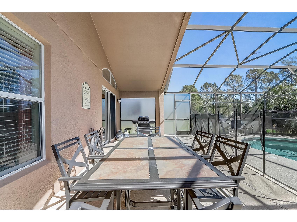
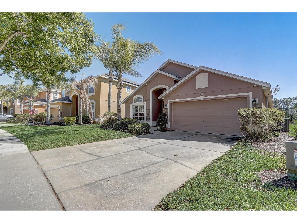
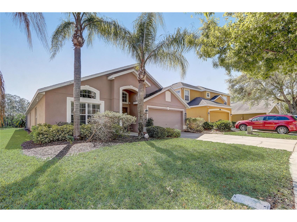
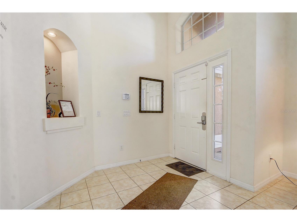
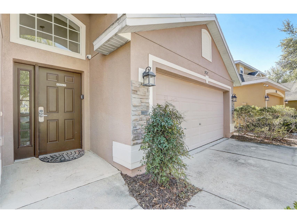
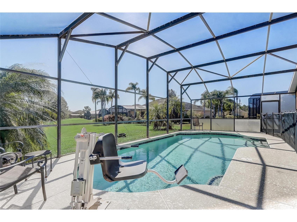
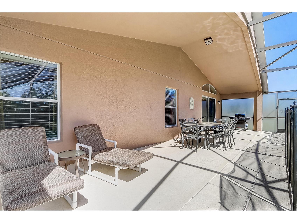
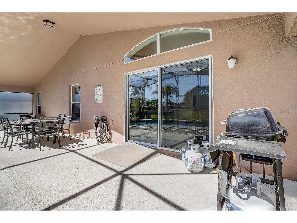
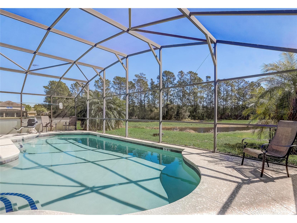
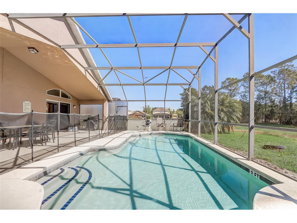
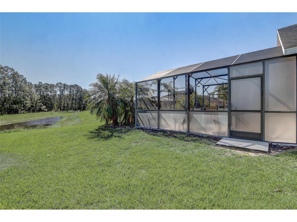
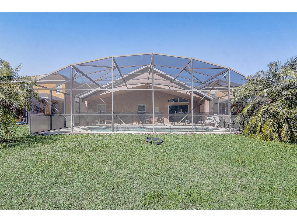
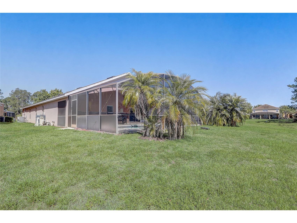
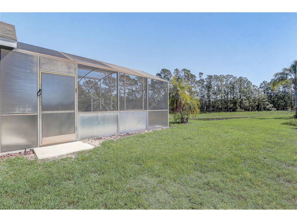
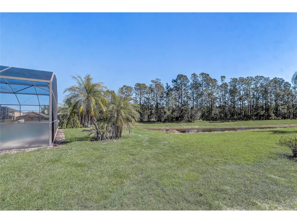
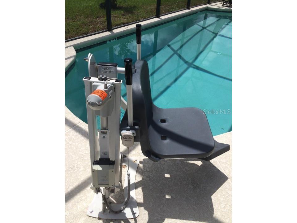
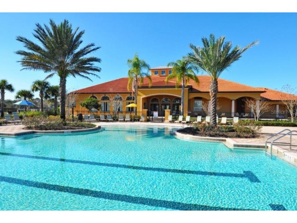
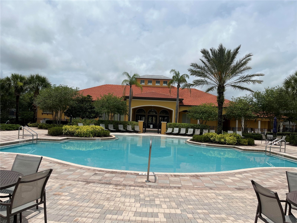
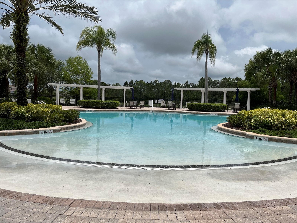
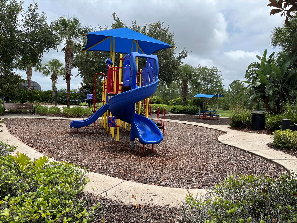
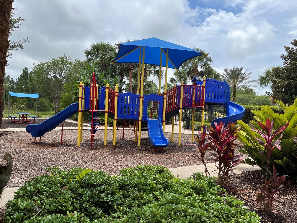
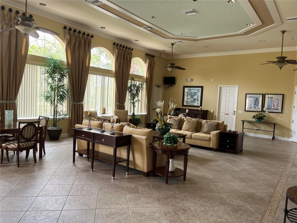
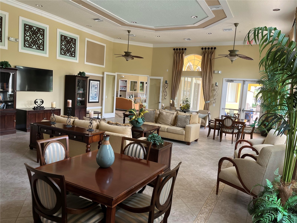
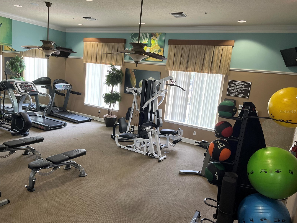
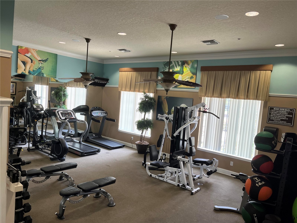
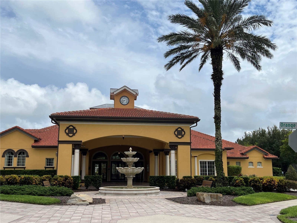
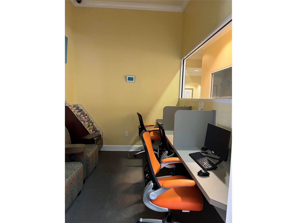
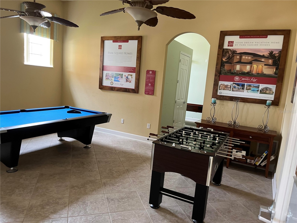
Beautiful 4 bedroom 3 full baths. Home Warranty Plan for a year!!!! Cable, internet, lawn care, 24 security all included. This house was the model home at one point. Vaulted ceilings and very large lanai. Fully furnished. 24 hrs gated community. This house makes it an incredible and unique rental income. Very well taken care of. Owners hand on fixing every little detail. It has a commercial electric pool lift. Pool screens have a privacy film. BRAND NEW Motor. The pond and the forest right outside.The garage is fully closed and insulated with an a/c system. Pool heater was install 3 years ago also has a system to turn the heater on and off by an app. House has an a/c system that if a door or window is open for more than 90 seconds the a/c gets turn off saving the owners money in electricity bill. House gets booked a lot, booking can be transfer to new owner. Sprinkler system less than 1 yr. A/C gets service twice a year. House is located super close to the clubhouse. Vaulted ceiling and several fans around the house. The community amenities are two houses way it has a clubhouse, which includes a fitness center, lounge area, large pool, playground, business center. Hard wire cameras no monthly fee.
Listing Information
Property Type: Residential, Single Family Residence
Status: Pending
Bedrooms: 4
Bathrooms: 3
Lot Size: 0.20 Acres
Square Feet: 3,005 sq ft
Year Built: 2011
Stories: 1 Story
Construction: Metal Frame,Stone,Stucco
Subdivision: Watersong Ph 01
Foundation: Slab
County: Polk
Room Information
Main Floor
Living Room:
Great Room:
Kitchen:
Primary Bedroom:
Bathrooms
Full Baths: 3
Additonal Room Information
Laundry: Other
Interior Features
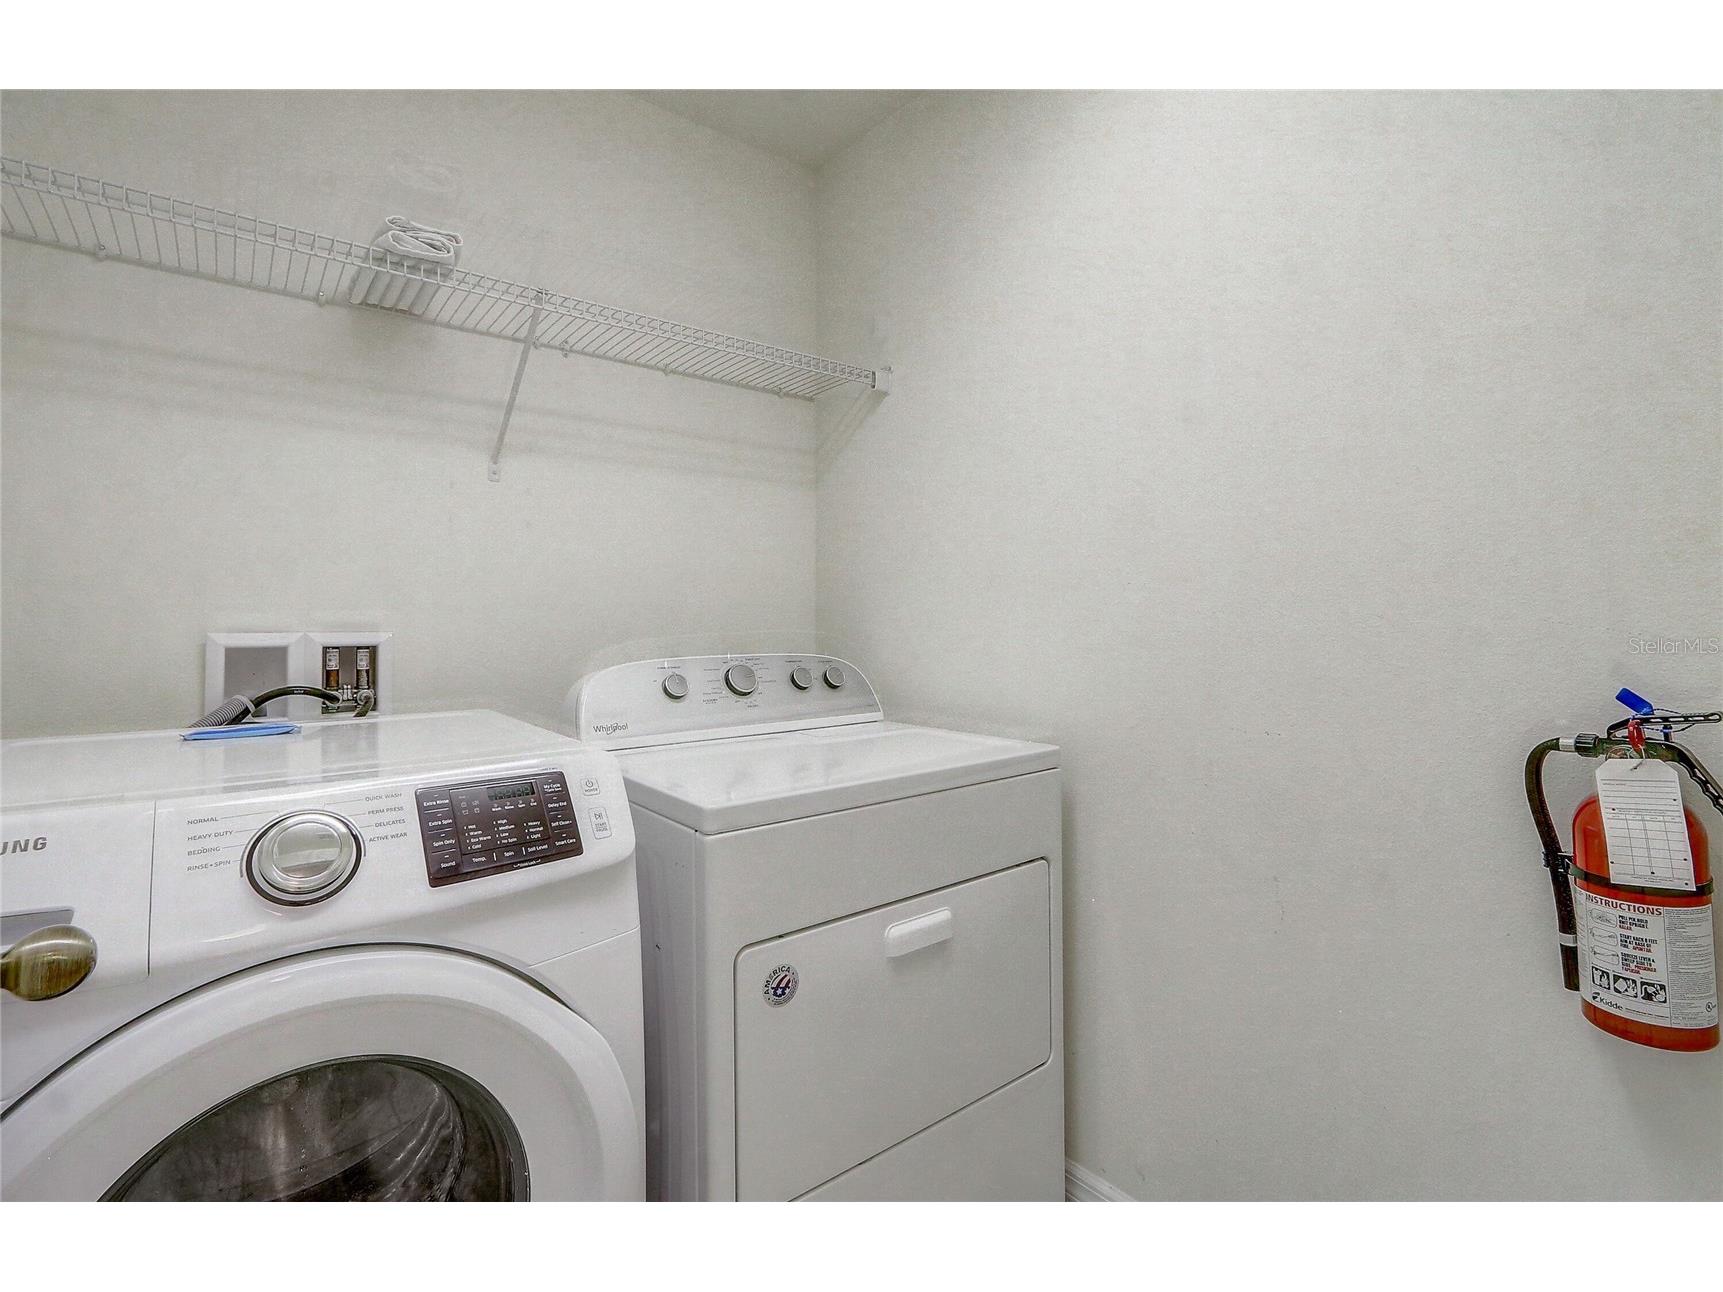
Appliances: Range, Refrigerator, Washer, Range Hood, Microwave, Cooktop, Dishwasher, Disposal, Dryer, Freezer, Tankless Water Heater, Gas Water Heater, Ice Maker
Flooring: Tile
Additional Interior Features: Ceiling Fan(s), Kitchen/Family Room Combo, Open Floorplan, Walk-In Closet(s), Living/Dining Room, Tray Ceiling(s), High Ceilings
Utilities
Water: Public
Sewer: Public Sewer
Other Utilities: Cable Available,Cable Connected,Electricity Available,Electricity Connected,Natural Gas Available,Natural Gas Connected,High Speed Internet Available,Sewer Available,Sewer Connected,Underground Utilities,Water Available,Water Connected
Cooling: Central Air, Ceiling Fan(s)
Heating: Central
Exterior / Lot Features
Parking Description: driveway, Converted Garage
Roof: Shingle
Pool: Screen Enclosure, Gunite, Heated, Other
Additional Exterior/Lot Features: Sprinkler/Irrigation, Lighting
Community Features
Community Features: Street Lights
Homeowners Association: Yes
HOA Dues: $531 / Monthly
Driving Directions
From I-4, take exit 58. Make a left onto Osceola Polk Line Rd, then make a right on Old Lake Wilson Rd. Go a left onto Ronald Reagan Pkwy, then go right onto 17-92. Make a right onto Orange Cosmos Blvd.
Financial Considerations
Tax/Property ID: 27-26-24-706191-001300
Tax Amount: 4422
Tax Year: 2024
 A broker reciprocity listing courtesy: BEYCOME OF FLORIDA LLC
Based on information provided by Stellar MLS as distributed by the MLS GRID. Information from the Internet Data Exchange is provided exclusively for consumers’ personal, non-commercial use, and such information may not be used for any purpose other than to identify prospective properties consumers may be interested in purchasing. This data is deemed reliable but is not guaranteed to be accurate by Edina Realty, Inc., or by the MLS. Edina Realty, Inc., is not a multiple listing service (MLS), nor does it offer MLS access.
Copyright 2026 Stellar MLS as distributed by the MLS GRID. All Rights Reserved.
Sales History & Tax Summary for
Sales History
| Date | Price | |
|---|---|---|
| Currently not available. | ||
Tax Summary
| Tax Year | Estimated Market Value | Total Tax |
|---|---|---|
| Currently not available. | ||
Data powered by ATTOM Data Solutions. Copyright© 2026. Information deemed reliable but not guaranteed.
Schools
Schools nearby
| Schools in attendance boundaries | Grades | Distance | Rating |
|---|---|---|---|
| Loading... | |||
| Schools nearby | Grades | Distance | Rating |
|---|---|---|---|
| Loading... | |||
Data powered by ATTOM Data Solutions. Copyright© 2026. Information deemed reliable but not guaranteed.
The schools shown represent both the assigned schools and schools by distance based on local school and district attendance boundaries. Attendance boundaries change based on various factors and proximity does not guarantee enrollment eligibility. Please consult your real estate agent and/or the school district to confirm the schools this property is zoned to attend. Information is deemed reliable but not guaranteed.
SchoolDigger ® Rating
The SchoolDigger rating system is a 1-5 scale with 5 as the highest rating. SchoolDigger ranks schools based on test scores supplied by each state's Department of Education. They calculate an average standard score by normalizing and averaging each school's test scores across all tests and grades.
Coming soon properties will soon be on the market, but are not yet available for showings.