
$319,900
Off-Market Date: 07/17/2026E2387 570th Avenue Lucas Twp, WI 54751
Pending MLS# 7091756
3 beds 3 baths 2,172 sq ft Single Family
Details for E2387 570th Avenue
MLS# 7091756
Description for E2387 570th Avenue, Lucas Twp, WI, 54751
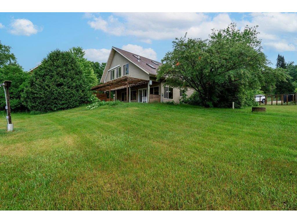
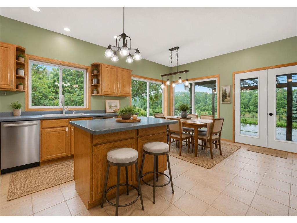
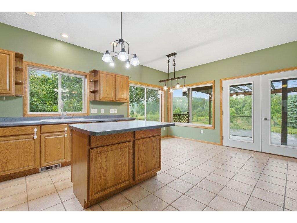
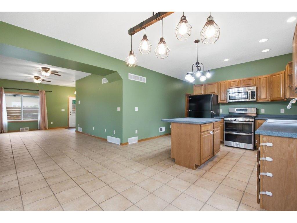
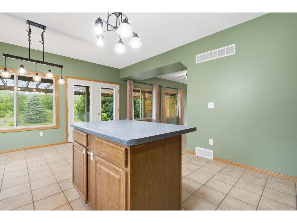
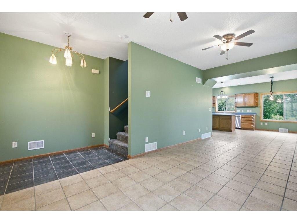
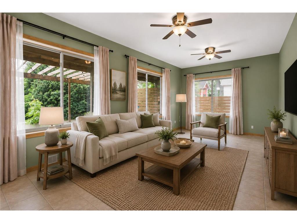
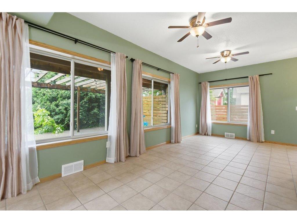
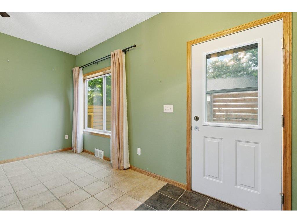
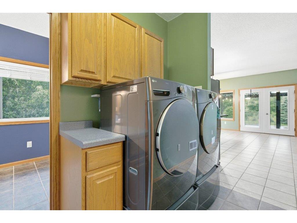
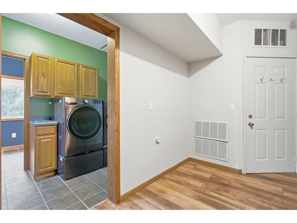
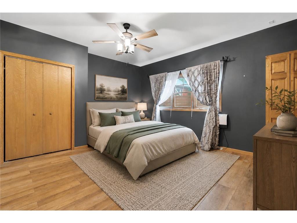
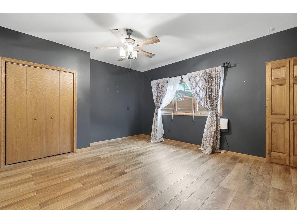
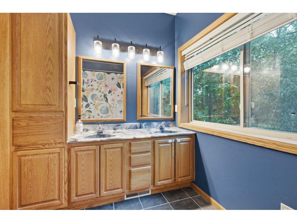
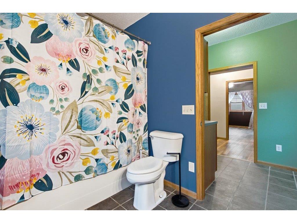
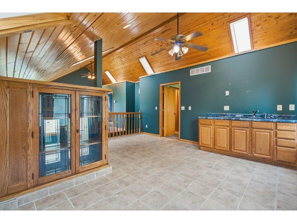
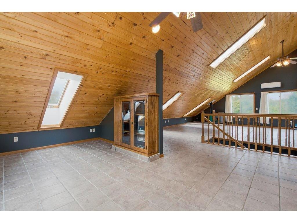
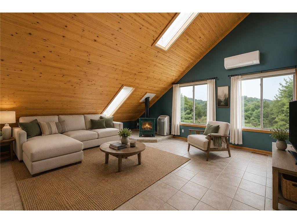
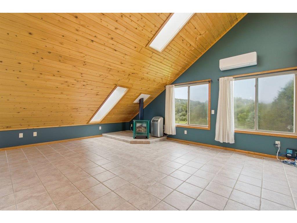
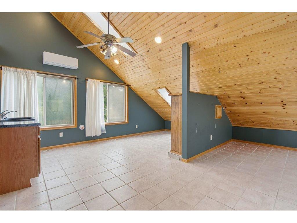
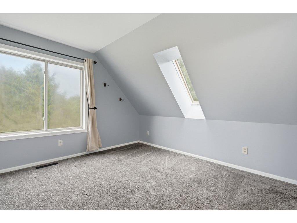
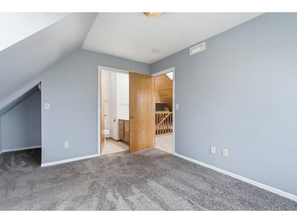
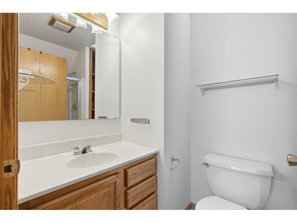
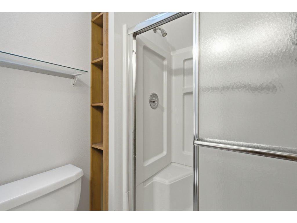
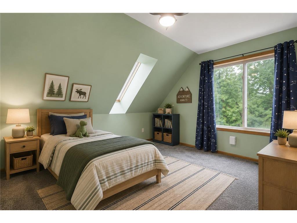
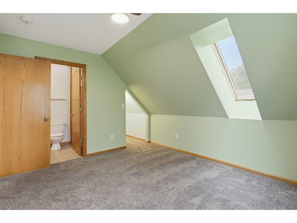
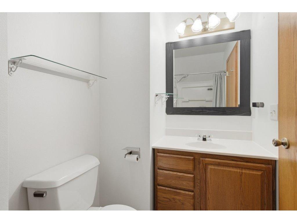
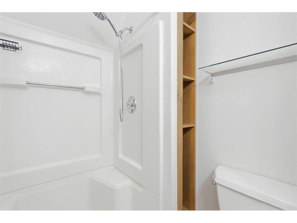
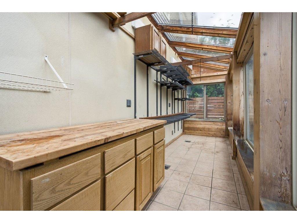
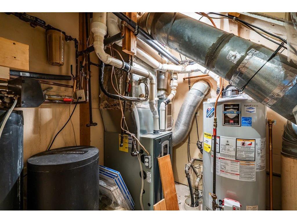
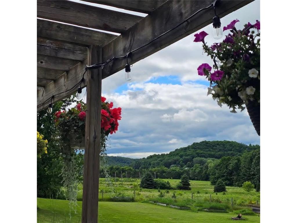
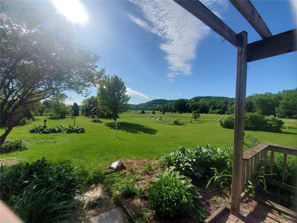
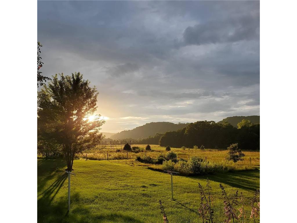
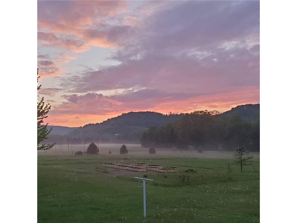
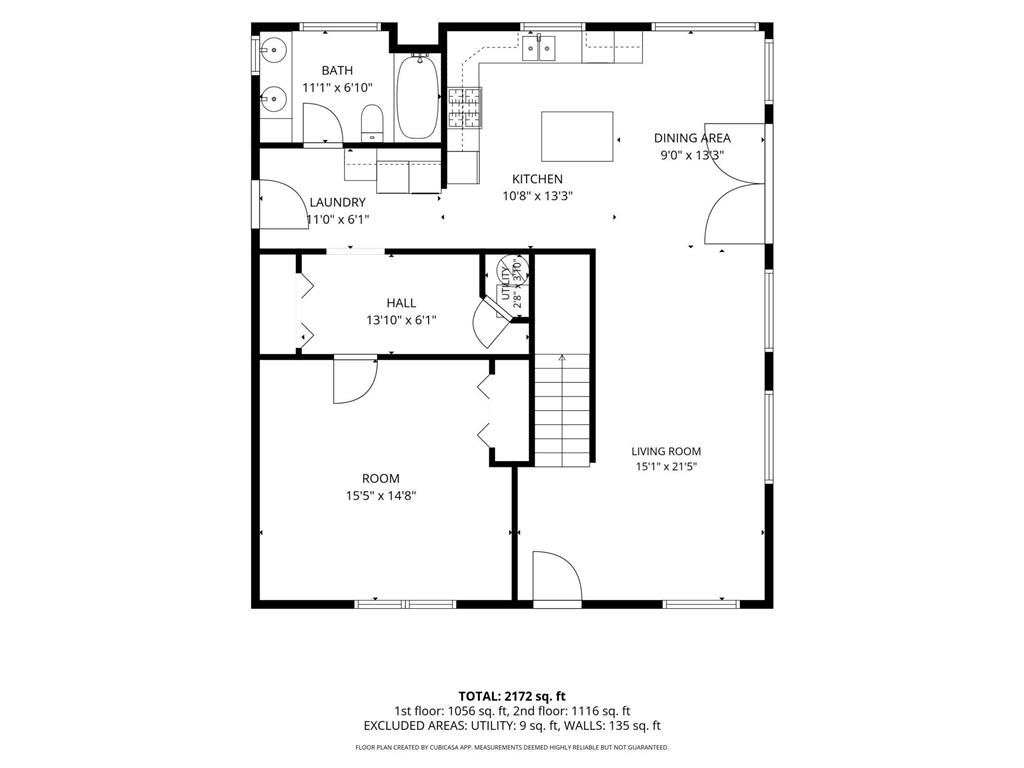
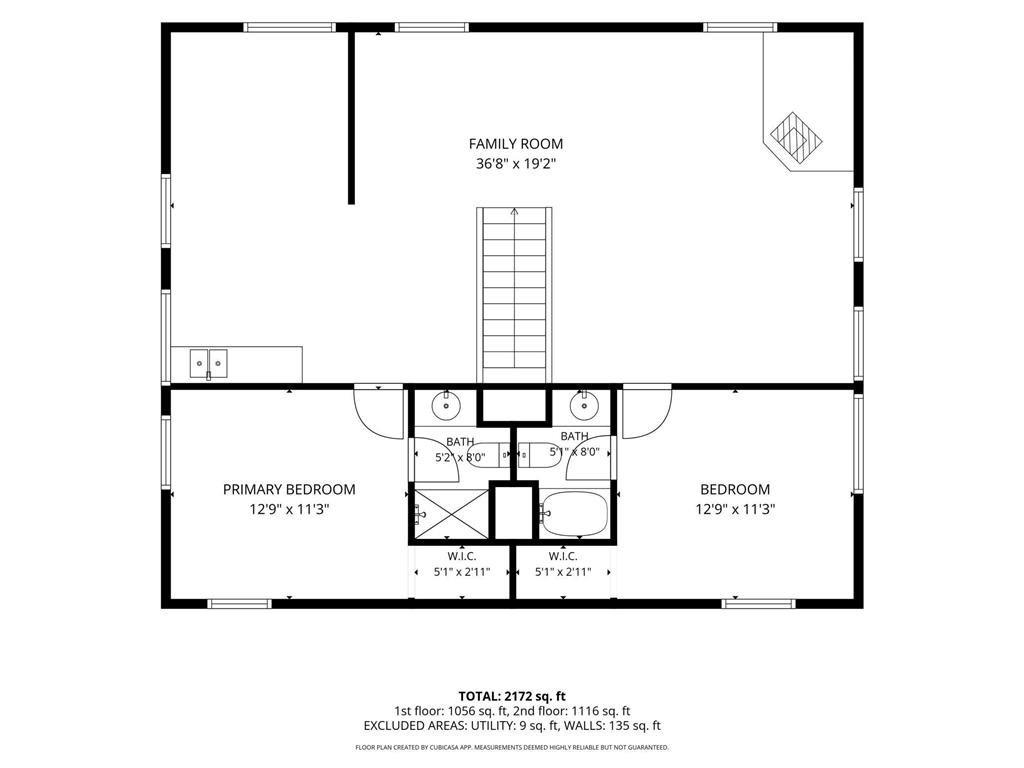
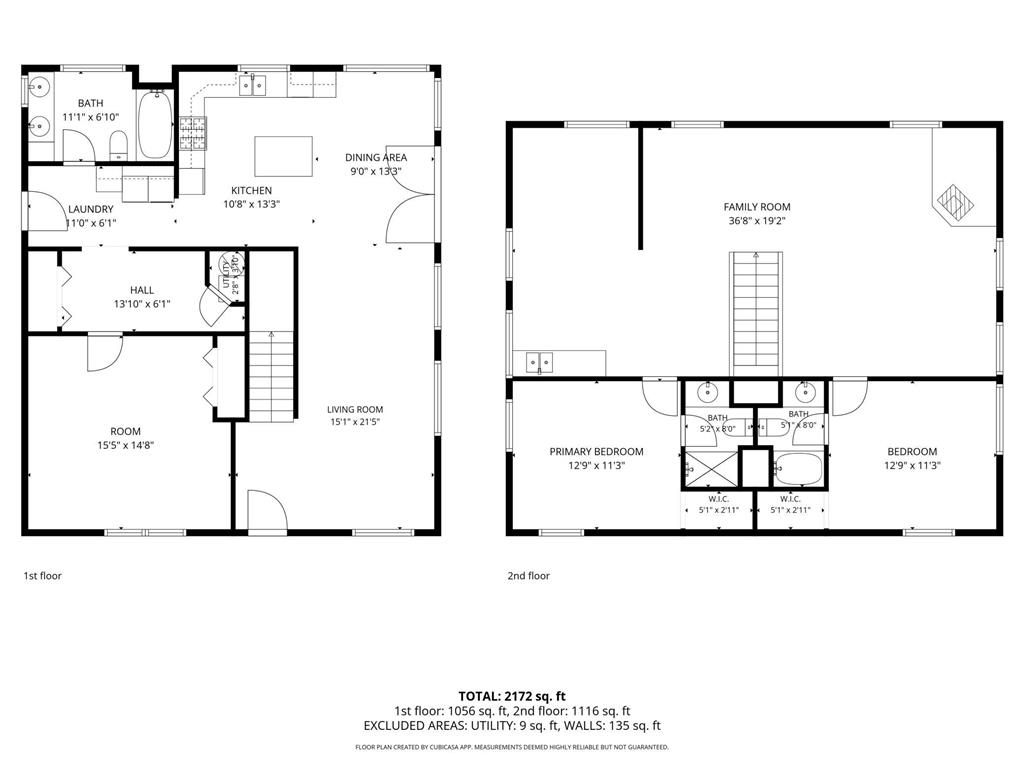
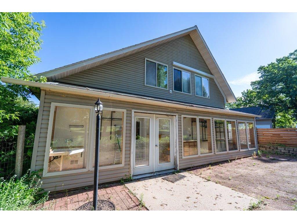
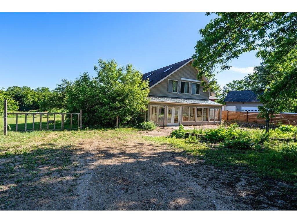
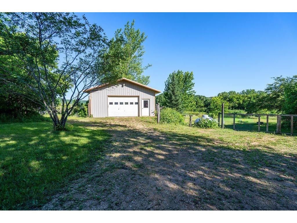
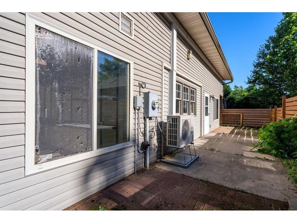
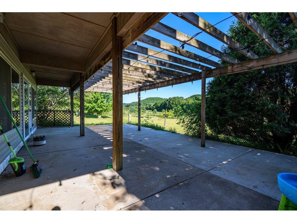
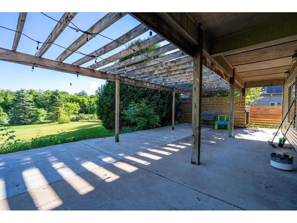
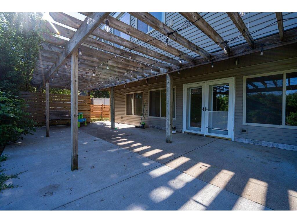
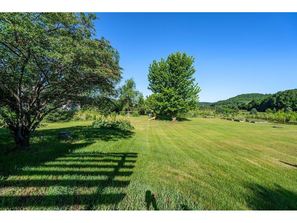
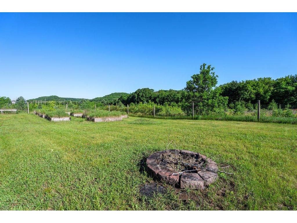
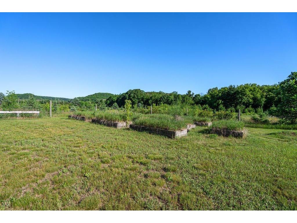
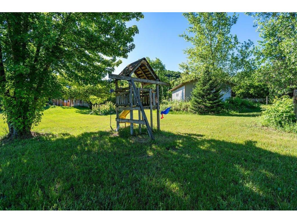
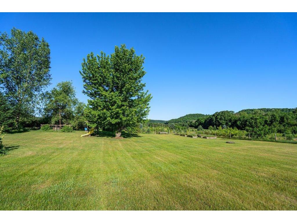
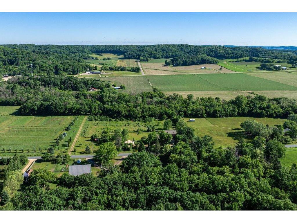
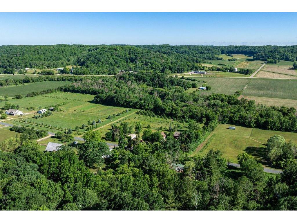
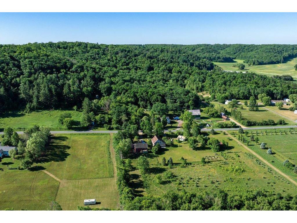
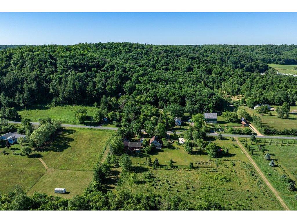
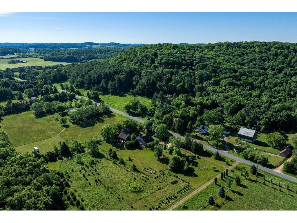
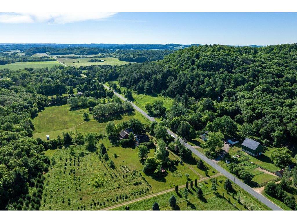
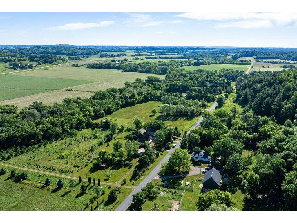
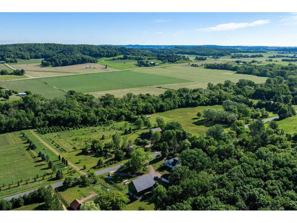
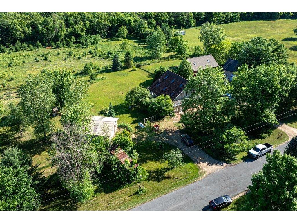
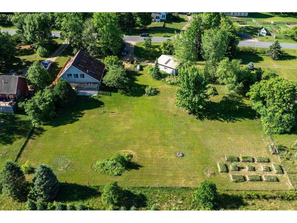
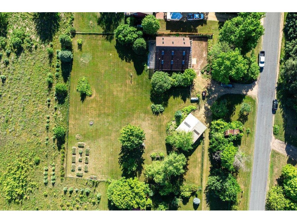
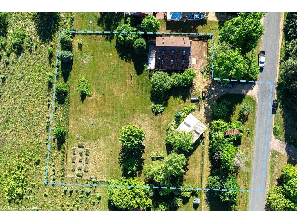
Escape to the countryside and enjoy peaceful rural living in this spacious 3-bedroom, 3-bath home situated on 1.21 acres with breathtaking views of the surrounding landscape. The main level features a large kitchen with an eat-in dining area that flows seamlessly into the living room, creating a comfortable and functional gathering space. The kitchen has been thoughtfully updated with a new dishwasher (2023) and double oven (2024). You'll also appreciate the convenience of a main-floor bedroom, full bathroom, and laundry room, complete with a new washer and dryer (2024). Upstairs offers a unique and versatile layout with two additional bedrooms, each featuring its own private ensuite bathroom—ideal for families, guests, or multi-generational living. The expansive upper-level family room provides even more living space and includes a kitchenette area, gas fireplace, and an open-concept design perfect for entertaining, relaxing, or creating a private retreat. Outside, the fully fenced backyard is truly a standout feature, offering a safe space for children and pets to play while taking in the beautiful countryside views. Enjoy outdoor gatherings on the concrete patio added in 2023 while soaking in the peaceful setting. Garden enthusiasts will love the attached greenhouse, providing the perfect opportunity to grow plants year-round and put your green thumb to work. A detached garage offers plenty of room for vehicles, outdoor equipment, and recreational toys. Additional updates include a new furnace (2024), water heater (2024), and roof (2019), allowing the next owner to focus on enjoying the property rather than tackling major projects. If you've been dreaming of country living with space to spread out, beautiful views, and a versatile floor plan, this property is one you won't want to miss.
Listing Information
Property Type: Residential, Single Family
Status: Pending
Bedrooms: 3
Bathrooms: 3
Lot Size: 1.21 Acres
Square Feet: 2,172 sq ft
Year Built: 2001
Foundation: 1 sq ft
Garage: Yes
Stories: 1.5 Stories
County: Dunn
Days On Market: 31
Construction Status: Previously Owned
School Information
District: 3444 - Menomonie Area
Room Information
Main Floor
Bathroom: 11x7
Bedroom 3: 15x15
Dining Room: 9x13
Foyer: 11x6
Kitchen: 11x13
Living Room: 15x21
Upper Floor
Bathroom: 5x8
Bathroom: 5x8
Bedroom 1: 13x11
Bedroom 2: 13x11
Family Room: 37x19
Bathrooms
Full Baths: 3
Additonal Room Information
Dining: Eat In Kitchen,Informal Dining Room
Laundry: Main Level
Bath Description: Bathroom Ensuite,Main Floor Full Bath,Upper Level Full Bath
Interior Features
Square Footage above: 2,172 sq ft
Appliances: Double Oven, Washer, Fuel Tank - Owned, Gas Water Heater, Cooktop, Dishwasher, Dryer, Microwave, Range, Refrigerator
Fireplaces: 1, Free Standing, Gas Burning
Utilities
Water: Well
Sewer: Septic System Compliant - Yes
Cooling: Central, Ductless Mini-Split
Heating: Propane, Forced Air
Exterior / Lot Features
Garage Spaces: 2
Parking Description: Driveway - Gravel, Detached Garage, Garage Dimensions - 0, Garage Door Height - 8, Garage Door Width - 8, Garage Sq Ft - 0.00
Exterior: Vinyl
Roof: Age 8 Years or Less, Asphalt Shingles
Lot Dimensions: 335x143
Zoning: Residential-Single Family
Fencing: Wire
Driving Directions
From I-94 Menomonie exit 41, go south on Broadway Street. West on 11th Ave that turns into State Rd 29. South on County Road K to West on 570th Ave. Property on Right.
Financial Considerations
Tax/Property ID: 1701422814234300002
Tax Amount: 3018
Tax Year: 2025
HomeStead Description: Homesteaded
 A broker reciprocity listing courtesy: RE/MAX Results
The data relating to real estate for sale on this web site comes in part from the Broker Reciprocity℠ Program of the Regional Multiple Listing Service of Minnesota, Inc. Real estate listings held by brokerage firms other than Edina Realty, Inc. are marked with the Broker Reciprocity℠ logo or the Broker Reciprocity℠ thumbnail and detailed information about them includes the name of the listing brokers. Edina Realty, Inc. is not a Multiple Listing Service (MLS), nor does it offer MLS access. This website is a service of Edina Realty, Inc., a broker Participant of the Regional Multiple Listing Service of Minnesota, Inc. IDX information is provided exclusively for consumers personal, non-commercial use and may not be used for any purpose other than to identify prospective properties consumers may be interested in purchasing. Open House information is subject to change without notice. Information deemed reliable but not guaranteed.
Copyright 2026 Regional Multiple Listing Service of Minnesota, Inc. All Rights Reserved.
Sales History & Tax Summary for E2387 570th Avenue
Sales History
| Date | Price | |
|---|---|---|
| Currently not available. | ||
Tax Summary
| Tax Year | Estimated Market Value | Total Tax |
|---|---|---|
| Currently not available. | ||
Data powered by ATTOM Data Solutions. Copyright© 2026. Information deemed reliable but not guaranteed.
Schools
Schools nearby E2387 570th Avenue
| Schools in attendance boundaries | Grades | Distance | Rating |
|---|---|---|---|
| Loading... | |||
| Schools nearby | Grades | Distance | Rating |
|---|---|---|---|
| Loading... | |||
Data powered by ATTOM Data Solutions. Copyright© 2026. Information deemed reliable but not guaranteed.
The schools shown represent both the assigned schools and schools by distance based on local school and district attendance boundaries. Attendance boundaries change based on various factors and proximity does not guarantee enrollment eligibility. Please consult your real estate agent and/or the school district to confirm the schools this property is zoned to attend. Information is deemed reliable but not guaranteed.
SchoolDigger ® Rating
The SchoolDigger rating system is a 1-5 scale with 5 as the highest rating. SchoolDigger ranks schools based on test scores supplied by each state's Department of Education. They calculate an average standard score by normalizing and averaging each school's test scores across all tests and grades.
Coming soon properties will soon be on the market, but are not yet available for showings.