$285,000

, Lehigh Acres, FL 33972

Save Contact

$285,000

Off-Market Date: 05/15/2026

Lehigh Acres, FL 33972

Pending MLS# 2025021138

2 beds 2 baths 1,919 sq ft Single Family

Comments

Notifications

To receive email notifications, you need to update your profile with your email address.
Data current as of 26/05/2026 09:14:09

Details for

MLS# 2025021138

Description for , Lehigh Acres, FL, 33972


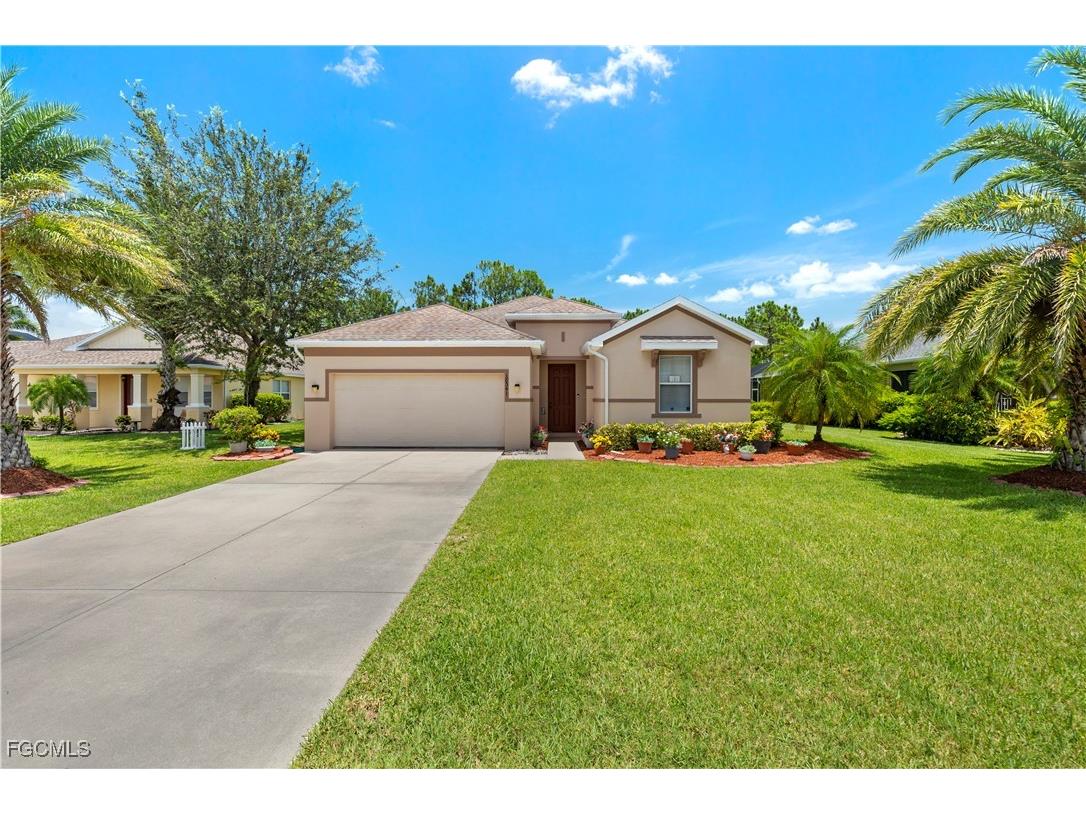
Charming Home with over 1,900 square feet on a large lot in Gated Town Lakes Community, Lehigh Acres. Discover your future home in the desirable Town Lakes gated community in Lehigh Acres. This charming property offers a perfect blend of comfort, elegance, and convenience, situated near A+ schools and shopping centers, and just minutes from downtown Fort Myers. Inside, you’ll find a bright and open-concept living and dining area, ideal for entertaining and family gatherings. The spacious flex room can serve as an office or be easily converted into a third bedroom to suit your needs. The large kitchen features a double-door pantry, providing ample storage space for all your culinary essentials. The master suite is generously sized, offering a tranquil retreat, while the second bedroom provides additional comfort for your family. Step outside to the screened lanai and enjoy peaceful views of nature—perfect for relaxing or entertaining outdoors. This home is well maintained but also has room for personal touch and upgrades. This low HOA fee community combines tranquil living with easy access to amenities. Enjoy the best of Florida living with fine dining options nearby and the serenity of your own home. Don’t miss out on this fantastic opportunity—schedule your showing today!

Listing Information


Property Type: Residential, Single Family Residence

Status: Pending-Financing

Bedrooms: 2

Bathrooms: 2

Lot Size: 0.26 Acres

Square Feet: 1,919 sq ft

Year Built: 2004

Garage: Yes

Stories: 1 Story

Construction: Block,Concrete,Stucco

Subdivision: Town Lakes

Furnished: Yes

County: Lee

Days On Market: 177

Construction Status: Resale

Room Information


Bathrooms

Full Baths: 2

Additonal Room Information

Laundry: Inside

Interior Features


Flooring: Carpet,Laminate,Tile

Doors/Windows: Single Hung

Additional Interior Features: Kitchen Island, Eat-In Kitchen, Pantry, Walk-In Closet(s), Bathtub, Bedroom on Main Level, Separate Shower, Separate/Formal Dining Room

Utilities


Water: Public

Sewer: Public Sewer

Other Utilities: Cable Not Available

Cooling: Electric, Central Air

Heating: Central, Electric

Exterior / Lot Features


Attached Garage: Attached Garage

Garage Spaces: 2

Parking Description: Attached, Paved, Garage, Garage Door Opener, driveway

Roof: Shingle

Lot View: Landscaped,Trees/Woods

Lot Dimensions: 40 x 60 x 40 x 60

Zoning: RPD

Additional Exterior/Lot Features: Porch, Lanai, Screened, Irregular Lot

Community Features


Community Features: Gated

Security Features: Security Gate, Smoke Detector(s), Gated Community

Association Amenities: Management, Sidewalks

HOA Dues Include: Street Lights, Road Maintenance, Legal/Accounting

Homeowners Association: Yes

HOA Dues: $270 / Quarterly

Financial Considerations


Terms: All Financing Considered,Cash,FHA,VA Loan

Tax/Property ID: 30-44-27-12-00001.0280

Tax Amount: 3531.2

Tax Year: 2024

Sales History

Date Price
Currently not available.

Tax Summary

Tax Year Estimated Market Value Total Tax
Currently not available.

Data powered by ATTOM Data Solutions. Copyright© 2026. Information deemed reliable but not guaranteed.

Schools nearby

Schools in attendance boundaries Grades Distance Rating
Loading...


Schools nearby Grades Distance Rating
Loading...

Data powered by ATTOM Data Solutions. Copyright© 2026. Information deemed reliable but not guaranteed.

The schools shown represent both the assigned schools and schools by distance based on local school and district attendance boundaries. Attendance boundaries change based on various factors and proximity does not guarantee enrollment eligibility. Please consult your real estate agent and/or the school district to confirm the schools this property is zoned to attend. Information is deemed reliable but not guaranteed.

SchoolDigger ® Rating

The SchoolDigger rating system is a 1-5 scale with 5 as the highest rating. SchoolDigger ranks schools based on test scores supplied by each state's Department of Education. They calculate an average standard score by normalizing and averaging each school's test scores across all tests and grades.

Coming soon properties will soon be on the market, but are not yet available for showings.

Loading...