$1,450,000
Off-Market Date: 06/17/2026Minnetonka, MN 55345
Pending MLS# 7091437
5 beds 5 baths 5,720 sq ft Single Family
Details for
MLS# 7091437
Description for , Minnetonka, MN, 55345
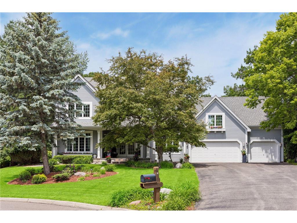
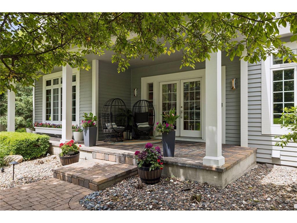
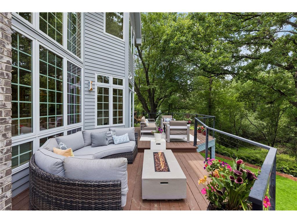
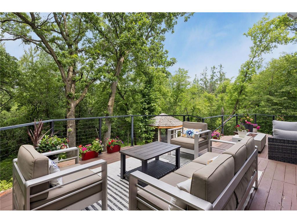
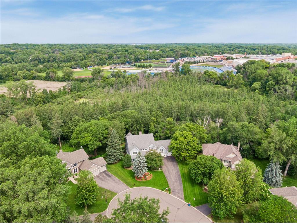
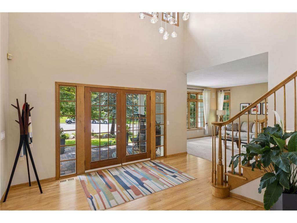
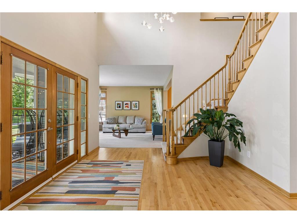
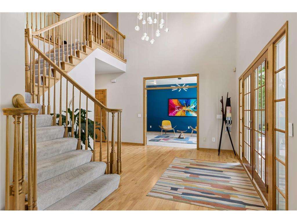
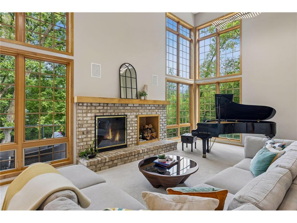
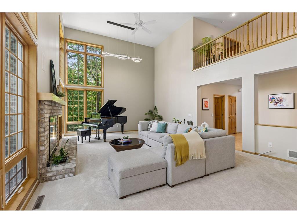
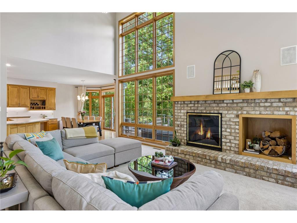
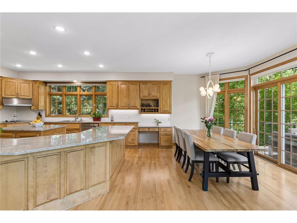
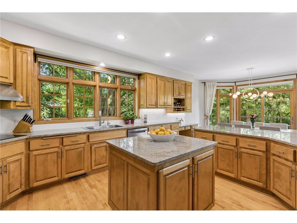
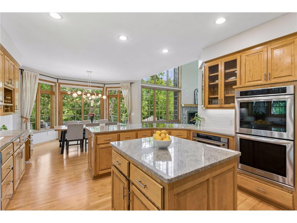
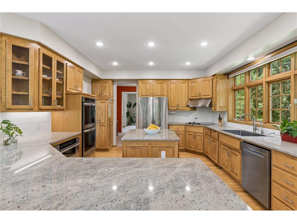
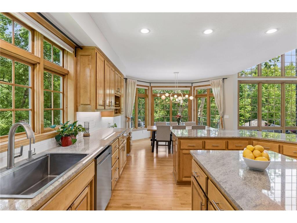
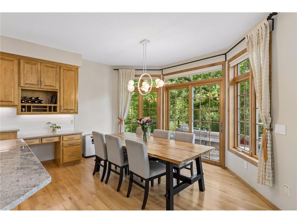
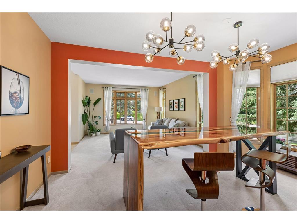
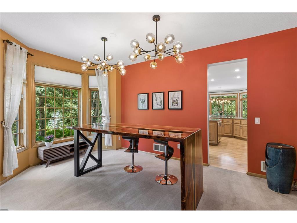
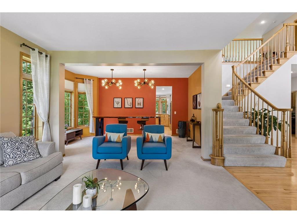
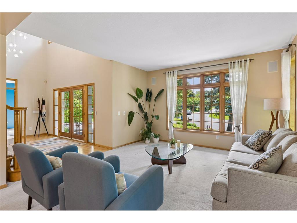
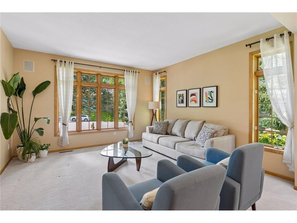
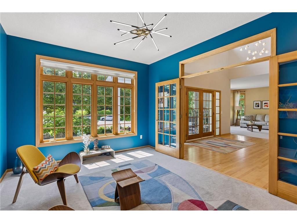
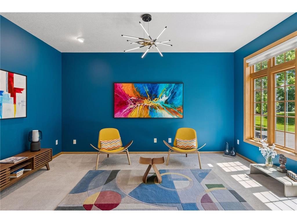
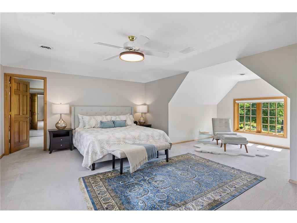
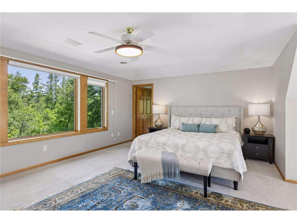
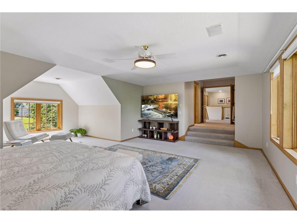
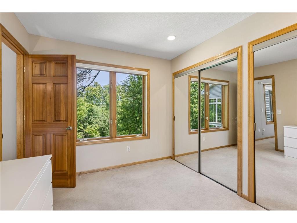
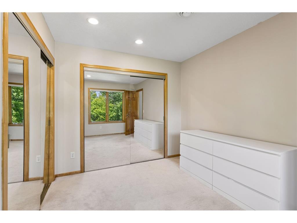
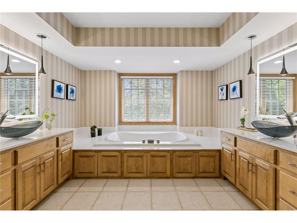
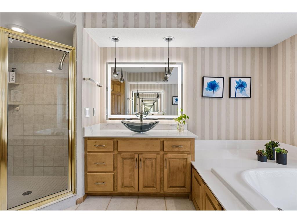
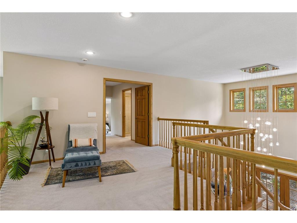
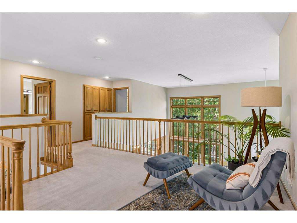
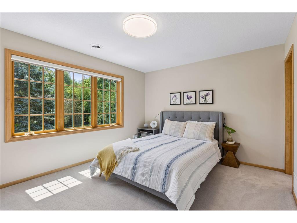
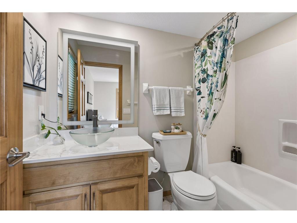
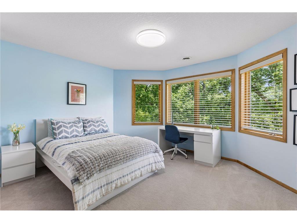
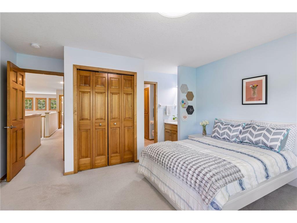
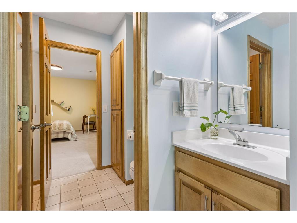
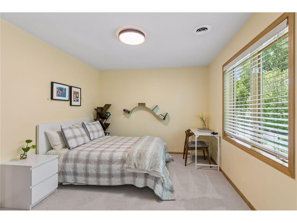
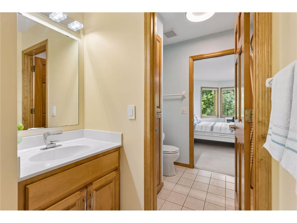
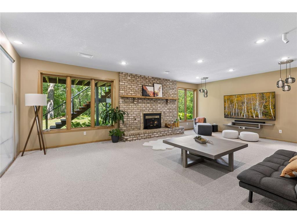
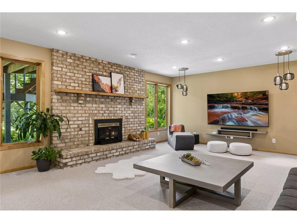
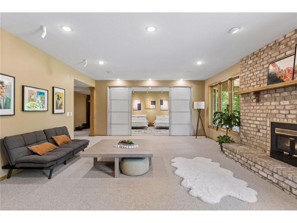
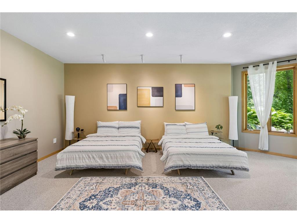
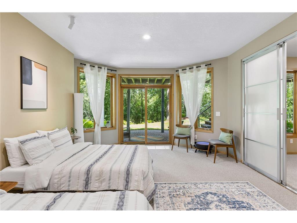
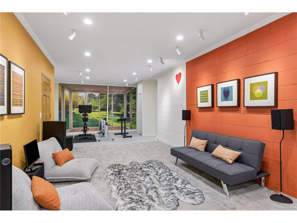
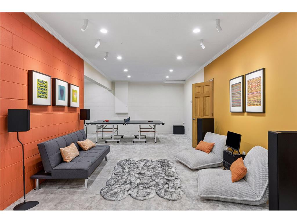
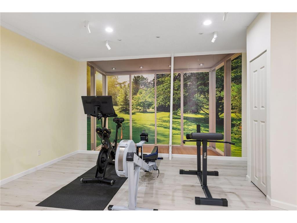
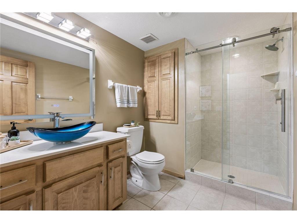
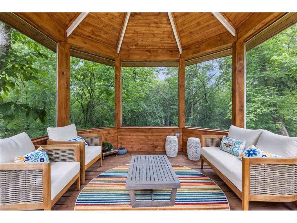
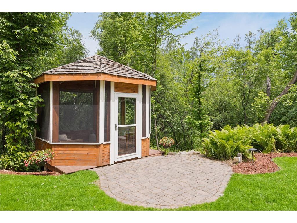
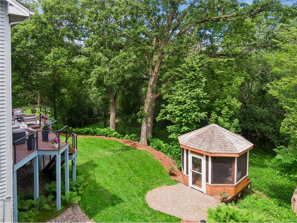
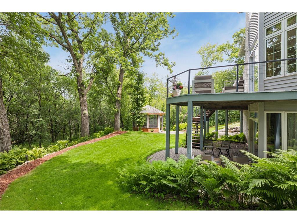
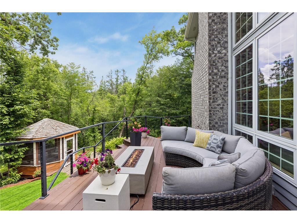
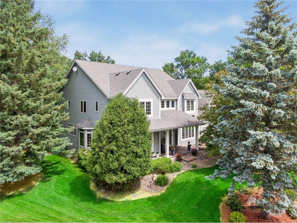
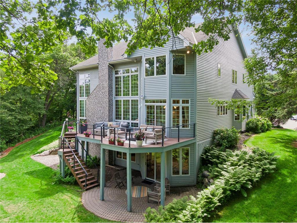
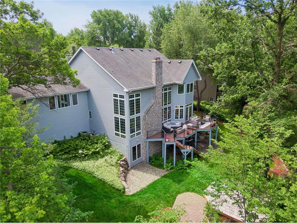
Nestled at the quiet end of a cul-de-sac in Minnetonka's highly sought after Tamarack neighborhood, this home offers a rare blend of privacy and connection. The property backs up to 10 acres of city-owned protected wetland, creating a lush wooded backdrop that feels like your own private sanctuary. The neighborhood has a walking path directly to Minnetonka High School and Clear Springs Elementary School is directly across the street. Inside, the home is designed to impress. The two-story great room serves as the heart of the house featuring a stunning wall of windows that frames the mature trees and wildlife outside. Tastefully updated throughout, with fresh paint, new kitchen backsplash, updated appliances, new internet enabled lighting, modern look and feel on every level. All of the bathrooms have been appointed with new countertops, sinks, faucets, mirrors and lighting. The grand split staircase leads to the upper level that is thoughtfully laid out with four generously sized bedrooms. The primary suite is a true retreat boasting a private sitting area, an ensuite bath and two very large walk-in closets. The walk-out lower level offers incredible flexibility with a family room, a guest sleeping area and a large flex space that is perfect for a workout studio and gaming hub. There is also a 3/4 bathroom and a new Infrared sauna. When it's time to head outside to your gorgeous private backyard, you can enjoy the expansive deck or a bug free evening in the screened in gazebo. While you will feel like you are worlds away from the hustle and bustle, you are just minutes away from major freeways, shopping and local dining all within the award winning Minnetonka School District.
Listing Information
Property Type: Residential, Single Family
Status: Pending
Bedrooms: 5
Bathrooms: 5
Lot Size: 0.76 Acres
Square Feet: 5,720 sq ft
Year Built: 1995
Foundation: 1,981 sq ft
Garage: Yes
Stories: 2 Stories
Subdivision: Tamarack
County: Hennepin
Construction Status: Previously Owned
School Information
District: 276 - Minnetonka
Room Information
Main Floor
Dining Room: 16x11
Family Room: 27x20
Kitchen: 20x15
Living Room: 14x14
Office: 15x11
Upper Floor
Bedroom 1: 31x23
Bedroom 2: 16x14
Bedroom 3: 15x14
Bedroom 4: 15x11
Lower Floor
Bedroom 5: 14x20
Bonus Room: 41x18
Family Room: 26x16
Bathrooms
Full Baths: 3
3/4 Baths: 1
1/2 Baths: 1
Additonal Room Information
Family: 2 or More,2 Story/High/Vaulted Ceilings,Family Room,Great Room,Lower Level,Main Level
Dining: Breakfast Area,Eat In Kitchen,Separate/Formal Dining Room
Laundry: Laundry Room, Gas Dryer Hookup, Main Level, Sink
Bath Description: Double Sink,His and Her Closets,Sauna,3/4 Basement,Bathroom Ensuite,Full Jack & Jill,Full Primary,Jetted Tub,Main Floor 1/2 Bath,Private Primary,Separate Tub & Shower,Upper Level Full Bath,Walk-In Shower Stall
Interior Features
Square Footage above: 4,034 sq ft
Square Footage below: 1,686 sq ft
Appliances: Stainless Steel Appliances, Double Oven, Water Osmosis System, Gas Water Heater, Water Softener - Owned, Range, Refrigerator, Wall Oven, Washer, Microwave, Freezer, Furnace Humidifier, Cooktop, Disposal, Dryer, Exhaust Fan/Hood
Basement: Concrete Block, Full, Daylight/Lookout Windows, Storage Space, Tile Shower, Walkout, Sump Pump
Fireplaces: 2, Family Room, Amusement Room, Wood Burning
Additional Interior Features: Ceiling Fan(s), Hardwood Floors, Natural Woodwork, Kitchen Window, Local Area Network, Tile Floors, Sauna, Vaulted Ceiling(s), Walk-In Closet, Washer/Dryer Hookup, Kitchen Center Island, French Doors, Paneled Doors
Utilities
Water: City Water/Connected
Sewer: City Sewer/Connected
Cooling: Central
Heating: Natural Gas, Forced Air
Exterior / Lot Features
Attached Garage: Attached Garage
Garage Spaces: 3
Parking Description: Storage, Finished Garage, Driveway - Asphalt, Attached Garage, Garage Door Opener, Heated Garage, Insulated Garage, Garage Dimensions - 32x23, Garage Sq Ft - 714.0
Exterior: Brick/Stone, Wood
Roof: Asphalt Shingles, Age Over 8 Years
Lot Dimensions: 130x117x200x23x54x25x210
Zoning: Residential-Single Family
Additional Exterior/Lot Features: Panoramic View, Porch, Deck, In-Ground Sprinkler, Tree Coverage - Heavy, Property Adjoins Public Land, Road Frontage - City
Out Buildings: Gazebo
Community Features
HOA Dues Include: Shared Amenities, Other
Homeowners Association: Yes
Association Name: Self Managed
HOA Dues: $450 / Yearly
Driving Directions
Hwy 7 to County Road 101 south to Tamarack Drive, West to home at end of cul-de-sac.
Financial Considerations
Tax/Property ID: 3111722120067
Tax Amount: 14070
Tax Year: 2026
HomeStead Description: Non-Homesteaded
 A broker reciprocity listing courtesy: Compass
The data relating to real estate for sale on this web site comes in part from the Broker Reciprocity℠ Program of the Regional Multiple Listing Service of Minnesota, Inc. Real estate listings held by brokerage firms other than Edina Realty, Inc. are marked with the Broker Reciprocity℠ logo or the Broker Reciprocity℠ thumbnail and detailed information about them includes the name of the listing brokers. Edina Realty, Inc. is not a Multiple Listing Service (MLS), nor does it offer MLS access. This website is a service of Edina Realty, Inc., a broker Participant of the Regional Multiple Listing Service of Minnesota, Inc. IDX information is provided exclusively for consumers personal, non-commercial use and may not be used for any purpose other than to identify prospective properties consumers may be interested in purchasing. Open House information is subject to change without notice. Information deemed reliable but not guaranteed.
Copyright 2026 Regional Multiple Listing Service of Minnesota, Inc. All Rights Reserved.
Sales History & Tax Summary for
Sales History
| Date | Price | |
|---|---|---|
| Currently not available. | ||
Tax Summary
| Tax Year | Estimated Market Value | Total Tax |
|---|---|---|
| Currently not available. | ||
Data powered by ATTOM Data Solutions. Copyright© 2026. Information deemed reliable but not guaranteed.
Schools
Schools nearby
| Schools in attendance boundaries | Grades | Distance | Rating |
|---|---|---|---|
| Loading... | |||
| Schools nearby | Grades | Distance | Rating |
|---|---|---|---|
| Loading... | |||
Data powered by ATTOM Data Solutions. Copyright© 2026. Information deemed reliable but not guaranteed.
The schools shown represent both the assigned schools and schools by distance based on local school and district attendance boundaries. Attendance boundaries change based on various factors and proximity does not guarantee enrollment eligibility. Please consult your real estate agent and/or the school district to confirm the schools this property is zoned to attend. Information is deemed reliable but not guaranteed.
SchoolDigger ® Rating
The SchoolDigger rating system is a 1-5 scale with 5 as the highest rating. SchoolDigger ranks schools based on test scores supplied by each state's Department of Education. They calculate an average standard score by normalizing and averaging each school's test scores across all tests and grades.
Coming soon properties will soon be on the market, but are not yet available for showings.