$885,000
Off-Market Date: 07/17/2026N14382 Island View Road Minong, WI 54859 - Minong Flowage
Pending MLS# 7082945
4 beds 4 baths 2,959 sq ft Single Family
Details for N14382 Island View Road
MLS# 7082945
Description for N14382 Island View Road, Minong, WI, 54859 - Minong Flowage
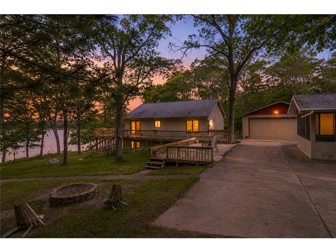
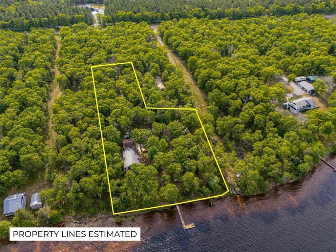
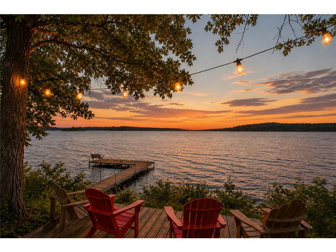
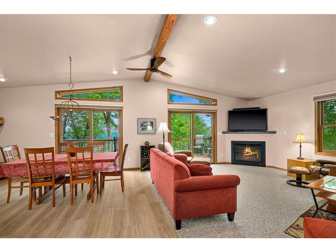
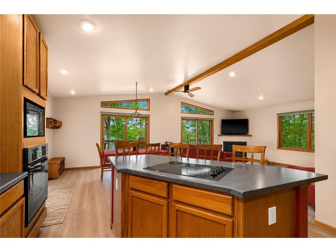
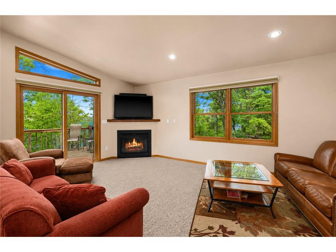
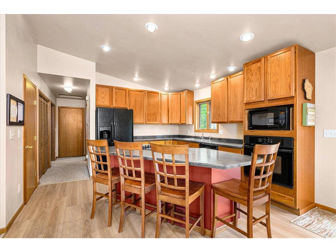
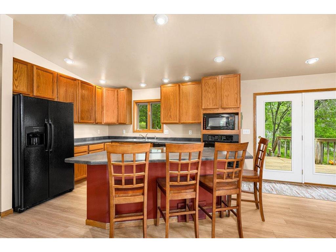
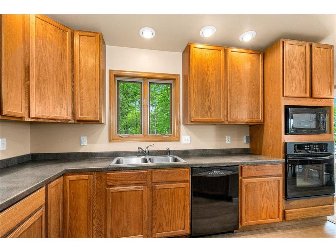
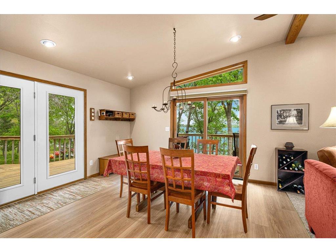
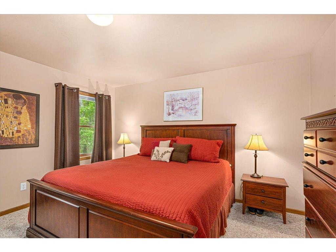
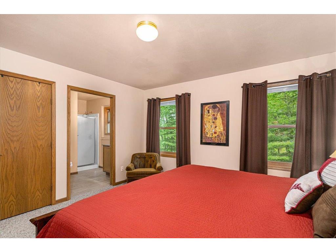
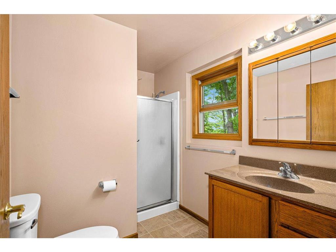
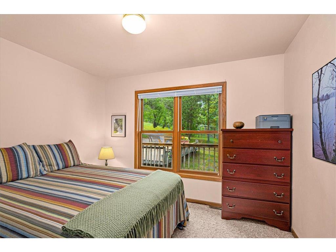
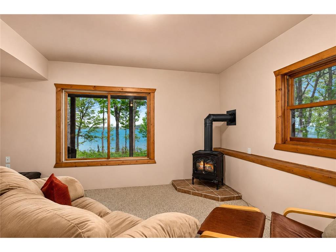
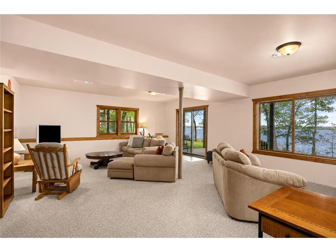
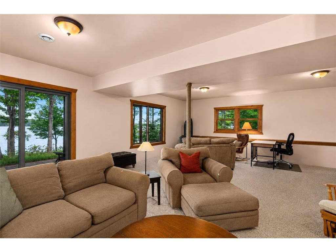
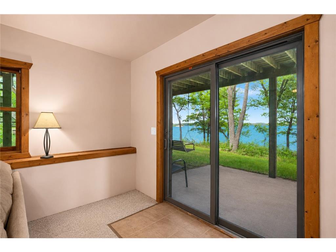
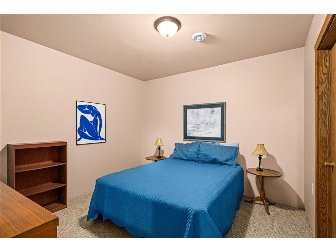
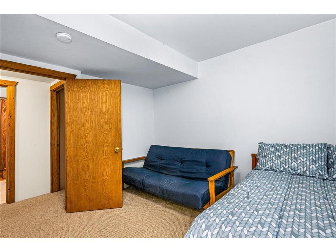
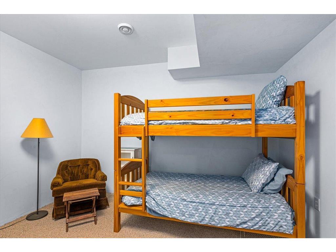
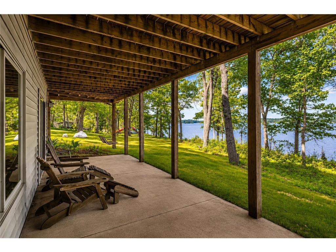
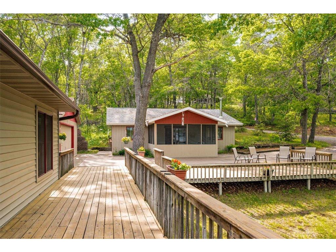
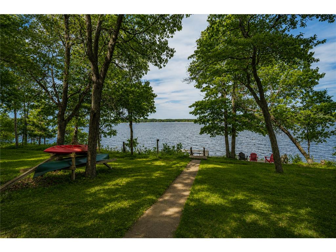
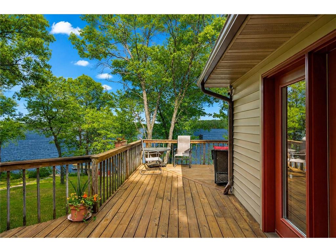
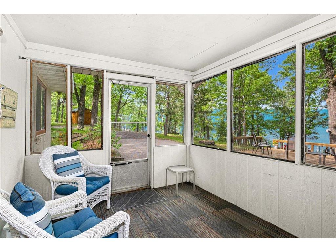
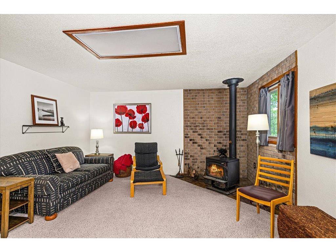
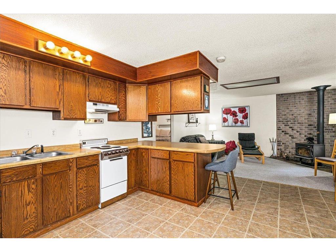
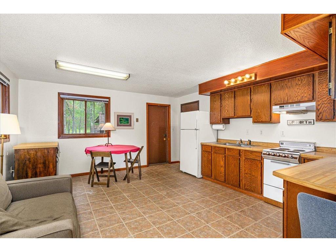
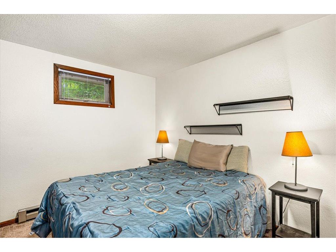
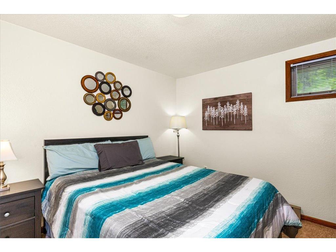
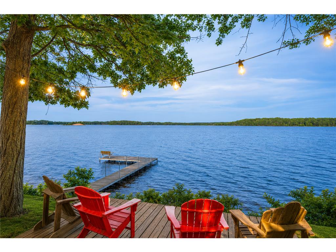
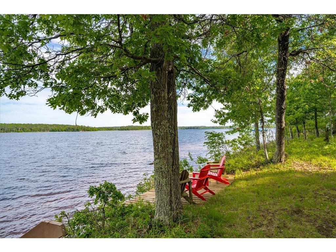
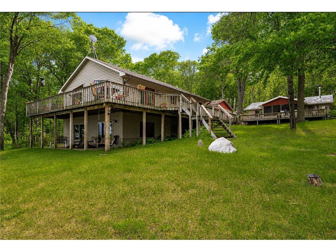
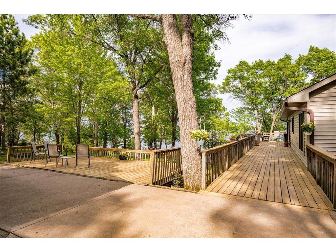
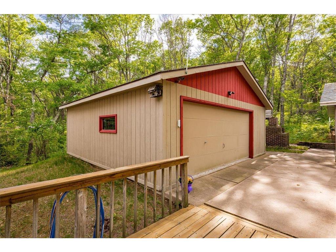
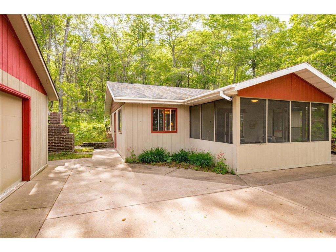
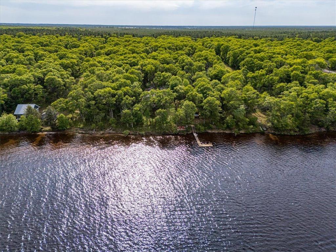
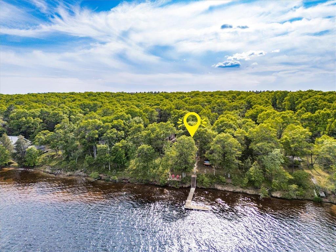
RARE OPPORTUNITY! A Legacy Waterfront Compound on the Minong FlowageSome properties offer a cabin. Few offer a legacy.Set along 210 feet of pristine sugar sand shoreline with a gentle approach to the water, this fully furnished waterfront compound represents a rare opportunity to own one of the Minong Flowage's most sought-after family retreats. Featuring a spacious main residence, private guest cabin, oversized garage, expansive water views, and direct views toward a popular sandbar, this property was designed for the way lake life is meant to be lived.The main residence is thoughtfully designed for gathering while providing room for everyone to spread out. In addition to the four traditional bedrooms, the walkout lower level offers two additional finished bonus rooms that provide exceptional flexibility for additional sleeping quarters, bunk rooms, hobby space, home offices, or recreation areas, making this an ideal property for hosting extended family and guests.The detached guest cabin further enhances the compound feel, creating a private retreat complete with its own living space, kitchen, bedrooms, and bath. Whether hosting holiday weekends, fishing trips, family reunions, or multi-generational gatherings, this property comfortably accommodates a crowd while maintaining privacy for all.Known for its outstanding walleye fishery, scenic islands, waterfront restaurants, popular sandbars, and year-round recreation, the Minong Flowage offers an unmatched Northwoods lifestyle. Spend summer days boating to local resorts and lakeside dining destinations, exploring over 1,500 acres of interconnected waterways, or enjoying some of Northwest Wisconsin's finest fishing. ATV/UTV routes, snowmobile trails, ice fishing, hunting, and endless outdoor recreation ensure adventure in every season.Properties offering a fully furnished compound setting, 210 feet of sugar sand frontage, guest accommodations, expansive water views, gentle elevation, and exceptional recreational access have become increasingly rare. This is more than a lake home, it is a legacy property designed to be enjoyed today and cherished for generations to come.Additional professional photography, aerial imagery, floor plans, maps, and a comprehensive property showcase will be released when the property becomes Active.
Listing Information
Property Type: Residential, Single Family, Acreage,Cabin,Rural Residential
Status: Pending
Bedrooms: 4
Bathrooms: 4
Lot Size: 1.32 Acres
Square Feet: 2,959 sq ft
Year Built: 2005
Foundation: 1,239 sq ft
Garage: Yes
Stories: 1 Story
County: Washburn
Days On Market: 31
Construction Status: Previously Owned
School Information
District: 3654 - Northwood
Room Information
Main Floor
Bedroom 1: 13x13
Bedroom 2: 11x11
Bedroom 3: 12x9
Bedroom 4: 12x11
Dining Room: 13x13
Guest House:
Kitchen: 13x13
Living Room: 20x13
Screened Porch: 9x14
Second Kitchen: 15x10
Walk-In Closet: 6x4
Lower Floor
Bedroom 5: 15x13
Bonus Room: 13x13
Recreation Room: 23x25
Bathrooms
Full Baths: 3
3/4 Baths: 1
Additonal Room Information
Family: 2 or More,2 Story/High/Vaulted Ceilings,Family Room,Lower Level,Main Level
Dining: Breakfast Bar,Eat In Kitchen,Informal Dining Room,Kitchen/Dining Room,Living/Dining Room
Laundry: Laundry Closet, Main Level
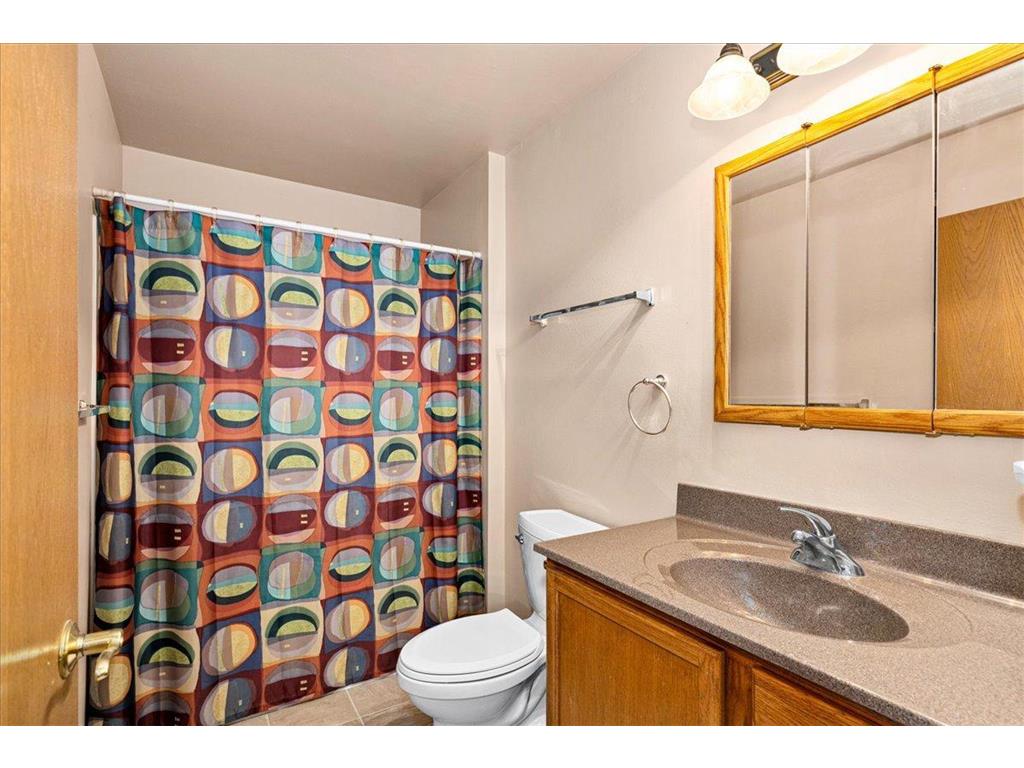
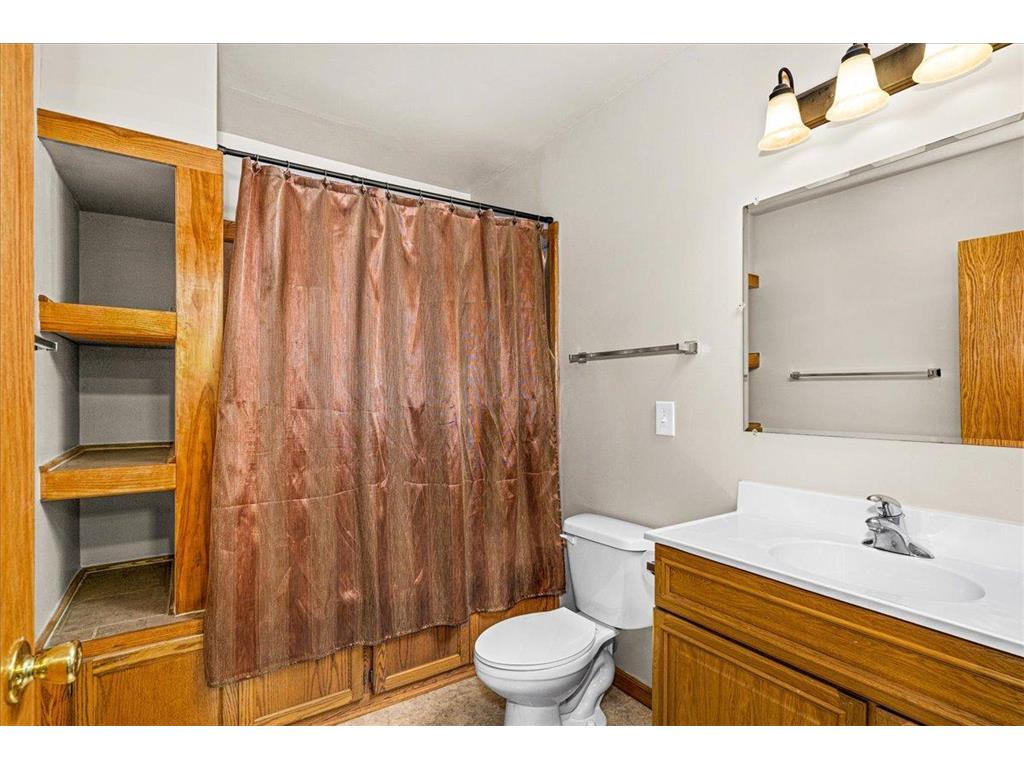
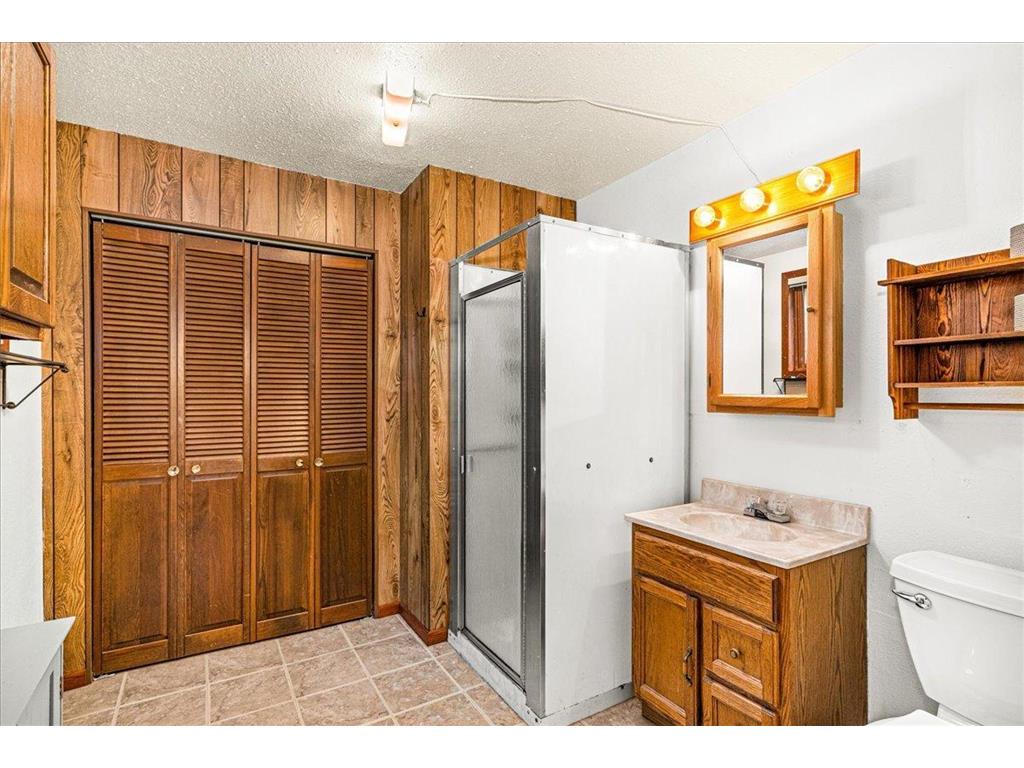
Bath Description: 3/4 Primary,Basement,Bathroom Ensuite,Full Basement,Main Floor 3/4 Bath,Main Floor Full Bath,Private Primary
Interior Features
Square Footage above: 1,820 sq ft
Square Footage below: 1,139 sq ft
Appliances: Stainless Steel Appliances, Fuel Tank - Rented, Electric Water Heater, Range, Refrigerator, Wall Oven, Washer, Microwave, Other, Freezer, Cooktop, Dishwasher, Dryer
Basement: Concrete Block, Egress Windows, Finished (Livable), Full, Other, Walkout, Sump Basket, Daylight/Lookout Windows, Storage Space, Tile Shower
Facilities: Existing In-Law w/Bath, Existing In-Law w/Kitchen
Fireplaces: 3, Living Room, Gas Burning, Family Room, Other
Accessibility: Partially Wheelchair, Other, No Stairs External, Wheelchair Ramp
Additional Interior Features: Ceiling Fan(s), Kitchen Window, Vaulted Ceiling(s), Washer/Dryer Hookup, Walk-In Closet, Cable, Natural Woodwork, Divided Bdr Flr Plan, Main Floor Primary, Primary Bdr Suite, Main Floor Laundry, All Living Facilities on One Level, French Doors, Paneled Doors, Kitchen Center Island, Tile Floors
Utilities
Water: Other, Well, Private
Sewer: Shared System, Tank with Drainage Field, Private, Septic System Compliant - Yes
Cooling: Central
Heating: Electric, Fireplace, Forced Air, Other, Propane
Exterior / Lot Features
Garage Spaces: 2
Parking Description: Detached Garage, Driveway - Gravel, Electric, Garage Door Opener, Storage, Guest Parking, Garage Sq Ft - 576.0
Exterior: Other, Vinyl
Roof: Pitched, Age Over 8 Years, Asphalt Shingles
Lot View: Bay,East,Lake,Panoramic
Lot Dimensions: "getting"
Zoning: Residential-Single Family,Shoreline
Additional Exterior/Lot Features: Panoramic View, Patio, Porch, Deck, Dock, Accessible Shoreline, Irregular Lot, Tree Coverage - Heavy, Underground Utilities, Road Frontage - Paved Streets, County
Out Buildings: Second Residence, Shed - Storage, Garage(s), Guest House, Bunk House
Wooded Acres: 1
Waterfront Details
Boat Facilities: Boat Facilities
Standard Water Body: Minong Flowage
DNR Lake ID: 600090781
Water Front Features: Dock, Lake Front, Lake View
Water Frontage Length: 210 Ft.
Lake Acres: 1,587
Lake Depth: 21 Ft.
Lake Bottom: Excellent Sand,Sand
Waterfront Slope: Gradual
Driving Directions
WI-77 west of Minong to County Road I. Continue north as County Road I transitions into Island View Road. Property is located on the right-hand side.
Financial Considerations
Tax/Property ID: 650302421301203000006000
Tax Amount: 4224
Tax Year: 2025
HomeStead Description: Non-Homesteaded
 A broker reciprocity listing courtesy: Keller Williams Classic Realty
The data relating to real estate for sale on this web site comes in part from the Broker Reciprocity℠ Program of the Regional Multiple Listing Service of Minnesota, Inc. Real estate listings held by brokerage firms other than Edina Realty, Inc. are marked with the Broker Reciprocity℠ logo or the Broker Reciprocity℠ thumbnail and detailed information about them includes the name of the listing brokers. Edina Realty, Inc. is not a Multiple Listing Service (MLS), nor does it offer MLS access. This website is a service of Edina Realty, Inc., a broker Participant of the Regional Multiple Listing Service of Minnesota, Inc. IDX information is provided exclusively for consumers personal, non-commercial use and may not be used for any purpose other than to identify prospective properties consumers may be interested in purchasing. Open House information is subject to change without notice. Information deemed reliable but not guaranteed.
Copyright 2026 Regional Multiple Listing Service of Minnesota, Inc. All Rights Reserved.
Sales History & Tax Summary for N14382 Island View Road
Sales History
| Date | Price | |
|---|---|---|
| Currently not available. | ||
Tax Summary
| Tax Year | Estimated Market Value | Total Tax |
|---|---|---|
| Currently not available. | ||
Data powered by ATTOM Data Solutions. Copyright© 2026. Information deemed reliable but not guaranteed.
Schools
Schools nearby N14382 Island View Road
| Schools in attendance boundaries | Grades | Distance | Rating |
|---|---|---|---|
| Loading... | |||
| Schools nearby | Grades | Distance | Rating |
|---|---|---|---|
| Loading... | |||
Data powered by ATTOM Data Solutions. Copyright© 2026. Information deemed reliable but not guaranteed.
The schools shown represent both the assigned schools and schools by distance based on local school and district attendance boundaries. Attendance boundaries change based on various factors and proximity does not guarantee enrollment eligibility. Please consult your real estate agent and/or the school district to confirm the schools this property is zoned to attend. Information is deemed reliable but not guaranteed.
SchoolDigger ® Rating
The SchoolDigger rating system is a 1-5 scale with 5 as the highest rating. SchoolDigger ranks schools based on test scores supplied by each state's Department of Education. They calculate an average standard score by normalizing and averaging each school's test scores across all tests and grades.
Coming soon properties will soon be on the market, but are not yet available for showings.