$390,000
Off-Market Date: 07/01/2026N2804 830th Street Trenton Twp, WI 54014
Pending MLS# 7089841
2 beds 2 baths 1,344 sq ft Single Family
Details for N2804 830th Street
MLS# 7089841
Description for N2804 830th Street, Trenton Twp, WI, 54014
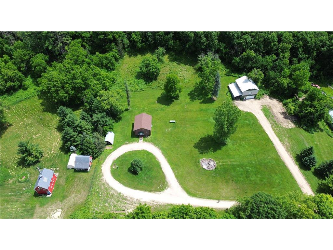
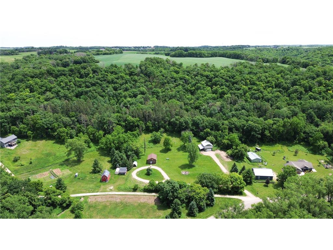
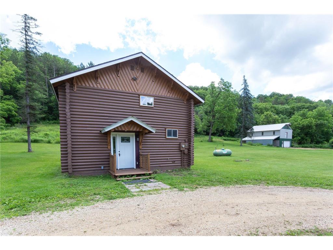
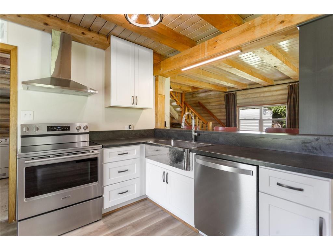
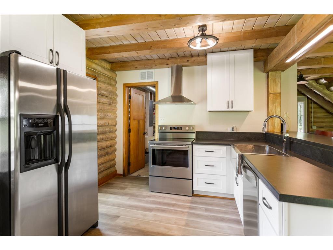
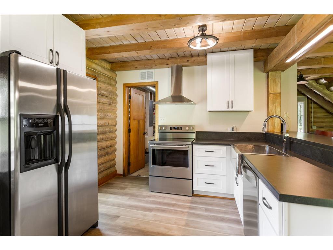
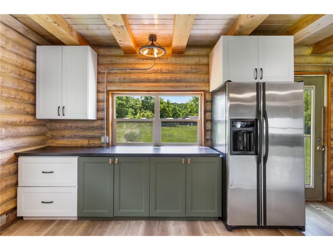
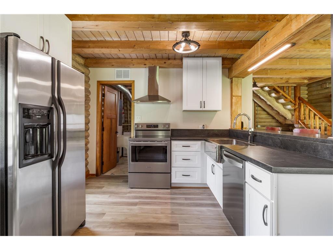
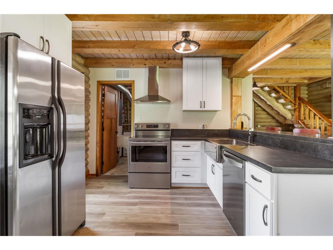
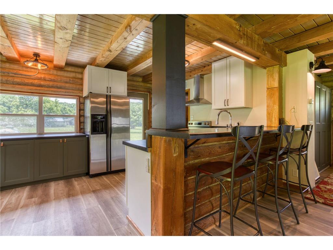
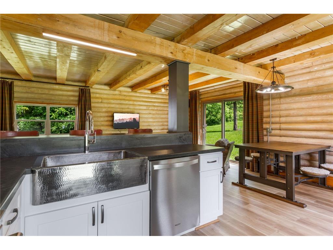
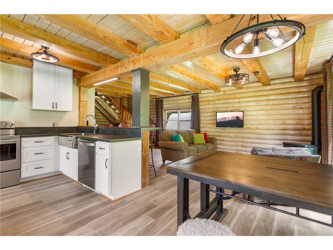
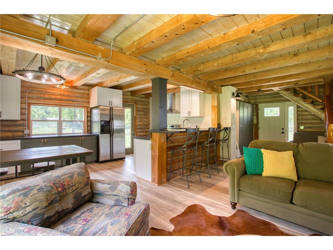
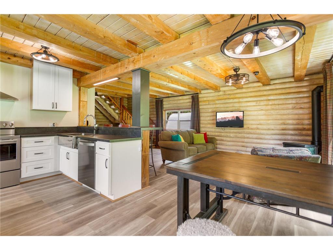
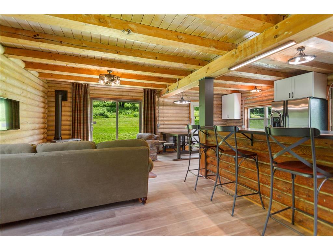
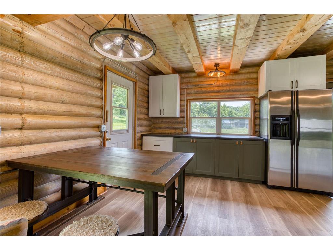
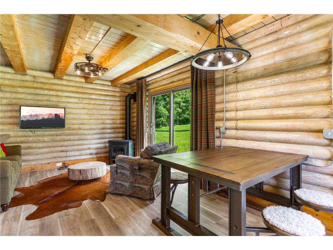
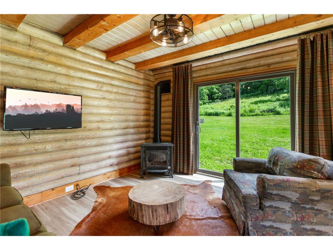
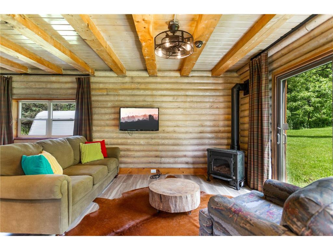
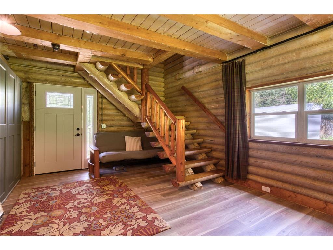
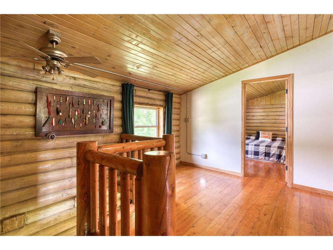
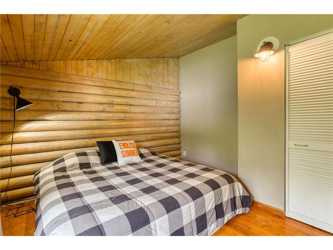
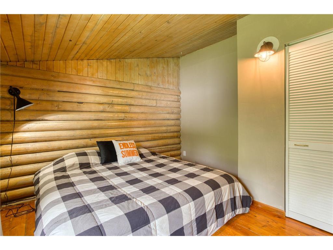
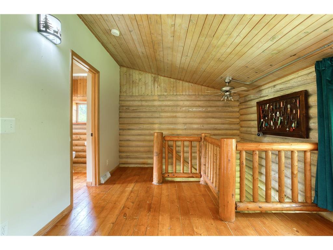
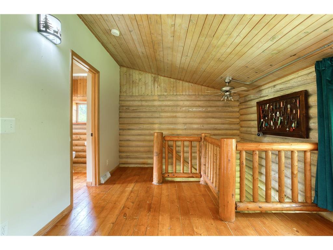
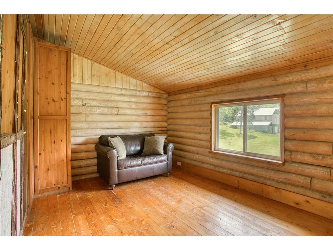
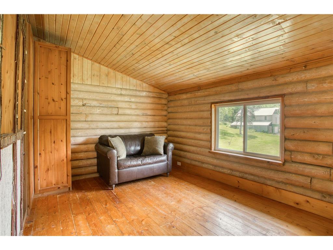
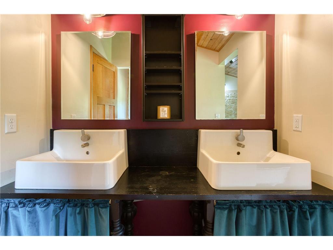
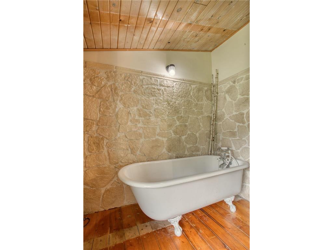
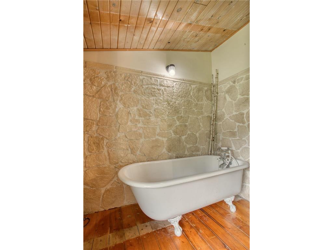
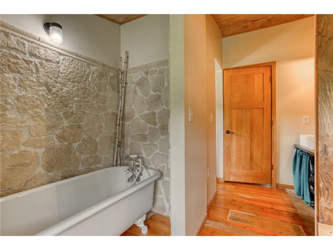
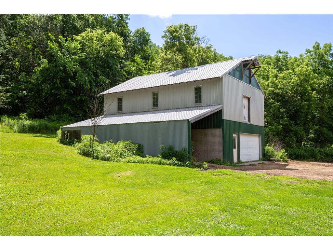
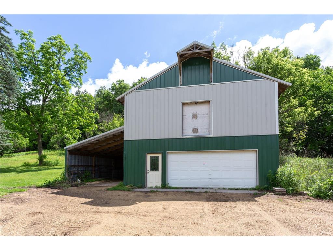
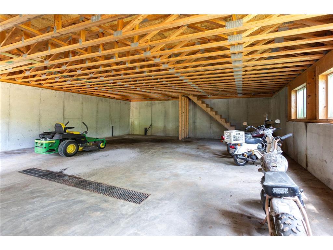
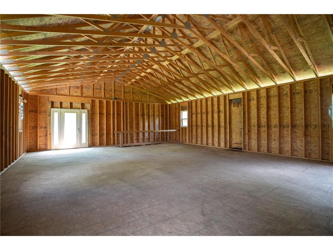
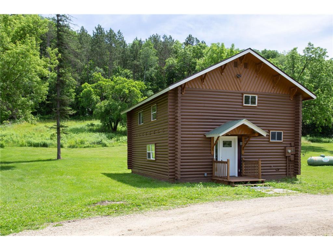
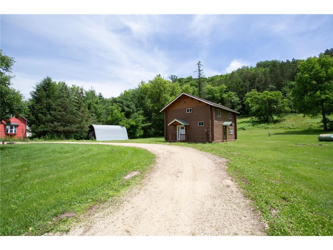
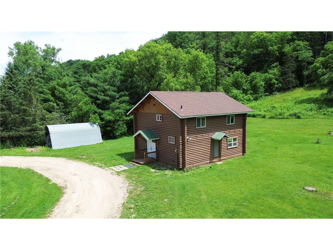
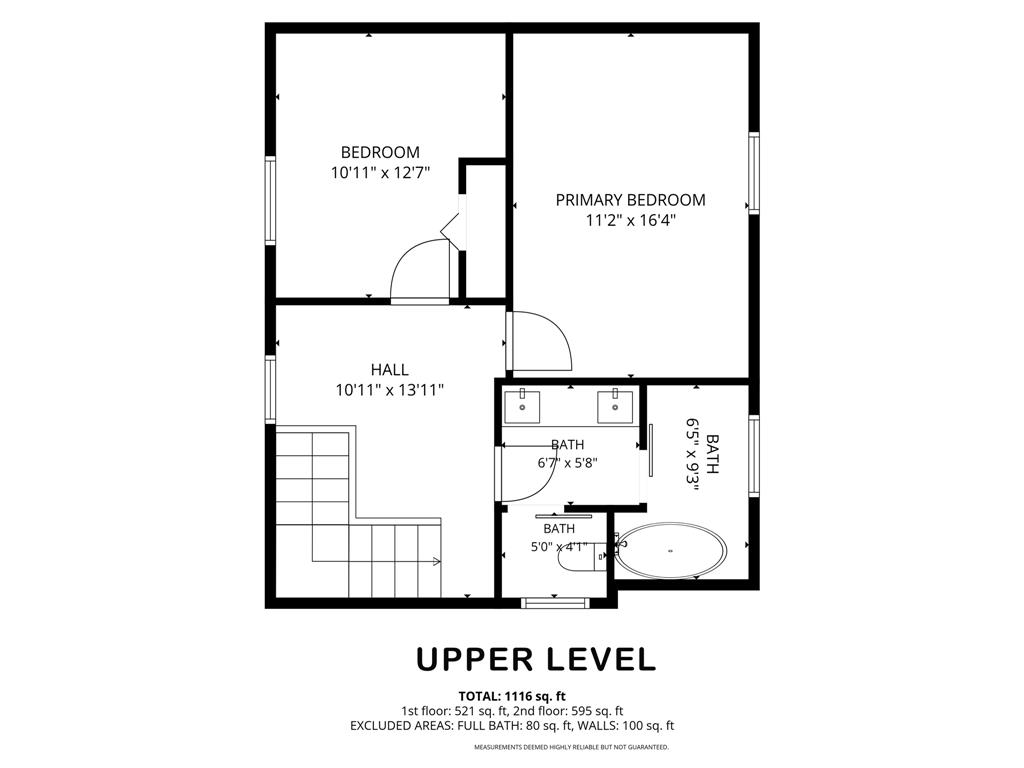
Escape the noise and discover your own private slice of western Wisconsin paradise! Set on 5+ scenic acres just minutes from the Mississippi River and the Great River Road, this authentic log cabin and 42x28 two-story shop/barn with attached lean-to offer the kind of lifestyle most people only dream about...Imagine mornings on the porch with a cup of coffee, afternoons exploring nearby river towns, boating on the Mississippi, horseback riding, or cruising some of the Midwest's most scenic motorcycle routes, and evenings spent relaxing beneath the stars. Whether you're seeking a year-round residence, weekend retreat, hobby farm, or investment opportunity with short-term rental potential, this property offers a rare combination of privacy, recreation, and versatility. Inside, you'll immediately appreciate the warmth and character that only a true log home can provide. Exposed logs and beams, warm wood finishes, and an updated kitchen create an inviting atmosphere that perfectly blends rustic charm with modern comfort. The spacious bathroom features dual vanities, a soaking clawfoot tub, and beautiful stone accents that create a relaxing, spa-like retreat. Outside, the possibilities are endless. The 42x28 two-story shop/barn (2012) features concrete floors, separate dedicated well & septic, and access to a separate 200-amp electrical hookup -previously utilized for electric fencing, making it ideal for horses, hobby farm use, workshop space, storage, recreational equipment, or future expansion opportunities. The attached lean-to provides additional flexibility, while the acreage offers room for pasture, gardens, and outdoor enjoyment. Recent improvements include a new roof and furnace (October 2025),new well pump (June 2026). Enjoy pristine spring-fed water and the peace of mind with these significant updates. Authentic log cabins with acreage, modern updates, substantial outbuildings, and access to the incredible recreational opportunities of the Mississippi River Valley rarely become available. Conveniently located within easy reach of the Twin Cities, this is more than a property—it's a lifestyle.
Listing Information
Property Type: Residential, Single Family, Acreage,Cabin,Log Home,Rural Residential, Farm
Status: Pending
Bedrooms: 2
Bathrooms: 2
Lot Size: 5.30 Acres
Square Feet: 1,344 sq ft
Year Built: 1991
Foundation: 672 sq ft
Garage: Yes
Stories: 2 Stories
County: Pierce
Days On Market: 13
Construction Status: Previously Owned
School Information
District: 1659 - Ellsworth Community
Room Information
Main Floor
Garage: 42x28
Kitchen: 17.6x10.11
Living Room: 26.9x11.6
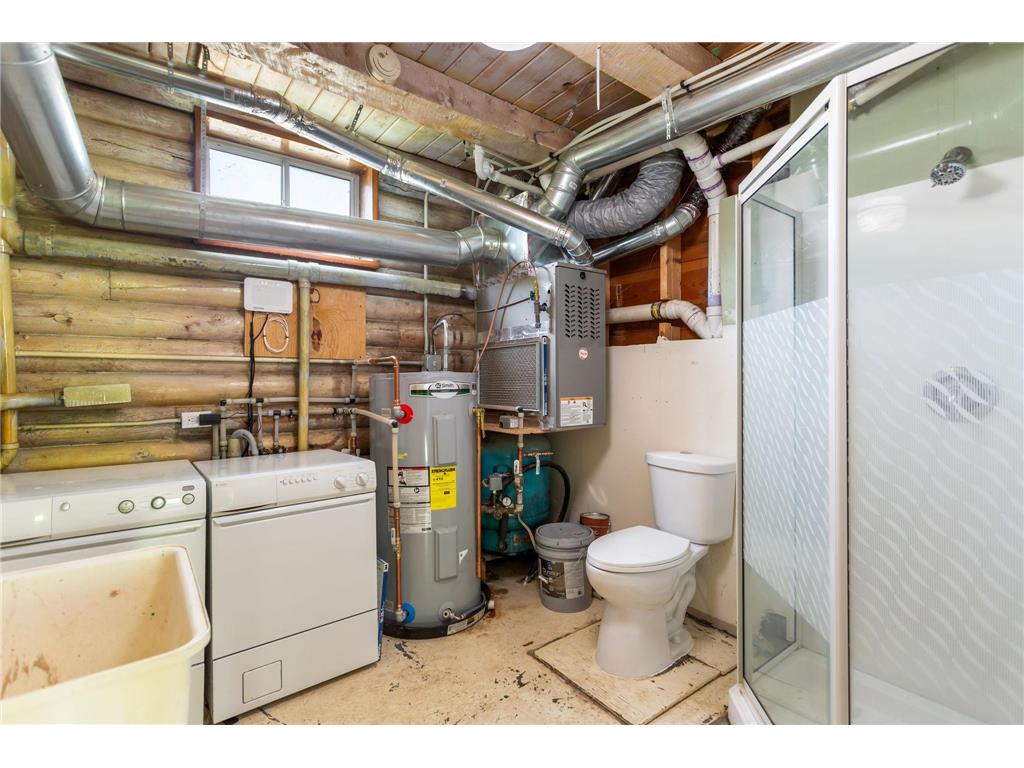
Utility Room: 8.11x8.11
Upper Floor
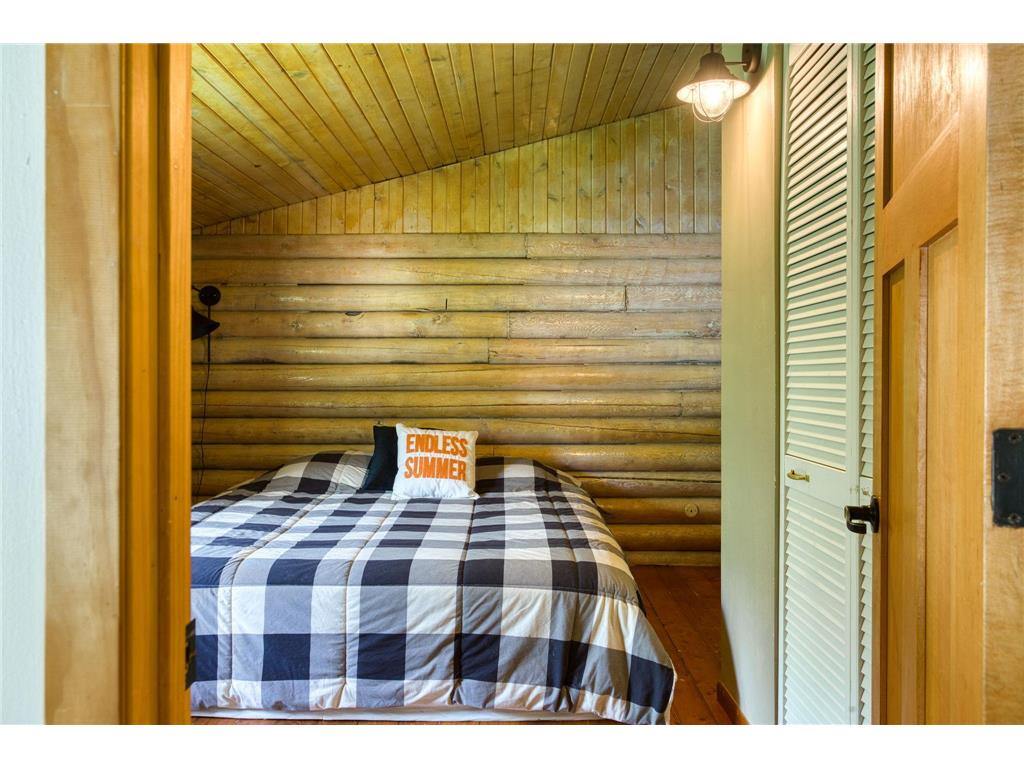
Bedroom 1: 16.4x11.2
Bedroom 2: 12.7x10.11
Garage: 42x28
Bathrooms
Full Baths: 1
3/4 Baths: 1
Additonal Room Information
Dining: Eat In Kitchen,Kitchen/Dining Room
Laundry: Washer Hookup, Electric Dryer Hookup, Main Level
Bath Description: Main Floor 3/4 Bath,Upper Level Full Bath
Interior Features
Square Footage above: 1,344 sq ft
Appliances: Stainless Steel Appliances, Electric Water Heater, Washer, Range, Refrigerator, Freezer, Dishwasher, Dryer
Fireplaces: 1, Living Room
Accessibility: Soaking Tub
Additional Interior Features: Washer/Dryer Hookup, Ceiling Fan(s), Natural Woodwork, Hardwood Floors, Kitchen Window, Main Floor Laundry, Kitchen Center Island, Paneled Doors
Utilities
Water: Well, Private
Sewer: Tank with Drainage Field
Cooling: Window
Heating: Forced Air, Propane
Exterior / Lot Features
Garage Spaces: 4
Parking Description: Driveway - Gravel, Carport, Detached Garage, No Int Access to Dwelling, Garage Dimensions - 42x28, Garage Sq Ft - 2352.
Exterior: Log, Wood, Log Siding
Roof: Age 8 Years or Less, Asphalt Shingles
Lot Dimensions: irregular
Farm Type: Hobby,Horse
Zoning: Residential-Single Family
Additional Exterior/Lot Features: Panoramic View, Irregular Lot, Tree Coverage - Heavy, Tree Coverage - Light, Suitable for Horses, Road Frontage - Township, Paved Streets
Out Buildings: Pole Building, Workshop, Lean-To, Barn(s), Garage(s)
Driving Directions
US-10/US-61 to Prescott, south on WI-35 (Great River Road), east on County Road K, south on 285th Avenue, west on 830th Street to N2804.
Financial Considerations
Tax/Property ID: 030010990920
Tax Amount: 3662.98
Tax Year: 2025
HomeStead Description: Non-Homesteaded
 A broker reciprocity listing courtesy: RE/MAX Advantage Plus
The data relating to real estate for sale on this web site comes in part from the Broker Reciprocity℠ Program of the Regional Multiple Listing Service of Minnesota, Inc. Real estate listings held by brokerage firms other than Edina Realty, Inc. are marked with the Broker Reciprocity℠ logo or the Broker Reciprocity℠ thumbnail and detailed information about them includes the name of the listing brokers. Edina Realty, Inc. is not a Multiple Listing Service (MLS), nor does it offer MLS access. This website is a service of Edina Realty, Inc., a broker Participant of the Regional Multiple Listing Service of Minnesota, Inc. IDX information is provided exclusively for consumers personal, non-commercial use and may not be used for any purpose other than to identify prospective properties consumers may be interested in purchasing. Open House information is subject to change without notice. Information deemed reliable but not guaranteed.
Copyright 2026 Regional Multiple Listing Service of Minnesota, Inc. All Rights Reserved.
Sales History & Tax Summary for N2804 830th Street
Sales History
| Date | Price | |
|---|---|---|
| Currently not available. | ||
Tax Summary
| Tax Year | Estimated Market Value | Total Tax |
|---|---|---|
| Currently not available. | ||
Data powered by ATTOM Data Solutions. Copyright© 2026. Information deemed reliable but not guaranteed.
Schools
Schools nearby N2804 830th Street
| Schools in attendance boundaries | Grades | Distance | Rating |
|---|---|---|---|
| Loading... | |||
| Schools nearby | Grades | Distance | Rating |
|---|---|---|---|
| Loading... | |||
Data powered by ATTOM Data Solutions. Copyright© 2026. Information deemed reliable but not guaranteed.
The schools shown represent both the assigned schools and schools by distance based on local school and district attendance boundaries. Attendance boundaries change based on various factors and proximity does not guarantee enrollment eligibility. Please consult your real estate agent and/or the school district to confirm the schools this property is zoned to attend. Information is deemed reliable but not guaranteed.
SchoolDigger ® Rating
The SchoolDigger rating system is a 1-5 scale with 5 as the highest rating. SchoolDigger ranks schools based on test scores supplied by each state's Department of Education. They calculate an average standard score by normalizing and averaging each school's test scores across all tests and grades.
Coming soon properties will soon be on the market, but are not yet available for showings.