$2,499,000
Ocala, FL 34476
For Sale MLS# O6419897
4 beds 5 baths 5,071 sq ft Single Family
Details for
MLS# O6419897
Description for , Ocala, FL, 34476
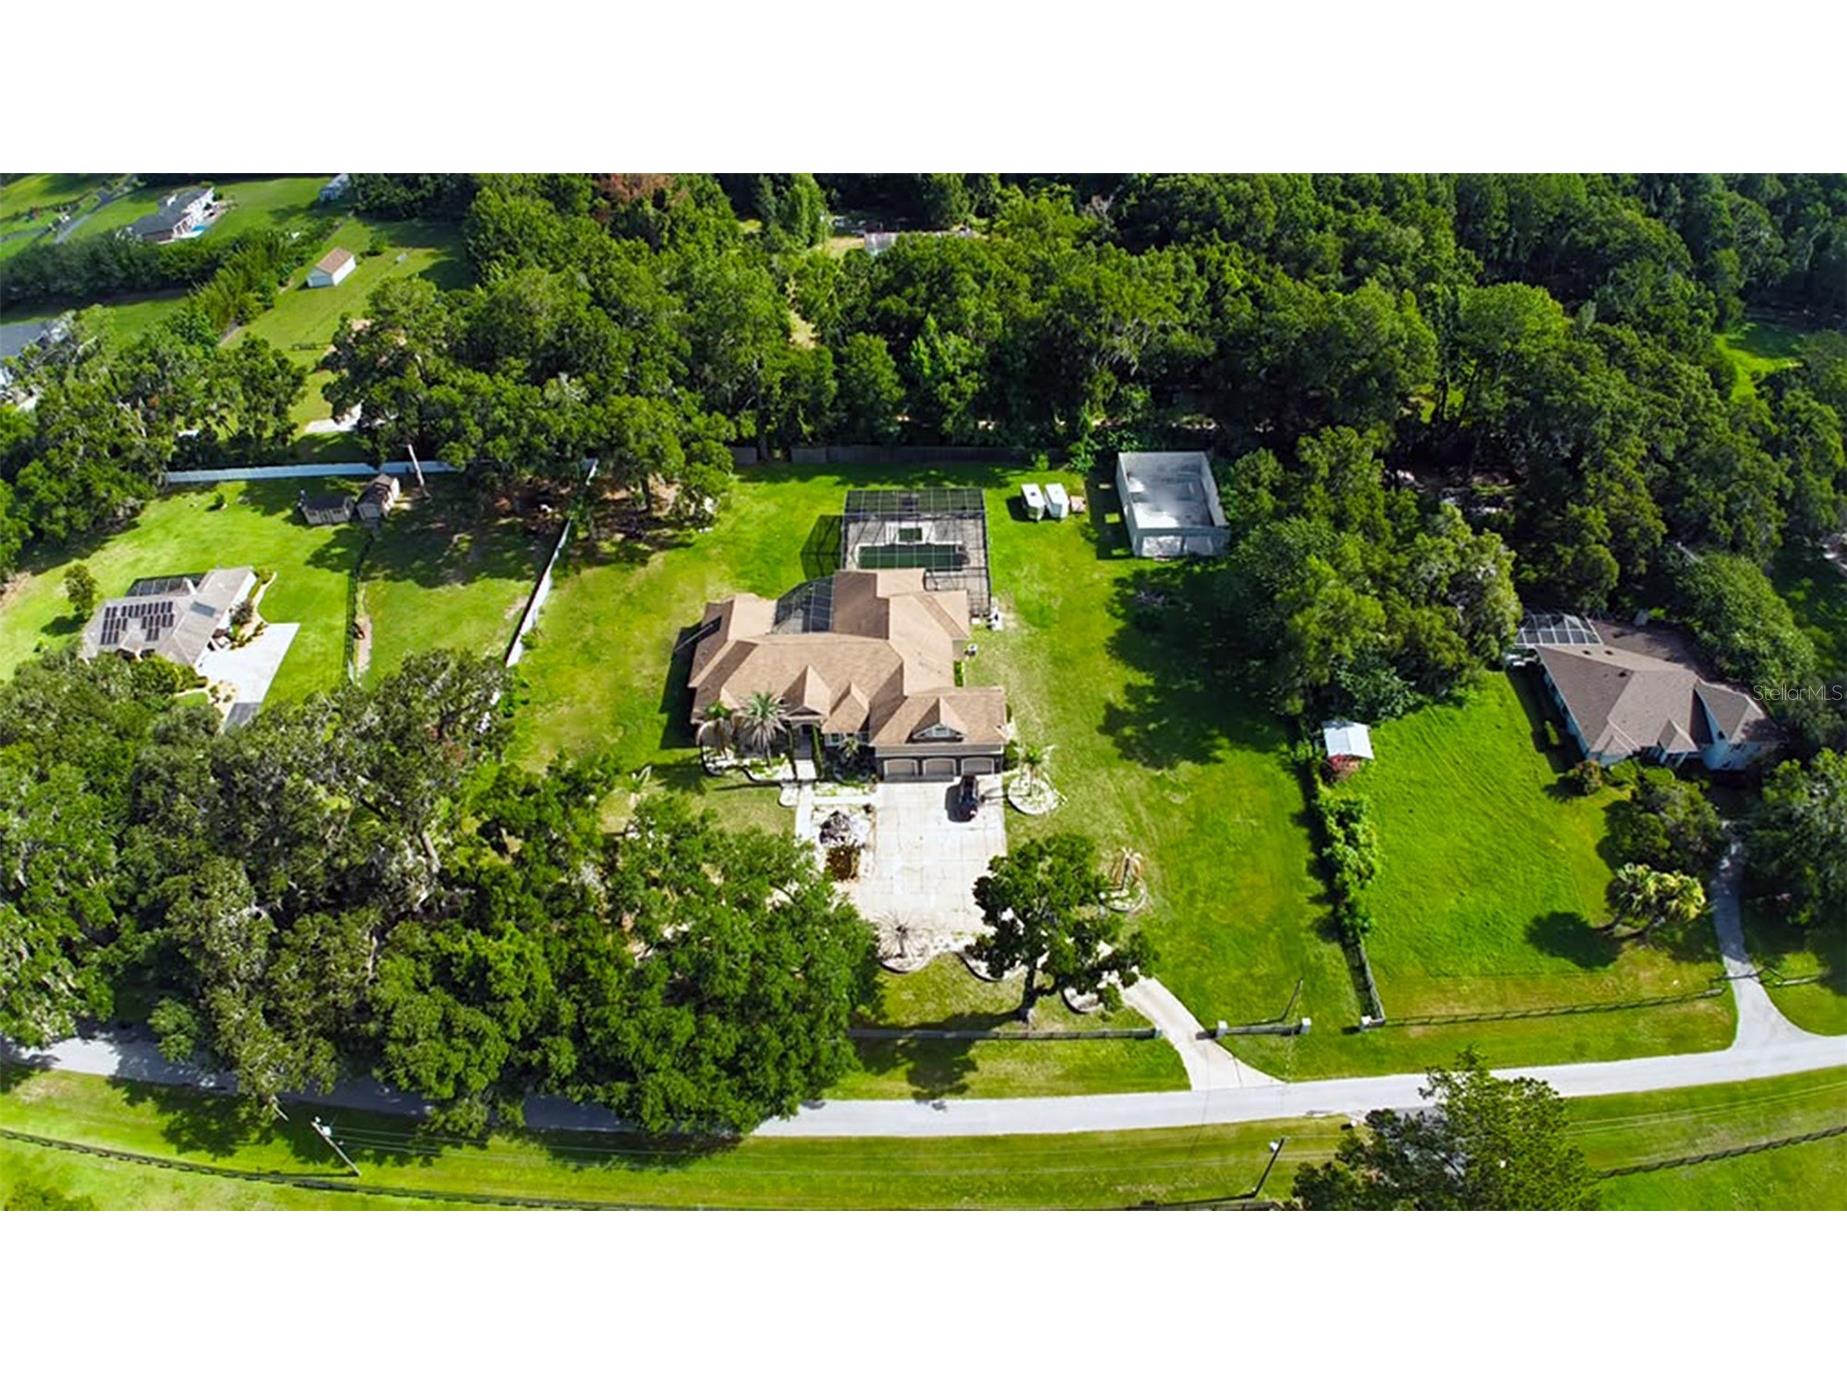
From the moment you arrive, it's clear this is no ordinary home. Set on a beautifully appointed 2-acre lot in one of Ocala's most desirable corridors, this magnificent 5,766 square foot estate is a masterclass in refined living, thoughtful design, and high-end craftsmanship that simply must be seen to be fully appreciated. Step through the front entry and into a massive, soaring foyer that immediately sets the tone for everything that follows. This is a home that commands attention and delivers on every promise. Hand-scraped hardwood flooring flows seamlessly throughout the residence, adding warmth and timeless elegance at every turn, while custom designer chandeliers and precision lighting create an ambiance that is both sophisticated and inviting in every room. The formal dining room is nothing short of stunning generously sized, bathed in natural light, and perfectly suited for hosting the most memorable gatherings. The gourmet kitchen is a chef's dream, featuring a professional-grade double oven, a iconic Sub-Zero refrigerator, and a gorgeous custom drop-in sink, all appointed with the finest finishes and fixtures money can buy. Every room in this home is expansive, thoughtfully designed, and finished with materials that reflect an uncompromising commitment to quality. Step outside and discover an entertainer's paradise unlike anything else in Ocala. The screened lanai and expansive outdoor living area are anchored by a stunning saltwater pool and jacuzzi, surrounded by lush landscaping and multiple large outdoor screen TVs for the ultimate al fresco experience. The centerpiece of it all is a dramatic oversized big screen TV mounted above a gorgeous gas fireplace positioned directly in front of the jacuzzi the perfect setting for unforgettable evenings under the Florida sky. Tucked above the spacious three-car garage, a impressive bonus room man cave offers the ultimate private retreat ideal for a home theater, game room, or private lounge. And for those with an eye toward future potential, a generous unfinished bonus structure on the back of the property presents a world of possibilities, whether you envision a custom in-law suite, additional garage space, a private barn, or something entirely your own. Situated in one of Ocala's most sought-after locations, this estate places you moments from world-class equestrian venues, upscale dining, premier shopping, and the very best that North Central Florida has to offer. Properties of this caliber, in this location, rarely come to market. As a final touch, this extraordinary estate is also being offered with the option to purchase fully furnished. Every piece of furniture throughout the home has been barely used and meticulously maintained, reflecting the same level of quality and sophistication as the residence itself. For the right buyer, this presents a rare and effortless opportunity to move in and begin living the luxury lifestyle from day one no shopping, no waiting, no hassle. Finally, if you're thinking bigger, the owner is also open to bundling this estate with a 10-acre property in the heart of the new SW 80th Ave expansion project. This amazing lot sits directly between Calesa Township and Del Webb's Stone Creek communities. Contact agent for more details.
Listing Information
Property Type: Residential, Single Family Residence
Status: Active
Bedrooms: 4
Bathrooms: 5
Lot Size: 2 Acres
Square Feet: 5,071 sq ft
Year Built: 2020
Garage: Yes
Stories: 2 Story
Construction: Stone,Stucco
Construction Display: New Construction
Subdivision: N/A
Foundation: Block,Slab
County: Marion
Construction Status: New Construction
Room Information
Main Floor
Porch: 24x43
Bedroom 2: 13x16
Bedroom 1: 12x14
Living Room: 24x21
Foyer: 6x15
Primary Bedroom: 16x22
Primary Bathroom: 22x22
Breezeway: 10x53
Kitchen: 10x21
Laundry: 9x10
Bathroom 3: 10x10
Bathroom 2: 10x10
Bathroom 1: 10x10
Bedroom 3: 14x14
Upper Floor
Bonus Room: 21x24
Bathrooms
Full Baths: 4
1/2 Baths: 1
Additonal Room Information
Laundry: Laundry Room
Interior Features
Appliances: Microwave, Electric Water Heater, Range Hood, Built-In Oven
Flooring: Ceramic Tile,Engineered Hardwood,Granite,Marble,Tile,Wood
Fireplaces: Outside, Free Standing, Gas, Living Room
Additional Interior Features: Ceiling Fan(s), Walk-In Closet(s), Cathedral Ceiling(s), High Ceilings, Tray Ceiling(s), Built-in Features, Crown Molding, Open Floorplan, Solid Surface Counters, Stone Counters, Wood Cabinets, Main Level Primary
Utilities
Water: Public
Sewer: Public Sewer
Other Utilities: Cable Available,Electricity Connected,Natural Gas Connected,High Speed Internet Available,Sewer Connected,Underground Utilities,Water Connected
Cooling: Central Air, Ceiling Fan(s)
Heating: Gas
Exterior / Lot Features
Attached Garage: Attached Garage
Garage Spaces: 3
Roof: Shingle
Pool: Salt Water, Other
Lot View: Pool,Trees/Woods
Lot Dimensions: 300x290
Additional Exterior/Lot Features: Private Yard, Private Entrance, Courtyard, French Patio Doors, Sprinkler/Irrigation, Outdoor Grill, Lighting, Outdoor Kitchen, Covered, Patio, Enclosed, Screened, Front Porch, Rear Porch, Landscaped, Cleared, Private Road, City Lot, Oversized Lot
Out Buildings: Outdoor Kitchen
Driving Directions
CONTACT AGENT FOR INFO.
Financial Considerations
Terms: Cash,Conventional
Tax/Property ID: 35538-002-00
Tax Amount: 22210.07
Tax Year: 2025
 A broker reciprocity listing courtesy: SUPERIOR REALTY GROUP, LLC.
Based on information provided by Stellar MLS as distributed by the MLS GRID. Information from the Internet Data Exchange is provided exclusively for consumers’ personal, non-commercial use, and such information may not be used for any purpose other than to identify prospective properties consumers may be interested in purchasing. This data is deemed reliable but is not guaranteed to be accurate by Edina Realty, Inc., or by the MLS. Edina Realty, Inc., is not a multiple listing service (MLS), nor does it offer MLS access.
Copyright 2026 Stellar MLS as distributed by the MLS GRID. All Rights Reserved.
Payment Calculator
Interest rate and annual percentage rate (APR) are based on current market conditions, are for informational purposes only, are subject to change without notice and may be subject to pricing add-ons related to property type, loan amount, loan-to-value, credit score and other variables. Estimated closing costs used in the APR calculation are assumed to be paid by the borrower at closing. If the closing costs are financed, the loan, APR and payment amounts will be higher. If the down payment is less than 20%, mortgage insurance may be required and could increase the monthly payment and APR. Contact us for details. Additional loan programs may be available. Accuracy is not guaranteed, and all products may not be available in all borrower's geographical areas and are based on their individual situation. This is not a credit decision or a commitment to lend.
Sales History & Tax Summary for
Sales History
| Date | Price | |
|---|---|---|
| Currently not available. | ||
Tax Summary
| Tax Year | Estimated Market Value | Total Tax |
|---|---|---|
| Currently not available. | ||
Data powered by ATTOM Data Solutions. Copyright© 2026. Information deemed reliable but not guaranteed.
Schools
Schools nearby
| Schools in attendance boundaries | Grades | Distance | Rating |
|---|---|---|---|
| Loading... | |||
| Schools nearby | Grades | Distance | Rating |
|---|---|---|---|
| Loading... | |||
Data powered by ATTOM Data Solutions. Copyright© 2026. Information deemed reliable but not guaranteed.
The schools shown represent both the assigned schools and schools by distance based on local school and district attendance boundaries. Attendance boundaries change based on various factors and proximity does not guarantee enrollment eligibility. Please consult your real estate agent and/or the school district to confirm the schools this property is zoned to attend. Information is deemed reliable but not guaranteed.
SchoolDigger ® Rating
The SchoolDigger rating system is a 1-5 scale with 5 as the highest rating. SchoolDigger ranks schools based on test scores supplied by each state's Department of Education. They calculate an average standard score by normalizing and averaging each school's test scores across all tests and grades.
Coming soon properties will soon be on the market, but are not yet available for showings.