$610,915
Off-Market Date: 06/21/2026Orlando, FL 32828
Pending MLS# G5114111
4 beds 3 baths 2,110 sq ft Single Family
Details for
MLS# G5114111
Description for , Orlando, FL, 32828
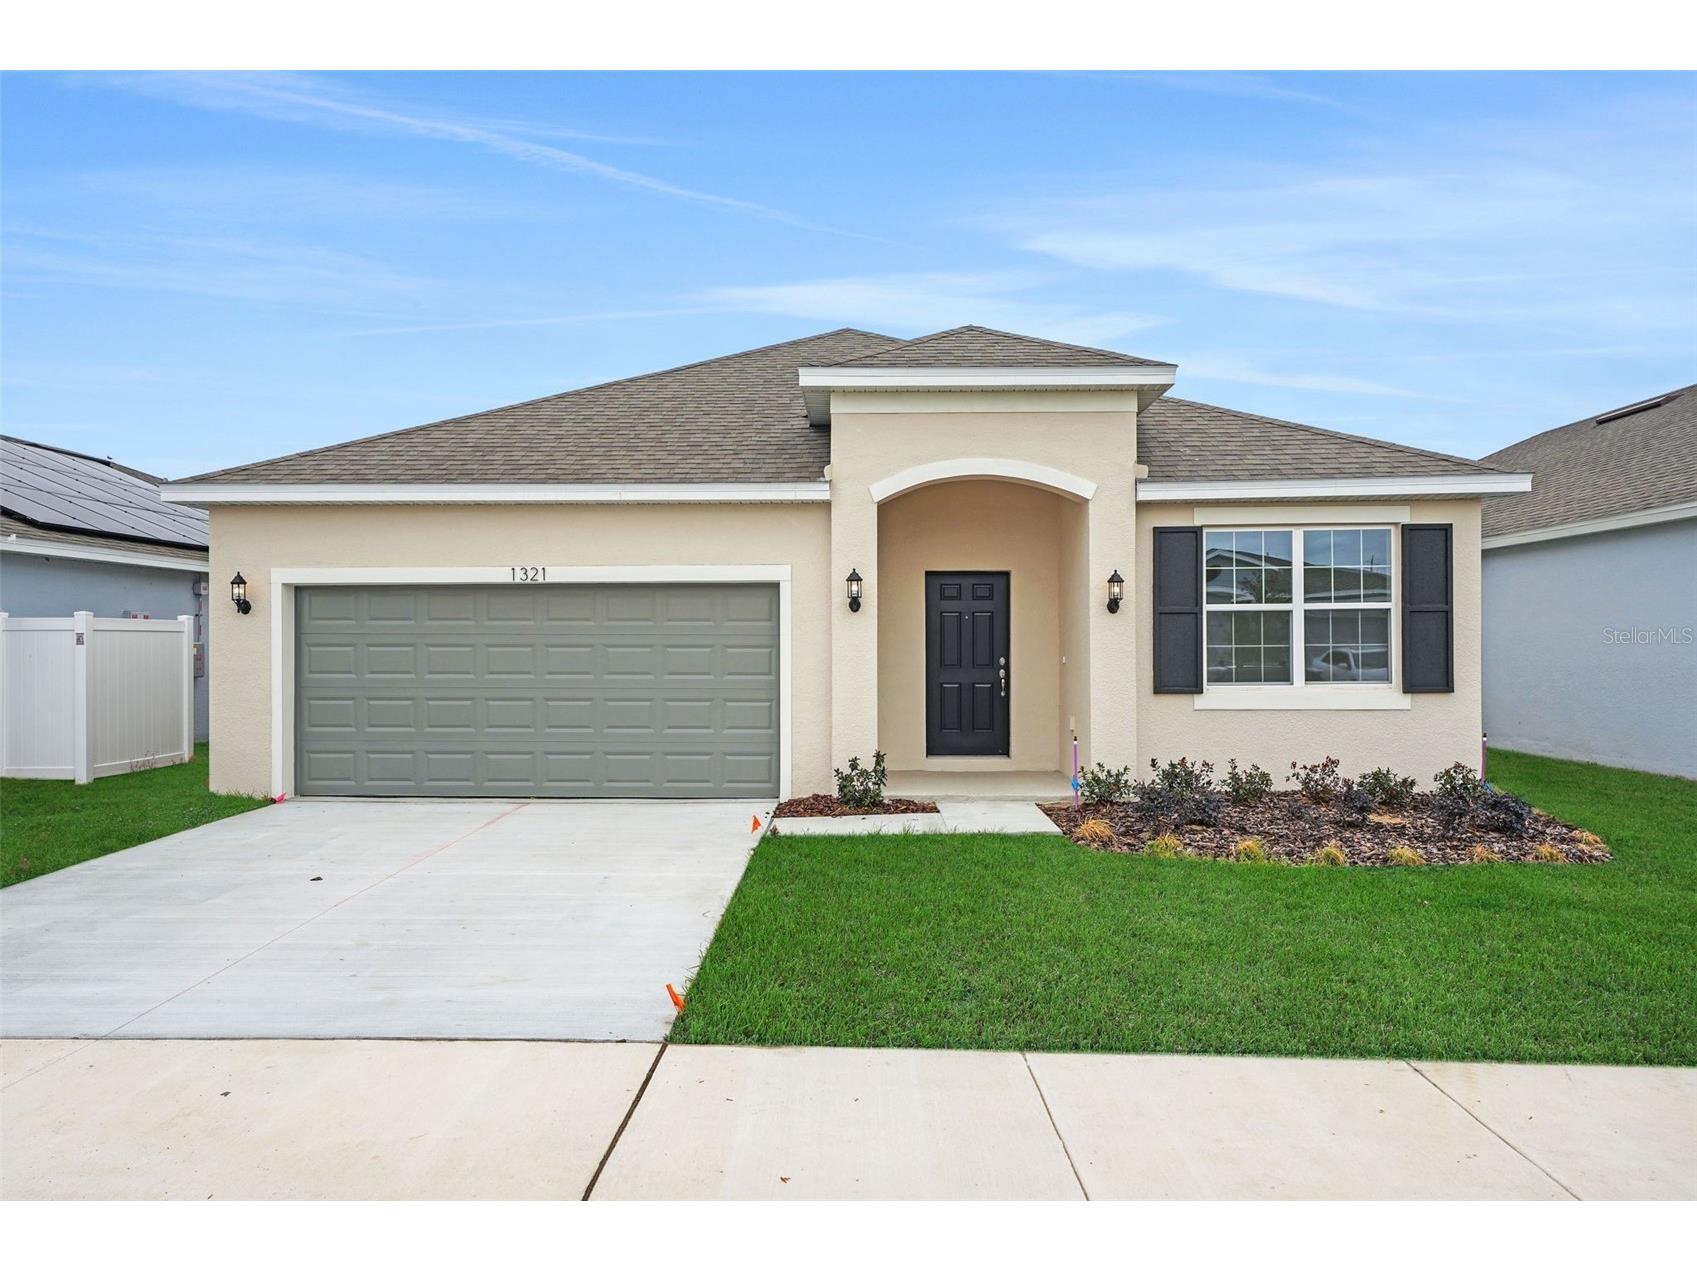
Virtually Staged. Under Construction. Welcome to the Poinciana at The Palms at Waterford Lakes — a beautifully designed 4-bedroom, 3-bathroom home offering 2,110 sq. ft. of stylish living in an exclusive boutique community of only 75 homes. This open-concept floor plan features a gourmet kitchen, spacious living areas, and elegant details throughout, including a brick paver driveway and a lead walk for enhanced curb appeal. Best of all, this home is still early enough for you to personalize your finishes and upgrades at our Design Studio and create the home that perfectly fits your style. Experience luxury, privacy, and convenience in one of East Orlando’s most exciting new communities. The sample photos included are of the model home and are meant to showcase the craftsmanship and design quality.
Listing Information
Property Type: Residential, Single Family Residence
Status: Pending
Bedrooms: 4
Bathrooms: 3
Lot Size: 0.13 Acres
Square Feet: 2,110 sq ft
Year Built: 2026
Garage: Yes
Stories: 1 Story
Construction: Block,Stucco
Construction Display: New Construction
Subdivision: The Palms At Waterford Lakes
Builder: DREAM FINDERS HOMES
Foundation: Slab
County: Orange
Construction Status: Under Construction
School Information
Elementary: Castle Creek Elem
Middle: Discovery Middle
High: East River High
Room Information
Main Floor
Bedroom 4: 10.2x10.6
Bedroom 3: 11.3x10.6
Bedroom 2: 10.6x10.6
Primary Bathroom:
Primary Bedroom: 13.7x15
Dining Room:
Kitchen:
Living Room: 16.1x14.1
Bathrooms
Full Baths: 3
Additonal Room Information
Laundry: Inside
Interior Features
Appliances: Electric Water Heater, Built-In Oven, Range Hood, Dishwasher, Cooktop
Flooring: Carpet,Ceramic Tile
Doors/Windows: Insulated Windows
Additional Interior Features: Walk-In Closet(s), Eat-In Kitchen, High Ceilings, Solid Surface Counters, Open Floorplan
Utilities
Water: Private
Sewer: Public Sewer
Other Utilities: Electricity Available,Fiber Optic Available,Municipal Utilities,Sewer Available,Sewer Connected,Underground Utilities,Water Available
Cooling: Central Air
Heating: Baseboard, Central
Exterior / Lot Features
Attached Garage: Attached Garage
Garage Spaces: 2
Parking Description: driveway, Garage, Garage Door Opener
Roof: Shingle
Lot Dimensions: 50X115
Additional Exterior/Lot Features: Sprinkler/Irrigation, Front Porch, Rear Porch, Covered, Landscaped, Cleared, Outside City Limits
Community Features
Community Features: Community Mailbox, Sidewalks, Street Lights, Playground
Security Features: Smoke Detector(s)
Association Amenities: Playground
Homeowners Association: Yes
HOA Dues: $100 / Monthly
Driving Directions
From Downtown Orlando : Take 408 East Take the exit for East Colonial Dr / Hwy 50 Turn left onto East Colonial Dr Turn right onto Hancock Lone Palm Rd The community is next to Aisha Cultural Center
Financial Considerations
Terms: Cash,Conventional,FHA,VA Loan
Tax/Property ID: 24-22-31-6545-00-020
Tax Year: 2025
 A broker reciprocity listing courtesy: OLYMPUS EXECUTIVE REALTY INC
Based on information provided by Stellar MLS as distributed by the MLS GRID. Information from the Internet Data Exchange is provided exclusively for consumers’ personal, non-commercial use, and such information may not be used for any purpose other than to identify prospective properties consumers may be interested in purchasing. This data is deemed reliable but is not guaranteed to be accurate by Edina Realty, Inc., or by the MLS. Edina Realty, Inc., is not a multiple listing service (MLS), nor does it offer MLS access.
Copyright 2026 Stellar MLS as distributed by the MLS GRID. All Rights Reserved.
Sales History & Tax Summary for
Sales History
| Date | Price | |
|---|---|---|
| Currently not available. | ||
Tax Summary
| Tax Year | Estimated Market Value | Total Tax |
|---|---|---|
| Currently not available. | ||
Data powered by ATTOM Data Solutions. Copyright© 2026. Information deemed reliable but not guaranteed.
Schools
Schools nearby
| Schools in attendance boundaries | Grades | Distance | Rating |
|---|---|---|---|
| Loading... | |||
| Schools nearby | Grades | Distance | Rating |
|---|---|---|---|
| Loading... | |||
Data powered by ATTOM Data Solutions. Copyright© 2026. Information deemed reliable but not guaranteed.
The schools shown represent both the assigned schools and schools by distance based on local school and district attendance boundaries. Attendance boundaries change based on various factors and proximity does not guarantee enrollment eligibility. Please consult your real estate agent and/or the school district to confirm the schools this property is zoned to attend. Information is deemed reliable but not guaranteed.
SchoolDigger ® Rating
The SchoolDigger rating system is a 1-5 scale with 5 as the highest rating. SchoolDigger ranks schools based on test scores supplied by each state's Department of Education. They calculate an average standard score by normalizing and averaging each school's test scores across all tests and grades.
Coming soon properties will soon be on the market, but are not yet available for showings.