
$2,750,000
San Mateo, FL 32187 - ST. JOHN'S RIVER
For Sale MLS# R4911707
9 beds 7 baths 5,500 sq ft Single Family
Details for
MLS# R4911707
Description for , San Mateo, FL, 32187 - ST. JOHN'S RIVER
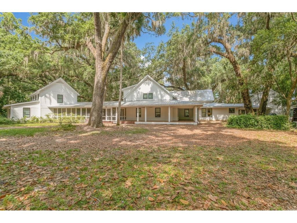
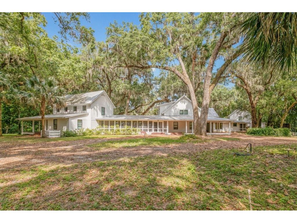
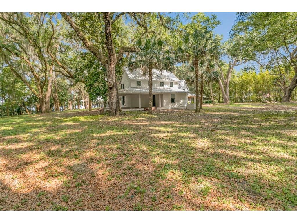
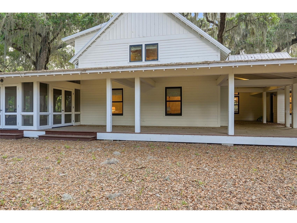
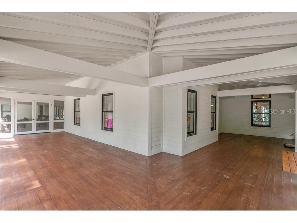
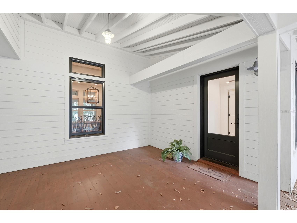
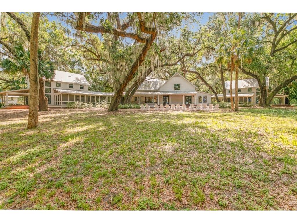
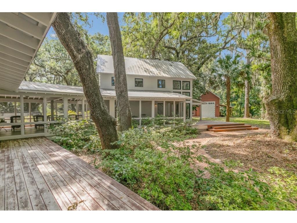
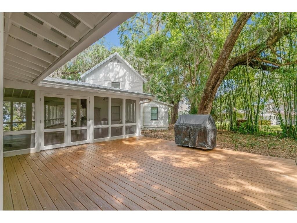
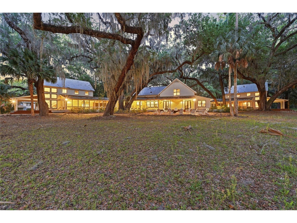
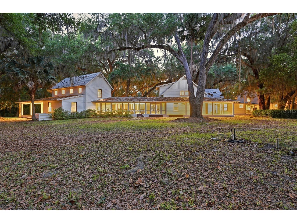
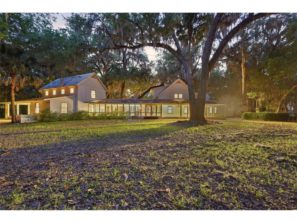
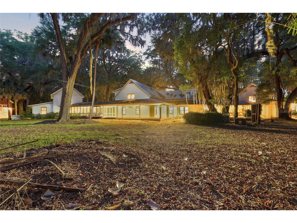
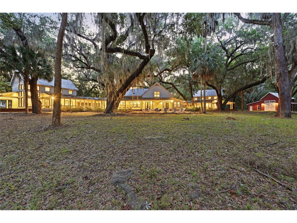
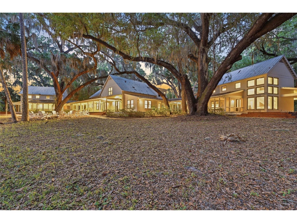
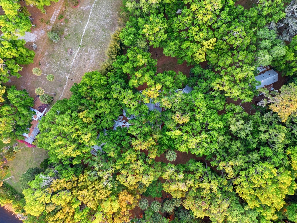
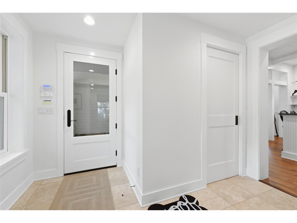
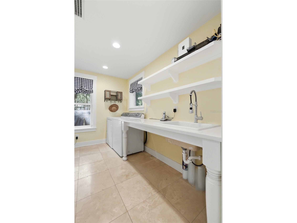
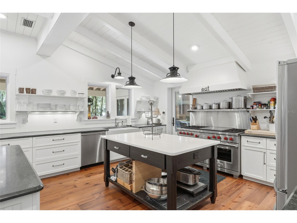
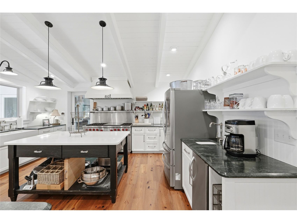
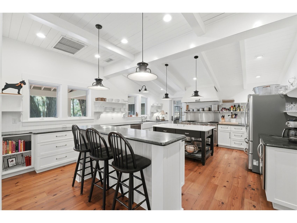
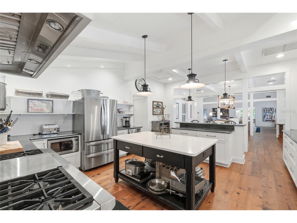
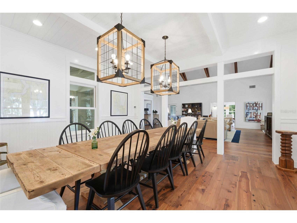
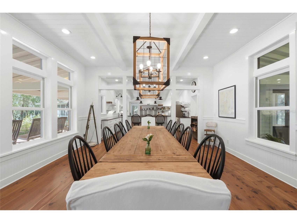
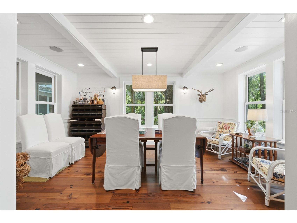
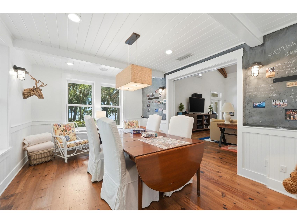
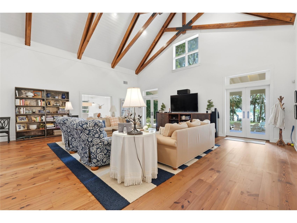
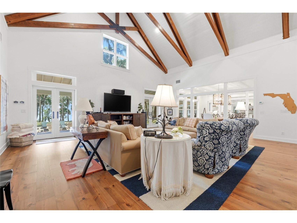
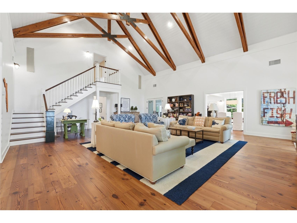
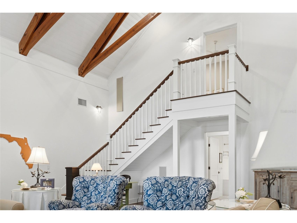
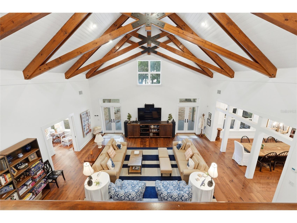
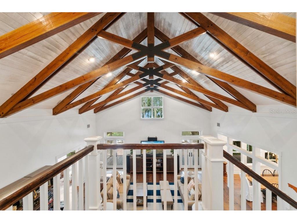
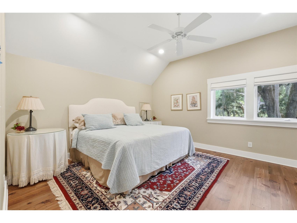
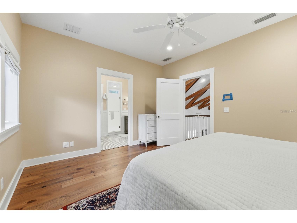
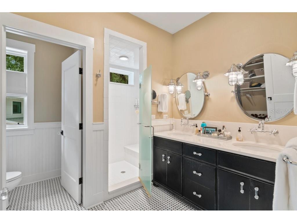
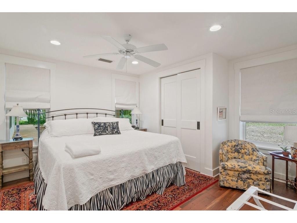
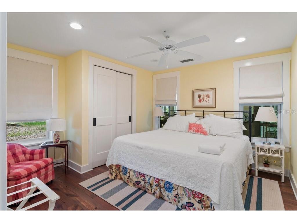
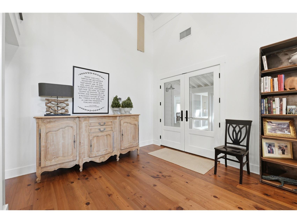
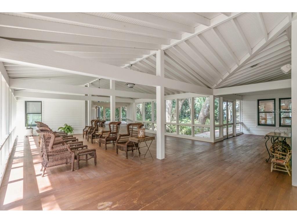
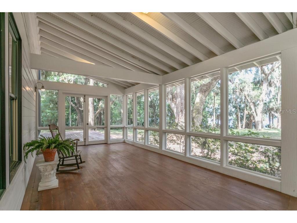
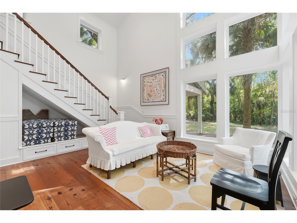
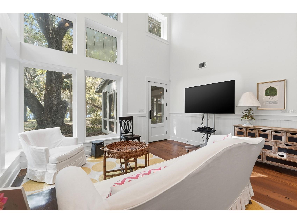
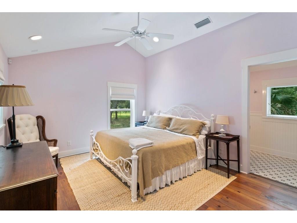
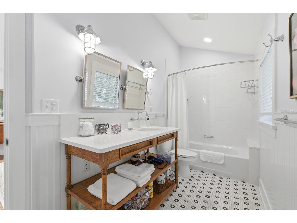
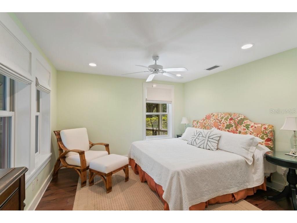
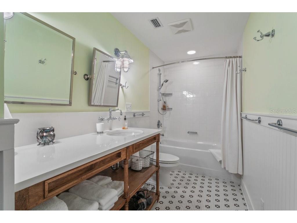
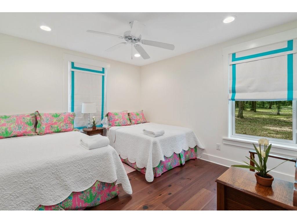
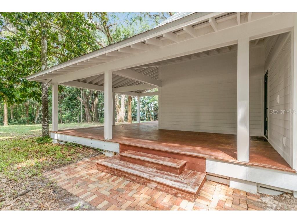
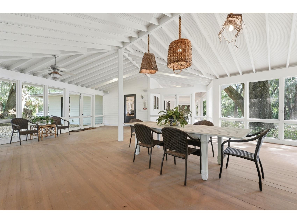
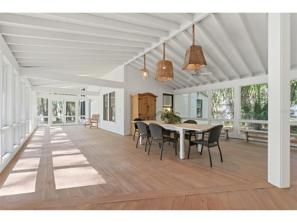
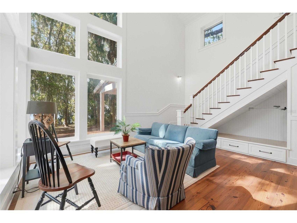
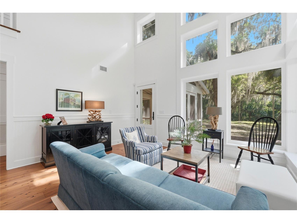
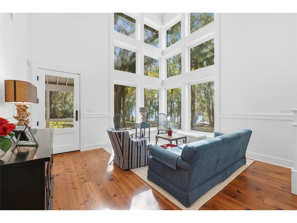
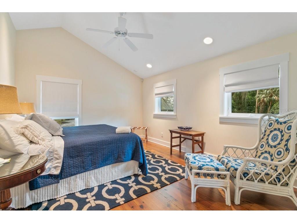
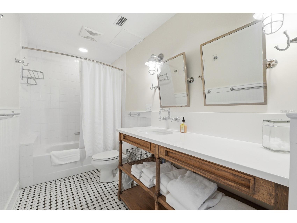
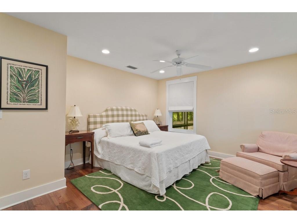
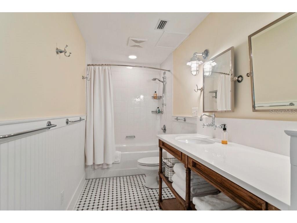
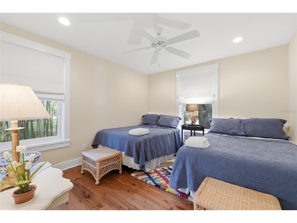
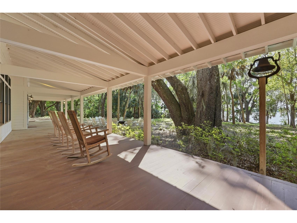
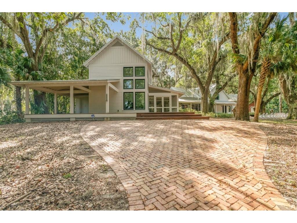
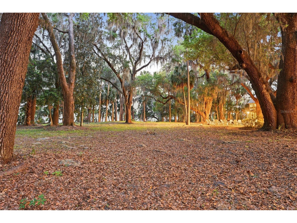
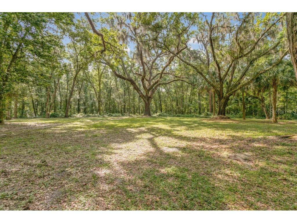
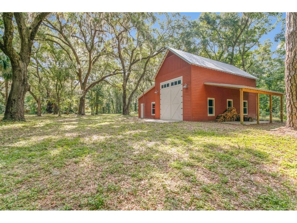
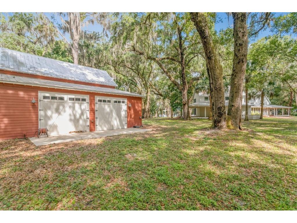
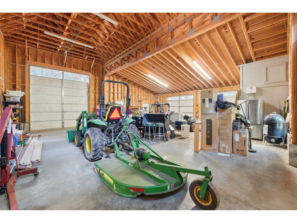
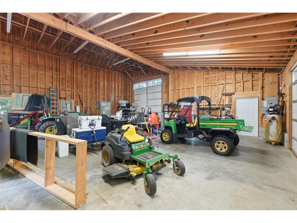
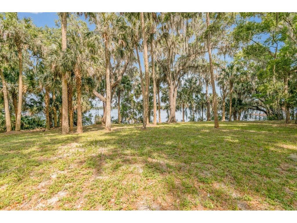
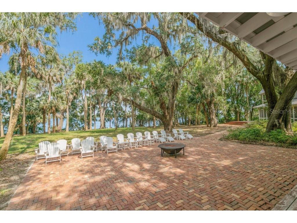
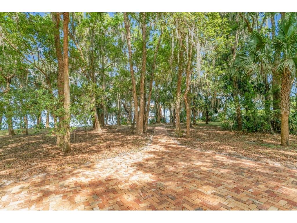
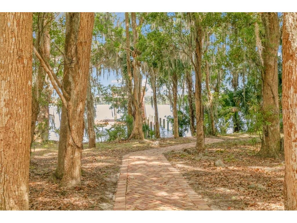
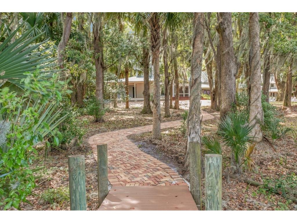
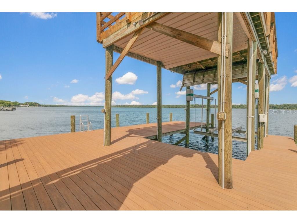
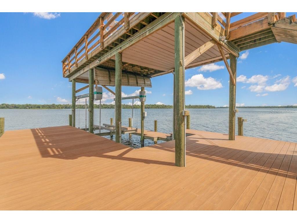
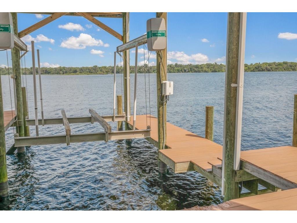
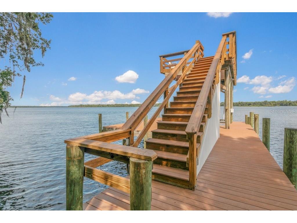
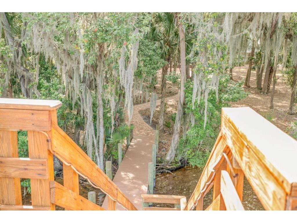
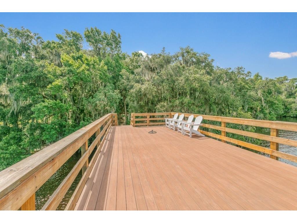
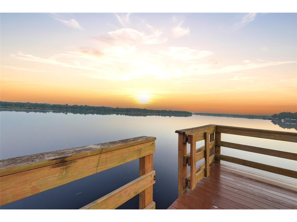
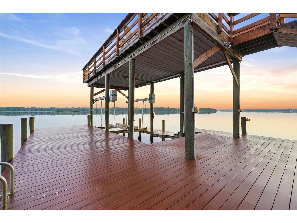
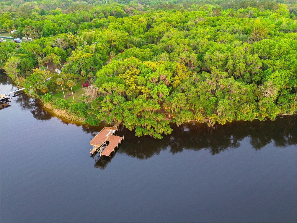
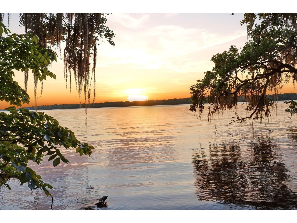
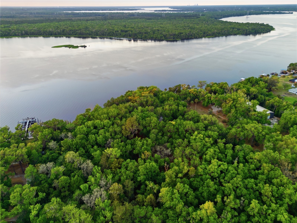
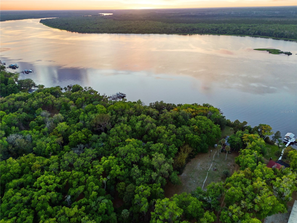
There are properties, and then there are places that feel like they were always meant to exist —rooted in the land, shaped by the river, built for a life lived slowly and well. This is one of those places. Situated on 20.2± acres of unspoiled North Florida terrain across two contiguous parcels, this extraordinary riverfront compound commands 423 linear feet of St. Johns River frontage — one of the most coveted stretches of private waterway in the state. The grounds unfold with quiet intention: a working barn anchors the back acreage, mature hardwoods and native landscape frame the approach, and beyond the compound, the land remains beautifully undeveloped. Designed by HAASE DESIGN of Melrose, FL — an award-winning, father-and-son studio with a signature reverence for Old Florida vernacular — and brought to life by Olson Construction, the main house spans approximately 5,500 square feet of ICF-constructed, timber-truss, vaulted-ceiling living space across an open, airy floor plan with 3 bedrooms and 2.5 baths. Two guest cottages, each offering 3 bedrooms and 2 baths, complete the compound. All three structures are seamlessly connected by roofed, screened breezeways — no steps, no interruptions, just a fluid flow between indoor and outdoor living. The porches and outdoor spaces are where this estate truly breathes. Morning coffee in the screened breezeway. Afternoon shadows crossing the grounds. And then the river — always the river — drawing you toward the two-story permitted dock with boat lift and 360-square-foot sundeck, where world-class St. Johns River bass fishing awaits and sunsets arrive like slow paintings across the water. Aerial views reveal what photographs cannot fully capture: the scale of the riverfront, the sweep of the acreage, and the harmony of a compound that feels both grand and deeply personal.
Listing Information
Property Type: Residential, Single Family Residence
Status: Active
Bedrooms: 9
Bathrooms: 7
Lot Size: 9 Acres
Square Feet: 5,500 sq ft
Year Built: 2011
Stories: 2 Story
Construction: HardiPlank Type,ICFs (Insulated Concrete Forms)
Construction Display: New Construction
Subdivision: Wiggins
Builder: Olson Construction
Foundation: Slab
County: Putnam
Construction Status: New Construction
School Information
Elementary: Browning-Pearce Elementary School
Room Information
Bathrooms
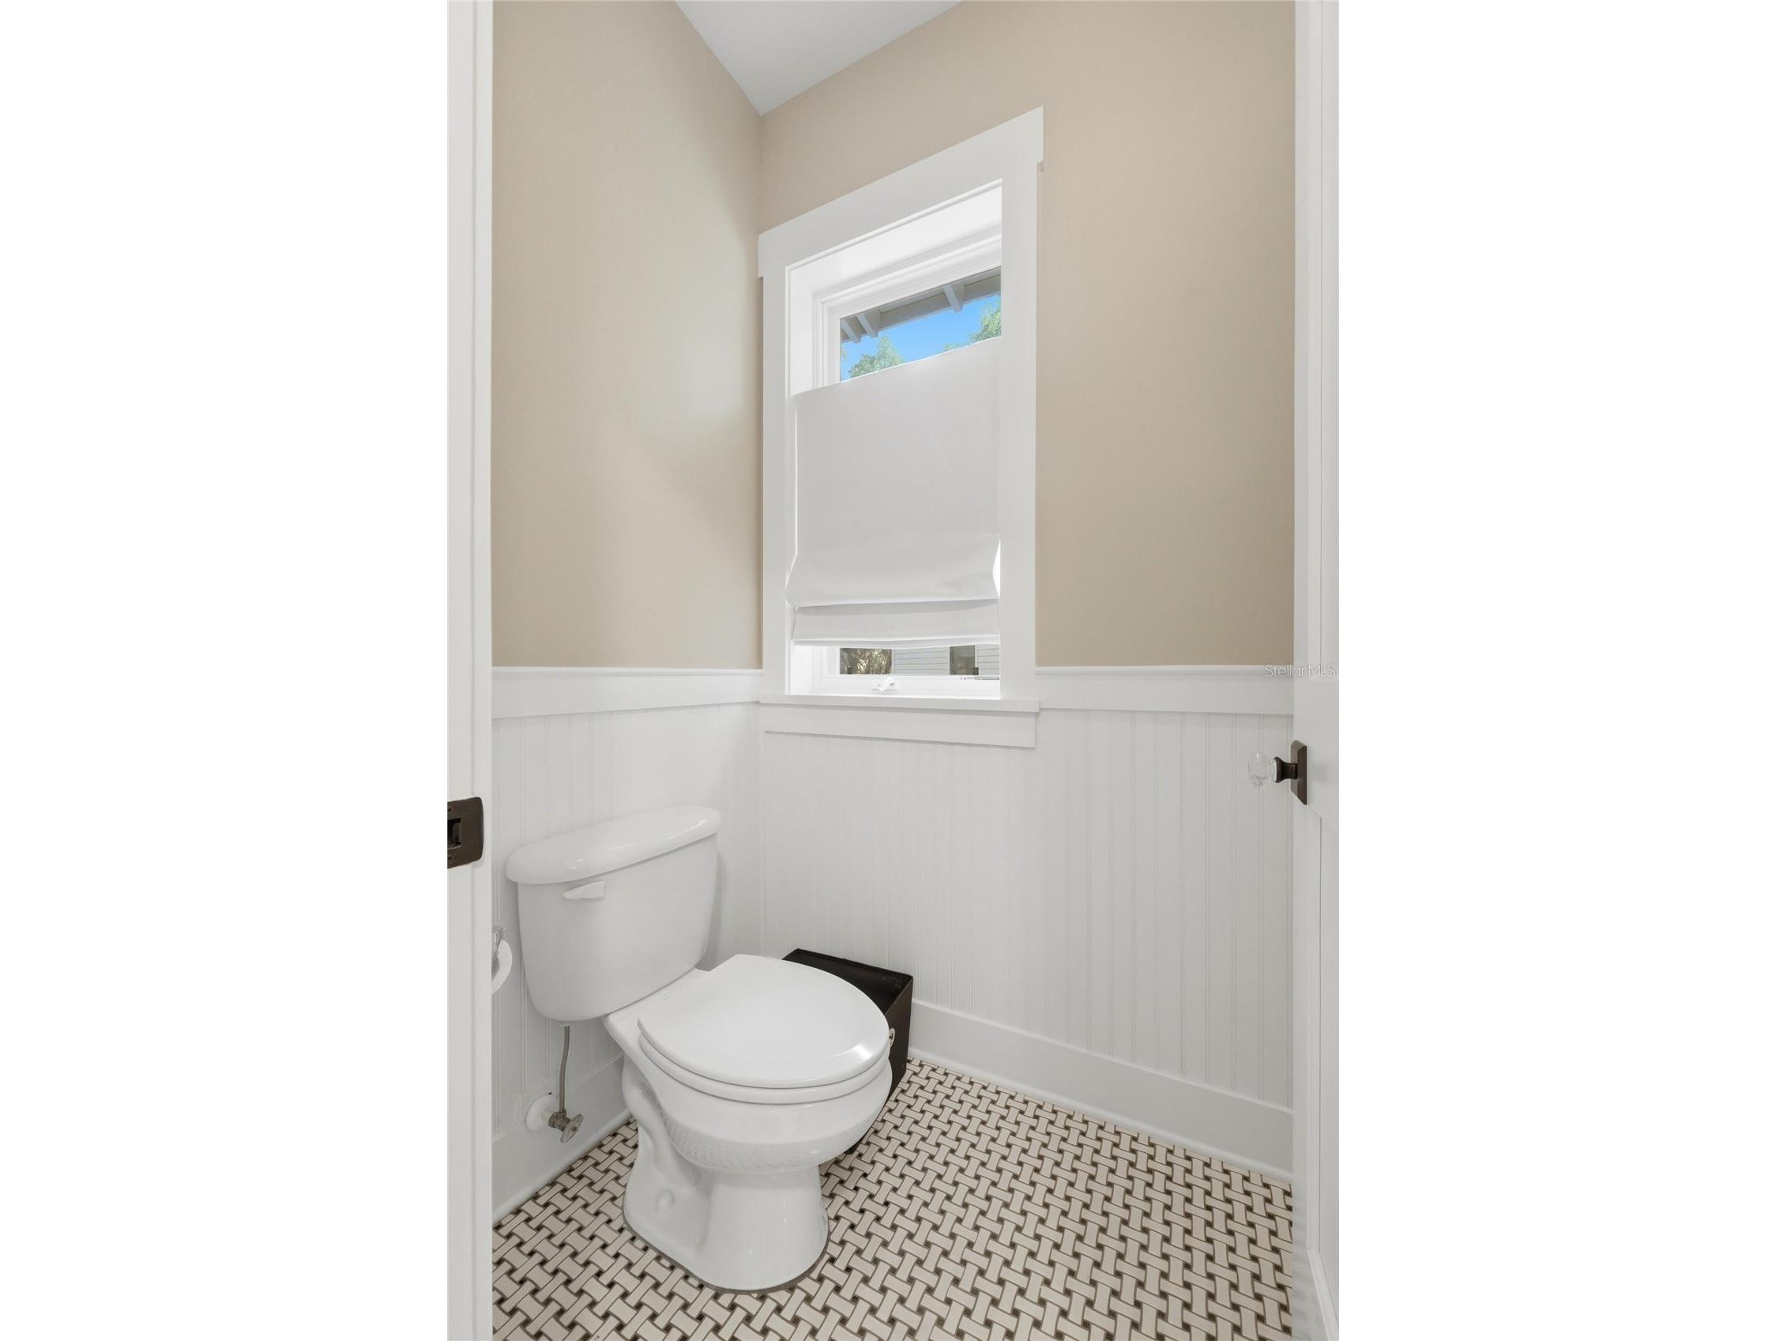
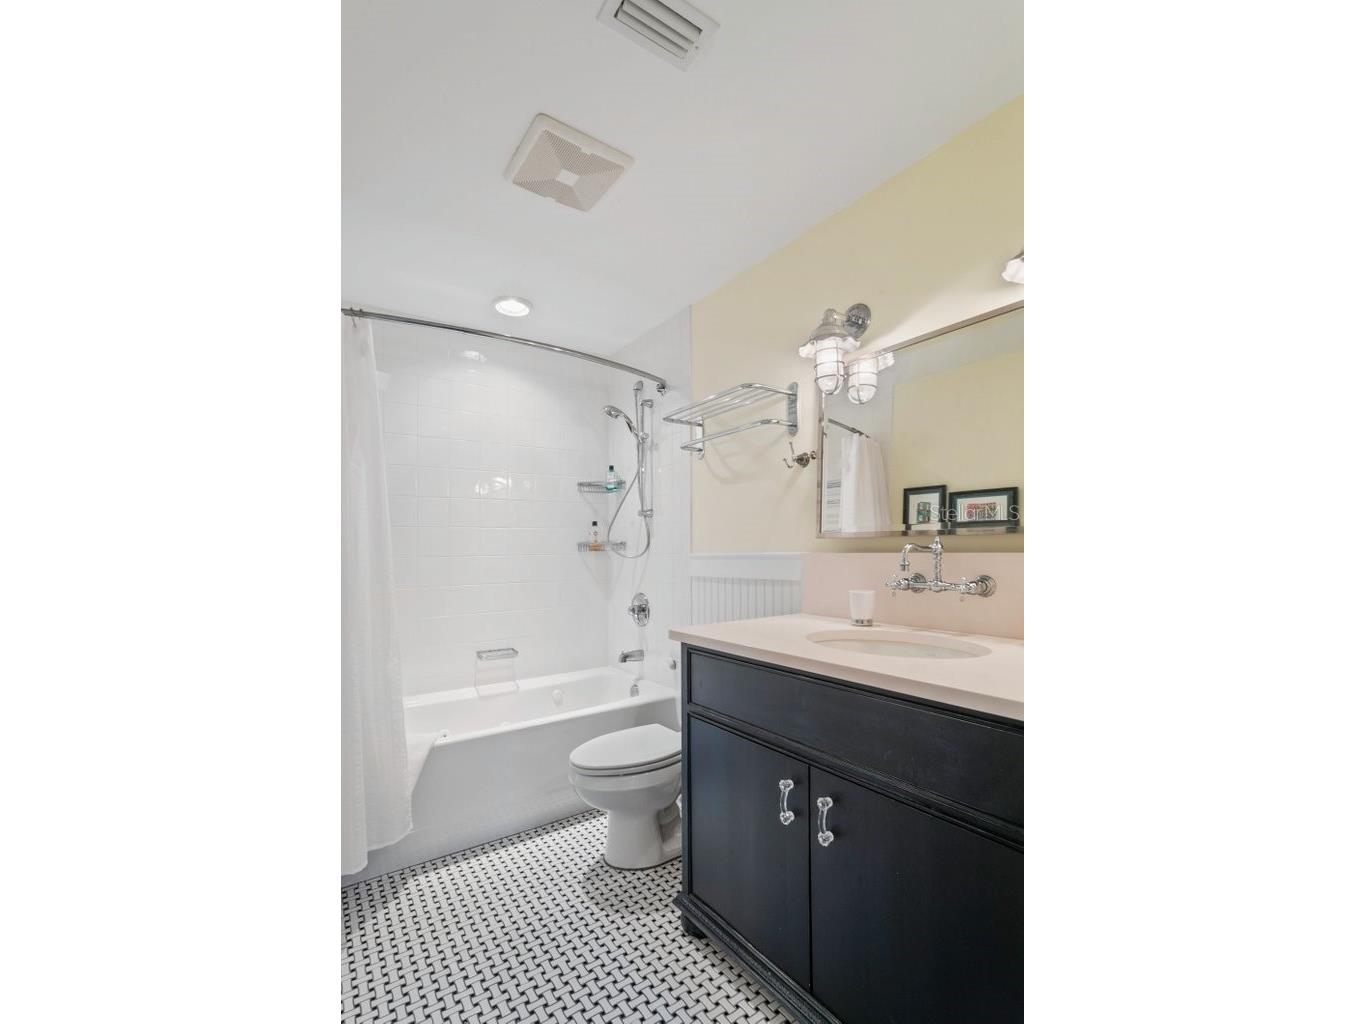
Full Baths: 6
1/2 Baths: 1
Additonal Room Information
Laundry: Laundry Room
Interior Features
Appliances: Ice Maker, Electric Water Heater, Gas Water Heater, Dishwasher, Disposal, Dryer, Microwave, Refrigerator, Washer
Flooring: Concrete,Tile,Wood
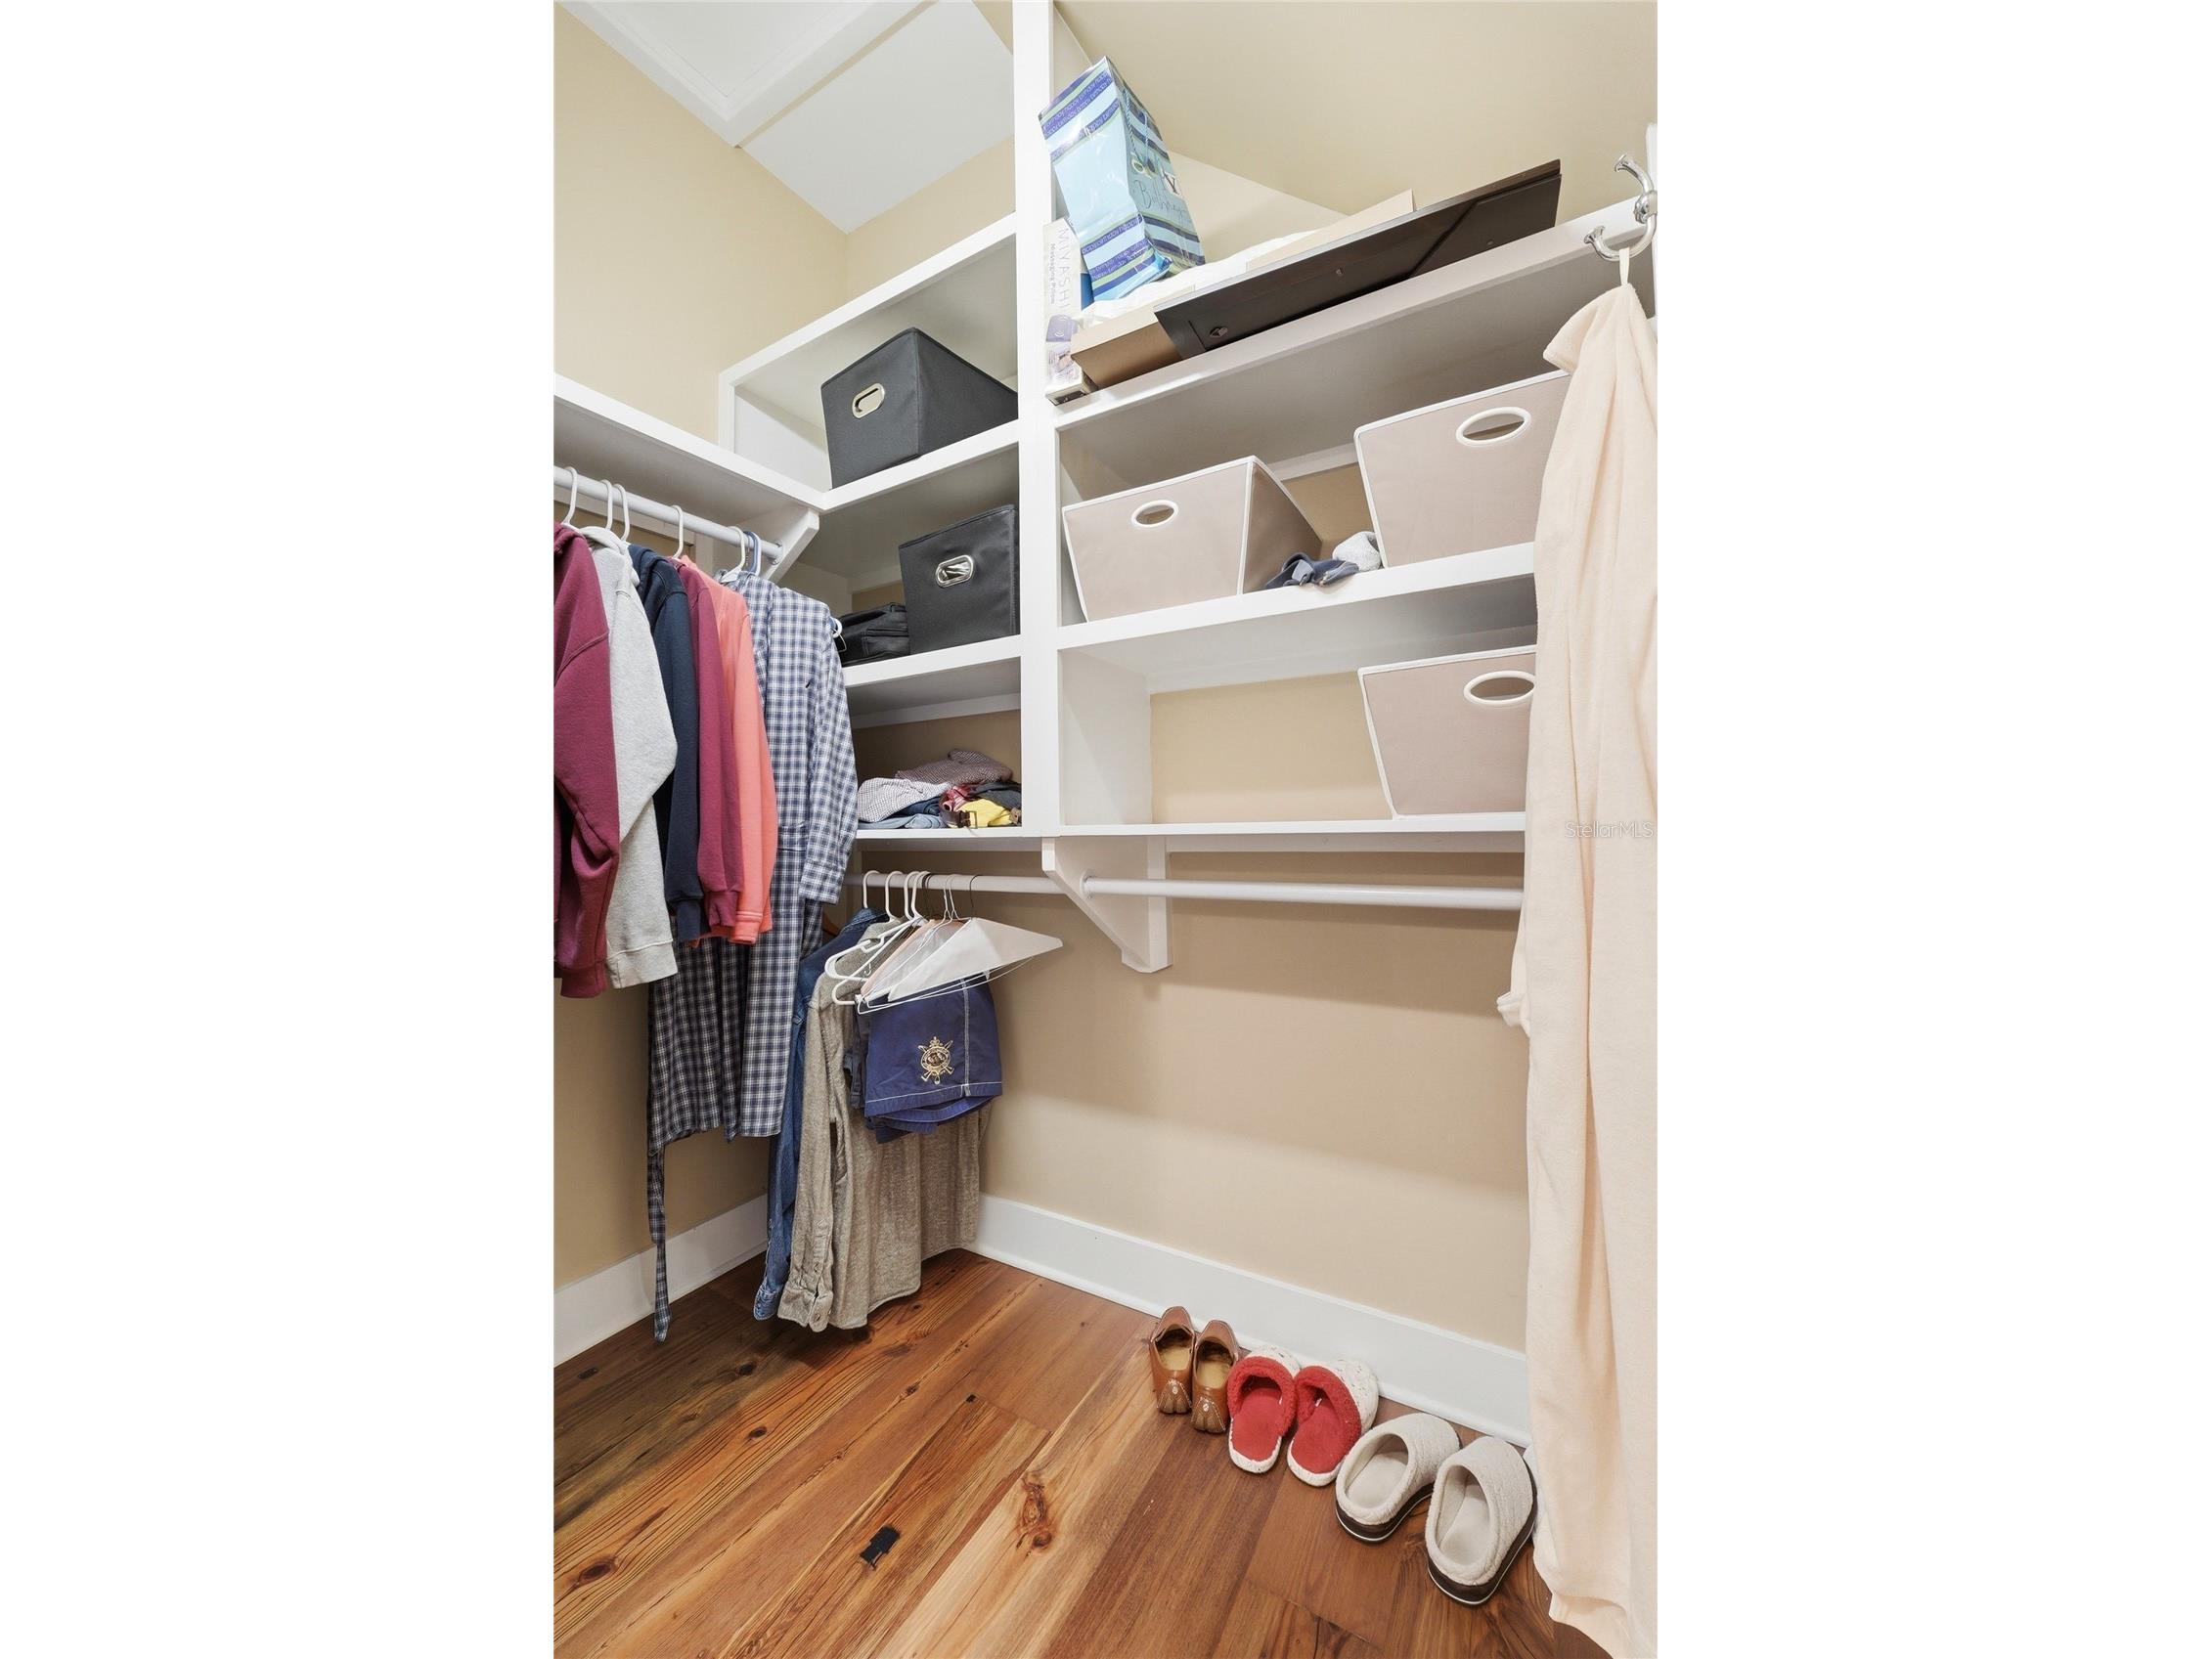
Additional Interior Features: Split Bedrooms, Vaulted Ceiling(s), Built-in Features, Cathedral Ceiling(s), Walk-In Closet(s), Ceiling Fan(s), Solid Surface Counters, Wood Cabinets, Upper Level Primary, Open Floorplan
Utilities
Water: Well
Sewer: Private Sewer
Other Utilities: Cable Available,Electricity Connected,Natural Gas Connected,Water Connected
Cooling: Ceiling Fan(s), Central Air
Heating: Zoned, Natural Gas, Heat Pump, Central
Exterior / Lot Features
Parking Description: Oversized, Open
Roof: Metal
Lot View: River,Trees/Woods,Water
Additional Exterior/Lot Features: Outdoor Shower, Rain Gutters, Lighting, Enclosed, Screened, Covered, Deck, Patio, Landscaped, Oversized Lot
Out Buildings: Guest House, Workshop, Barn(s), Shed(s)
Waterfront Details
Standard Water Body: ST. JOHN'S RIVER
Water Front Features: River Front, River Access
Community Features
Security Features: Security System Owned, Smoke Detector(s)
Driving Directions
From I-95, Head South To FL-207, Exit 311 Towards Palatka. West On FL-207 For 19 Miles. Left/South On US Highway 17 For 3.8 Miles. Right At 645 S. Highway 17
Financial Considerations
Terms: Cash,Conventional
Tax/Property ID: 29-10-27-0000-0091-0000
Tax Amount: 37475
Tax Year: 2025
 A broker reciprocity listing courtesy: CORA PROPERTIES LLC
Based on information provided by Stellar MLS as distributed by the MLS GRID. Information from the Internet Data Exchange is provided exclusively for consumers’ personal, non-commercial use, and such information may not be used for any purpose other than to identify prospective properties consumers may be interested in purchasing. This data is deemed reliable but is not guaranteed to be accurate by Edina Realty, Inc., or by the MLS. Edina Realty, Inc., is not a multiple listing service (MLS), nor does it offer MLS access.
Copyright 2026 Stellar MLS as distributed by the MLS GRID. All Rights Reserved.
Payment Calculator
Interest rate and annual percentage rate (APR) are based on current market conditions, are for informational purposes only, are subject to change without notice and may be subject to pricing add-ons related to property type, loan amount, loan-to-value, credit score and other variables. Estimated closing costs used in the APR calculation are assumed to be paid by the borrower at closing. If the closing costs are financed, the loan, APR and payment amounts will be higher. If the down payment is less than 20%, mortgage insurance may be required and could increase the monthly payment and APR. Contact us for details. Additional loan programs may be available. Accuracy is not guaranteed, and all products may not be available in all borrower's geographical areas and are based on their individual situation. This is not a credit decision or a commitment to lend.
Sales History & Tax Summary for
Sales History
| Date | Price | |
|---|---|---|
| Currently not available. | ||
Tax Summary
| Tax Year | Estimated Market Value | Total Tax |
|---|---|---|
| Currently not available. | ||
Data powered by ATTOM Data Solutions. Copyright© 2026. Information deemed reliable but not guaranteed.
Schools
Schools nearby
| Schools in attendance boundaries | Grades | Distance | Rating |
|---|---|---|---|
| Loading... | |||
| Schools nearby | Grades | Distance | Rating |
|---|---|---|---|
| Loading... | |||
Data powered by ATTOM Data Solutions. Copyright© 2026. Information deemed reliable but not guaranteed.
The schools shown represent both the assigned schools and schools by distance based on local school and district attendance boundaries. Attendance boundaries change based on various factors and proximity does not guarantee enrollment eligibility. Please consult your real estate agent and/or the school district to confirm the schools this property is zoned to attend. Information is deemed reliable but not guaranteed.
SchoolDigger ® Rating
The SchoolDigger rating system is a 1-5 scale with 5 as the highest rating. SchoolDigger ranks schools based on test scores supplied by each state's Department of Education. They calculate an average standard score by normalizing and averaging each school's test scores across all tests and grades.
Coming soon properties will soon be on the market, but are not yet available for showings.