$214,900
Spring Hill, FL 34610
For Sale MLS# O6423570
2 beds 2 baths 924 sq ft Single Family
Details for
MLS# O6423570
Description for , Spring Hill, FL, 34610
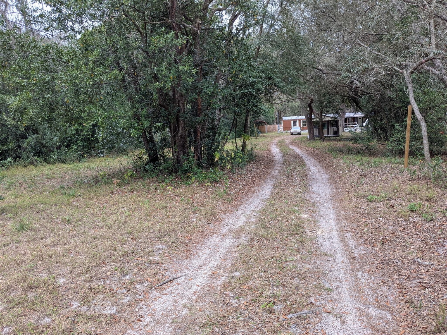
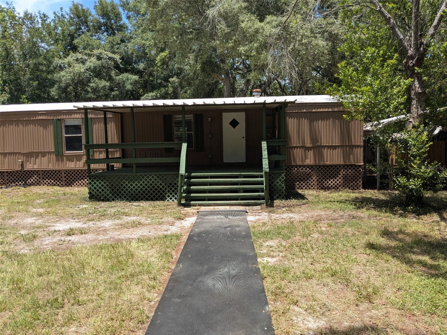
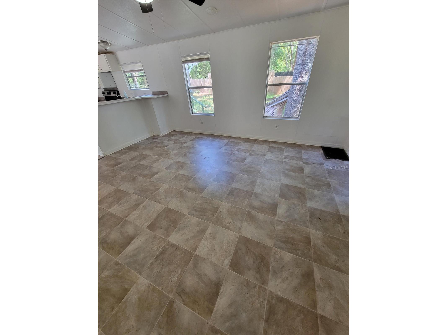
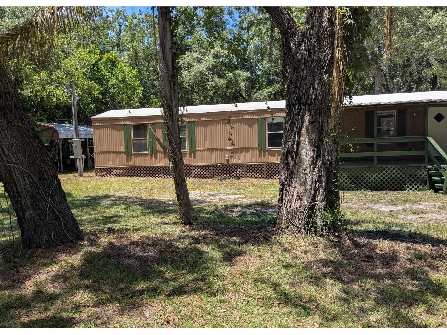
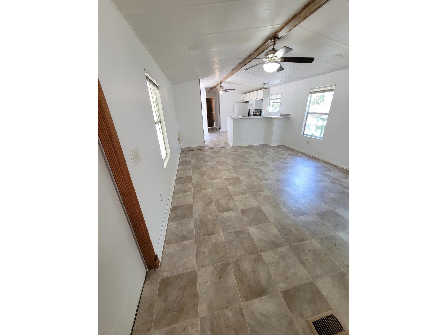
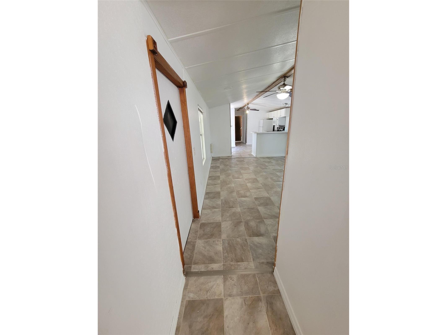
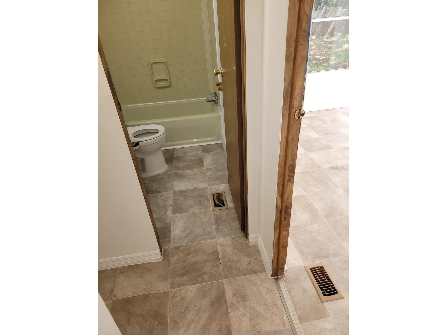
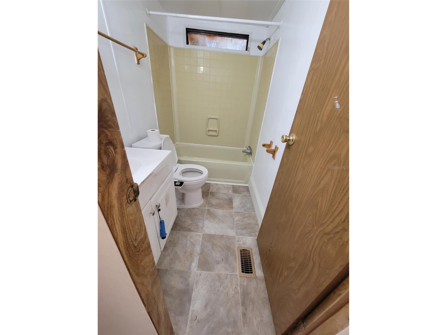
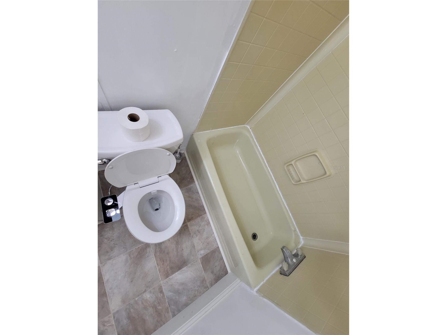
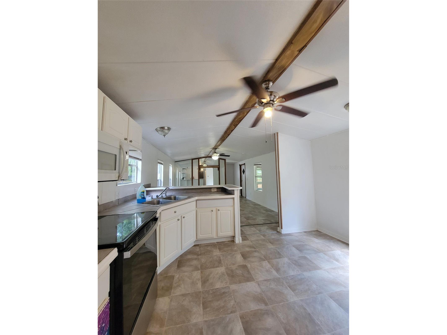
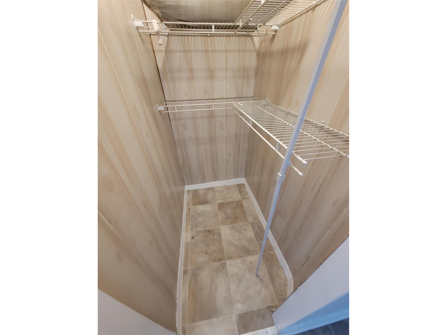
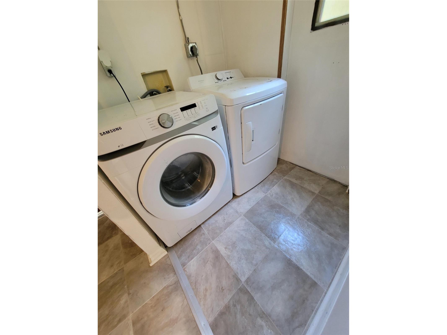
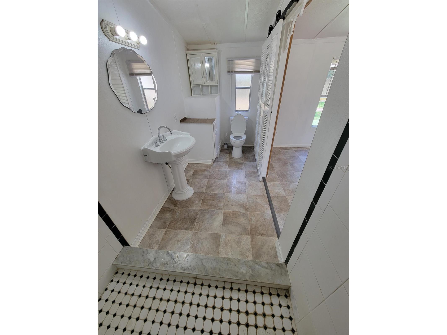
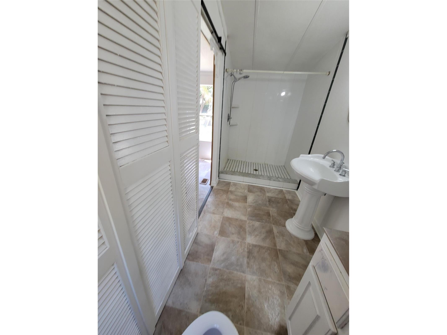
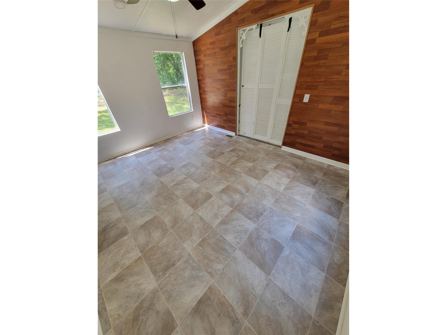
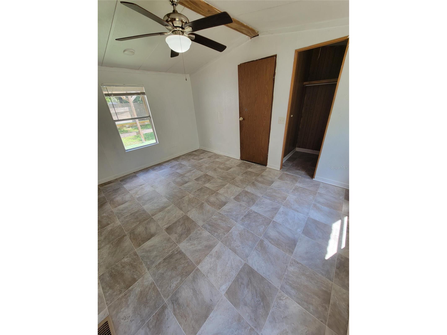
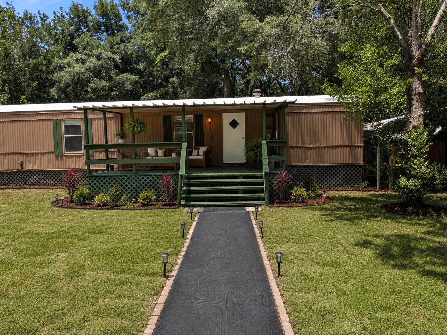
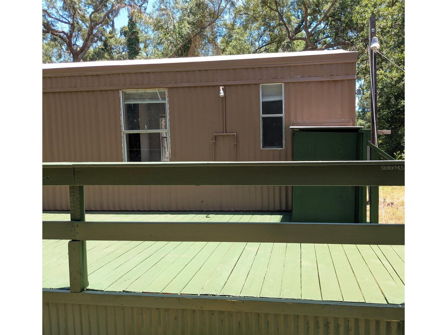
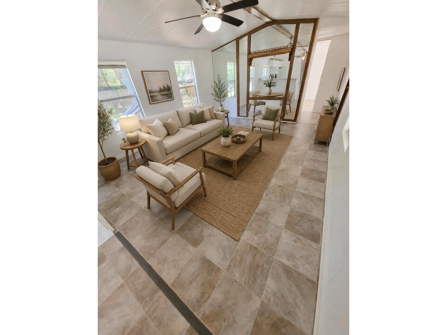
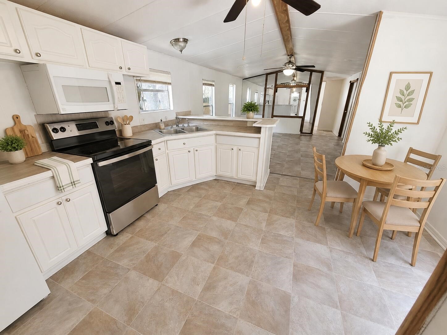
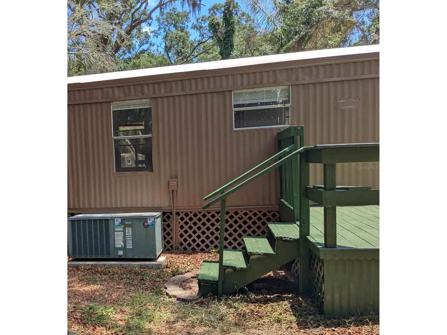
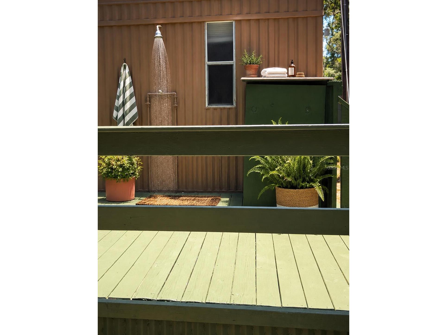
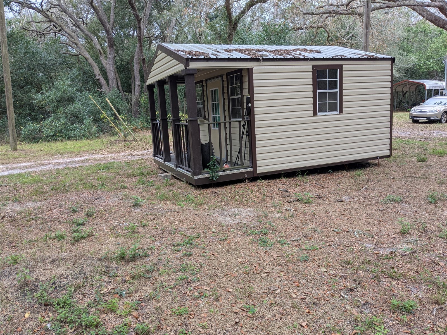
You will not find another property in Pasco County with this amount of infrastructure and value add at THIS PRICE POINT! Set back behind a long private driveway on a fully fenced one-acre lot, this 2-bedroom, 2-bath home is peaceful. The land is one of the best parts of the property, with mature trees, natural garden areas, vines, open usable space, and trails that make the yard feel almost like your own private park. There are places to wander, places to sit, places to garden, and places that already feel naturally sheltered. A tree-lined path runs through the property, with smaller pockets of privacy throughout the yard that could easily become a reading spot, bench area, fire pit, or a courtyard. It is peaceful, usable, and full of character without feeling overdone. The property includes outdoor electrical outlets by house and outbuildings, an elephant ear garden, native mullein, loquat trees, blackberry bushes, strawberries, tomatoes, citrus, cherry, lime, and orange trees, creating a landscape that feels established, lush, and alive. It is the kind of yard that gives you something to notice every time. The 1986 mobile home has a thoughtful split-bedroom layout, with the primary bedroom and private bath on one end and the second bedroom and bath on the other, giving the home a comfortable sense of separation. Recent improvements include updated flooring, interior paint, drywall work, newer toilets, a newer electric range, washer and dryer, and a new water heater installed in 2025. Major systems have also been addressed, including a new drain field, newer well pump and bladder, and significant electrical upgrades since 2022. The property also includes both 30-amp and 50-amp RV hookups, making it well suited for RV parking, guests, projects, or flexible outdoor use. Outside is a small detached tiny-home-style structure with its own covered front porch, an additional outbuilding with washer/dryer hookups, two pole barns, a covered front porch, a back deck, an outdoor shower, and multiple usable outdoor areas all with electricity and water access. Whether you want storage, workspace, garden space, guest space, or simply room to spread out, this property gives you options. Even with all that privacy, the location remains convenient to everyday essentials like Publix, banking, gas, shopping, and other nearby services. It gives you the feeling of being tucked away without feeling cut off. This is not a cookie-cutter property. It is private, green, practical, and full of quiet possibility — a place where the land itself feels like part of the home. 1986 mobile home 2 bed/2 bath AR Zoning, You own the land Split-bedroom layout Primary bedroom with private bathroom TPO Membrane Roof replaced in 2020 Fully fenced 1-acre lot Mostly newer fencing Long private driveway Covered front porch Back deck Two pole barns Detached tiny-home-style structure with covered porch Additional outbuilding with washer/dryer hookup potential 30-amp RV hookup 50-amp RV hookup New drain field since 2022 Newer well pump and bladder since 2022 Significant electrical upgrades since 2022 New water heater in 2025 Updated flooring Newer toilets Newer electric range/oven Newer washer and dryer Fresh interior paint/drywall updates Elephant ear garden Native mullein Loquat trees Blackberry bushes Strawberries Tomatoes Citrus trees Tree-lined paths Private yard areas / natural sitting spots Close to Publix,
Listing Information
Property Type: Residential, Single Family Residence
Status: Active
Bedrooms: 2
Bathrooms: 2
Lot Size: 1 Acres
Square Feet: 924 sq ft
Year Built: 1986
Stories: 1 Story
Construction: Metal Frame,Metal Siding
Construction Display: New Construction
Subdivision: Suncoast Highlands Unrec
Foundation: Block,Crawlspace,Pillar/Post/Pier
County: Pasco
Construction Status: New Construction
School Information
Elementary: Shady Hills Elementary-Po
Middle: Crews Lake Middle-Po
High: Hudson High-Po
Room Information
Main Floor
Primary Bathroom:
Primary Bathroom:
Bedroom 2:
Kitchen:
Living Room:
Primary Bedroom:
Bathrooms
Full Baths: 2
Additonal Room Information
Laundry: Other, Outside, Inside, Washer Hookup, Laundry Room, Electric Dryer Hookup
Interior Features
Appliances: Range, Refrigerator, Washer, Dryer, Microwave
Flooring: Linoleum
Basement: Crawl Space
Additional Interior Features: Split Bedrooms, High Ceilings, Open Floorplan
Utilities
Water: Well
Sewer: Septic Tank
Other Utilities: Electricity Available,Electricity Connected,Sewer Available,Sewer Connected,Water Available,Water Connected
Cooling: Central Air
Heating: Central
Exterior / Lot Features
Roof: Membrane
Additional Exterior/Lot Features: Outdoor Shower, Garden, Storage
Driving Directions
Drive north on 7th St. Left to Meridian Ave/CR 52. Right to 21st St/CR 41. Left to Suwanee Way/CR 578. Continue on CR 578. Right to Bellamy Brothers Bld/CR 581. Continue on CR 581.
Financial Considerations
Terms: Cash
Tax/Property ID: 1124170020000013781
Tax Amount: 1282
Tax Year: 2024
 A broker reciprocity listing courtesy: BEYCOME OF FLORIDA LLC
Based on information provided by Stellar MLS as distributed by the MLS GRID. Information from the Internet Data Exchange is provided exclusively for consumers’ personal, non-commercial use, and such information may not be used for any purpose other than to identify prospective properties consumers may be interested in purchasing. This data is deemed reliable but is not guaranteed to be accurate by Edina Realty, Inc., or by the MLS. Edina Realty, Inc., is not a multiple listing service (MLS), nor does it offer MLS access.
Copyright 2026 Stellar MLS as distributed by the MLS GRID. All Rights Reserved.
Payment Calculator
Interest rate and annual percentage rate (APR) are based on current market conditions, are for informational purposes only, are subject to change without notice and may be subject to pricing add-ons related to property type, loan amount, loan-to-value, credit score and other variables. Estimated closing costs used in the APR calculation are assumed to be paid by the borrower at closing. If the closing costs are financed, the loan, APR and payment amounts will be higher. If the down payment is less than 20%, mortgage insurance may be required and could increase the monthly payment and APR. Contact us for details. Additional loan programs may be available. Accuracy is not guaranteed, and all products may not be available in all borrower's geographical areas and are based on their individual situation. This is not a credit decision or a commitment to lend.
Sales History & Tax Summary for
Sales History
| Date | Price | |
|---|---|---|
| Currently not available. | ||
Tax Summary
| Tax Year | Estimated Market Value | Total Tax |
|---|---|---|
| Currently not available. | ||
Data powered by ATTOM Data Solutions. Copyright© 2026. Information deemed reliable but not guaranteed.
Schools
Schools nearby
| Schools in attendance boundaries | Grades | Distance | Rating |
|---|---|---|---|
| Loading... | |||
| Schools nearby | Grades | Distance | Rating |
|---|---|---|---|
| Loading... | |||
Data powered by ATTOM Data Solutions. Copyright© 2026. Information deemed reliable but not guaranteed.
The schools shown represent both the assigned schools and schools by distance based on local school and district attendance boundaries. Attendance boundaries change based on various factors and proximity does not guarantee enrollment eligibility. Please consult your real estate agent and/or the school district to confirm the schools this property is zoned to attend. Information is deemed reliable but not guaranteed.
SchoolDigger ® Rating
The SchoolDigger rating system is a 1-5 scale with 5 as the highest rating. SchoolDigger ranks schools based on test scores supplied by each state's Department of Education. They calculate an average standard score by normalizing and averaging each school's test scores across all tests and grades.
Coming soon properties will soon be on the market, but are not yet available for showings.