
$587,500
The Villages, FL 32159
For Sale MLS# G5113558
2 beds 2 baths 1,522 sq ft Single Family
Details for
MLS# G5113558
Description for , The Villages, FL, 32159
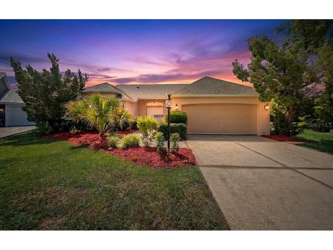
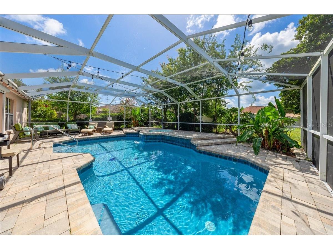
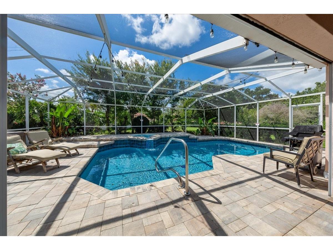
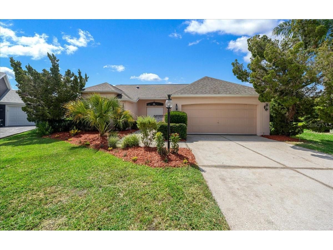
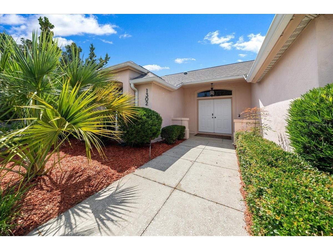
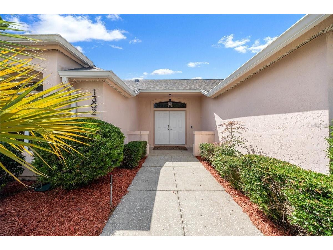
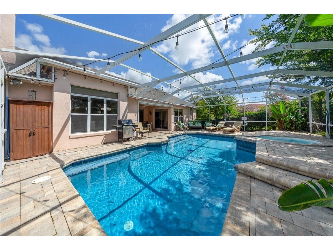
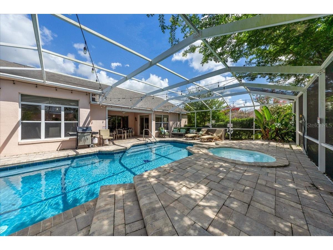
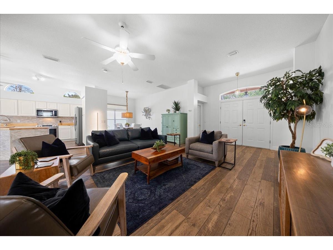
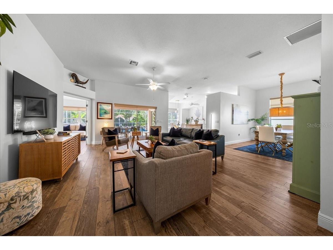
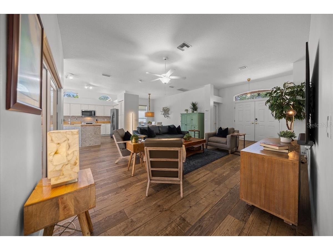
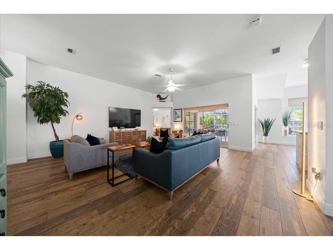
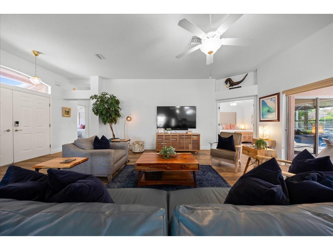
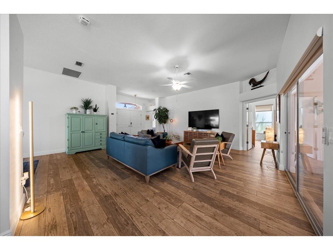
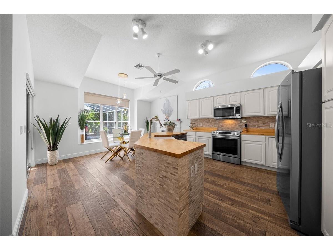
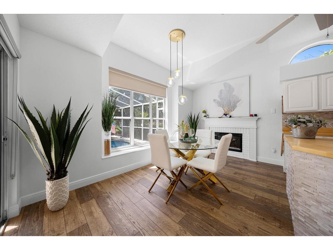
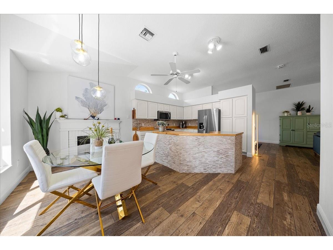
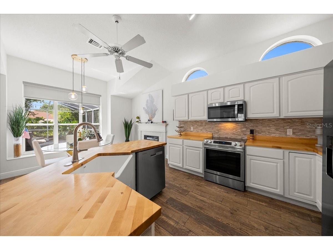
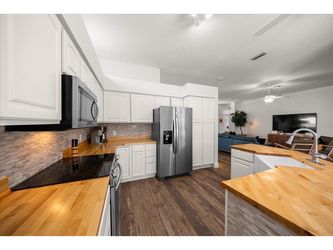
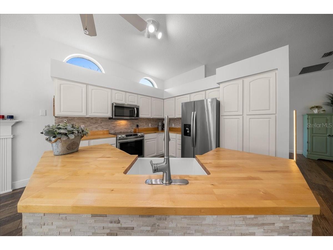
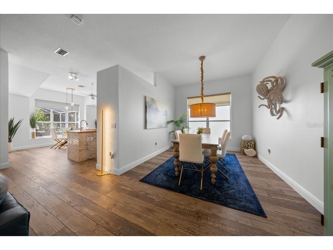
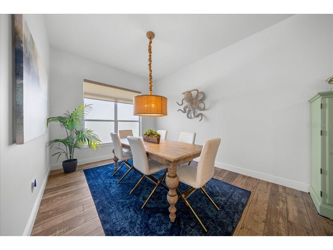
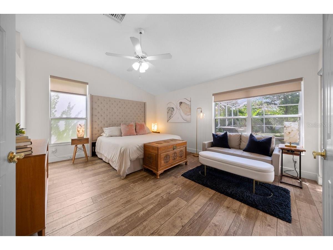
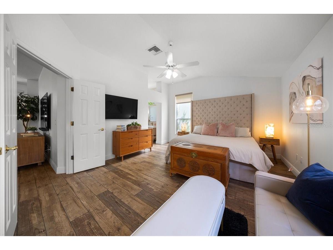
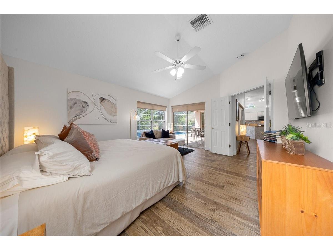
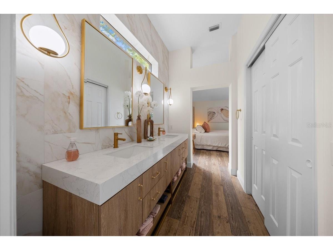
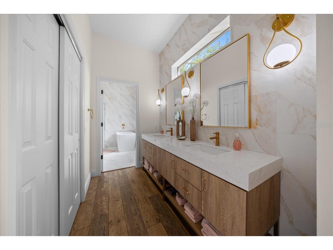
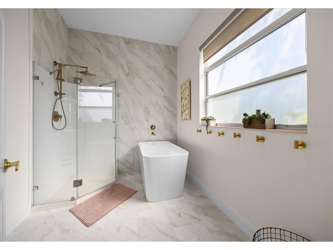
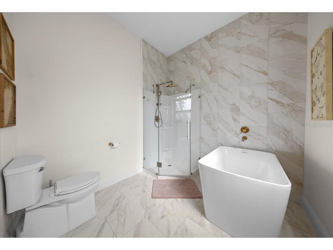
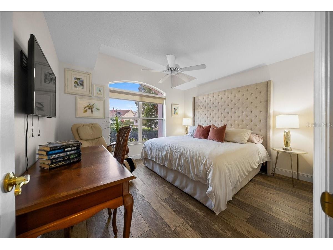
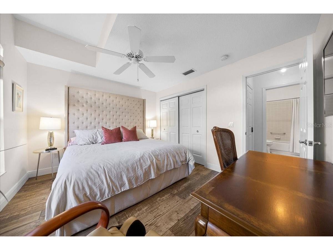
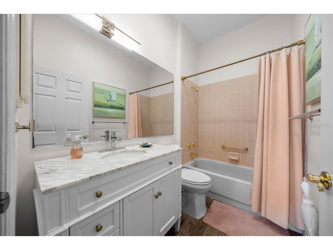
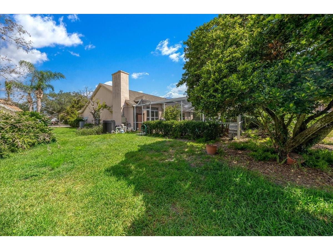
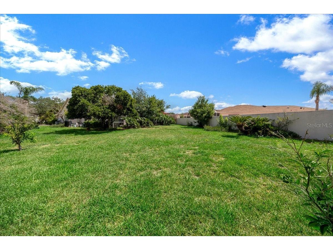
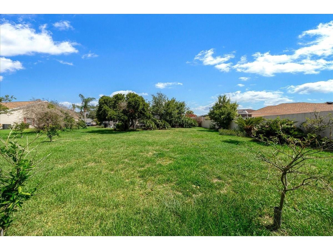
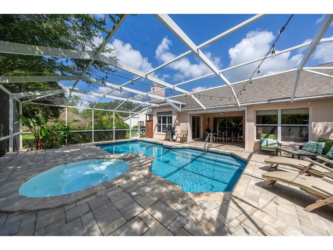
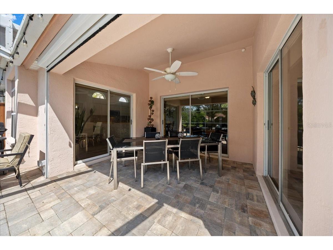
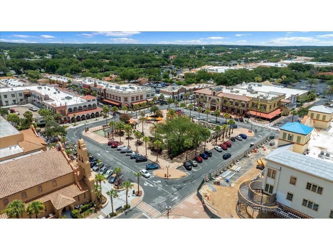
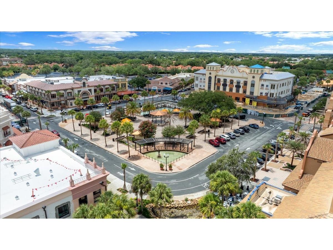
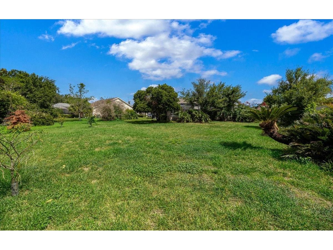
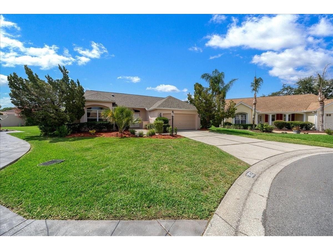
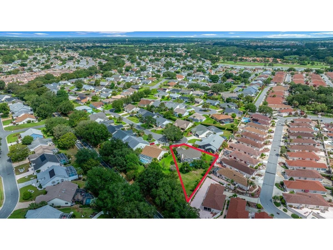
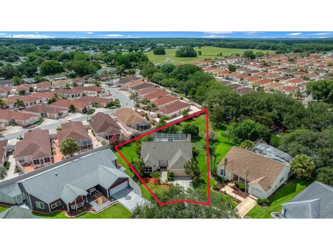
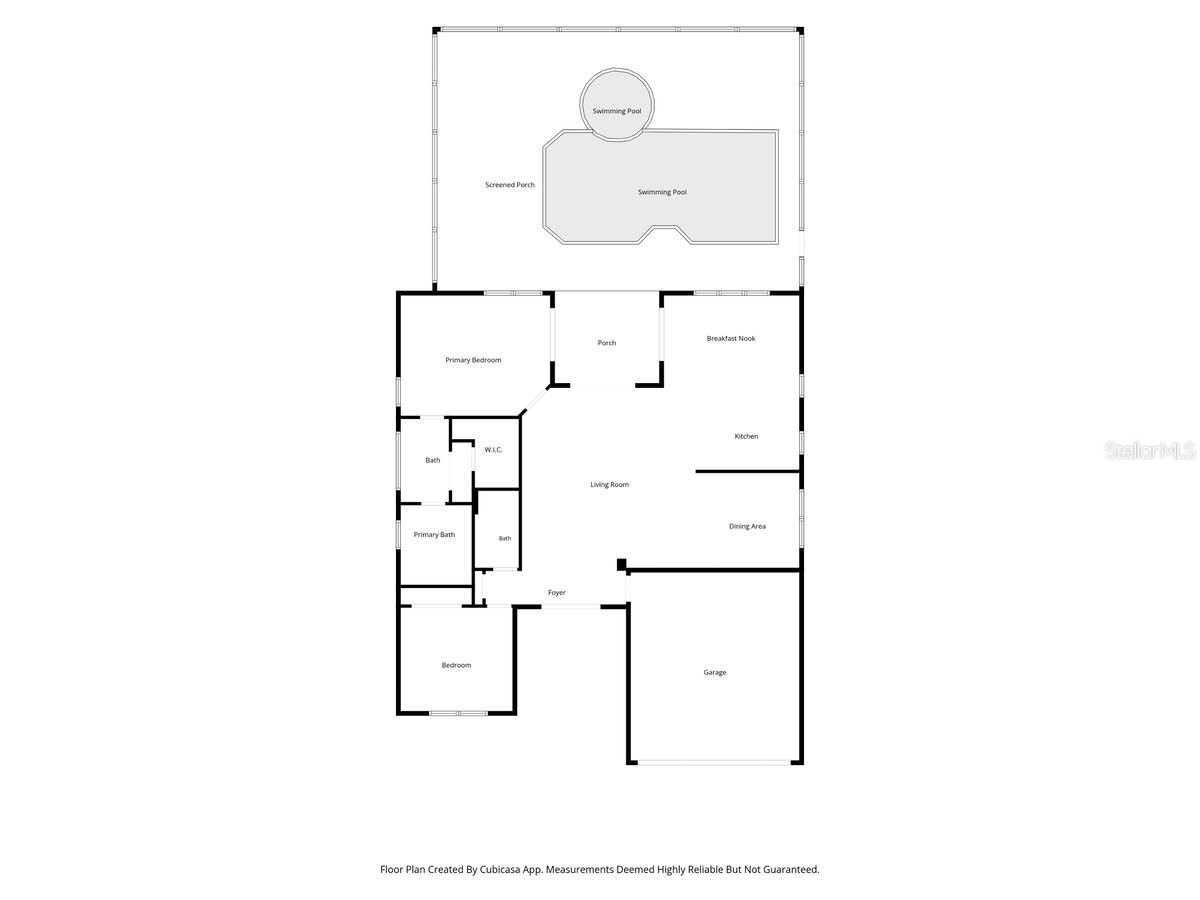
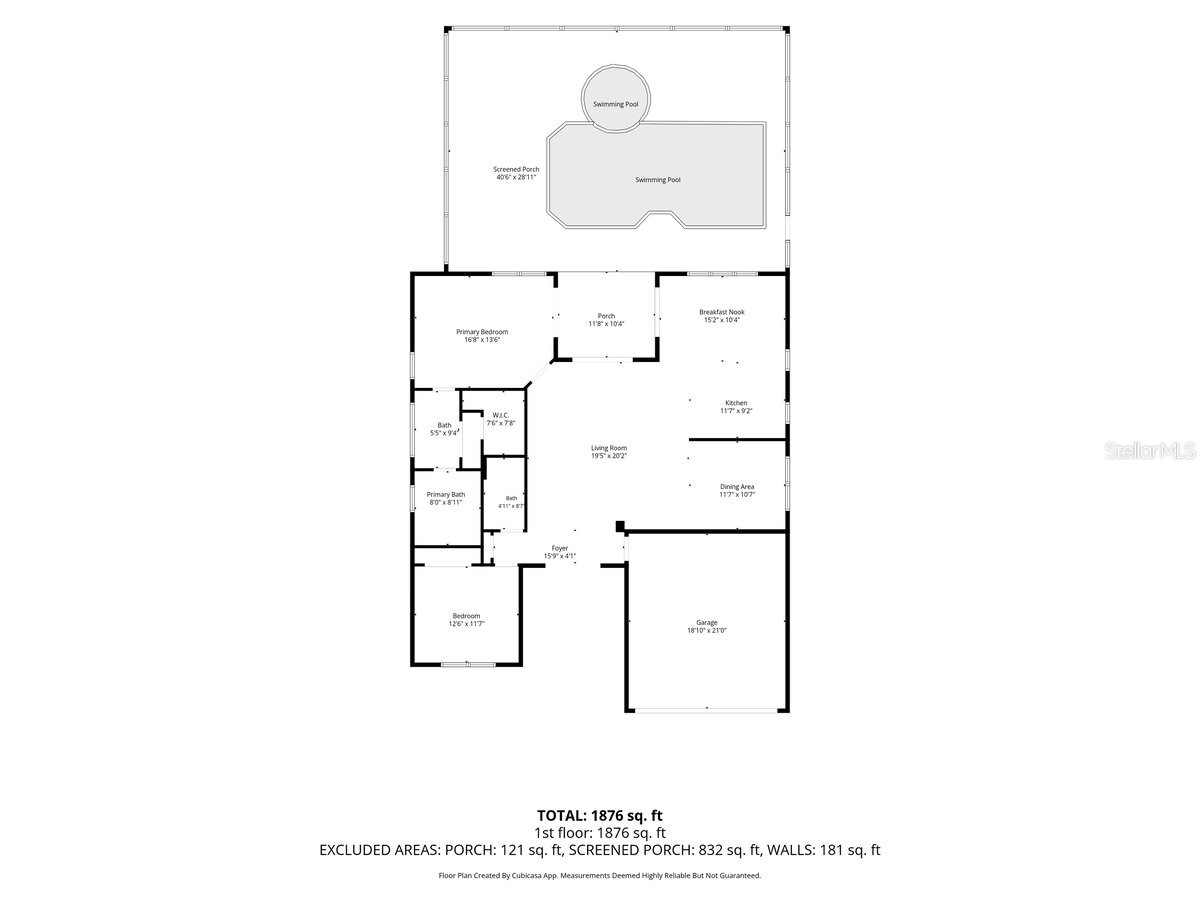
BOND PAID ~ BLOCK & STUCCO POOL & SPA HOME ~ MOSTLY FURNISHED ~ ROOF 2023 ~ PREMIUM BOSCH HVAC 2023 ~ HOT WATER HEATER 2019 ~ $177,000 IN RECENT DOCUMENTED UPGRADES! Welcome to this beautifully updated BOCA GRANDE model, perfectly situated on an oversized, private homesite in the highly sought-after VILLAGE OF RIO GRANDE. Offering 2 bedrooms, 2 bathrooms, a sparkling pool and spa, and thoughtfully designed indoor-outdoor living, this home perfectly blends luxury, privacy, and The Villages lifestyle. What truly sets this home apart is the extraordinary level of investment and care, with recently $177,000 in documented improvements, furnishings, and turn-key enhancements. This isn't simply an updated home—it's a thoughtfully curated retreat where quality, style, and comfort have been prioritized throughout. The property also has an established short-term rental history with strong income potential. Rental history and booking information are available upon request. Step through the elegant FRENCH DOORS into a welcoming foyer, featuring KNOCK-DOWN finish ceilings, luxury waterproof VINYL PLANK FLOORING throughout, oversized baseboards, and an open-concept design created through an extensive interior renovation. The beautifully remodeled kitchen is both stylish and functional, showcasing BUTCHER-BLOCK countertops, a Silgranit FARMHOUSE sink, slate backsplash, custom island tilework, stainless steel appliances, modern lighting, and a sleek electric fireplace that adds warmth and ambiance. The outdoor living space is your own private retreat, featuring a beautifully RENOVATED POOL and heated SPA with a tranquil waterfall feature, custom Pooter's BRICK PAVER deck, motorized Kevlar hurricane screen, mature landscaping for exceptional privacy, and smart pool equipment with remote access. Designed with both relaxation and entertaining in mind, this backyard oasis truly feels like your own private resort. Enter the Primary Suite through double doors, into a peaceful retreat with views of the outdoor oasis, high ceilings, a ceiling fan, large closet, with additional "SECRET STORAGE" closet for locking away personal items or simply adding additional storage space, and a spa-inspired ensuite bath showcasing FLOOR-TO-CEILING DESIGNER TILE, a frameless glass shower, custom vanity, Moen fixtures, statement mirrors, curated lighting, and a luxurious Japanese SOAKING TUB—creating the perfect place to unwind at the end of the day. Guests will feel right at home in the spacious second bedroom featuring high ceilings, a ceiling fan, and built-in closet, conveniently located beside the beautifully updated guest bath featuring granite countertops, modern finishes, a shower/tub combination, and abundant natural light. Major improvements include a *COMPLETE ROOF REPLACEMENT (2023) featuring a Lifetime Transferable Protection Warranty, *Premium Bosch HVAC System (2023) with smart thermostat, * luxury flooring throughout, *custom window treatments, and extensive interior and exterior renovations.* The total UPGRADES exceed $177,000, offering peace of mind and exceptional value for years to come. Conveniently located just 4 minutes from Spanish Springs Town Square, & close to Lake Sumter Landing, Tierra Del Sol Country Club, Mira Mesa Executive Golf Course, Hacienda Regional Recreation Center, and Chula Vista Recreation Center, this exceptional home offers a rare opportunity to enjoy the very best of The Villages lifestyle. VIDEO TOUR TO VIEW!
Listing Information
Property Type: Residential, Single Family Residence
Status: Active
Bedrooms: 2
Bathrooms: 2
Lot Size: 0.30 Acres
Square Feet: 1,522 sq ft
Year Built: 1994
Garage: Yes
Stories: 1 Story
Construction: Block,Stucco
Construction Display: New Construction
Subdivision: Villages Sumter
Foundation: Slab
County: Sumter
Construction Status: New Construction
Room Information
Main Floor
Primary Bathroom:
Bathroom 2:
Bedroom 2:
Primary Bedroom:
Living Room:
Dining Room:
Kitchen:
Bathrooms
Full Baths: 2
Additonal Room Information
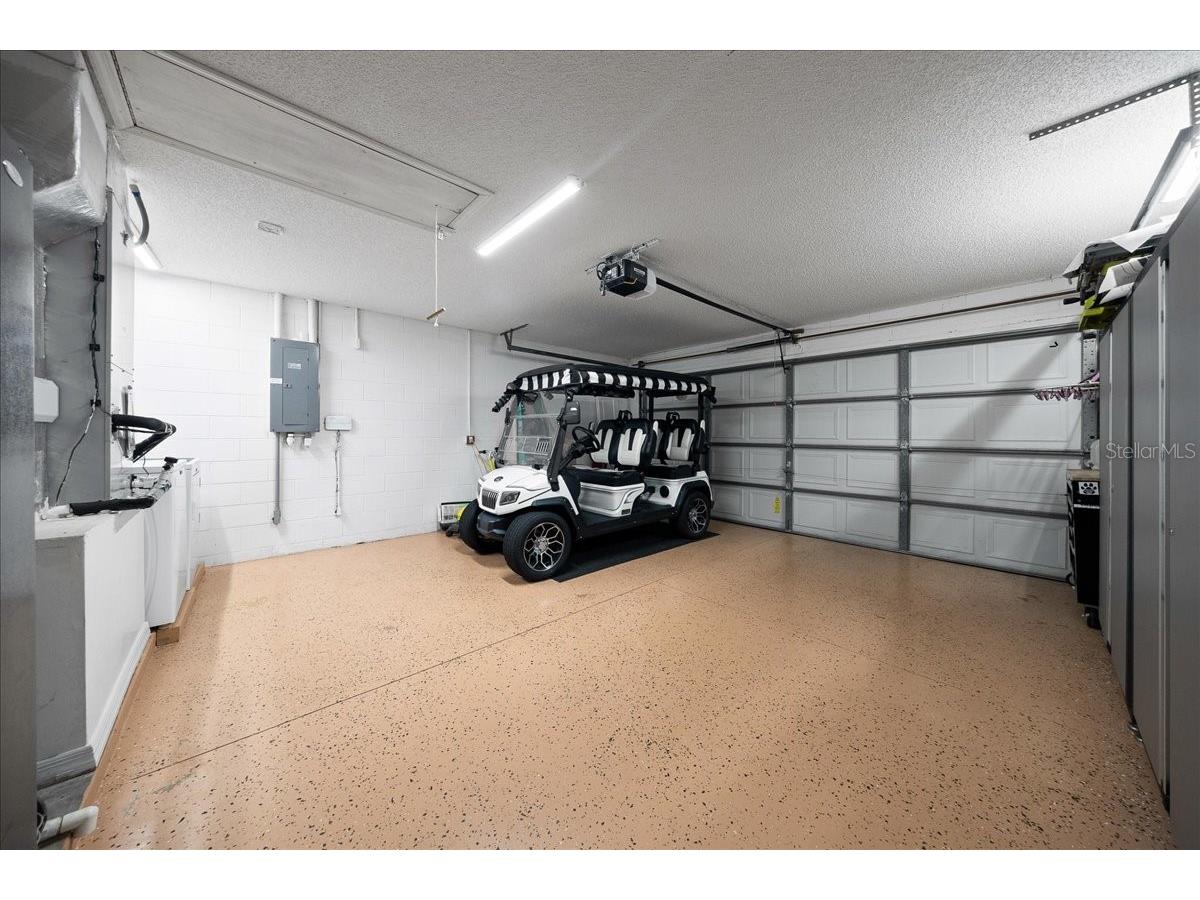
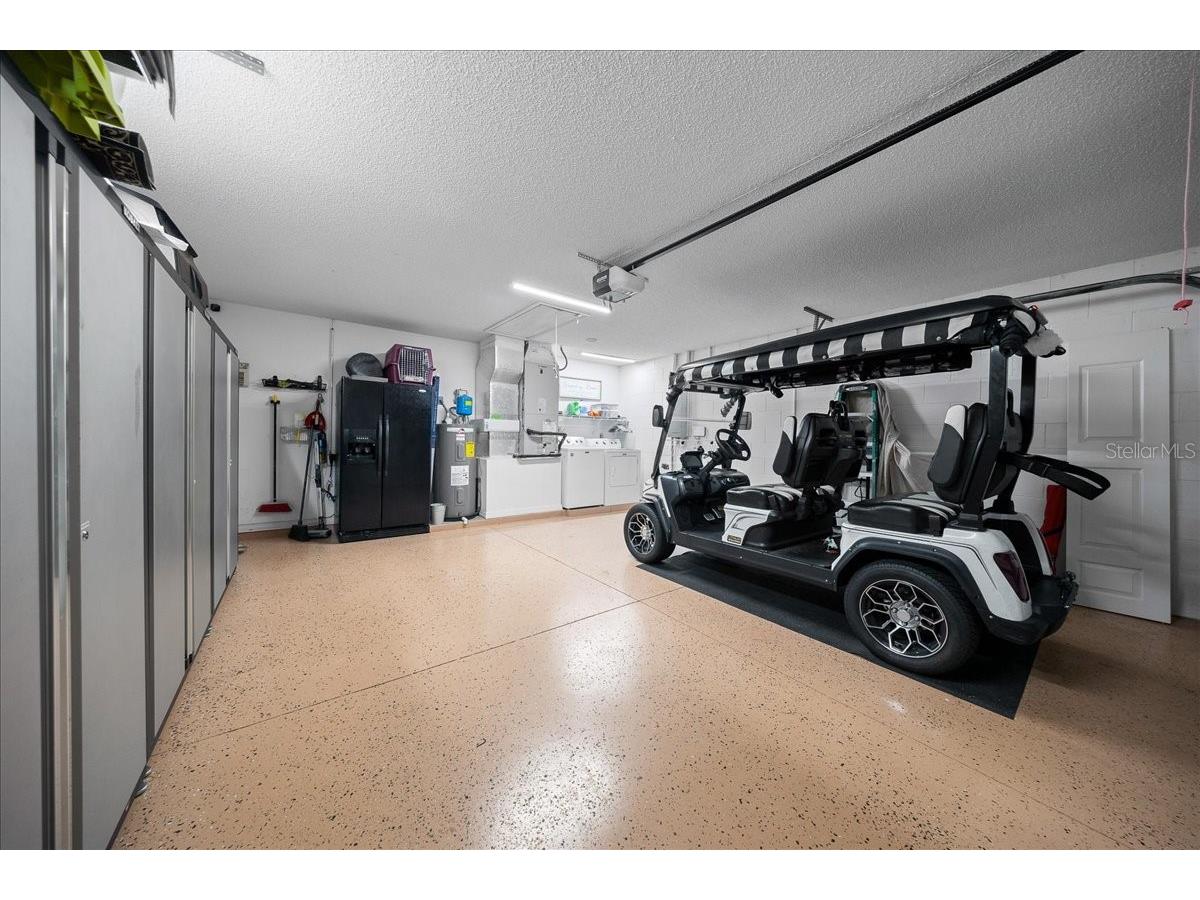
Laundry: In Garage
Interior Features
Appliances: Convection Oven, Microwave, Dishwasher, Dryer, Washer, Refrigerator
Flooring: Luxury Vinyl
Doors/Windows: Window Treatments
Fireplaces: Electric
Additional Interior Features: High Ceilings, Main Level Primary
Utilities
Water: Public
Sewer: Public Sewer
Other Utilities: Electricity Connected,Municipal Utilities,Water Connected
Cooling: Central Air
Heating: Electric
Exterior / Lot Features
Attached Garage: Attached Garage
Garage Spaces: 2
Parking Description: Garage Door Opener, Garage
Roof: Shingle
Pool: Tile, Heated, Association, In Ground, Screen Enclosure, Community
Lot View: Garden
Additional Exterior/Lot Features: French Patio Doors, Sprinkler/Irrigation, Private Yard, Garden, Screened, Covered, Rear Porch, Private, Landscaped, Cul-de-Sac, Oversized Lot, Near Golf Course
Community Features
Community Features: Community Mailbox, Restaurant, Racquetball, Golf Carts OK, Golf, Dog Park, Gated, Pool, Tennis Court(s)
Security Features: Gated Community
Association Amenities: Racquetball, Pickleball, Park, Shuffleboard Court, Gated, Golf Course, Trail(s), Tennis Court(s), Recreation Facilities, Pool
HOA Dues Include: Pool(s)
Driving Directions
From US Hwy 441/27, turn onto Rio Grande Avenue and continue south. Turn left onto Del Mar Drive, then right onto Lopez Lane. Continue to 1302 Lopez Lane, which will be on your left.
Financial Considerations
Terms: Cash,Conventional
Tax/Property ID: D12C082
Tax Amount: 3710.45
Tax Year: 2025
 A broker reciprocity listing courtesy: REALTY EXECUTIVES IN THE VILLAGES
Based on information provided by Stellar MLS as distributed by the MLS GRID. Information from the Internet Data Exchange is provided exclusively for consumers’ personal, non-commercial use, and such information may not be used for any purpose other than to identify prospective properties consumers may be interested in purchasing. This data is deemed reliable but is not guaranteed to be accurate by Edina Realty, Inc., or by the MLS. Edina Realty, Inc., is not a multiple listing service (MLS), nor does it offer MLS access.
Copyright 2026 Stellar MLS as distributed by the MLS GRID. All Rights Reserved.
Payment Calculator
Interest rate and annual percentage rate (APR) are based on current market conditions, are for informational purposes only, are subject to change without notice and may be subject to pricing add-ons related to property type, loan amount, loan-to-value, credit score and other variables. Estimated closing costs used in the APR calculation are assumed to be paid by the borrower at closing. If the closing costs are financed, the loan, APR and payment amounts will be higher. If the down payment is less than 20%, mortgage insurance may be required and could increase the monthly payment and APR. Contact us for details. Additional loan programs may be available. Accuracy is not guaranteed, and all products may not be available in all borrower's geographical areas and are based on their individual situation. This is not a credit decision or a commitment to lend.
Sales History & Tax Summary for
Sales History
| Date | Price | |
|---|---|---|
| Currently not available. | ||
Tax Summary
| Tax Year | Estimated Market Value | Total Tax |
|---|---|---|
| Currently not available. | ||
Data powered by ATTOM Data Solutions. Copyright© 2026. Information deemed reliable but not guaranteed.
Schools
Schools nearby
| Schools in attendance boundaries | Grades | Distance | Rating |
|---|---|---|---|
| Loading... | |||
| Schools nearby | Grades | Distance | Rating |
|---|---|---|---|
| Loading... | |||
Data powered by ATTOM Data Solutions. Copyright© 2026. Information deemed reliable but not guaranteed.
The schools shown represent both the assigned schools and schools by distance based on local school and district attendance boundaries. Attendance boundaries change based on various factors and proximity does not guarantee enrollment eligibility. Please consult your real estate agent and/or the school district to confirm the schools this property is zoned to attend. Information is deemed reliable but not guaranteed.
SchoolDigger ® Rating
The SchoolDigger rating system is a 1-5 scale with 5 as the highest rating. SchoolDigger ranks schools based on test scores supplied by each state's Department of Education. They calculate an average standard score by normalizing and averaging each school's test scores across all tests and grades.
Coming soon properties will soon be on the market, but are not yet available for showings.