
$899,500
Off-Market Date: 06/03/2026W3948 465th Avenue El Paso Twp, WI 54011 - Rush River
Pending MLS# 7061021
3 beds 3 baths 3,444 sq ft Single Family
Details for W3948 465th Avenue
MLS# 7061021
Description for W3948 465th Avenue, El Paso Twp, WI, 54011 - Rush River
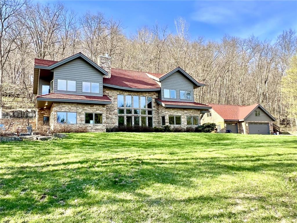
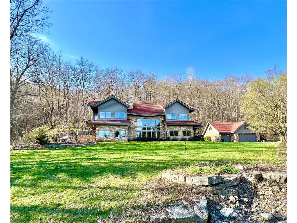
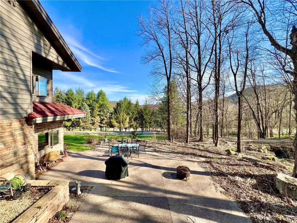
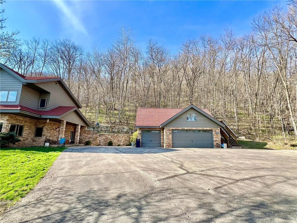
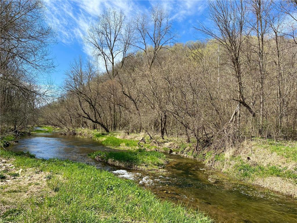
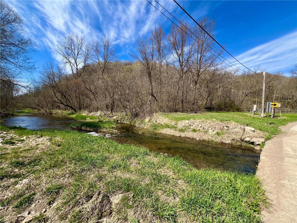
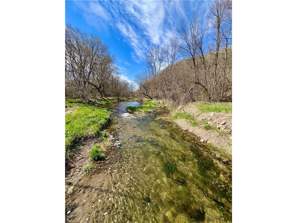
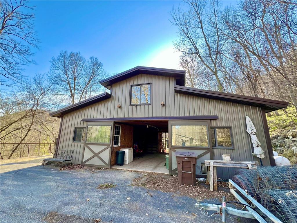
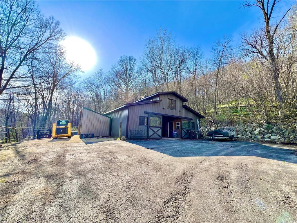
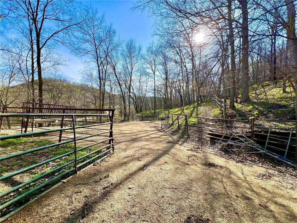
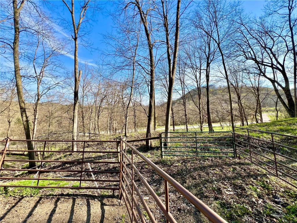
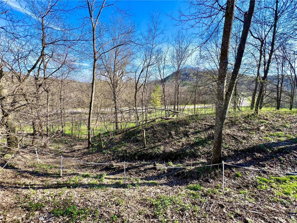
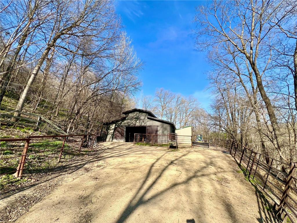
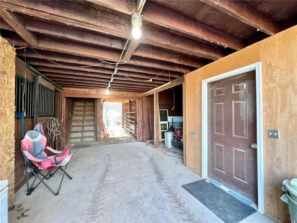
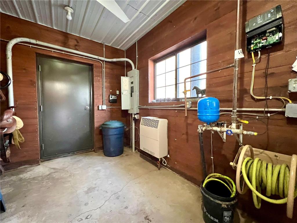
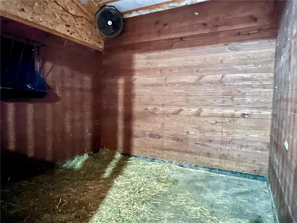
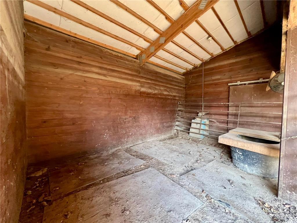
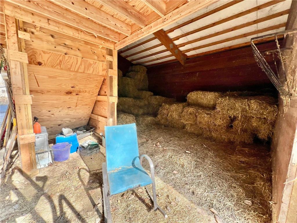
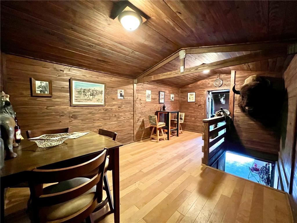
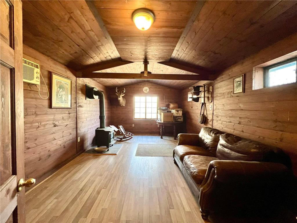
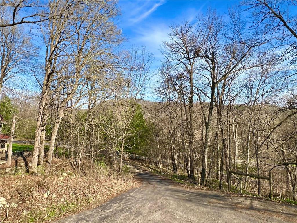
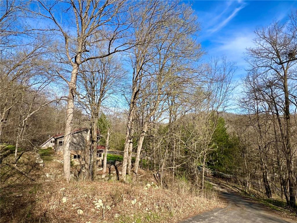
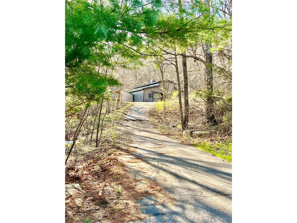
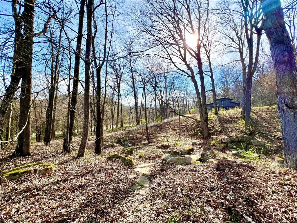
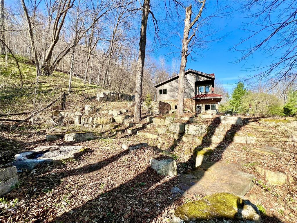
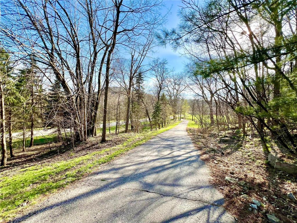
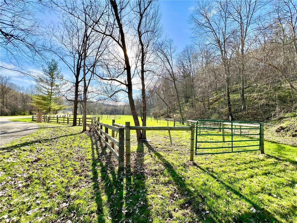
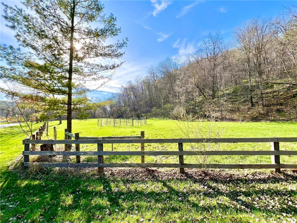
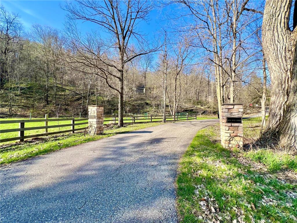
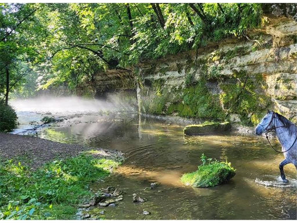
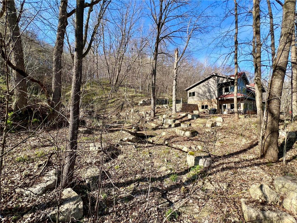
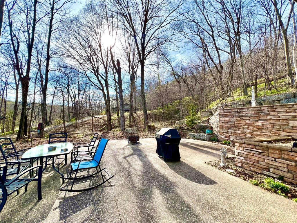
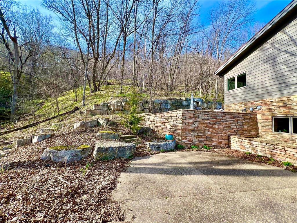
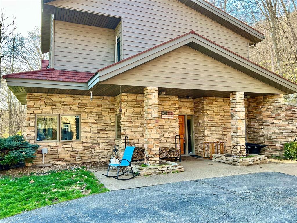
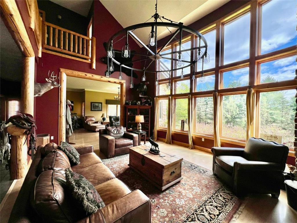
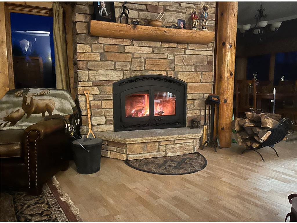
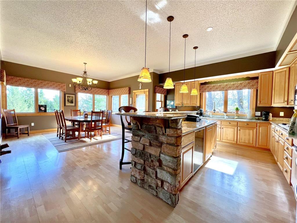
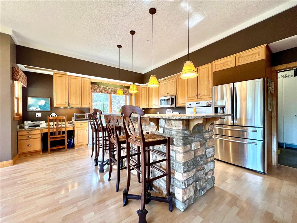
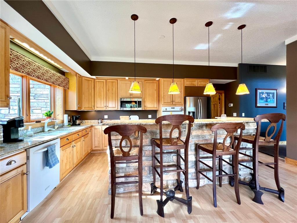
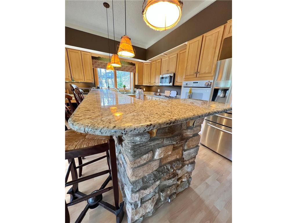
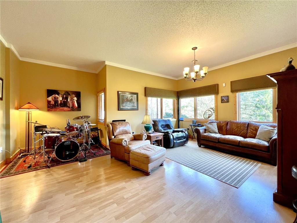
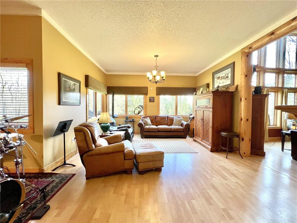
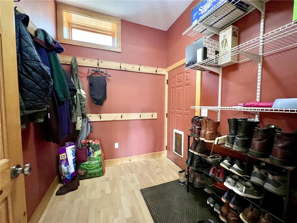
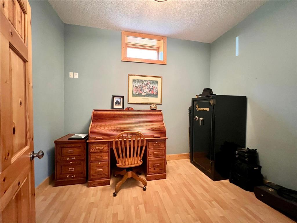
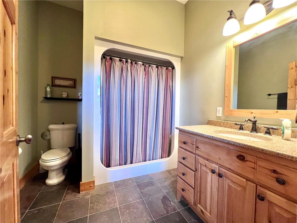
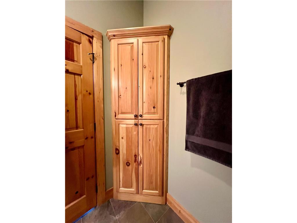
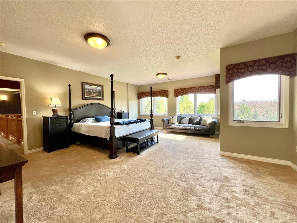
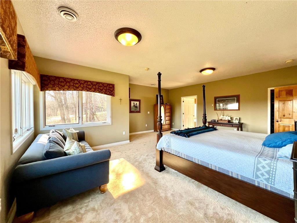
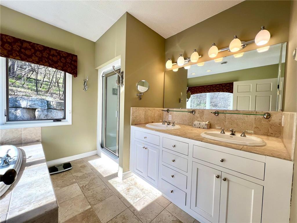
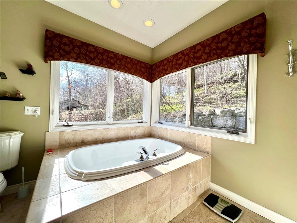
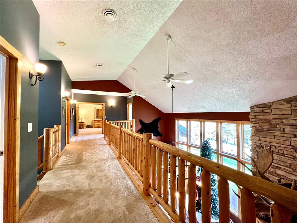
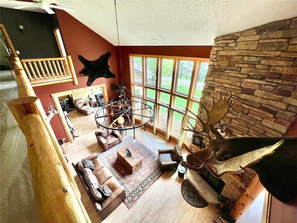
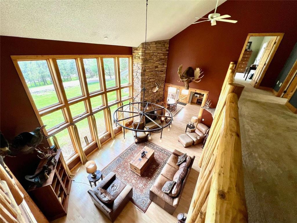
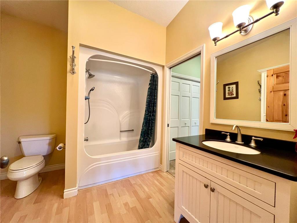
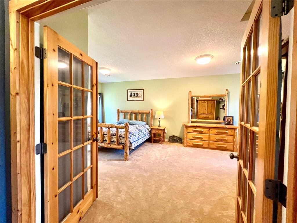
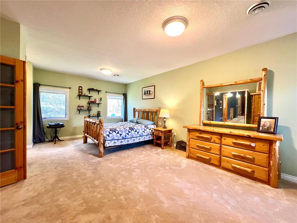
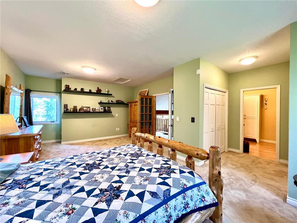
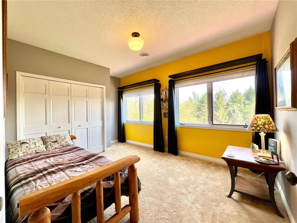
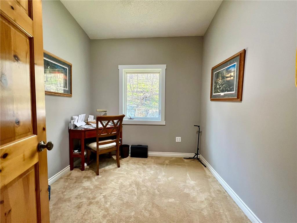
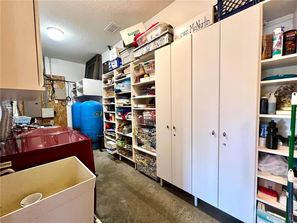
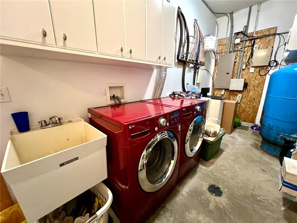
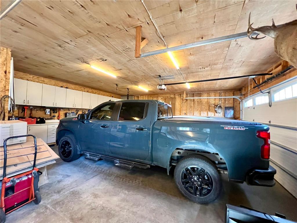
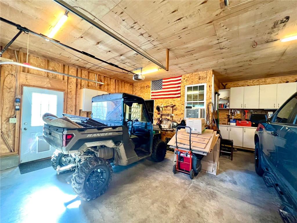
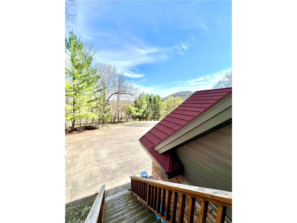
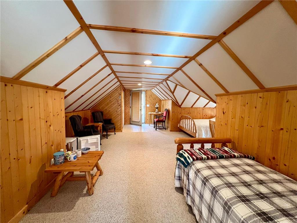
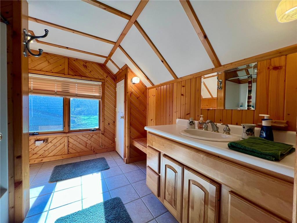
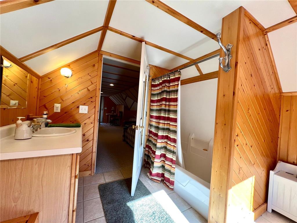
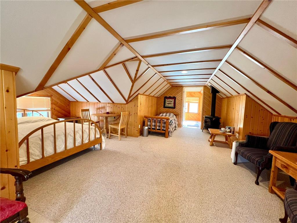
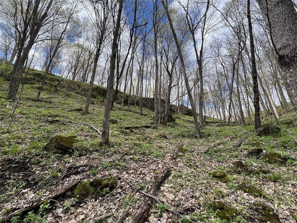
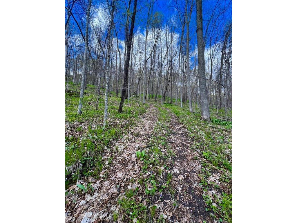
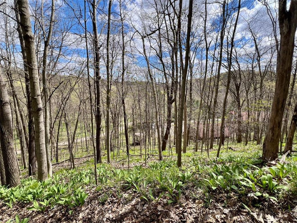
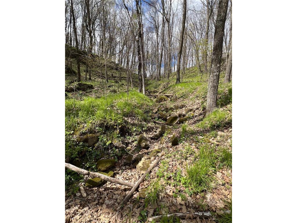
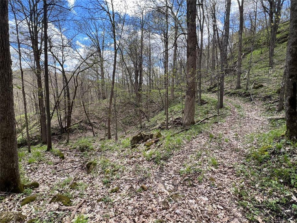
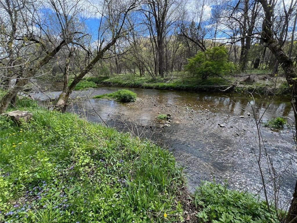
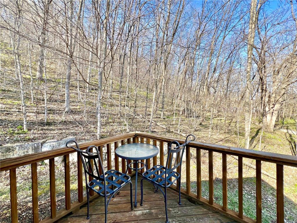
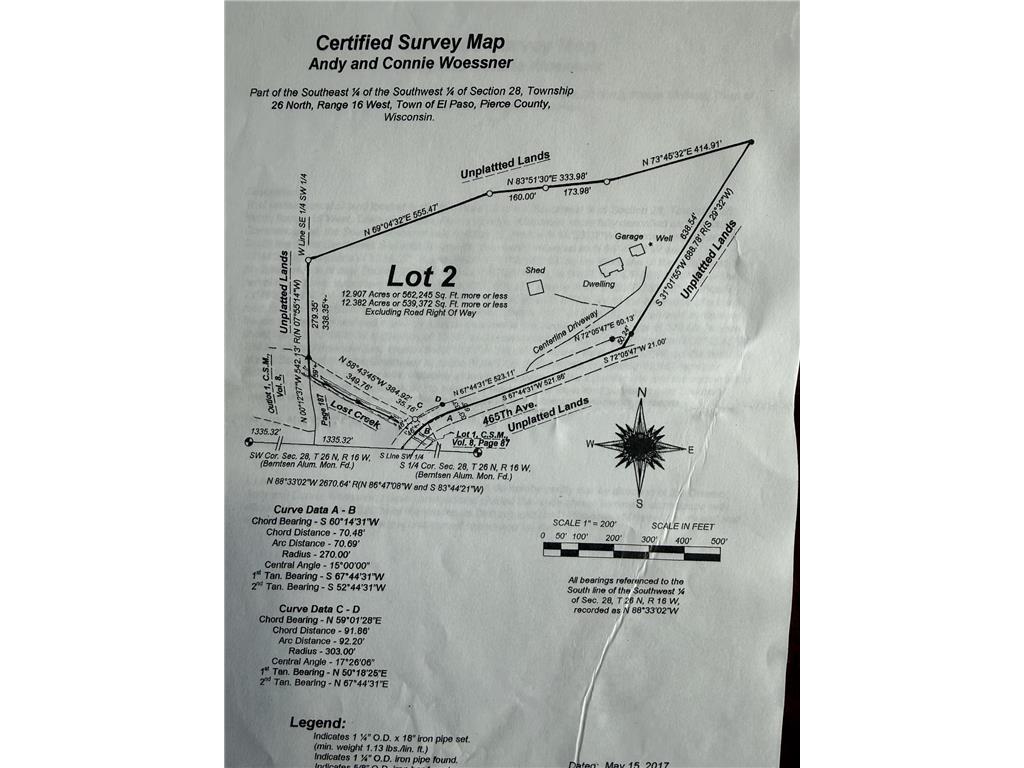
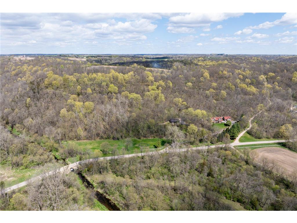
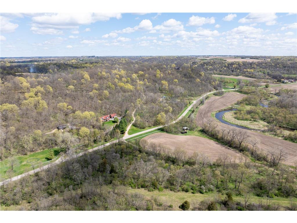
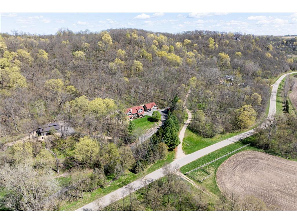
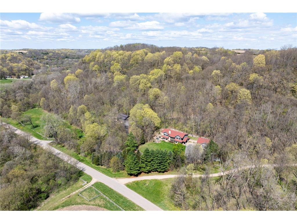
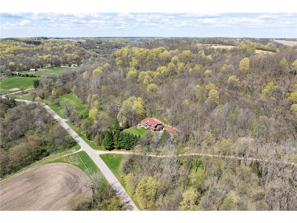
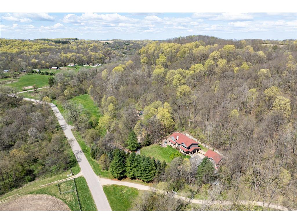
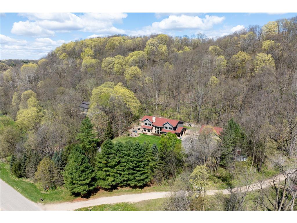
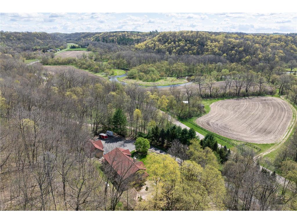
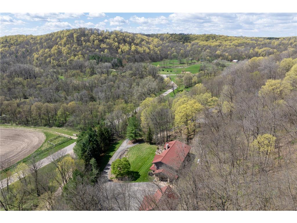
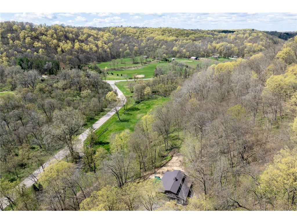
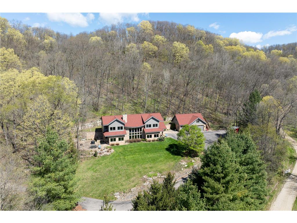
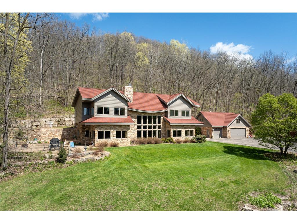
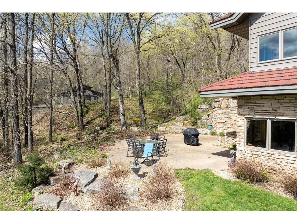
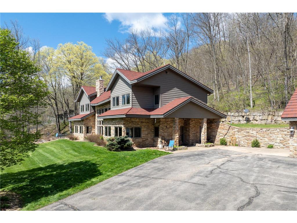
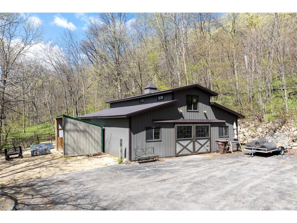
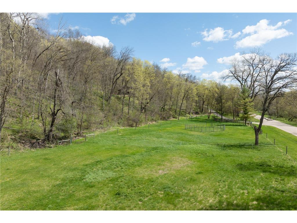
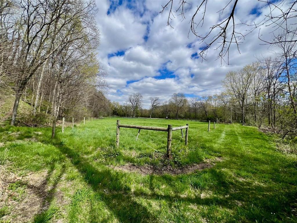
Stunning, custom 2-story home and 12.9 acre horse and hobby farm located in the highly desirable and picturesque Rush River Valley. Easily accessible by paved roads, this property adjoins Lost Creek, a tributary to the Rush River....both well-known trout streams. Beautiful rolling hills and scenic views plus fenced pastures for horses and numerous trails, The 35'x40' barn built in 2003 includes water, heat, drained floor, 6 stalls possible, and a loft for lounging. There are two wells on the property. The 3+ car garage includes a finished and heated guest bonus room above with a full bath and exterior access by stairs. Inside the home you will be impressed by the soaring 2-story great room with log beams, slate floors, stone fireplace & a hand-crafted artisan light fixture. In the kitchen, you'll find additional stone accents surrounding the center island, Maple cabinets and beautiful granite countertops. Energy-efficient geothermal provides in-floor heat & A/C. LP gas is for dryer and range. Other appliances, mechanicals and supplemental forced air heat are run by electric. Spacious primary bedroom suite with private full bath and walk-in closet, 2nd bedroom with double closets and walk-thru full bath, 3rd bedroom, and an office complete the upper level. Another office, kitchen, dining, great room, additional family room, laundry and large mudroom are located on the main level. Additional features include: 2023 high quality lifetime steel roof shingles, large paver patio, stepping stones to bonfire pit, water filter, tinted great room windows, newer fireplace, updated electrical box, custom designed closet systems, tile floors and shower/tub surround, and fiber optic internet. A truly unique and stunning property!!
Listing Information
Property Type: Residential, Single Family, Acreage,Rural Residential, Farm
Status: Pending
Bedrooms: 3
Bathrooms: 3
Lot Size: 12.90 Acres
Square Feet: 3,444 sq ft
Year Built: 1997
Foundation: 1,964 sq ft
Garage: Yes
Stories: 2 Stories
County: Pierce
Days On Market: 34
Construction Status: Previously Owned
School Information
District: 1659 - Ellsworth Community
Room Information
Main Floor
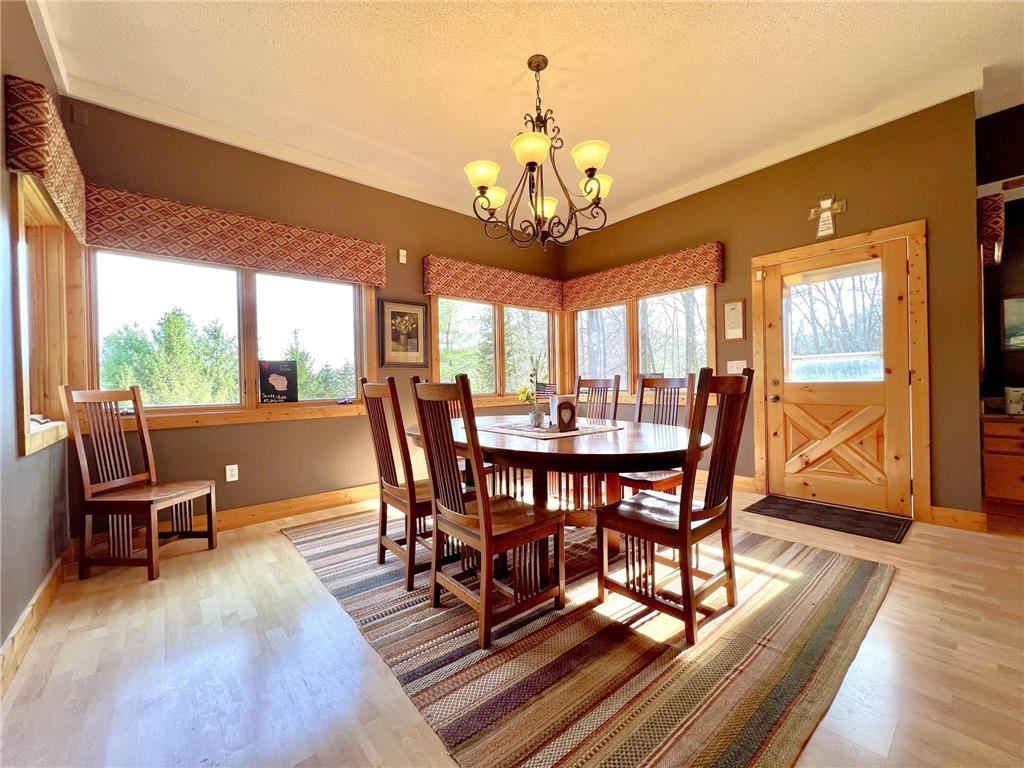
Dining Room: 12.5x15
Family Room: 17x20
Kitchen: 15x19
Living Room: 15x25
Mud Room: 7x9
Office: 9x11
Patio: 25x30
Upper Floor
Bedroom 1: 18x21
Bedroom 2: 15x21
Bedroom 3: 11x13
Bonus Room: 14x30
Den: 8x10
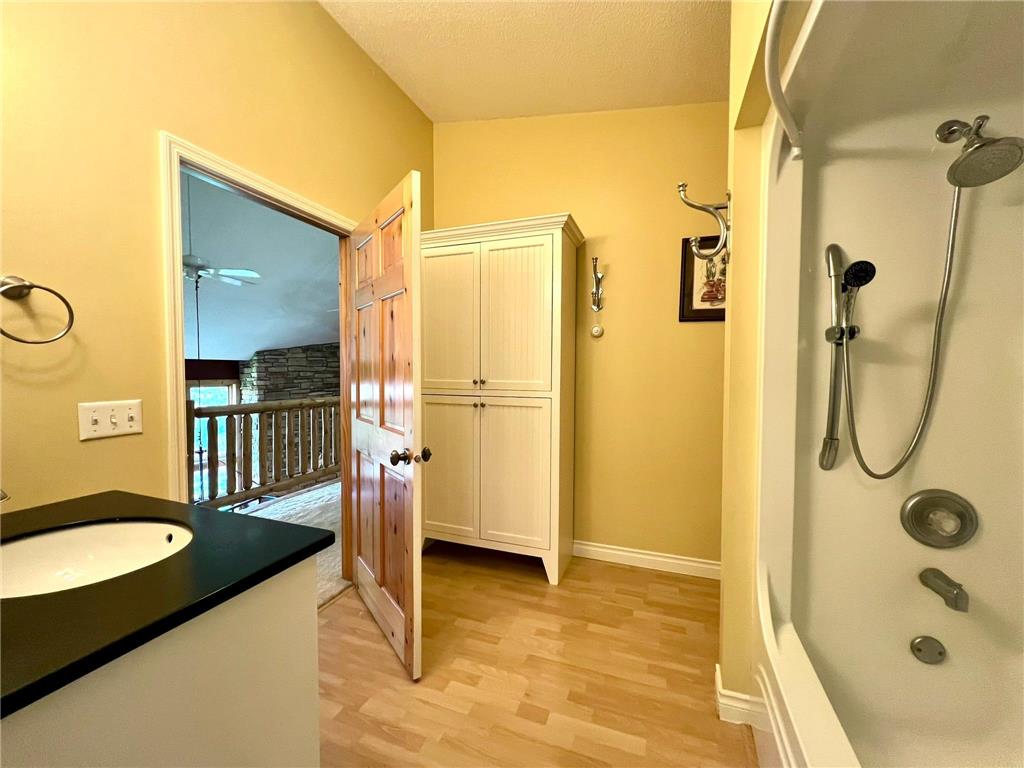
Primary Bath: 10x11
Bathrooms
Full Baths: 2
3/4 Baths: 1
Additonal Room Information
Family: 2 Story/High/Vaulted Ceilings,Family Room,Great Room,Main Level
Dining: Eat In Kitchen,Informal Dining Room,Kitchen/Dining Room
Laundry: Laundry Room, Main Level
Bath Description: Full Primary,Main Floor 3/4 Bath,Private Primary,Separate Tub & Shower,Upper Level Full Bath
Interior Features
Square Footage above: 3,444 sq ft
Appliances: Trash Compactor, Refrigerator, Wall Oven, Washer, Water Softener - Owned, Exhaust Fan/Hood, Dryer, Central Vacuum, Cooktop, Dishwasher, Microwave
Facilities: Existing In-Law w/Bath
Fireplaces: 1, Living Room, Wood Burning, Stone
Additional Interior Features: Kitchen Window, Natural Woodwork, Vaulted Ceiling(s), Walk-In Closet, Main Floor Laundry, 3 BR on One Level, Tile Floors
Utilities
Water: Well, Drilled
Sewer: Private, Tank with Drainage Field
Cooling: Geothermal, Central
Heating: Electric, Forced Air, Geothermal, Heat Pump, In-Floor Heating, Propane
Exterior / Lot Features
Garage Spaces: 3
Open Parking: 6
Parking Description: No Int Access to Dwelling, Insulated Garage, Garage Door Opener, Detached Garage, Driveway - Asphalt, Garage Dimensions - 24x35, Garage Door Height - 9, Garage Door Width - 18, Garage Sq Ft - 900.0
Exterior: Brick/Stone, Metal
Roof: Pitched, Age 8 Years or Less
Lot Dimensions: Irregular
Farm Type: Hobby,Horse,Wooded/Hunting
Zoning: Residential-Single Family
Topography: Rolling
Fencing: Wire, Wood, Partial, Electric
Additional Exterior/Lot Features: Patio, In-Ground Sprinkler, Tree Coverage - Heavy, Tree Coverage - Medium, Road Frontage - County, Paved Streets, Township
Out Buildings: Guest House, Barn(s)
Wooded Acres: 8
Waterfront Details
Standard Water Body: Rush River
DNR Lake ID: W00000521
Water Front Features: Creek/Stream
Driving Directions
From Ellsworth, go SE on Hwy 10 for 7-8 miles, turn N on 400th St to 465th Ave, turn E on 465th Ave to property "Rush River Ranch" just past Lost Creek on the left.
Financial Considerations
Tax/Property ID: 008010770700
Tax Amount: 11382
Tax Year: 2025
HomeStead Description: Non-Homesteaded
 A broker reciprocity listing courtesy: Coldwell Banker Nybo & Assoc
The data relating to real estate for sale on this web site comes in part from the Broker Reciprocity℠ Program of the Regional Multiple Listing Service of Minnesota, Inc. Real estate listings held by brokerage firms other than Edina Realty, Inc. are marked with the Broker Reciprocity℠ logo or the Broker Reciprocity℠ thumbnail and detailed information about them includes the name of the listing brokers. Edina Realty, Inc. is not a Multiple Listing Service (MLS), nor does it offer MLS access. This website is a service of Edina Realty, Inc., a broker Participant of the Regional Multiple Listing Service of Minnesota, Inc. IDX information is provided exclusively for consumers personal, non-commercial use and may not be used for any purpose other than to identify prospective properties consumers may be interested in purchasing. Open House information is subject to change without notice. Information deemed reliable but not guaranteed.
Copyright 2026 Regional Multiple Listing Service of Minnesota, Inc. All Rights Reserved.
Sales History & Tax Summary for W3948 465th Avenue
Sales History
| Date | Price | |
|---|---|---|
| Currently not available. | ||
Tax Summary
| Tax Year | Estimated Market Value | Total Tax |
|---|---|---|
| Currently not available. | ||
Data powered by ATTOM Data Solutions. Copyright© 2026. Information deemed reliable but not guaranteed.
Schools
Schools nearby W3948 465th Avenue
| Schools in attendance boundaries | Grades | Distance | Rating |
|---|---|---|---|
| Loading... | |||
| Schools nearby | Grades | Distance | Rating |
|---|---|---|---|
| Loading... | |||
Data powered by ATTOM Data Solutions. Copyright© 2026. Information deemed reliable but not guaranteed.
The schools shown represent both the assigned schools and schools by distance based on local school and district attendance boundaries. Attendance boundaries change based on various factors and proximity does not guarantee enrollment eligibility. Please consult your real estate agent and/or the school district to confirm the schools this property is zoned to attend. Information is deemed reliable but not guaranteed.
SchoolDigger ® Rating
The SchoolDigger rating system is a 1-5 scale with 5 as the highest rating. SchoolDigger ranks schools based on test scores supplied by each state's Department of Education. They calculate an average standard score by normalizing and averaging each school's test scores across all tests and grades.
Coming soon properties will soon be on the market, but are not yet available for showings.