$229,900
Off-Market Date: 06/30/2026Winter Park, FL 32792
Pending MLS# O6419422
2 beds 2 baths 1,219 sq ft Condo
Details for
MLS# O6419422
Description for , Winter Park, FL, 32792
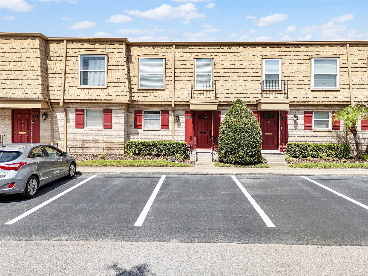
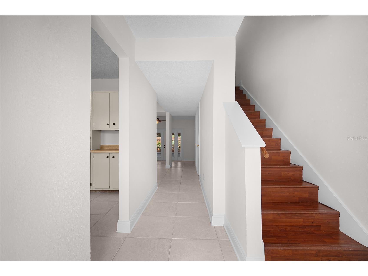
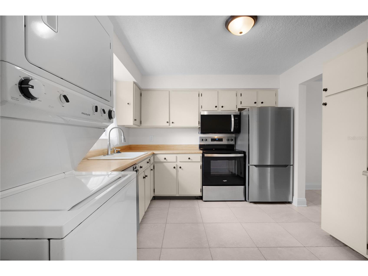
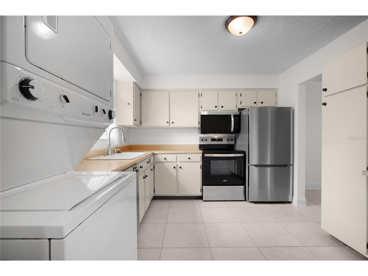
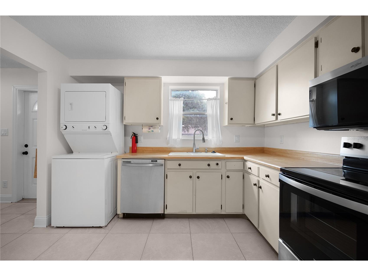
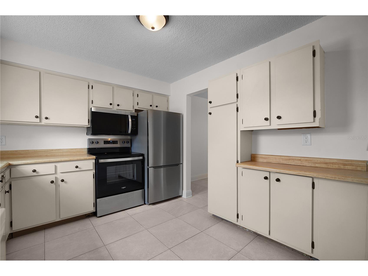
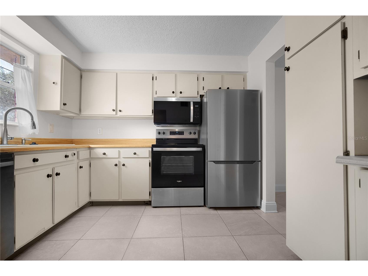
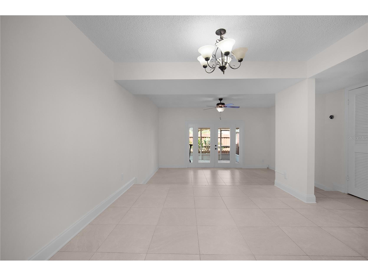
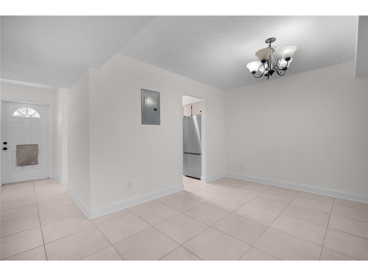
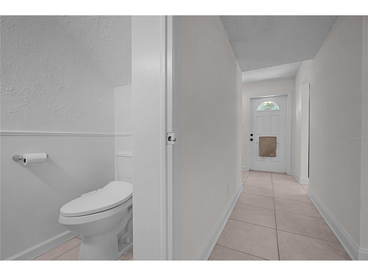
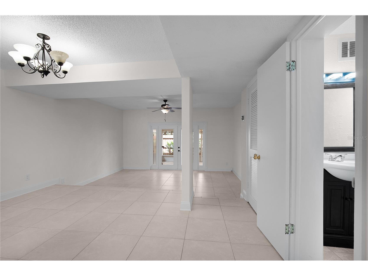
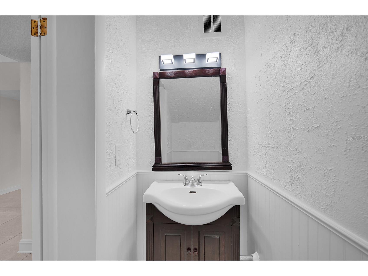
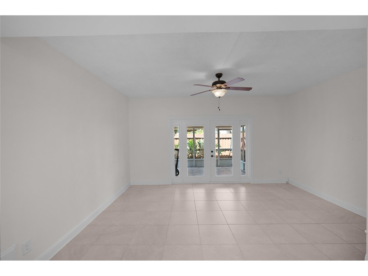
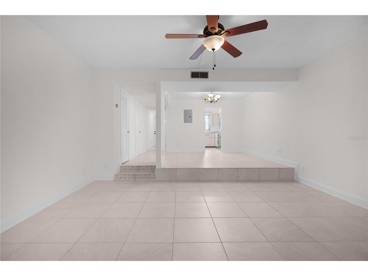
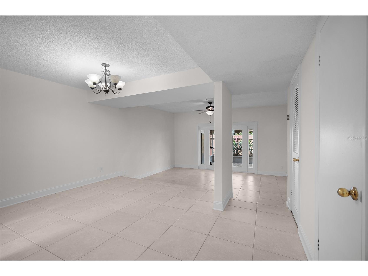
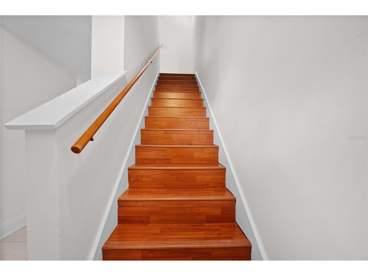
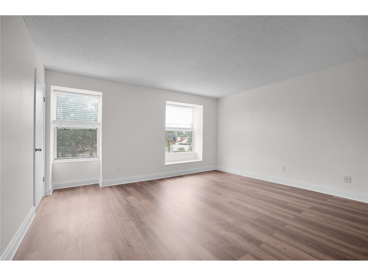
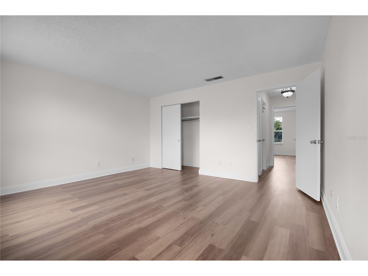
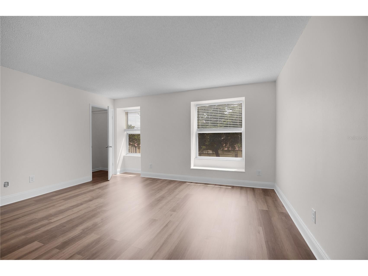
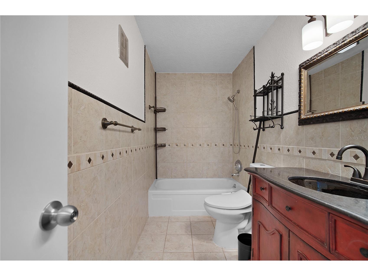
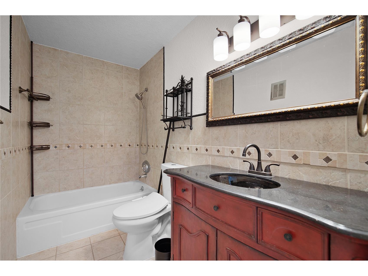
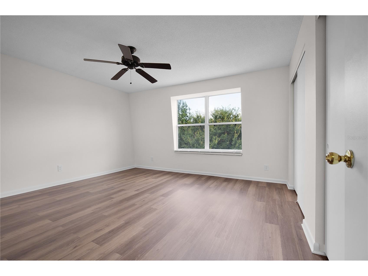
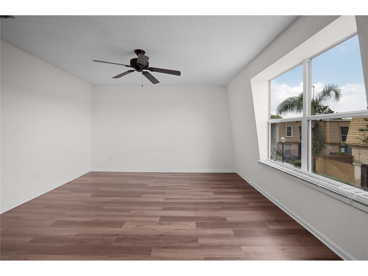
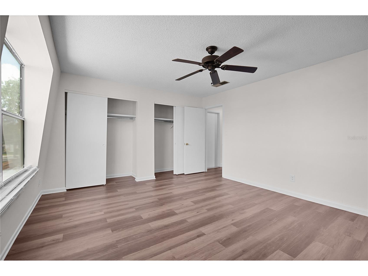
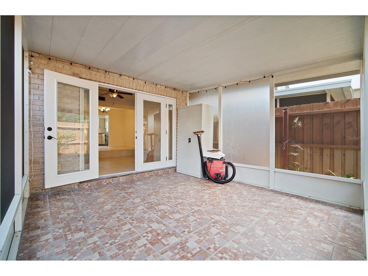
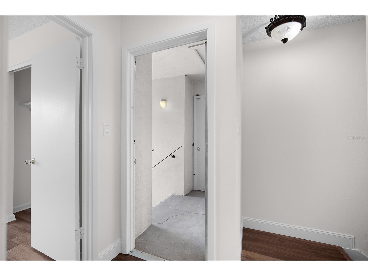
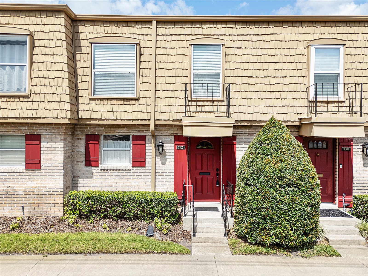
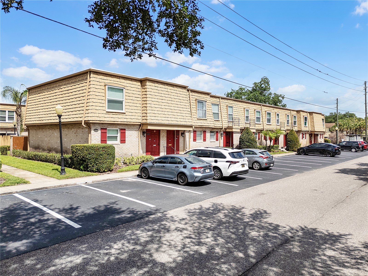
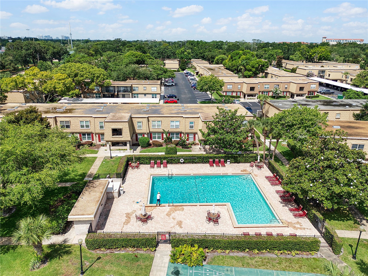
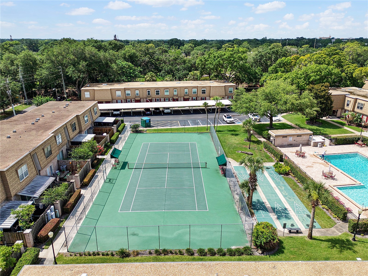
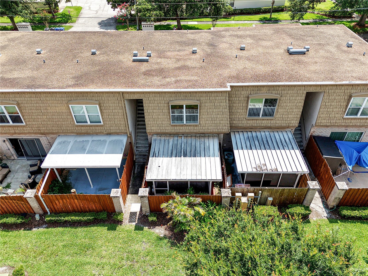
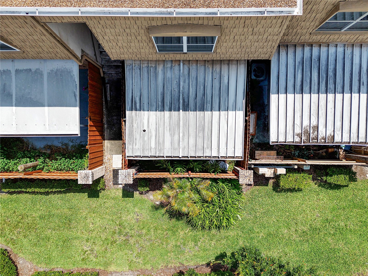
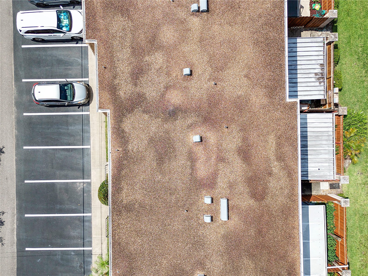
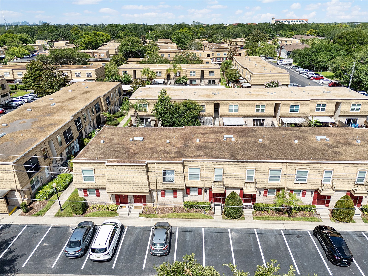
Welcome to this spacious and well-maintained two-story townhome nestled in the highly desirable Four Seasons community in the heart of Winter Park. Offering 2 bedrooms, 1.5 bathrooms, and 1,219 square feet of comfortable living space, this home features a functional floor plan designed for both everyday living and entertaining. The spacious kitchen offers abundant cabinetry, generous countertop space, and stainless steel appliances replaced in 2025, creating a practical and inviting setting for meal preparation and gatherings. The dishwasher and refrigerator were replaced in 2023, adding additional value and convenience. Adjacent to the kitchen is a dedicated dining area that can easily accommodate formal dining, a home office setup, or additional living space to suit your needs. The welcoming living room opens through French glass doors to a private, fully enclosed screened porch and fenced patio surrounded by mature landscaping. Complete with a metal storage closet, this outdoor space is perfect for enjoying your morning coffee, relaxing after a long day, or entertaining guests. Upstairs, both bedrooms are generously sized, with the primary bedroom featuring dual closets and a ceiling fan for added comfort. The second floor also features new vinyl plank flooring installed in 2026, offering durability and a modern touch throughout the bedroom level. A full bathroom serves the upstairs living area, while a convenient half bath is located downstairs for guests. Additional improvements include all plumbing piping replaced approximately five years ago, an electrical panel replacement completed approximately three years ago, and all electrical outlets replaced in 2026, providing additional peace of mind for future owners. Both bathrooms feature updated lighting fixtures installed in 2026. Additional features include a full-size stackable washer and dryer, ceiling fans and blinds throughout, and fresh interior paint completed in 2026, contributing to the home's move-in-ready appeal. Residents of Four Seasons enjoy an array of community amenities including three swimming pools, a clubhouse with fitness center, tennis courts, shuffleboard courts, and beautifully maintained grounds with mature trees and walking paths. Conveniently located just minutes from Ward Park, Winter Park Pines Golf Club, the YMCA, AdventHealth Winter Park, and the Center for Health & Wellbeing. Enjoy nearby shopping and dining along Aloma Avenue, including Publix, Sprouts, and Aldi, while the shops, restaurants, and entertainment of Park Avenue are less than 10 minutes away. Easy access to SR 436, SR 417, and SR 408 makes commuting simple, and Orlando International Airport is approximately 25 minutes away. Located within the highly rated school district of Brookshire Elementary, Glenridge Middle School, and Winter Park High School. Don't miss this opportunity to own in one of Winter Park's most sought-after communities. Schedule your private showing today!
Listing Information
Property Type: Residential, Condominium
Status: Pending
Bedrooms: 2
Bathrooms: 2
Lot Size: 19.06 Acres
Square Feet: 1,219 sq ft
Year Built: 1970
Stories: 2 Story
Construction: Block,Stucco
Subdivision: Four Seasons Condo
Foundation: Slab
County: Orange
School Information
Elementary: Brookshire Elem
Middle: Glenridge Middle
High: Winter Park High
Room Information
Main Floor
Living Room:
Dining Room:
Kitchen:
Upper Floor
Primary Bathroom:
Bedroom 2:
Primary Bedroom:
Bathrooms
Full Baths: 1
1/2 Baths: 1
Additonal Room Information
Laundry: In Kitchen
Interior Features
Appliances: Washer, Dishwasher, Dryer, Microwave, Range, Refrigerator
Flooring: Tile,Vinyl
Additional Interior Features: Ceiling Fan(s), Upper Level Primary
Utilities
Water: Public
Sewer: Public Sewer
Other Utilities: Cable Available,Electricity Available,Electricity Connected,Water Available,Water Connected
Cooling: Ceiling Fan(s), Central Air
Heating: Central
Exterior / Lot Features
Roof: Membrane, Shingle
Pool: Community
Additional Exterior/Lot Features: Buyer Approval Required
Community Features
Community Features: Sidewalks
Association Amenities: Laundry, Shuffleboard Court, Tennis Court(s), Clubhouse, Fitness Center
HOA Dues Include: Pool(s)
Driving Directions
From the downtown Winter Park area, travel east on Fairbanks Ave for approximately 2 miles. Take a right onto Balfour (light right passed Aloma bowling alley) approx. 1/2 a mile the unit is on the right side.
Financial Considerations
Terms: Cash,Conventional,FHA,VA Loan
Tax/Property ID: 04-22-30-2830-33-030
Tax Amount: 1675
Tax Year: 2025
 A broker reciprocity listing courtesy: COMPLETE REALTY STORE, LLC
Based on information provided by Stellar MLS as distributed by the MLS GRID. Information from the Internet Data Exchange is provided exclusively for consumers’ personal, non-commercial use, and such information may not be used for any purpose other than to identify prospective properties consumers may be interested in purchasing. This data is deemed reliable but is not guaranteed to be accurate by Edina Realty, Inc., or by the MLS. Edina Realty, Inc., is not a multiple listing service (MLS), nor does it offer MLS access.
Copyright 2026 Stellar MLS as distributed by the MLS GRID. All Rights Reserved.
Sales History & Tax Summary for
Sales History
| Date | Price | |
|---|---|---|
| Currently not available. | ||
Tax Summary
| Tax Year | Estimated Market Value | Total Tax |
|---|---|---|
| Currently not available. | ||
Data powered by ATTOM Data Solutions. Copyright© 2026. Information deemed reliable but not guaranteed.
Schools
Schools nearby
| Schools in attendance boundaries | Grades | Distance | Rating |
|---|---|---|---|
| Loading... | |||
| Schools nearby | Grades | Distance | Rating |
|---|---|---|---|
| Loading... | |||
Data powered by ATTOM Data Solutions. Copyright© 2026. Information deemed reliable but not guaranteed.
The schools shown represent both the assigned schools and schools by distance based on local school and district attendance boundaries. Attendance boundaries change based on various factors and proximity does not guarantee enrollment eligibility. Please consult your real estate agent and/or the school district to confirm the schools this property is zoned to attend. Information is deemed reliable but not guaranteed.
SchoolDigger ® Rating
The SchoolDigger rating system is a 1-5 scale with 5 as the highest rating. SchoolDigger ranks schools based on test scores supplied by each state's Department of Education. They calculate an average standard score by normalizing and averaging each school's test scores across all tests and grades.
Coming soon properties will soon be on the market, but are not yet available for showings.