$425,000
1209 S Myrtle Avenue Sanford, FL 32771
For Sale MLS# O6401014
3 beds 2 baths 1,416 sq ft Multi-family
Details for 1209 S Myrtle Avenue
MLS# O6401014
Description for 1209 S Myrtle Avenue, Sanford, FL, 32771
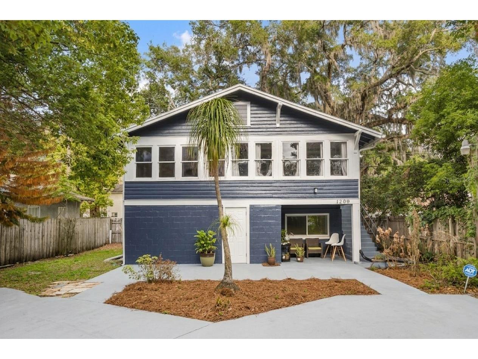
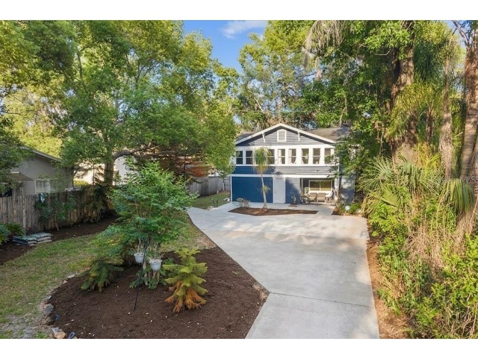
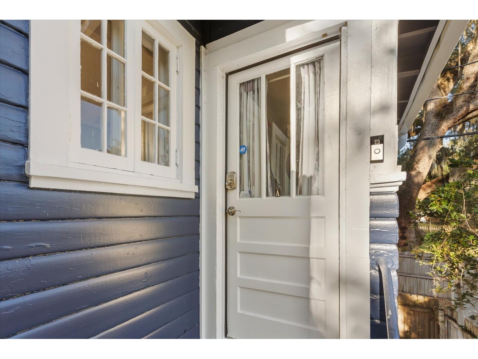
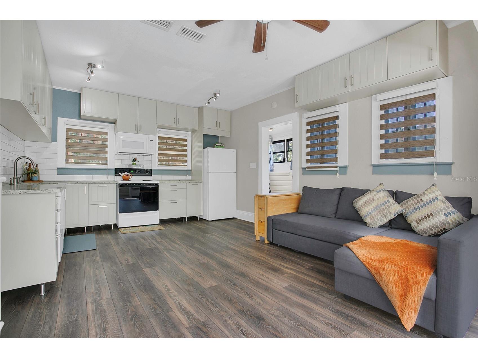
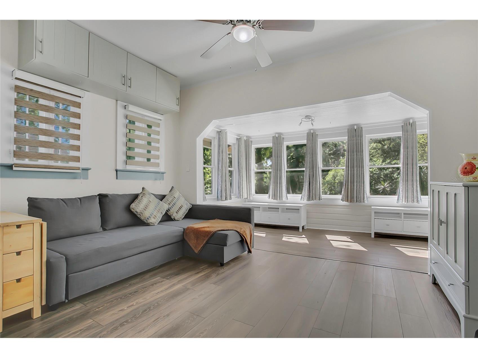
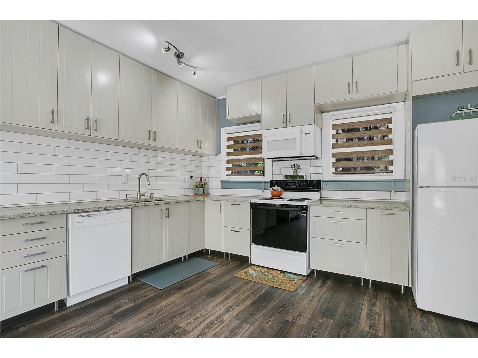
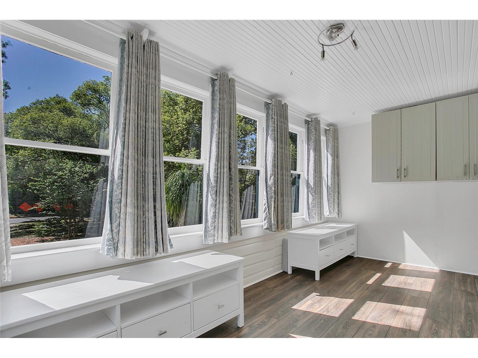
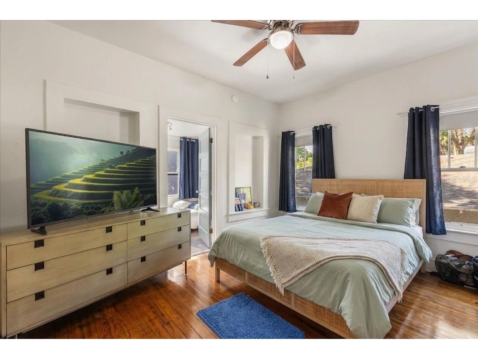
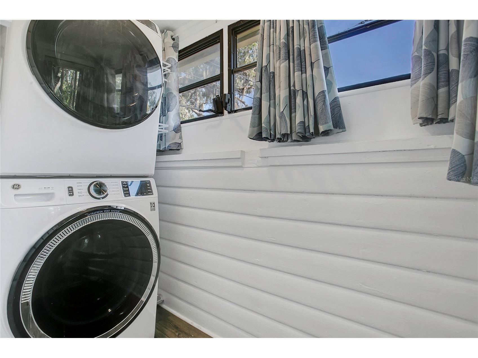
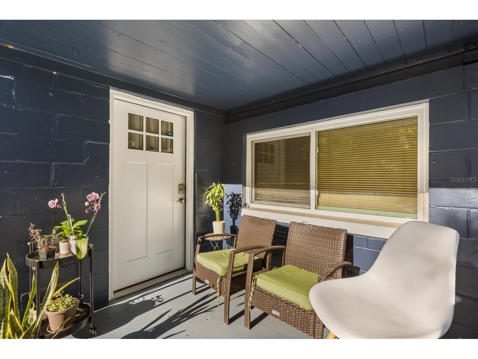
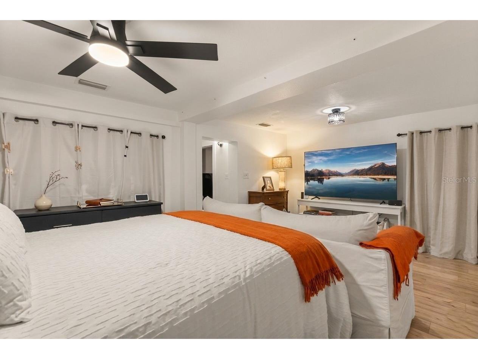
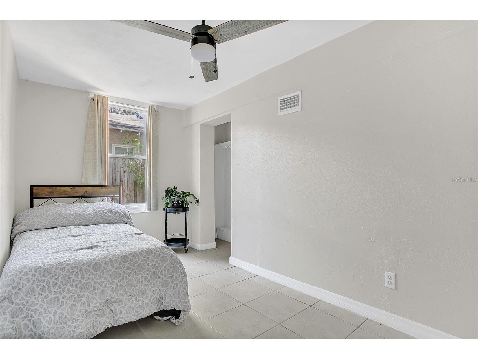
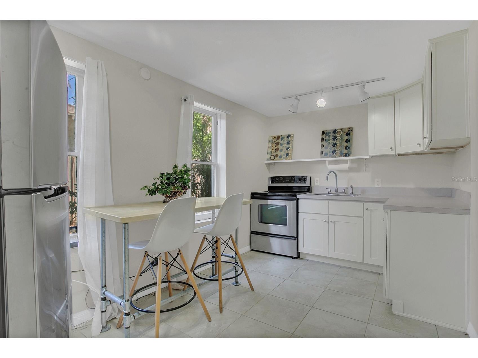
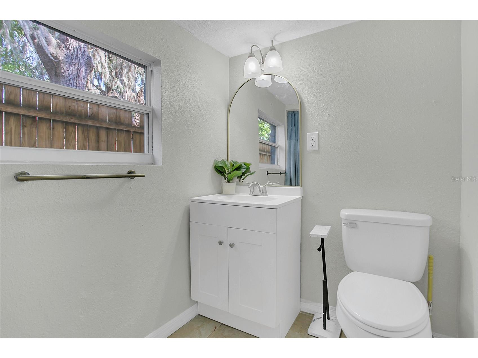
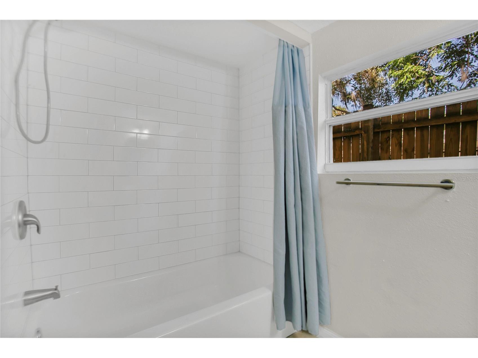
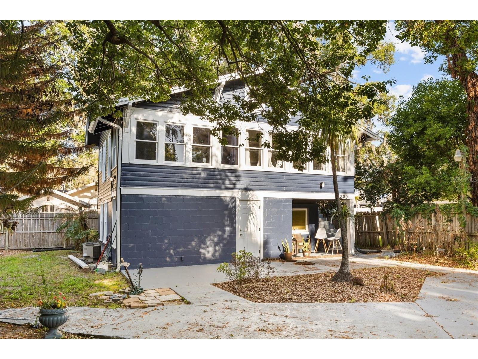
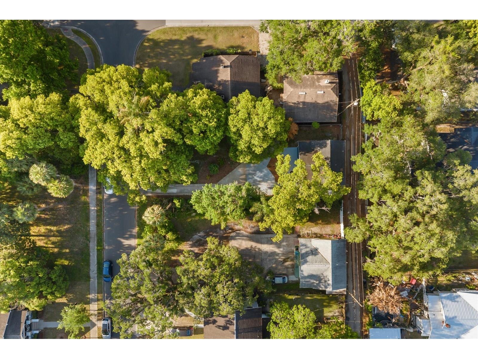
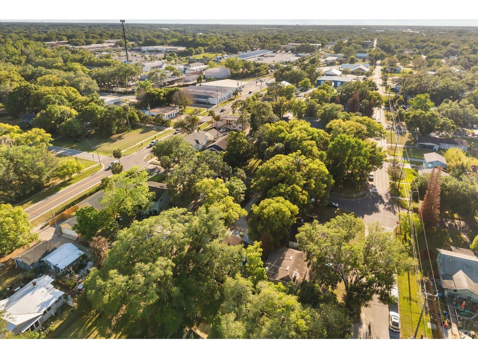
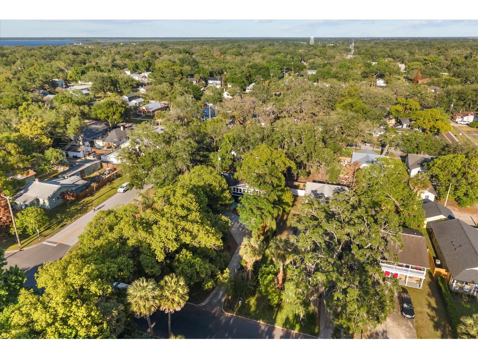
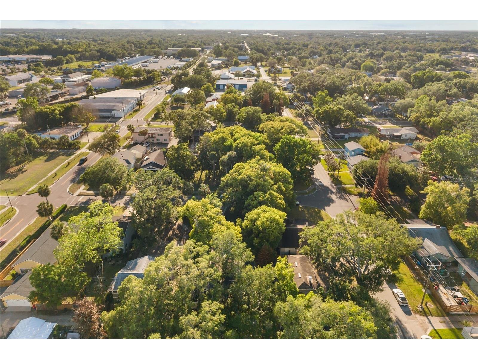
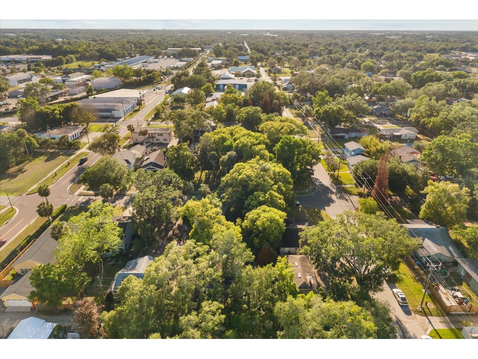
Currently occupied and income-producing with $3,025 in total monthly rent, 1209 S Myrtle Avenue Historic District — Sanford's golf cart neighborhood presents a compelling opportunity for investors seeking immediate cash flow along with long-term appreciation in a growing Sanford market. Nestled in an established neighborhood, the property is surrounded by mature trees and lush greenery, offering a private and shaded setting that stands out from typical properties in the area. The aerial perspective highlights the home's generous lot size and prime positioning, with convenient access to nearby roadways, local businesses, and everyday amenities. The exterior presents a distinctive two-story elevation with a spacious driveway and covered lower-level entry, creating both functionality and curb appeal, while the natural canopy enhances the peaceful residential atmosphere. Inside, the home features a bright and inviting living area highlighted by expansive windows that fill the space with natural light and provide serene views of the surrounding greenery. The open layout flows seamlessly into the kitchen, creating an ideal environment for both everyday living and entertaining. The kitchen is designed with functionality and efficiency in mind, offering ample cabinetry, generous counter space, and a practical layout, complemented by natural light and clean finishes. An additional secondary kitchen area provides flexibility for extended use, multi-generational living, or added utility, enhancing the overall versatility of the home. The bedrooms are comfortable and well-sized, offering flexible layouts suitable for a variety of living arrangements, including guest rooms or home office setups. Natural light and neutral finishes create bright, livable spaces, while the primary bedroom stands out with its spacious configuration and added room for seating or storage. The bathrooms are thoughtfully arranged with clean finishes and practical design, featuring a tiled shower surround, updated vanity, and well-lit layout that supports ease of maintenance and everyday use. A dedicated laundry and utility area adds to the home's functionality, providing convenient washer and dryer space along with additional room for storage and organization. With $3,025/month in current rental income, a functional layout, and desirable Sanford location, this property offers strong tenant appeal and long-term upside through potential rent optimization or future improvements.
Listing Information
Property Type: Residential, Duplex
Status: Active
Bedrooms: 3
Bathrooms: 2
Lot Size: 0.13 Acres
Square Feet: 1,416 sq ft
Year Built: 1935
Construction: Block,Concrete,Wood Siding
Subdivision: Sanford Town Of
Foundation: Block,Slab
County: Seminole
School Information
Elementary: Goldsboro Elem Magnet
Middle: Sanford Middle
High: Crooms Academy Of Info Tech
Additonal Room Information
Laundry: Laundry Closet
Interior Features
Additional Interior Features: Ceiling Fan(s)
Utilities
Water: Public
Sewer: Public Sewer
Other Utilities: Municipal Utilities
Cooling: Central Air, Ceiling Fan(s)
Heating: Central
Exterior / Lot Features
Roof: Shingle
Lot Dimensions: 50x117
Unit Information
Unit 1 Units Total: 1
Unit 1 Actual Rent: 1725
Unit 1 Baths Total: 1
Unit 1 Beds Total: 2
Unit 2 Units Total: 1
Unit 2 Actual Rent: 1300
Unit 2 Baths Total: 1
Unit 2 Beds Total: 1
Driving Directions
From downtown Sanford, head south on US-17/92 (S French Ave) for approximately 1 mile. Turn left onto W 13th Street, then continue east for a short distance before turning left onto S Myrtle Avenue. Proceed north on S Myrtle Avenue for about half a mile, and 1209 S Myrtle Ave will be on your right-hand side.
Financial Considerations
Gross Income: 36300
Tax/Property ID: 25-19-30-5AG-1405-0070-0
Tax Amount: 916.94
Tax Year: 2024
 A broker reciprocity listing courtesy: ALPHA EQUITY REALTY & MANAGEMENT INC
Based on information provided by Stellar MLS as distributed by the MLS GRID. Information from the Internet Data Exchange is provided exclusively for consumers’ personal, non-commercial use, and such information may not be used for any purpose other than to identify prospective properties consumers may be interested in purchasing. This data is deemed reliable but is not guaranteed to be accurate by Edina Realty, Inc., or by the MLS. Edina Realty, Inc., is not a multiple listing service (MLS), nor does it offer MLS access.
Copyright 2026 Stellar MLS as distributed by the MLS GRID. All Rights Reserved.
Payment Calculator
Interest rate and annual percentage rate (APR) are based on current market conditions, are for informational purposes only, are subject to change without notice and may be subject to pricing add-ons related to property type, loan amount, loan-to-value, credit score and other variables. Estimated closing costs used in the APR calculation are assumed to be paid by the borrower at closing. If the closing costs are financed, the loan, APR and payment amounts will be higher. If the down payment is less than 20%, mortgage insurance may be required and could increase the monthly payment and APR. Contact us for details. Additional loan programs may be available. Accuracy is not guaranteed, and all products may not be available in all borrower's geographical areas and are based on their individual situation. This is not a credit decision or a commitment to lend.
Sales History & Tax Summary for 1209 S Myrtle Avenue
Sales History
| Date | Price | |
|---|---|---|
| Currently not available. | ||
Tax Summary
| Tax Year | Estimated Market Value | Total Tax |
|---|---|---|
| Currently not available. | ||
Data powered by ATTOM Data Solutions. Copyright© 2026. Information deemed reliable but not guaranteed.
Schools
Schools nearby 1209 S Myrtle Avenue
| Schools in attendance boundaries | Grades | Distance | Rating |
|---|---|---|---|
| Loading... | |||
| Schools nearby | Grades | Distance | Rating |
|---|---|---|---|
| Loading... | |||
Data powered by ATTOM Data Solutions. Copyright© 2026. Information deemed reliable but not guaranteed.
The schools shown represent both the assigned schools and schools by distance based on local school and district attendance boundaries. Attendance boundaries change based on various factors and proximity does not guarantee enrollment eligibility. Please consult your real estate agent and/or the school district to confirm the schools this property is zoned to attend. Information is deemed reliable but not guaranteed.
SchoolDigger ® Rating
The SchoolDigger rating system is a 1-5 scale with 5 as the highest rating. SchoolDigger ranks schools based on test scores supplied by each state's Department of Education. They calculate an average standard score by normalizing and averaging each school's test scores across all tests and grades.
Coming soon properties will soon be on the market, but are not yet available for showings.