$324,500
1210,1206,1214 Hickory Avenue Punta Gorda, FL 33950
For Sale MLS# C7512637
2 beds 4 baths 1,352 sq ft Multi-family
Details for 1210,1206,1214 Hickory Avenue
MLS# C7512637
Description for 1210,1206,1214 Hickory Avenue, Punta Gorda, FL, 33950
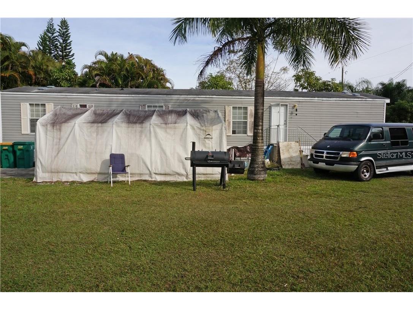
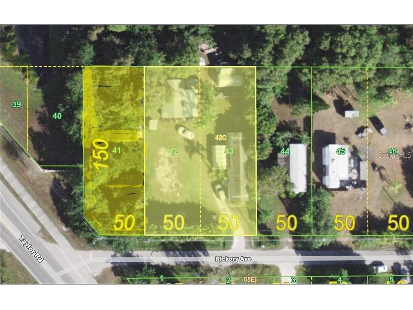
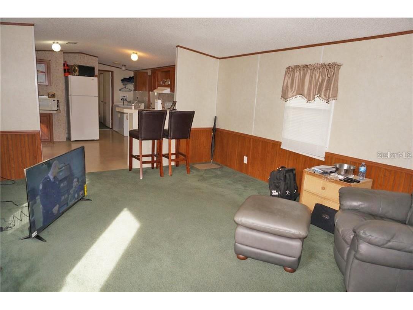
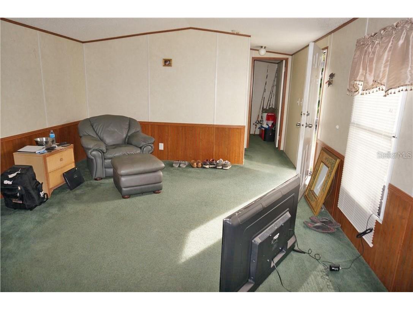
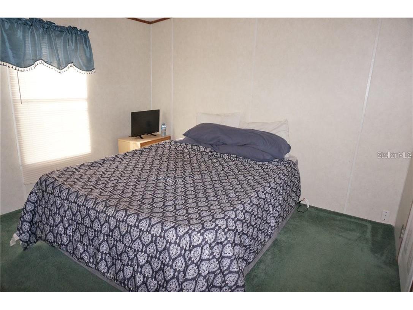
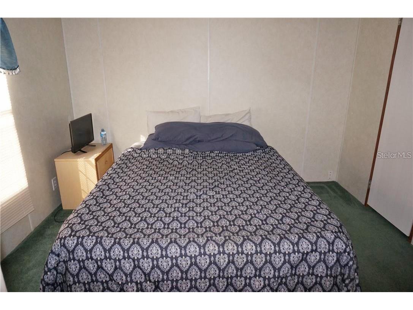
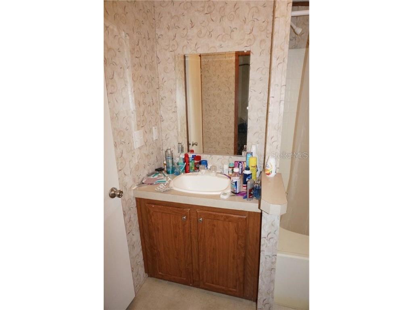
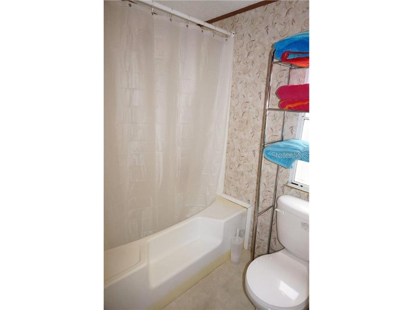
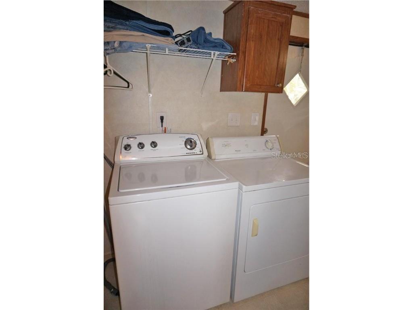
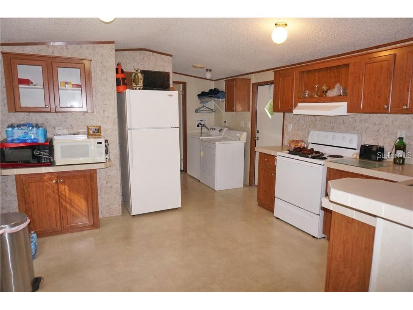
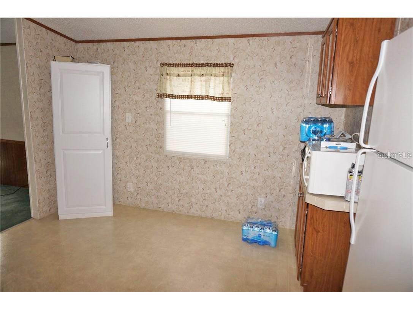
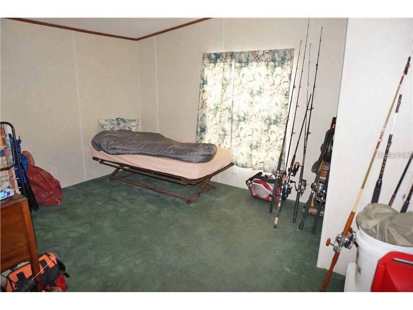
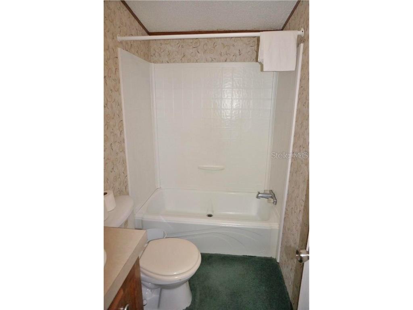
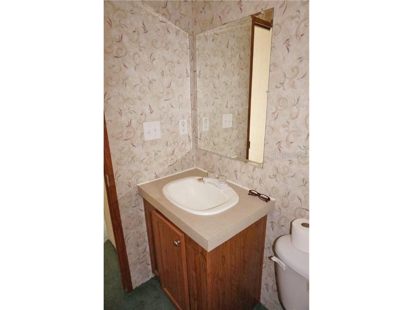
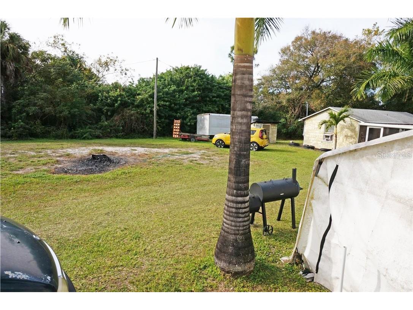
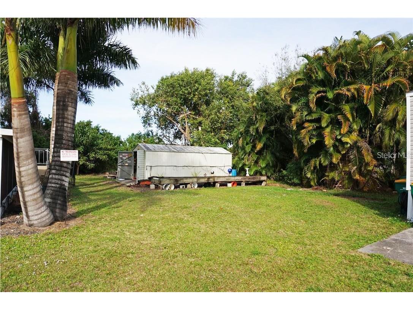
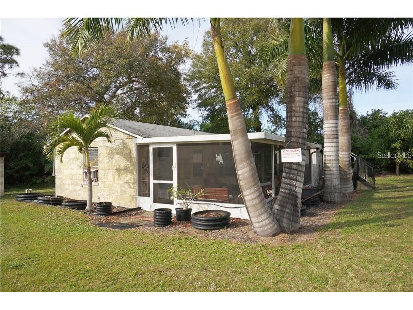
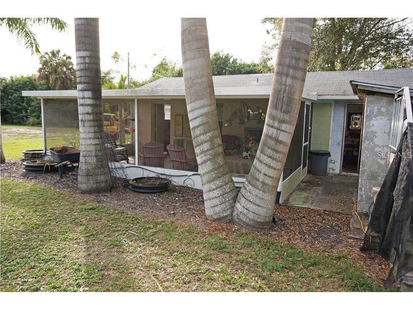
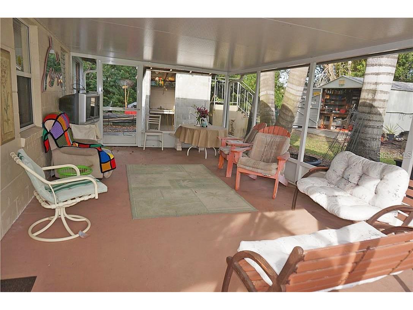
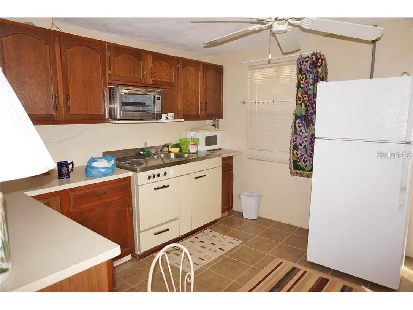
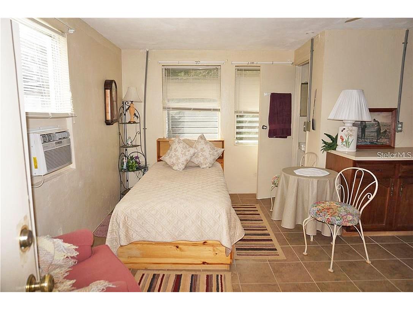
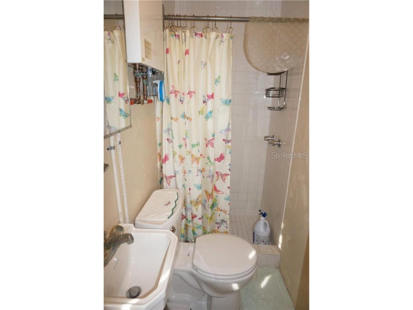
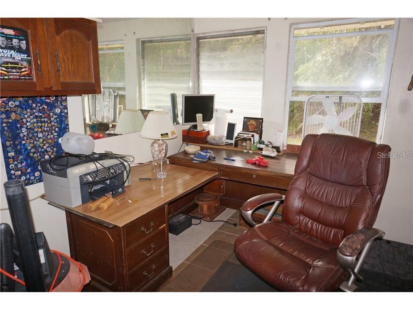
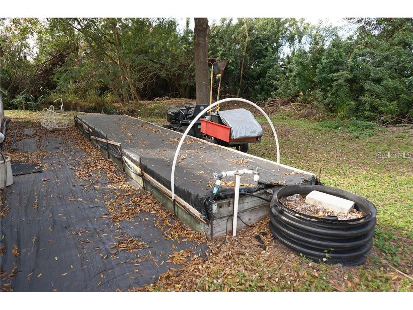
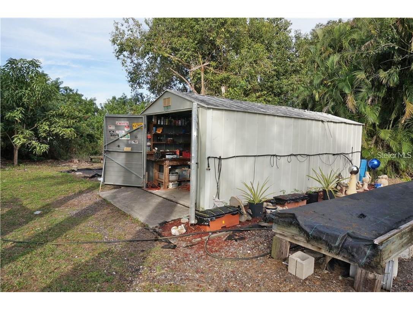
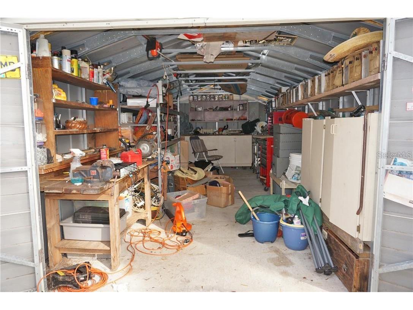
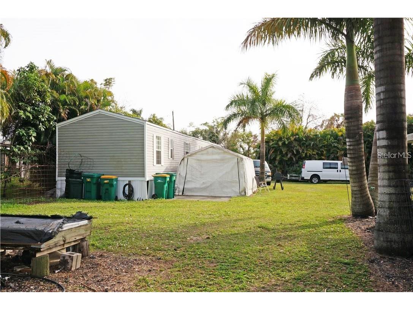
A very unique and versatile property - a private oasis in a country setting yet minutes from historic downtown Punta Gorda. Lots 41,42,43 total ONE HALF ACRE. (1206,1210 and 1214 Hickory Ave) There is a 60 x 14 Mobile Home (1974), Duplex with screened porch, large metal storage building (210 sq ft) and canvas storage. The metal storage is 20x10 and the canvas storage is 20x12. City water and 2 septic tanks. Mature landscaping as well as numerous royal palms and fruit trees added by the owner. There is a raised garden with pump for drip watering system. There is a small shed with hook up for washer and dryer. The mobile home features a living room, large kitchen with dining space, inside laundry, 2 bedrooms, 2 bathrooms, central A/C. There is currently a tenant in the mobile home. There is a separate duplex on the property with 300 sq ft on each side per owner and large 24x20 screened porch.Each side has a studio with bedroom space, kitchen, full bathroom with shower. Wall A/C. Currently there is a tenant on one side of the duplex and the owner uses the other side for an office/man cave. Both could be used rental income if preferred. There is plenty of space to store vehicles, another source of income. This property is minutes from downtown shopping, dining, medical care, waterfront parks, fishing piers, boat ramps, art galleries, events, farmers market and more! A very unique opportunity!
Listing Information
Property Type: Residential, Duplex
Status: Active
Bedrooms: 2
Bathrooms: 4
Lot Size: 0.52 Acres
Square Feet: 1,352 sq ft
Year Built: 1964
Stories: 1 Story
Construction: Block
Subdivision: Pinecrest
Foundation: Crawlspace
Number Of Units Total: 4
County: Charlotte
School Information
Elementary: Sallie Jones Elementary
Middle: Punta Gorda Middle
High: Charlotte High
Additonal Room Information
Laundry: Outside
Interior Features
Appliances: Dryer, Range, Refrigerator, Washer, Exhaust Fan
Basement: Crawl Space
Additional Interior Features: Open Floorplan, Eat-In Kitchen
Utilities
Water: Public
Sewer: Septic Tank
Other Utilities: Electricity Connected
Cooling: Central Air, Wall/Window Unit(s)
Heating: Electric, Central
Exterior / Lot Features
Parking Description: Open
Roof: Shingle
Lot View: Trees/Woods
Lot Dimensions: 150X150
Additional Exterior/Lot Features: Storage, Porch, Screened, Flood Zone, Outside City Limits
Unit Information
Unit 1 Units Total: 1
Unit 1 Baths Total: 2
Unit 1 Beds Total: 2
Unit 2 Units Total: 2
Unit 2 Baths Total: 1
Driving Directions
US 41 SOUTH > LEFT ON WEST OLYMPIA AVE > RIGHT ON TAYLOR ROAD > LEFT ON HICKORY AVE > PROPERTY IS ON THE LEFT
Financial Considerations
Tax/Property ID: 412308305001
Tax Amount: 3803.43
Tax Year: 2024
 A broker reciprocity listing courtesy: RE/MAX ALLIANCE GROUP
Based on information provided by Stellar MLS as distributed by the MLS GRID. Information from the Internet Data Exchange is provided exclusively for consumers’ personal, non-commercial use, and such information may not be used for any purpose other than to identify prospective properties consumers may be interested in purchasing. This data is deemed reliable but is not guaranteed to be accurate by Edina Realty, Inc., or by the MLS. Edina Realty, Inc., is not a multiple listing service (MLS), nor does it offer MLS access.
Copyright 2026 Stellar MLS as distributed by the MLS GRID. All Rights Reserved.
Payment Calculator
Interest rate and annual percentage rate (APR) are based on current market conditions, are for informational purposes only, are subject to change without notice and may be subject to pricing add-ons related to property type, loan amount, loan-to-value, credit score and other variables. Estimated closing costs used in the APR calculation are assumed to be paid by the borrower at closing. If the closing costs are financed, the loan, APR and payment amounts will be higher. If the down payment is less than 20%, mortgage insurance may be required and could increase the monthly payment and APR. Contact us for details. Additional loan programs may be available. Accuracy is not guaranteed, and all products may not be available in all borrower's geographical areas and are based on their individual situation. This is not a credit decision or a commitment to lend.
Sales History & Tax Summary for 1210,1206,1214 Hickory Avenue
Sales History
| Date | Price | |
|---|---|---|
| Currently not available. | ||
Tax Summary
| Tax Year | Estimated Market Value | Total Tax |
|---|---|---|
| Currently not available. | ||
Data powered by ATTOM Data Solutions. Copyright© 2026. Information deemed reliable but not guaranteed.
Schools
Schools nearby 1210,1206,1214 Hickory Avenue
| Schools in attendance boundaries | Grades | Distance | Rating |
|---|---|---|---|
| Loading... | |||
| Schools nearby | Grades | Distance | Rating |
|---|---|---|---|
| Loading... | |||
Data powered by ATTOM Data Solutions. Copyright© 2026. Information deemed reliable but not guaranteed.
The schools shown represent both the assigned schools and schools by distance based on local school and district attendance boundaries. Attendance boundaries change based on various factors and proximity does not guarantee enrollment eligibility. Please consult your real estate agent and/or the school district to confirm the schools this property is zoned to attend. Information is deemed reliable but not guaranteed.
SchoolDigger ® Rating
The SchoolDigger rating system is a 1-5 scale with 5 as the highest rating. SchoolDigger ranks schools based on test scores supplied by each state's Department of Education. They calculate an average standard score by normalizing and averaging each school's test scores across all tests and grades.
Coming soon properties will soon be on the market, but are not yet available for showings.