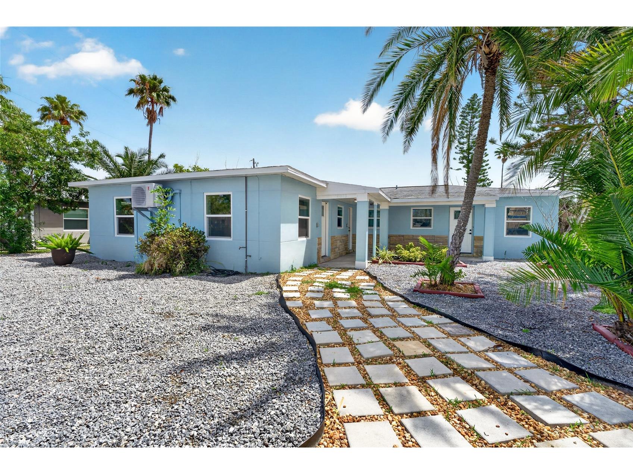
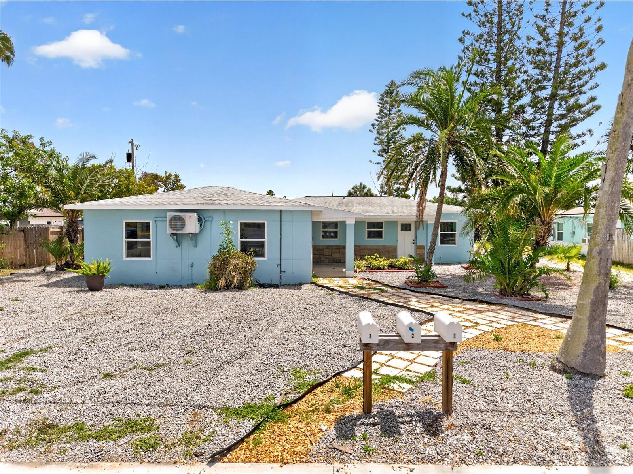
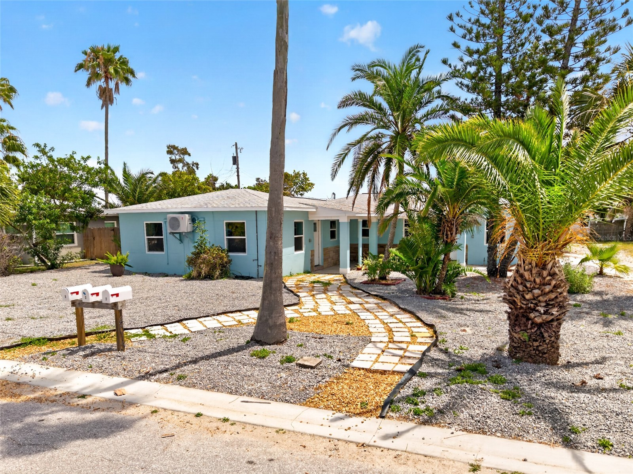
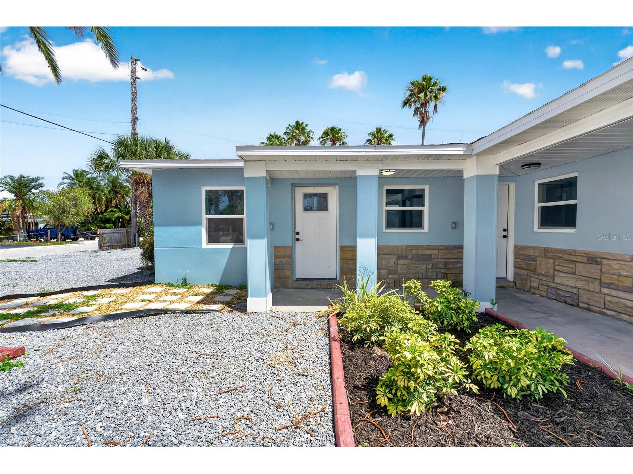
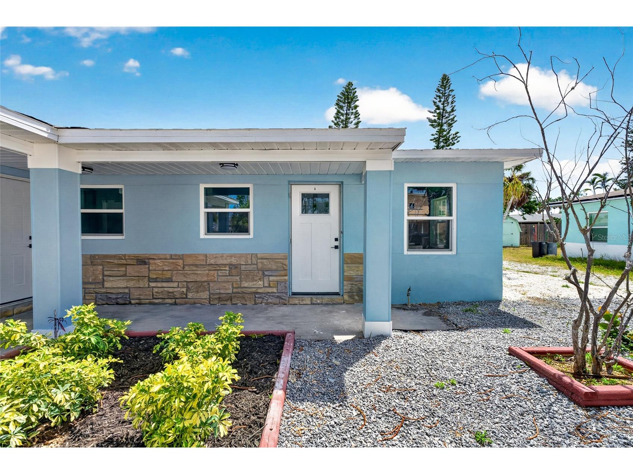
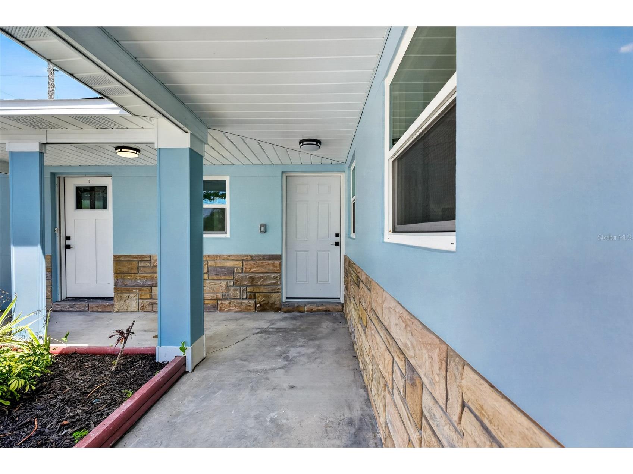
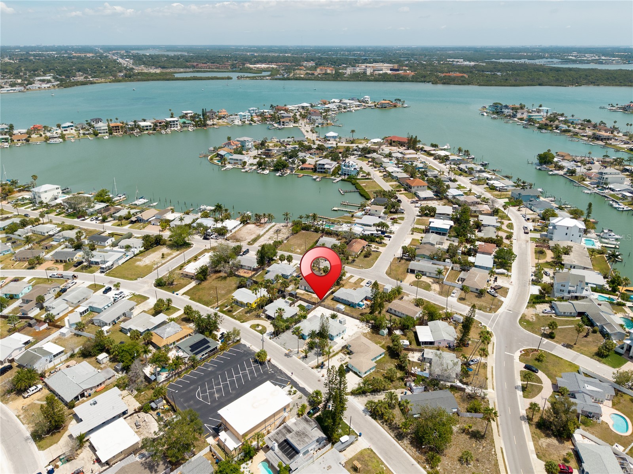
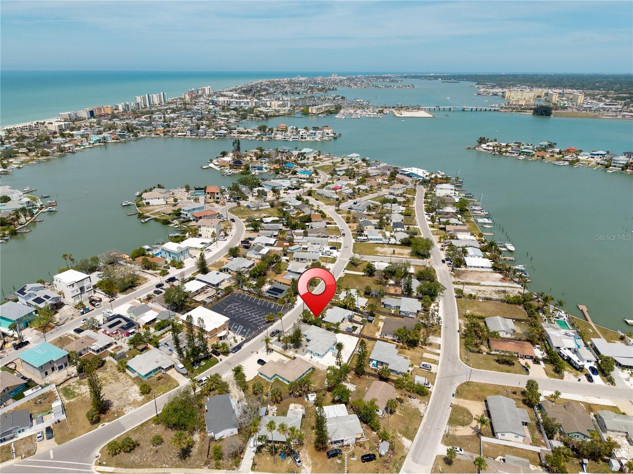
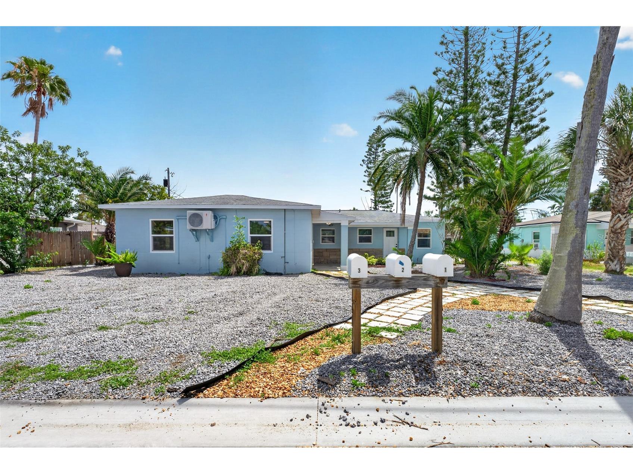
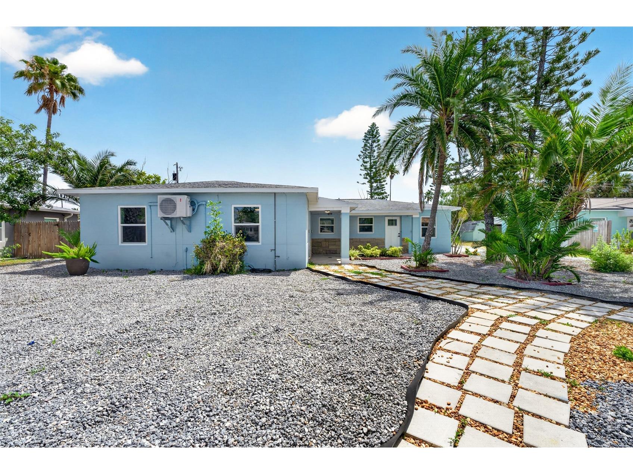
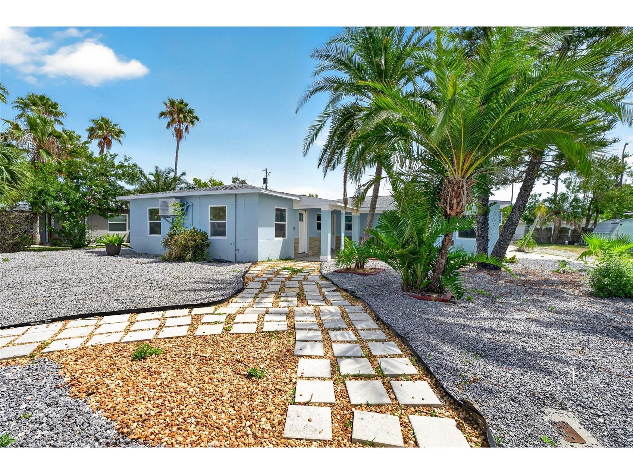
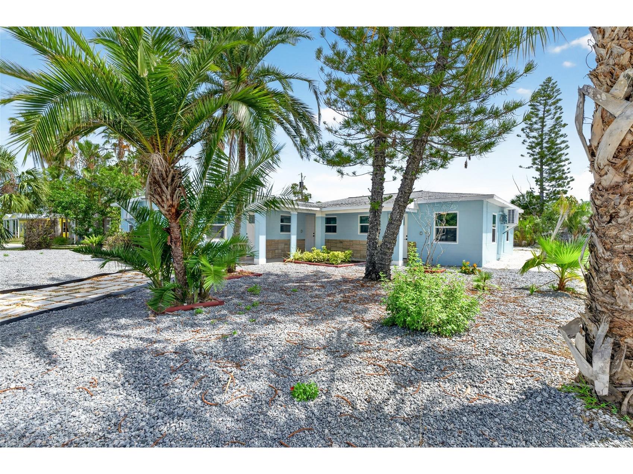
14013 Marguerite Drive Madeira Beach, FL 33708
For Sale MLS# TB8505257
3 beds 3 baths 1,516 sq ft Multi-family
Details for 14013 Marguerite Drive
MLS# TB8505257
Description for 14013 Marguerite Drive, Madeira Beach, FL, 33708
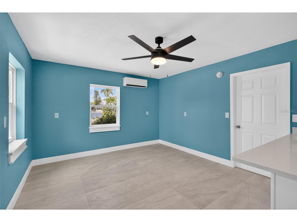
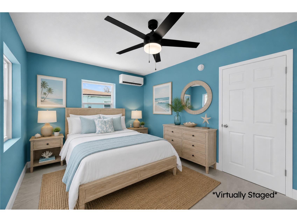
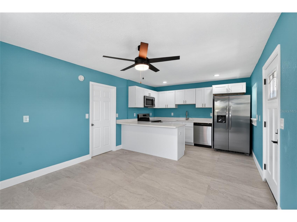
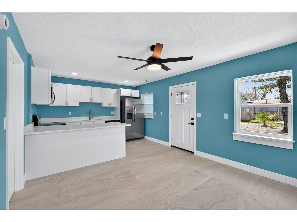
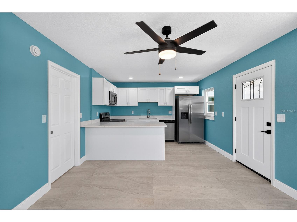
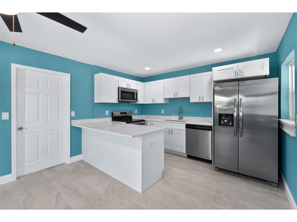
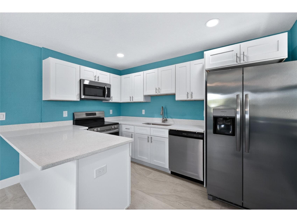
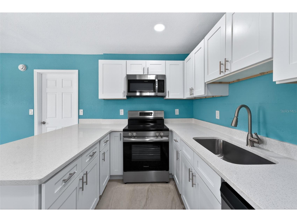
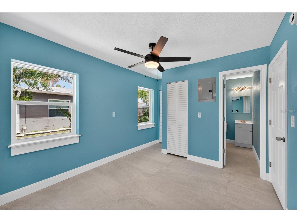
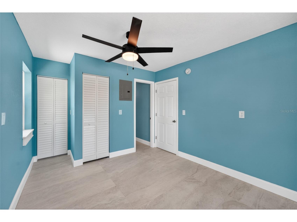
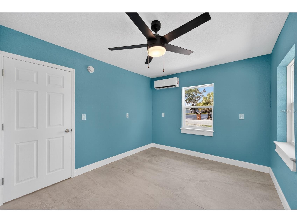
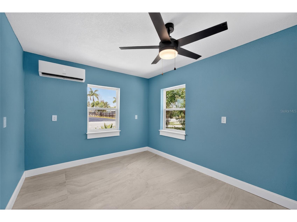
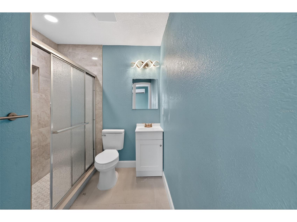
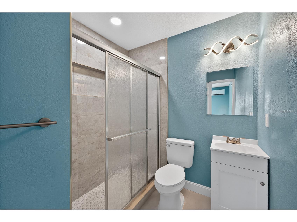
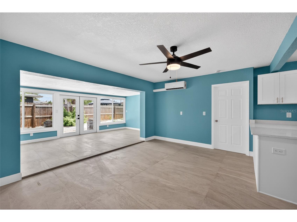
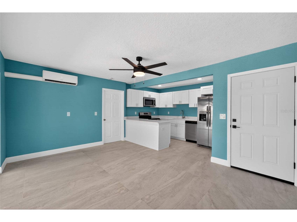
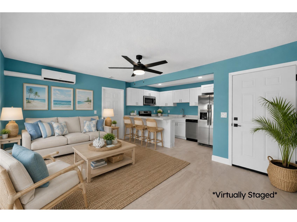
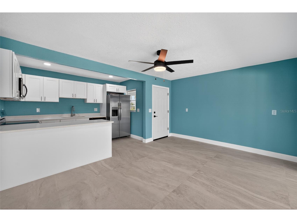
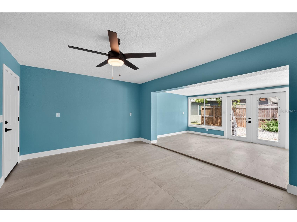
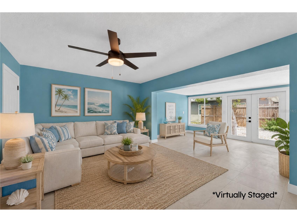
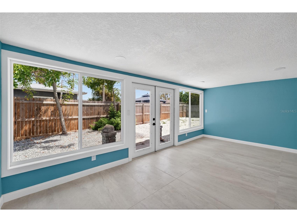
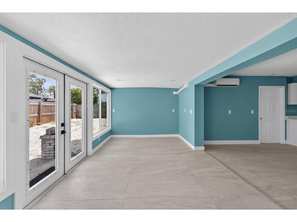
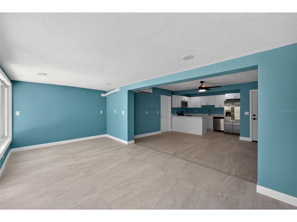
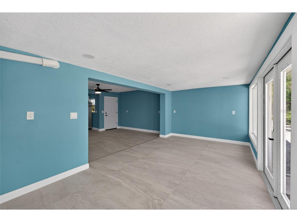
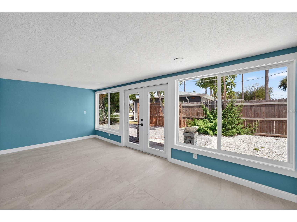
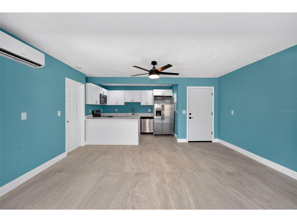
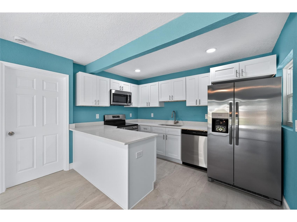
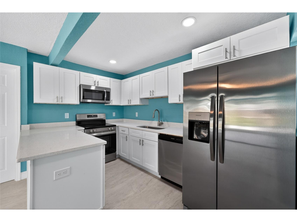
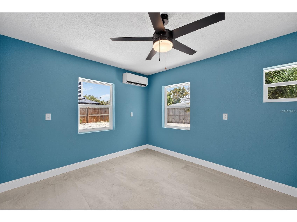
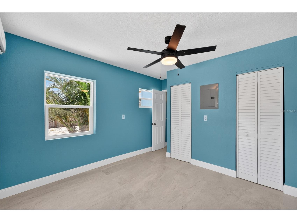
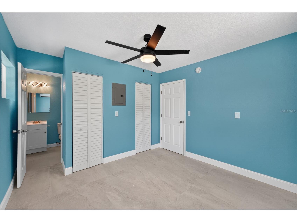
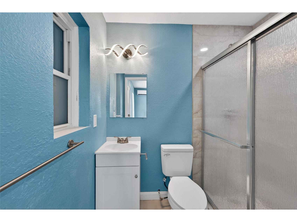
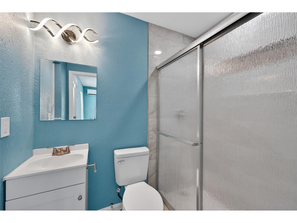
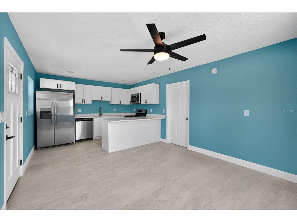
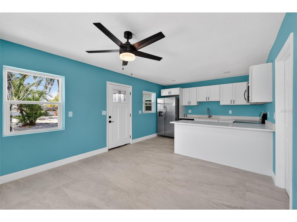
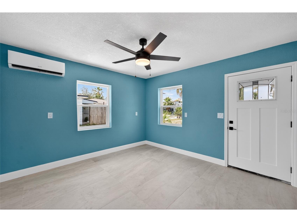
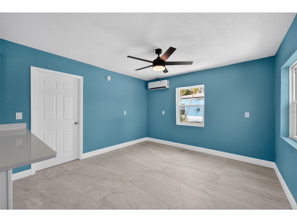
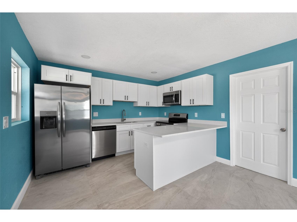
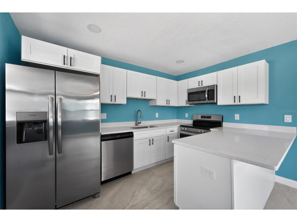
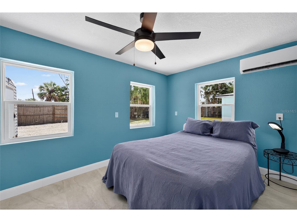
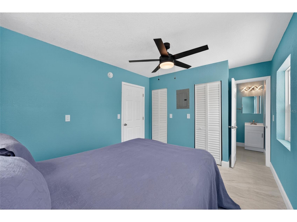
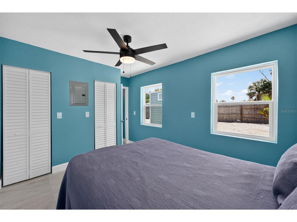
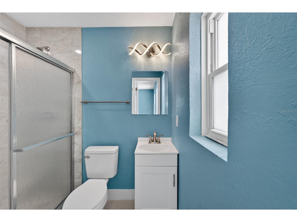
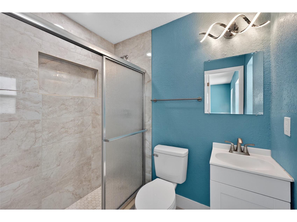
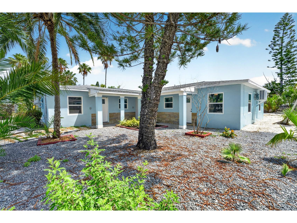
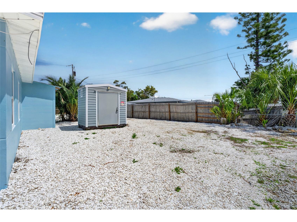
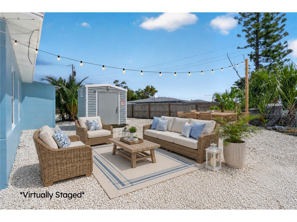
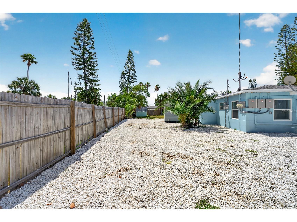
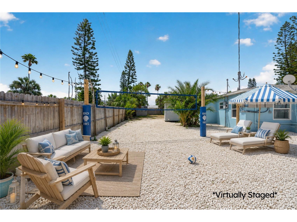
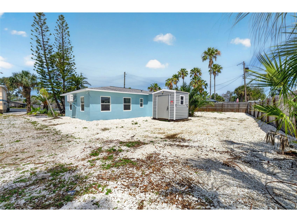
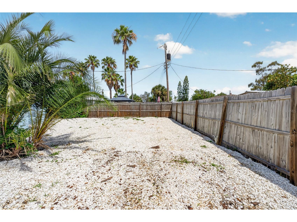
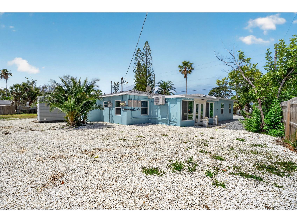
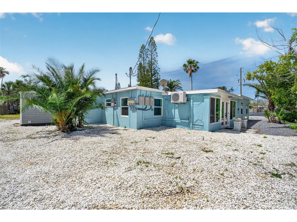
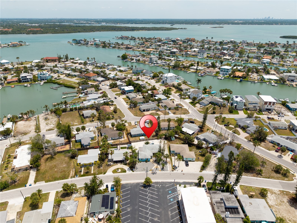
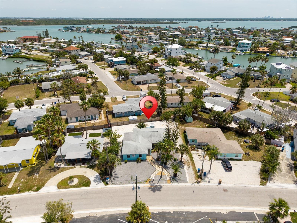
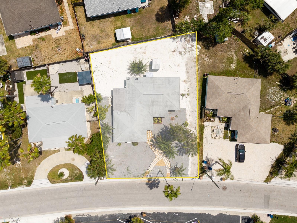
Virtually Staged. Price reduced to sell! Completely renovated triplex in desirable Madeira Beach. All work was done to code and permits are all completed and closed. Three units suitable for many options including multi-generational occupancy and/or rental income or whatever the new owners desire! Updates include completely remodeled kitchens with new stainless-steel appliances and new cabinetry, new lighting and plumbing fixtures, updated electrical, two mini-split systems in each unit, and new double-pane hurricane-impact windows. The largest unit is the middle unit which has some extra large windows and French doors in the spacious living room that exit to a patio space. All tile floors, zero carpet! No HOA fees! The shed contains a brand new washer and dryer with hookups already in place for future use. All work has been permitted to current codes and all inspections completed. The oversized backyard can be used for additional parking and/or outdoor enjoyment. This property is just a three-minute drive or less then a ten-minute walk to the beautiful sparkling beach! John's Pass and Treasure Island and many other nearby beaches, other local restaurants, beach and water-based activities like dolphin cruises, jet skiing and fishing charters. So many bars and other tourists and desirable attractions are either walking distance or a short drive away. Schedule a private tour of this property as soon as possible! A beach town gem especially with income potential like this property doesn’t come around very often!
Listing Information
Property Type: Residential, Triplex
Status: Active
Bedrooms: 3
Bathrooms: 3
Lot Size: 0.18 Acres
Square Feet: 1,516 sq ft
Year Built: 1948
Stories: 1 Story
Construction: Block,Stucco
Subdivision: Gulf Shores 6th Add Rep
Foundation: Slab
County: Pinellas
Additonal Room Information
Laundry: Outside, Washer Hookup, Electric Dryer Hookup
Interior Features
Appliances: Electric Water Heater, Ice Maker, Washer, Refrigerator, Cooktop, Dishwasher, Dryer, Microwave
Doors/Windows: Double Pane Windows
Additional Interior Features: Ceiling Fan(s)
Utilities
Water: Public
Sewer: Public Sewer
Other Utilities: Cable Available,Electricity Connected,Municipal Utilities,Phone Available,Sewer Connected,Water Connected
Cooling: Ceiling Fan(s), Ductless
Heating: Window Unit, Wall Furnace, Other, Electric
Exterior / Lot Features
Roof: Shingle
Lot Dimensions: 75x99
Out Buildings: Shed(s)
Community Features
Community Features: Sidewalks
Security Features: Fire Alarm
Unit Information
Unit 1 Units Total: 1
Unit 1 Actual Rent: 2100
Unit 1 Baths Total: 1
Unit 1 Beds Total: 1
Unit 2 Units Total: 1
Unit 2 Actual Rent: 2100
Unit 2 Baths Total: 1
Unit 2 Beds Total: 1
Unit 3 Units Total: 1
Unit 3 Actual Rent: 2200
Unit 3 Baths Total: 1
Unit 3 Beds Total: 1
Driving Directions
From Hwy. 275 take exit 28 for FL-694 W/Gandy Blvd toward Pinellas Park
Financial Considerations
Terms: Cash,Conventional,FHA,VA Loan
Tax/Property ID: 10-31-15-34452-232-0030
Tax Amount: 6000.37
Tax Year: 2025
 A broker reciprocity listing courtesy: CHARLES RUTENBERG REALTY INC
Based on information provided by Stellar MLS as distributed by the MLS GRID. Information from the Internet Data Exchange is provided exclusively for consumers’ personal, non-commercial use, and such information may not be used for any purpose other than to identify prospective properties consumers may be interested in purchasing. This data is deemed reliable but is not guaranteed to be accurate by Edina Realty, Inc., or by the MLS. Edina Realty, Inc., is not a multiple listing service (MLS), nor does it offer MLS access.
Copyright 2026 Stellar MLS as distributed by the MLS GRID. All Rights Reserved.
Payment Calculator
Interest rate and annual percentage rate (APR) are based on current market conditions, are for informational purposes only, are subject to change without notice and may be subject to pricing add-ons related to property type, loan amount, loan-to-value, credit score and other variables. Estimated closing costs used in the APR calculation are assumed to be paid by the borrower at closing. If the closing costs are financed, the loan, APR and payment amounts will be higher. If the down payment is less than 20%, mortgage insurance may be required and could increase the monthly payment and APR. Contact us for details. Additional loan programs may be available. Accuracy is not guaranteed, and all products may not be available in all borrower's geographical areas and are based on their individual situation. This is not a credit decision or a commitment to lend.
Sales History & Tax Summary for 14013 Marguerite Drive
Sales History
| Date | Price | |
|---|---|---|
| Currently not available. | ||
Tax Summary
| Tax Year | Estimated Market Value | Total Tax |
|---|---|---|
| Currently not available. | ||
Data powered by ATTOM Data Solutions. Copyright© 2026. Information deemed reliable but not guaranteed.
Schools
Schools nearby 14013 Marguerite Drive
| Schools in attendance boundaries | Grades | Distance | Rating |
|---|---|---|---|
| Loading... | |||
| Schools nearby | Grades | Distance | Rating |
|---|---|---|---|
| Loading... | |||
Data powered by ATTOM Data Solutions. Copyright© 2026. Information deemed reliable but not guaranteed.
The schools shown represent both the assigned schools and schools by distance based on local school and district attendance boundaries. Attendance boundaries change based on various factors and proximity does not guarantee enrollment eligibility. Please consult your real estate agent and/or the school district to confirm the schools this property is zoned to attend. Information is deemed reliable but not guaranteed.
SchoolDigger ® Rating
The SchoolDigger rating system is a 1-5 scale with 5 as the highest rating. SchoolDigger ranks schools based on test scores supplied by each state's Department of Education. They calculate an average standard score by normalizing and averaging each school's test scores across all tests and grades.
Coming soon properties will soon be on the market, but are not yet available for showings.