$525,000
Off-Market Date: 06/24/20261508 Aries Lane #1508 & 1510 Clearwater, FL 33755
Pending MLS# TB8515023
4 beds 4 baths 2,368 sq ft Multi-family
Details for 1508 Aries Lane #1508 & 1510
MLS# TB8515023
Description for 1508 Aries Lane #1508 & 1510, Clearwater, FL, 33755
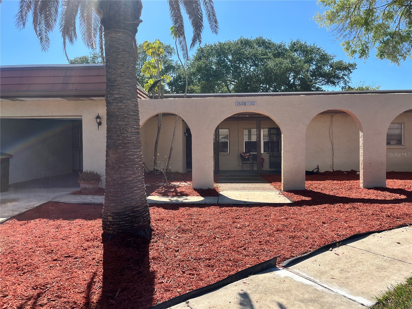
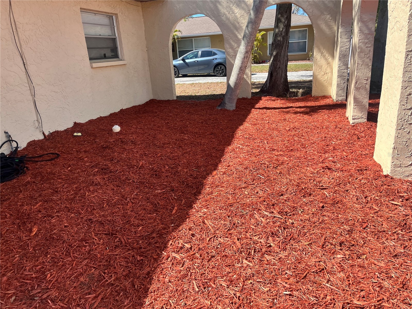
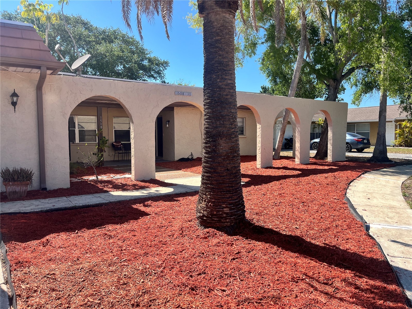
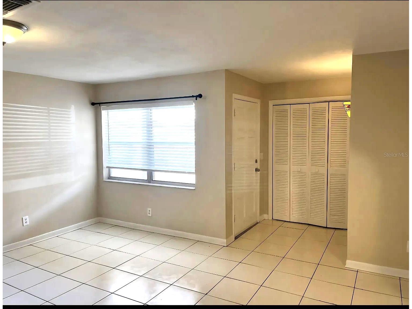
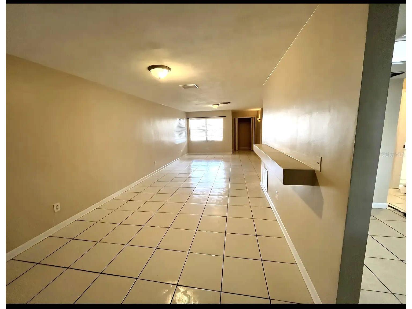
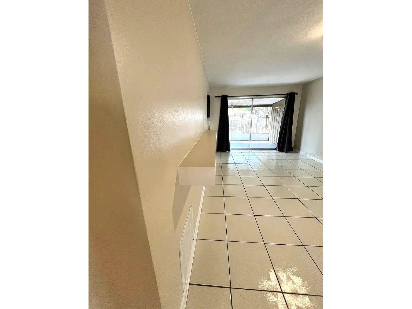
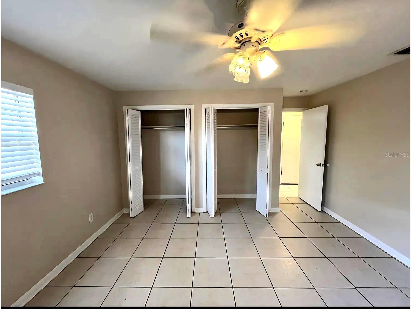
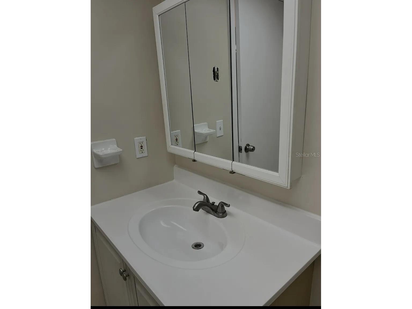
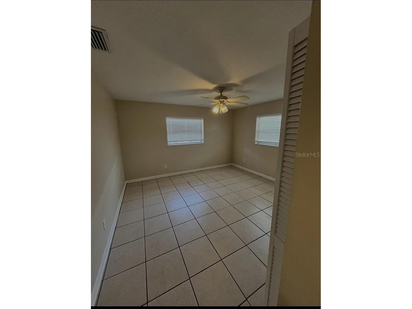
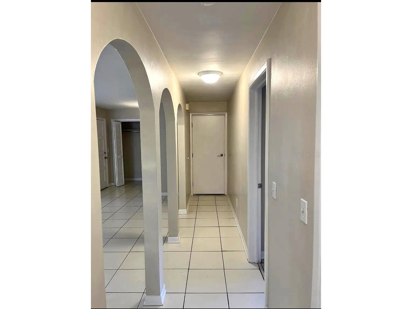
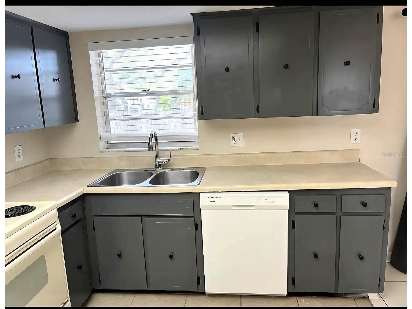
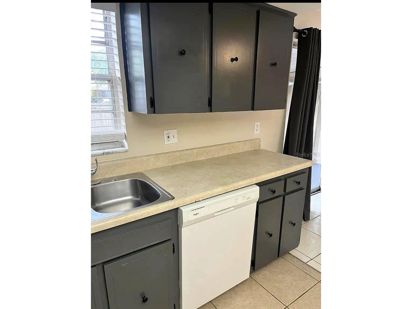
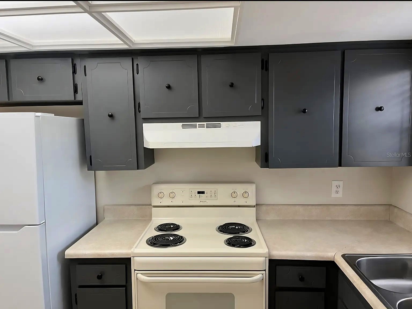
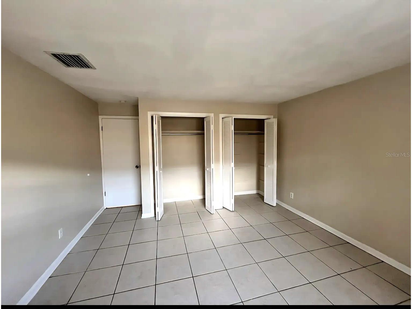
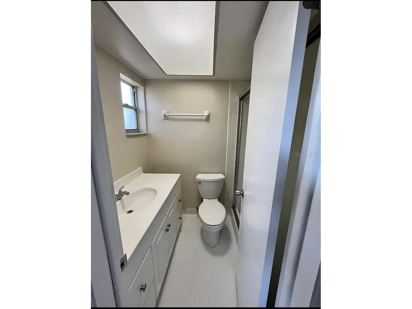
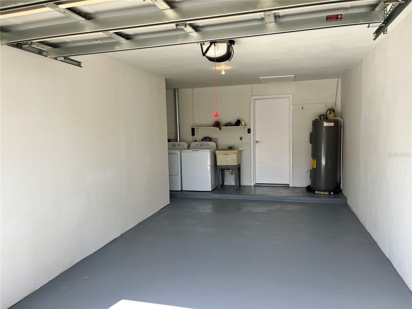
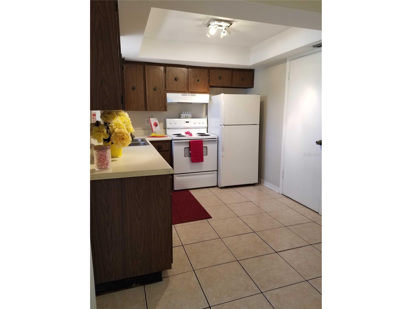
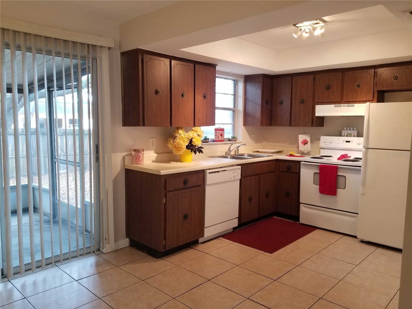
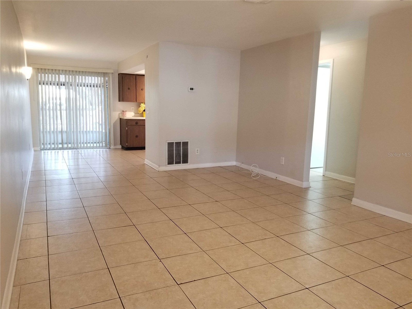
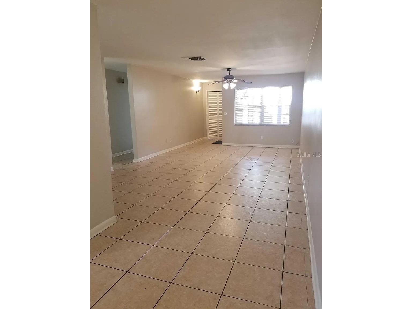
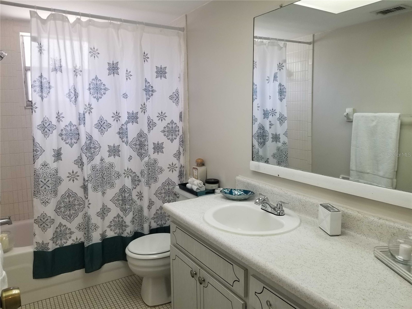
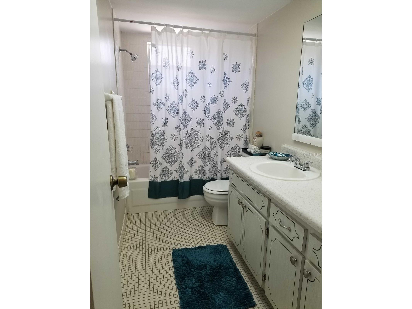
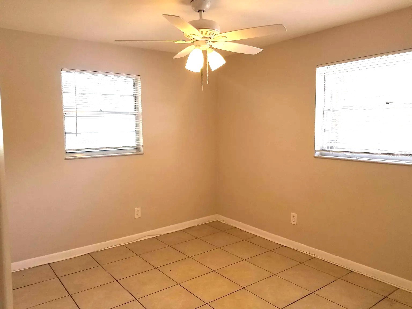
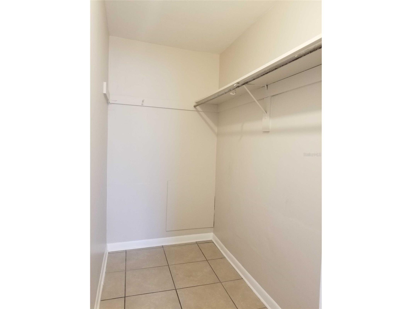
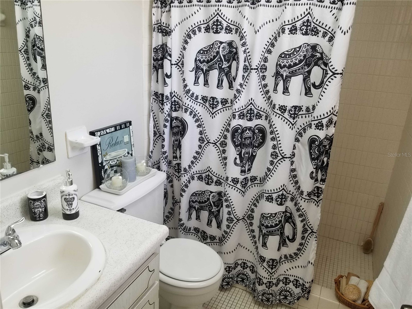
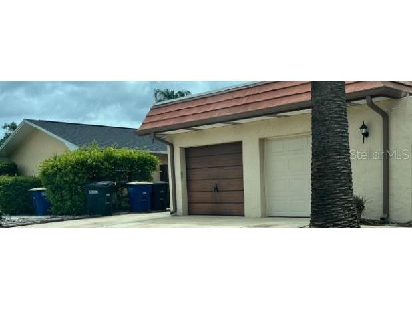
Under contract-accepting backup offers. Excellent investment opportunity in Clearwater's desirable Skycrest Greens! This income-producing duplex features two spacious units, each offering 2 bedrooms, 2 bathrooms, a 1-car garage, and a private washer and dryer located in the garage. Separate water and electric meters help minimize owner expenses and simplify property management. Unit 1508 is vacant. It has the attached garage. Unit 1510 is tenant's occupied. The garage is detached. Located on a quiet cul-de-sac in a non-flood zone, this well-maintained property is tenant occupied, providing immediate rental income for investors. Conveniently situated near shopping, dining, parks, top-rated beaches, and major commuting routes, this duplex offers strong rental appeal in a highly sought-after Clearwater location. Whether you're looking to expand your portfolio or secure a long-term investment, this property presents an exceptional opportunity.
Listing Information
Property Type: Residential, Duplex
Status: Pending
Bedrooms: 4
Bathrooms: 4
Lot Size: 0.19 Acres
Square Feet: 2,368 sq ft
Year Built: 1972
Garage: Yes
Construction: Concrete,Stucco
Subdivision: Skycrest Greens
Foundation: Slab
County: Pinellas
Additonal Room Information
Laundry: In Garage
Interior Features
Doors/Windows: Window Treatments
Additional Interior Features: Ceiling Fan(s), Living/Dining Room, Window Treatments
Utilities
Water: Public
Sewer: Public Sewer
Other Utilities: Electricity Connected,Municipal Utilities,Sewer Connected,Water Connected
Cooling: Central Air, Ceiling Fan(s)
Heating: Central, Electric, Heat Pump
Exterior / Lot Features
Attached Garage: Attached Garage
Garage Spaces: 1
Parking Description: driveway
Roof: Shingle
Lot Dimensions: 80x103
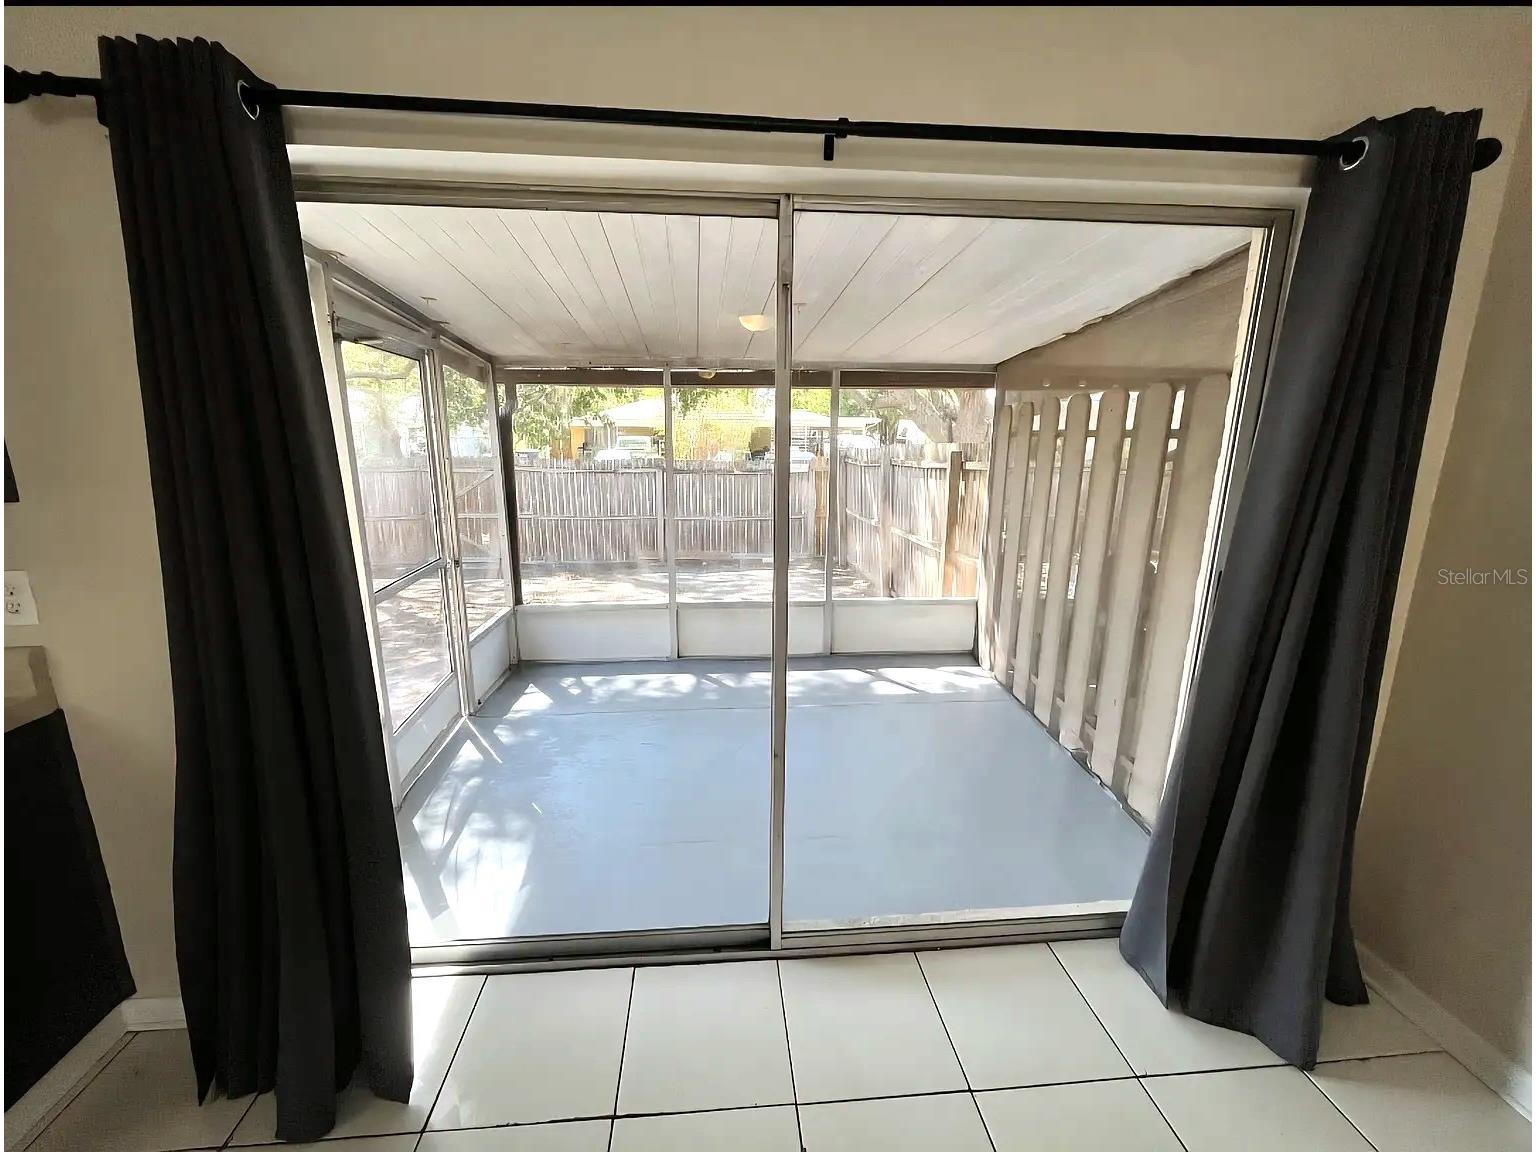
Additional Exterior/Lot Features: Awning(s), Rear Porch, Screened
Unit Information
Unit 1 Units Total: 1
Unit 1 Actual Rent: 1750
Unit 1 Baths Total: 2
Unit 1 Beds Total: 2
Unit 2 Units Total: 1
Unit 2 Actual Rent: 1845
Unit 2 Baths Total: 2
Unit 2 Beds Total: 2
Driving Directions
From US Hwy 19 N, head west on Sunset Point Rd, turn right onto Highland Ave, then right onto Erin Ln. Property will be on the left.
Financial Considerations
Terms: Cash,Conventional,FHA
Gross Income: 44340
Tax/Property ID: 11-29-15-82630-000-0070
Tax Amount: 5990.06
Tax Year: 2025
 A broker reciprocity listing courtesy: CAPSTONE REALTY & ASSOCIATES
Based on information provided by Stellar MLS as distributed by the MLS GRID. Information from the Internet Data Exchange is provided exclusively for consumers’ personal, non-commercial use, and such information may not be used for any purpose other than to identify prospective properties consumers may be interested in purchasing. This data is deemed reliable but is not guaranteed to be accurate by Edina Realty, Inc., or by the MLS. Edina Realty, Inc., is not a multiple listing service (MLS), nor does it offer MLS access.
Copyright 2026 Stellar MLS as distributed by the MLS GRID. All Rights Reserved.
Sales History & Tax Summary for 1508 Aries Lane #1508 & 1510
Sales History
| Date | Price | |
|---|---|---|
| Currently not available. | ||
Tax Summary
| Tax Year | Estimated Market Value | Total Tax |
|---|---|---|
| Currently not available. | ||
Data powered by ATTOM Data Solutions. Copyright© 2026. Information deemed reliable but not guaranteed.
Schools
Schools nearby 1508 Aries Lane #1508 & 1510
| Schools in attendance boundaries | Grades | Distance | Rating |
|---|---|---|---|
| Loading... | |||
| Schools nearby | Grades | Distance | Rating |
|---|---|---|---|
| Loading... | |||
Data powered by ATTOM Data Solutions. Copyright© 2026. Information deemed reliable but not guaranteed.
The schools shown represent both the assigned schools and schools by distance based on local school and district attendance boundaries. Attendance boundaries change based on various factors and proximity does not guarantee enrollment eligibility. Please consult your real estate agent and/or the school district to confirm the schools this property is zoned to attend. Information is deemed reliable but not guaranteed.
SchoolDigger ® Rating
The SchoolDigger rating system is a 1-5 scale with 5 as the highest rating. SchoolDigger ranks schools based on test scores supplied by each state's Department of Education. They calculate an average standard score by normalizing and averaging each school's test scores across all tests and grades.
Coming soon properties will soon be on the market, but are not yet available for showings.