$449,900
1805 Marbeth Street #1805/1807 Sarasota, FL 34231
For Sale MLS# A4700880
4 beds 2 baths 1,694 sq ft Multi-family
Details for 1805 Marbeth Street #1805/1807
MLS# A4700880
Description for 1805 Marbeth Street #1805/1807, Sarasota, FL, 34231
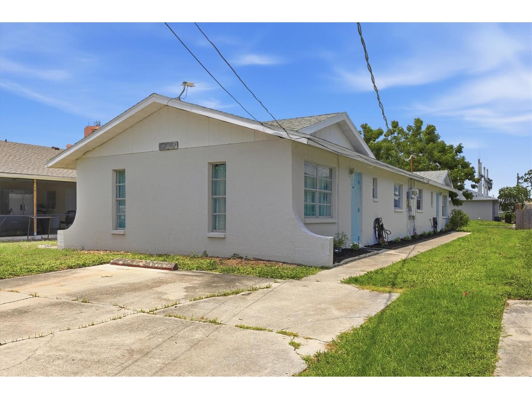
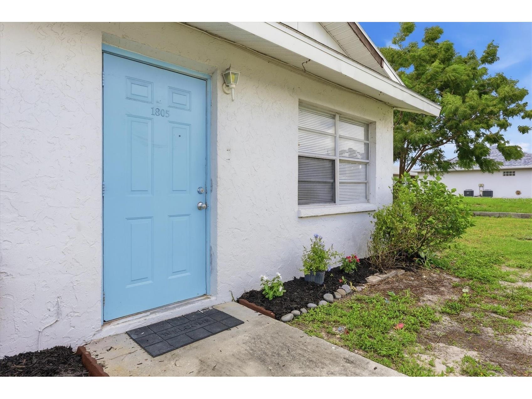
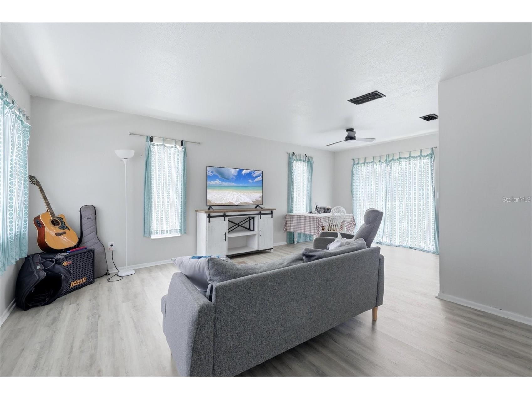
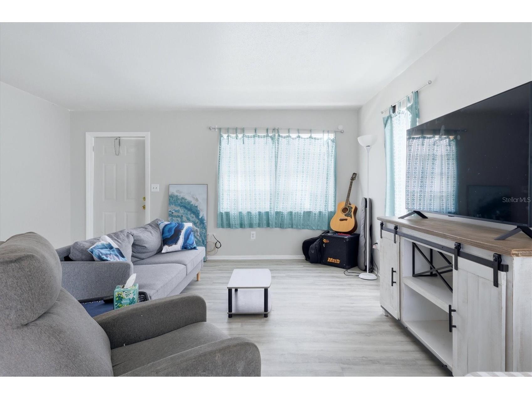
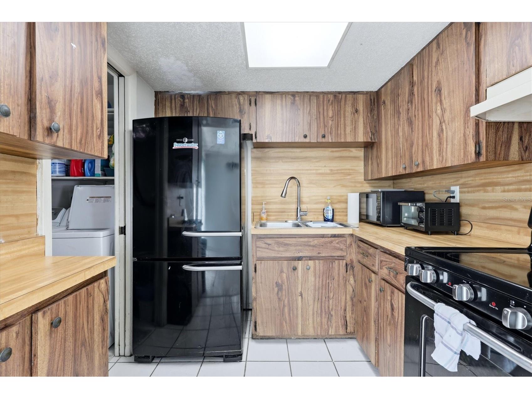
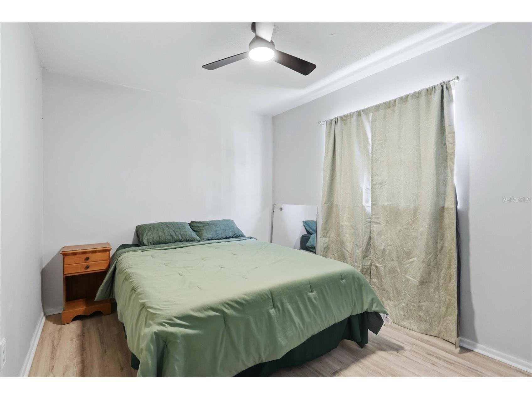
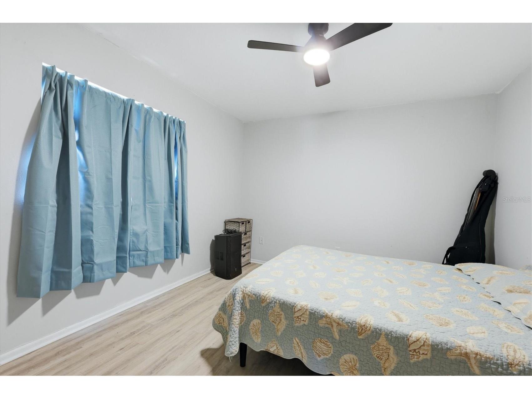
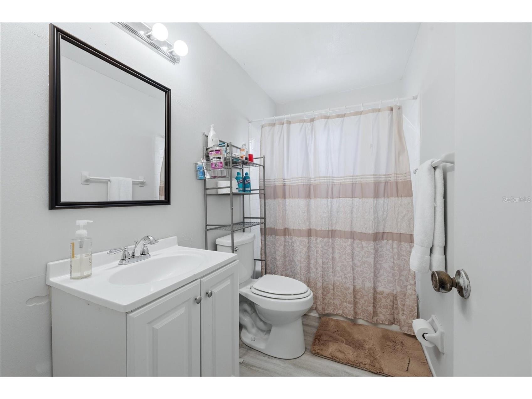
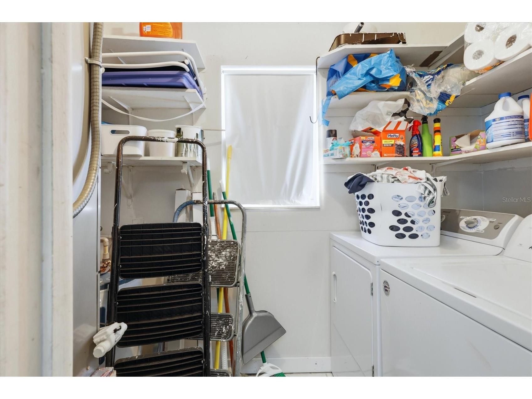
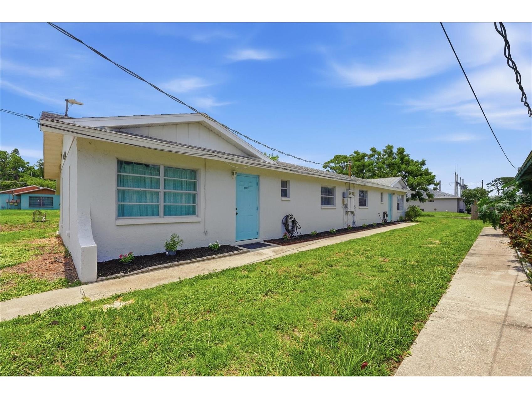
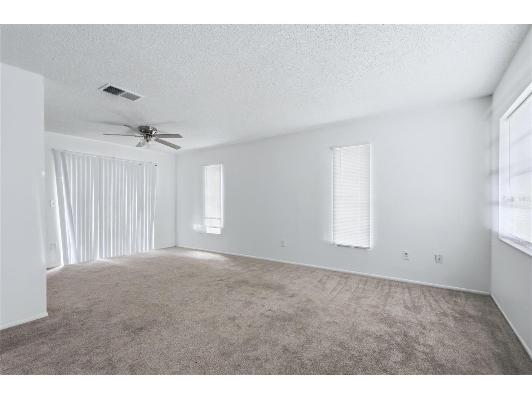
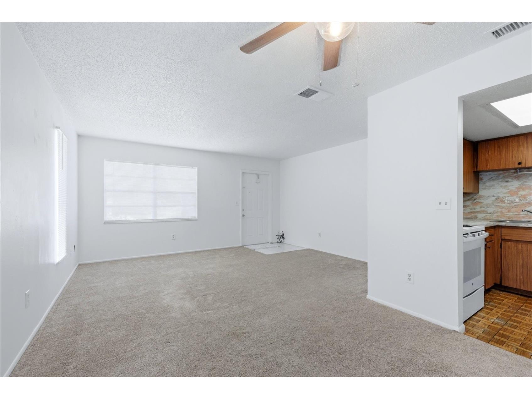
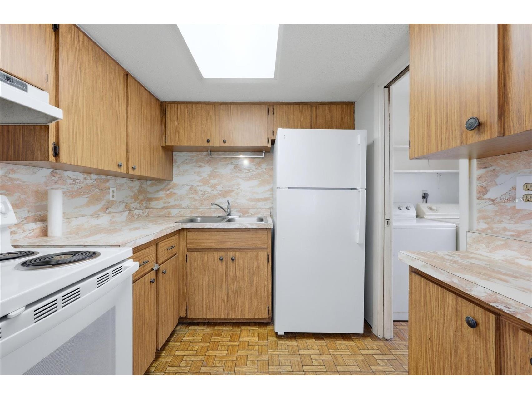
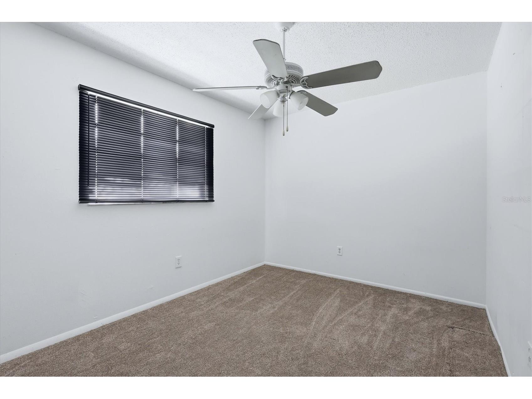
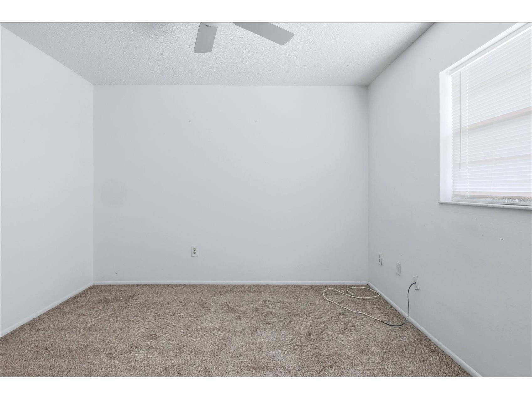
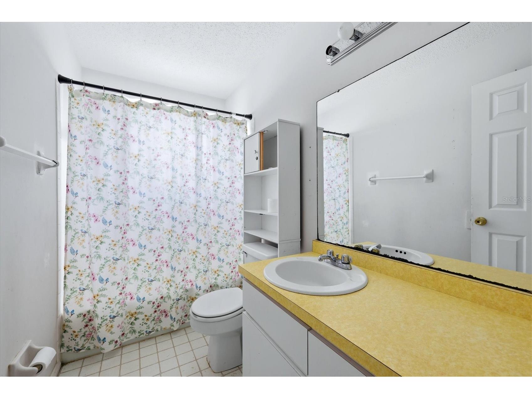
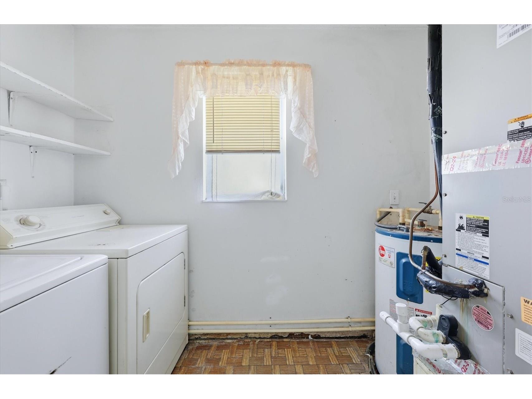
Attention income seekers: here's a full duplex where two complete homes share one smart investment, each offering two bedrooms, one bath, and a floor plan ready to put money to work. With 1,694 square feet spread across both sides, this property practically hands you a built-in revenue stream from the moment you turn the key. The math is refreshingly straightforward. Two rentable units mean two monthly checks, giving you the flexibility to lease both for maximum yield or live in one while the other quietly covers your costs. Each home comes equipped with a range, refrigerator, and its own washer and dryer—amenities that keep tenants happy and turnover low. Better still, the property carries genuine renovation upside; a few thoughtful updates could lift rents and boost your return in short order. Location does plenty of the heavy lifting when it comes to attracting quality renters. Sprouts Farmers Market sits practically next door for effortless grocery runs, while Wharf Road Park offers green space for weekend leisure just around the corner. A nearby bus stop along Tamiami Trail keeps tenants well connected, and the surrounding Sarasota neighborhood adds steady demand that landlords love. Whether you're building a rental portfolio, seeking a house-hack that pays your mortgage, or simply chasing dependable cash flow, this duplex delivers the fundamentals plus room to grow. Opportunities that combine location, layout, and upside like this move quickly. Schedule your private showing today and start counting the returns. New Septic System being installed.
Listing Information
Property Type: Residential, Duplex
Status: Active
Bedrooms: 4
Bathrooms: 2
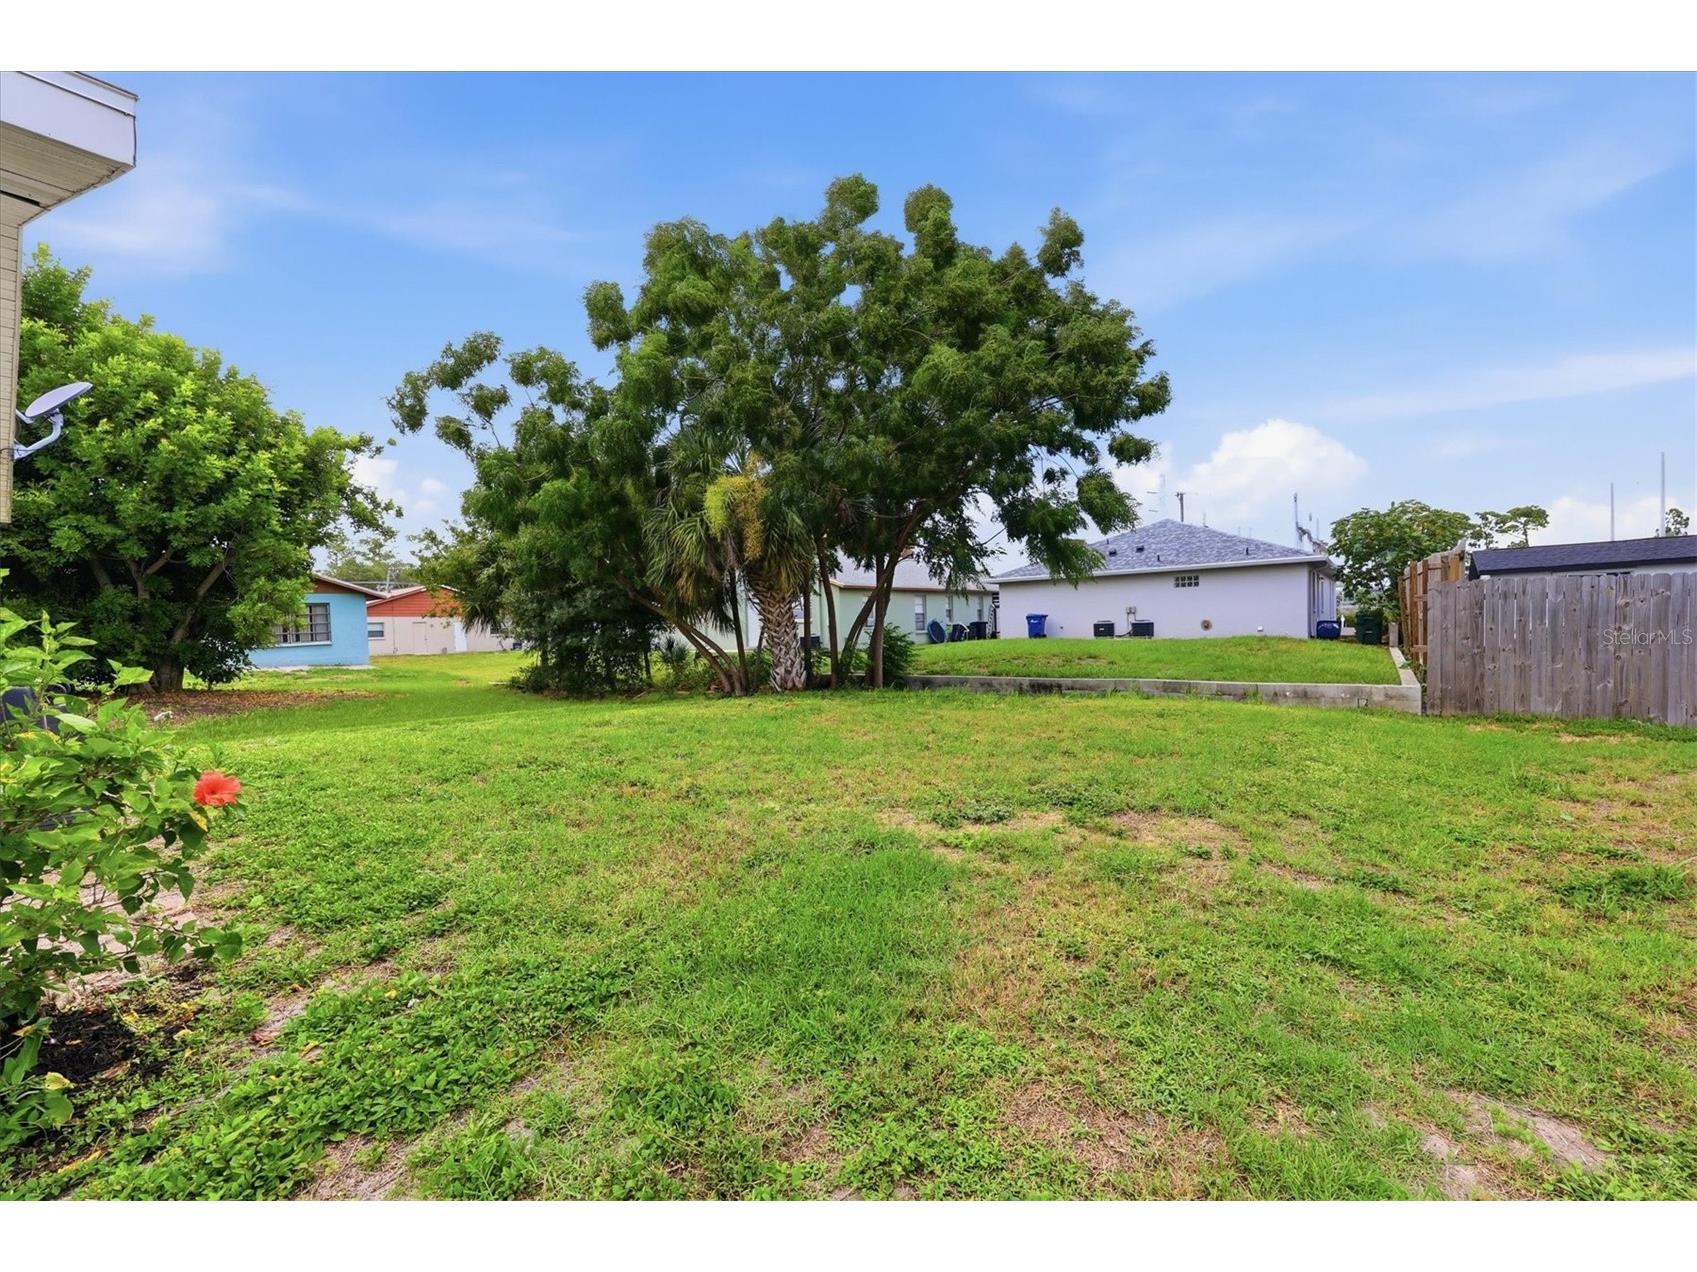
Lot Size: 0.17 Acres
Square Feet: 1,694 sq ft
Year Built: 1979
Stories: 1 Story
Construction: Stucco
Property Attached: Yes
Construction Display: New Construction
Subdivision: North Vamo Sub 2
Foundation: Slab
County: Sarasota
Construction Status: New Construction
School Information
Elementary: Gulf Gate Elementary
Middle: Sarasota Middle
High: Riverview High
Additonal Room Information
Laundry: Inside
Interior Features
Appliances: Washer, Range, Refrigerator, Dryer
Flooring: Carpet,Tile,Vinyl
Additional Interior Features: Ceiling Fan(s), Main Level Primary
Utilities
Water: Public
Sewer: Septic Tank
Other Utilities: Cable Available,Electricity Connected,Municipal Utilities,Sewer Connected,Water Connected
Cooling: Ceiling Fan(s), Central Air
Heating: Central
Exterior / Lot Features
Parking Description: Off Street, Common, Parking Pad
Roof: Shingle
Additional Exterior/Lot Features: Patio, Flat, Level, Outside City Limits
Community Features
Community Features: Sidewalks
Unit Information
Unit 1 Units Total: 2
Unit 1 Actual Rent: 1695
Unit 1 Baths Total: 1
Unit 1 Beds Total: 2
Driving Directions
Take I-75 S to Honore Ave, Take E Bay St to US-41 N/N Tamiami Trail in Osprey, Turn right onto US-41 N/N Tamiami Trail, Turn left onto Vamo Way, Turn right onto Marbeth St, Duplex will be on the left
Financial Considerations
Terms: Cash,Conventional
Tax/Property ID: 0124120005
Tax Amount: 3772
Tax Year: 2025
 A broker reciprocity listing courtesy: EXP REALTY LLC
Based on information provided by Stellar MLS as distributed by the MLS GRID. Information from the Internet Data Exchange is provided exclusively for consumers’ personal, non-commercial use, and such information may not be used for any purpose other than to identify prospective properties consumers may be interested in purchasing. This data is deemed reliable but is not guaranteed to be accurate by Edina Realty, Inc., or by the MLS. Edina Realty, Inc., is not a multiple listing service (MLS), nor does it offer MLS access.
Copyright 2026 Stellar MLS as distributed by the MLS GRID. All Rights Reserved.
Payment Calculator
Interest rate and annual percentage rate (APR) are based on current market conditions, are for informational purposes only, are subject to change without notice and may be subject to pricing add-ons related to property type, loan amount, loan-to-value, credit score and other variables. Estimated closing costs used in the APR calculation are assumed to be paid by the borrower at closing. If the closing costs are financed, the loan, APR and payment amounts will be higher. If the down payment is less than 20%, mortgage insurance may be required and could increase the monthly payment and APR. Contact us for details. Additional loan programs may be available. Accuracy is not guaranteed, and all products may not be available in all borrower's geographical areas and are based on their individual situation. This is not a credit decision or a commitment to lend.
Sales History & Tax Summary for 1805 Marbeth Street #1805/1807
Sales History
| Date | Price | |
|---|---|---|
| Currently not available. | ||
Tax Summary
| Tax Year | Estimated Market Value | Total Tax |
|---|---|---|
| Currently not available. | ||
Data powered by ATTOM Data Solutions. Copyright© 2026. Information deemed reliable but not guaranteed.
Schools
Schools nearby 1805 Marbeth Street #1805/1807
| Schools in attendance boundaries | Grades | Distance | Rating |
|---|---|---|---|
| Loading... | |||
| Schools nearby | Grades | Distance | Rating |
|---|---|---|---|
| Loading... | |||
Data powered by ATTOM Data Solutions. Copyright© 2026. Information deemed reliable but not guaranteed.
The schools shown represent both the assigned schools and schools by distance based on local school and district attendance boundaries. Attendance boundaries change based on various factors and proximity does not guarantee enrollment eligibility. Please consult your real estate agent and/or the school district to confirm the schools this property is zoned to attend. Information is deemed reliable but not guaranteed.
SchoolDigger ® Rating
The SchoolDigger rating system is a 1-5 scale with 5 as the highest rating. SchoolDigger ranks schools based on test scores supplied by each state's Department of Education. They calculate an average standard score by normalizing and averaging each school's test scores across all tests and grades.
Coming soon properties will soon be on the market, but are not yet available for showings.