

2107 W Cherry Street Tampa, FL 33607
For Sale MLS# TB8516669
3 beds 3 baths 1,382 sq ft Multi-family
Details for 2107 W Cherry Street
MLS# TB8516669
Description for 2107 W Cherry Street, Tampa, FL, 33607
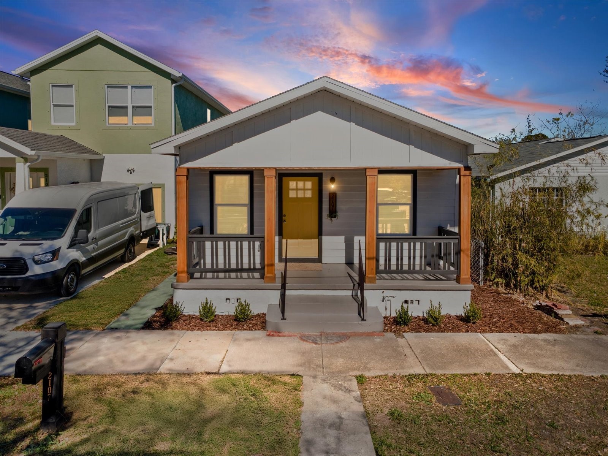
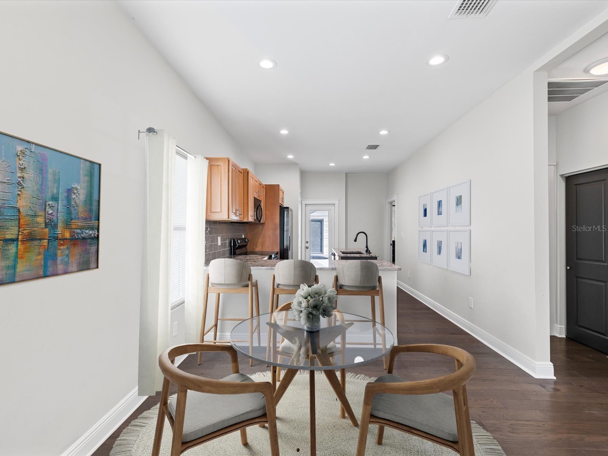
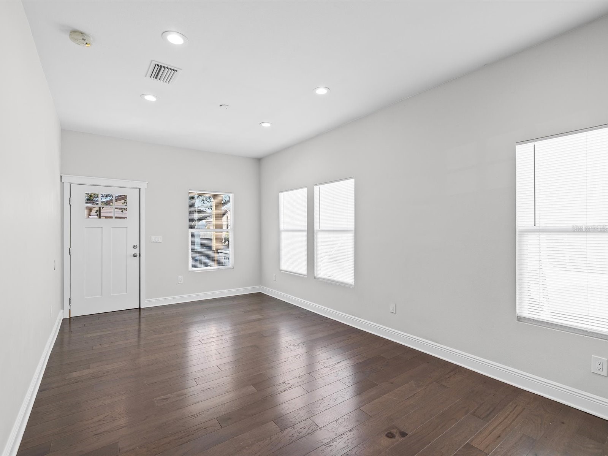
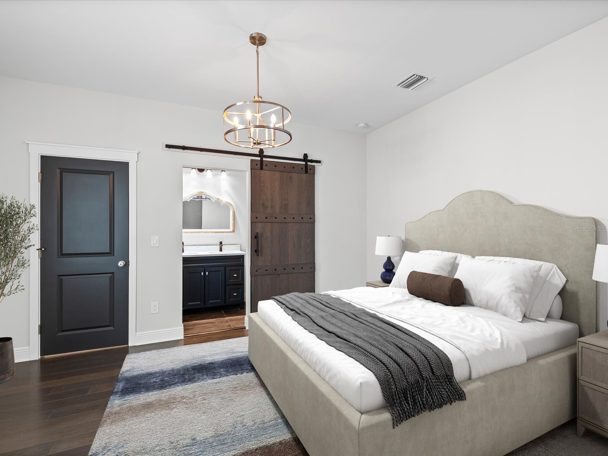
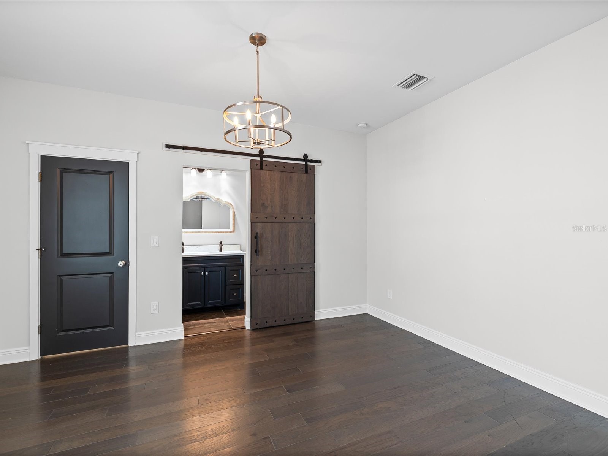
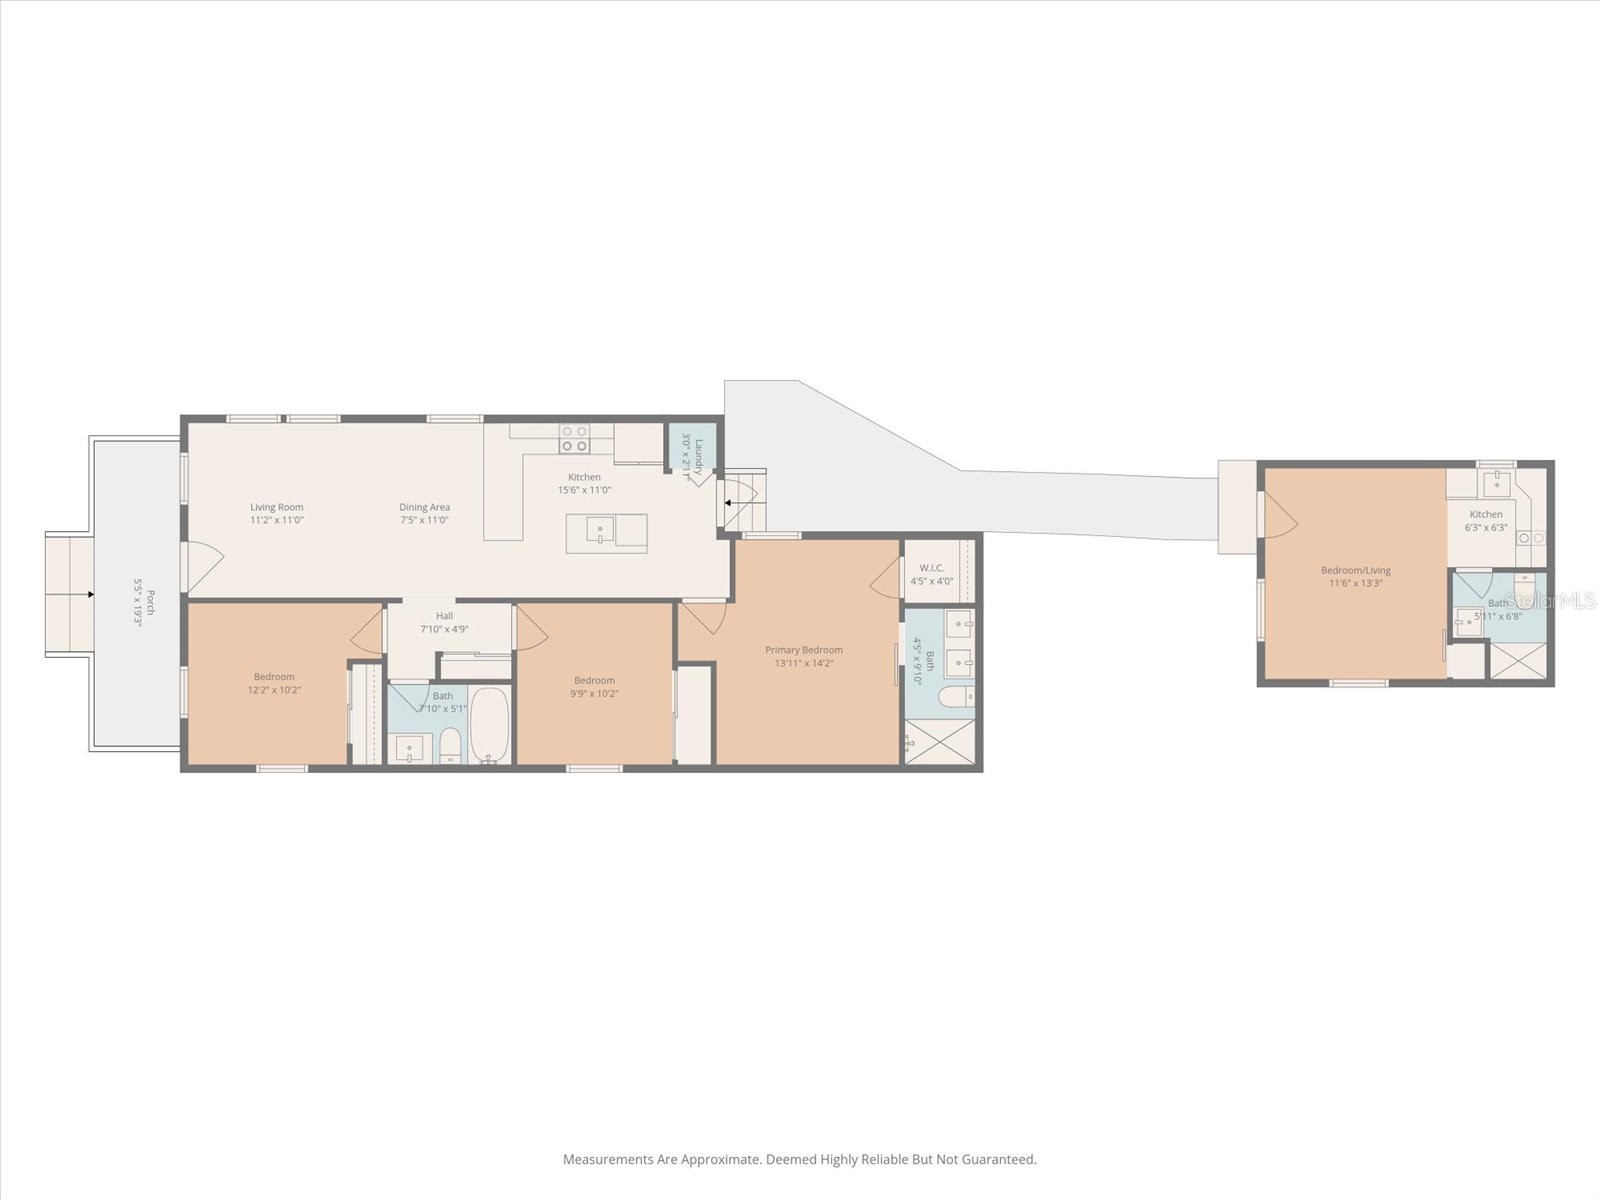
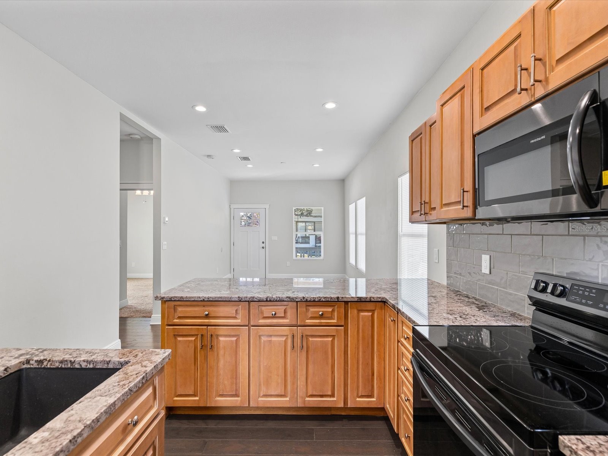
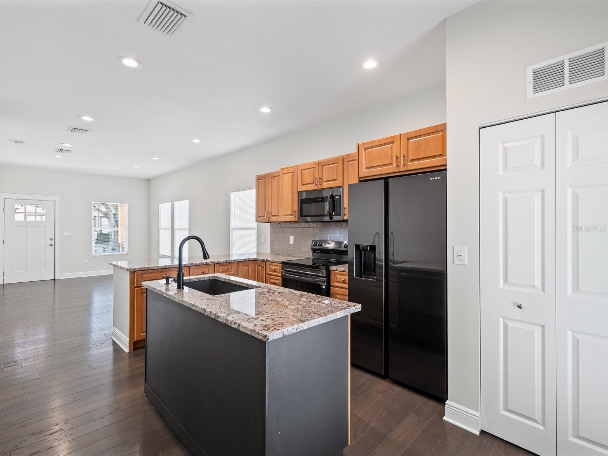
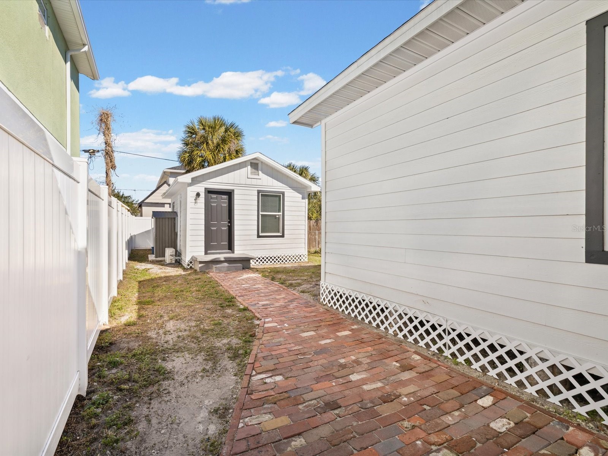
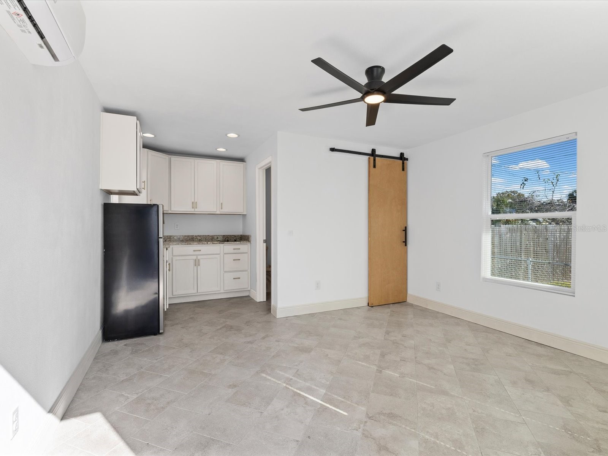
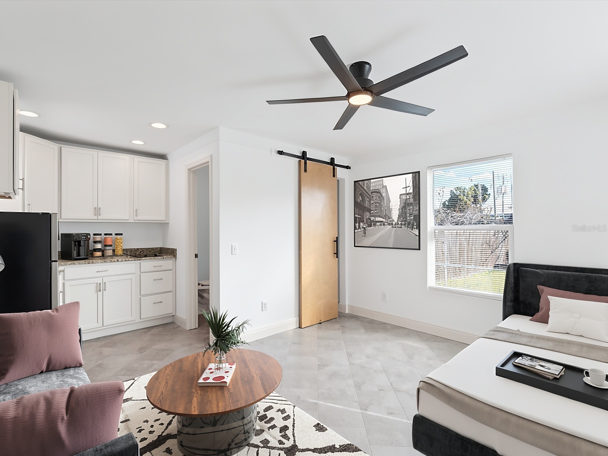
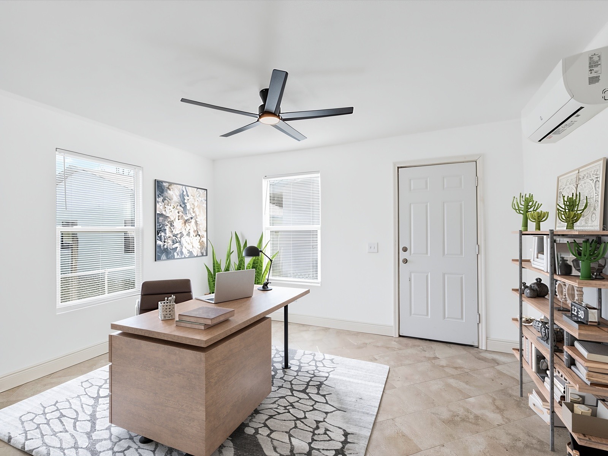
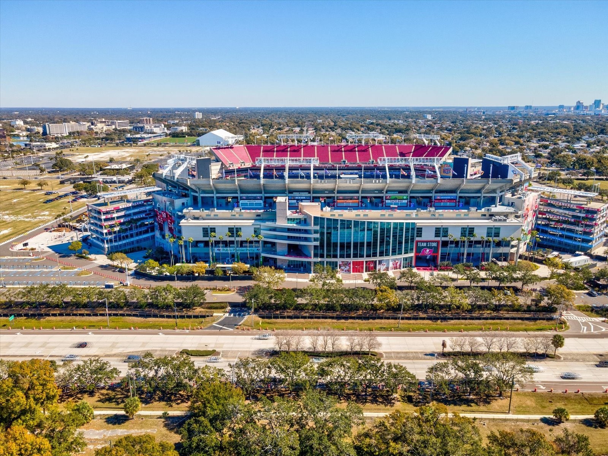
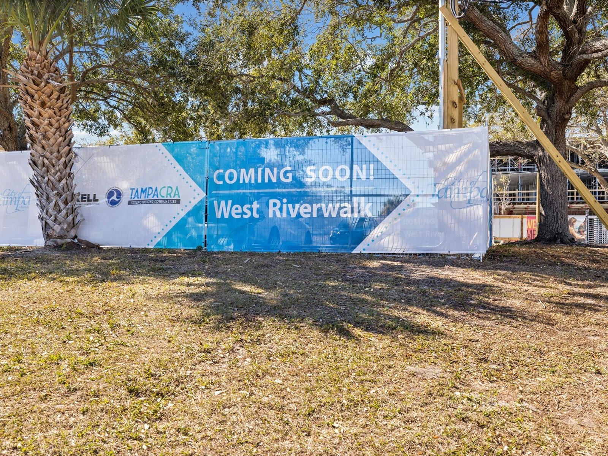
Virtually Staged. INVESTOR ALERT/HOUSE HACK - Huge price improvement! Own close to Downtown Tampa while creating a second stream of income. Whether you offset your mortgage with a tenant or host guests, this property offers flexibility to house hack in either unit or buy to invest as a rental. This single-family home in Tampa offers a flexible layout with a detached accessory dwelling unit already in place, making it suitable for primary living with rental income, multigenerational use, or a private workspace. The property has been updated through the city permitting process, with key systems addressed to support long-term ownership confidence. Inside the main home, the layout includes 3 bedrooms and 2 bathrooms with an open living and dining configuration. The kitchen features updated cabinetry, stone counters, and a full appliance package including range, refrigerator, microwave, and dishwasher. Flooring includes ceramic tile in bathrooms, hardwood flooring throught the house, with ceiling fans and a walk-in closet in the primary suite. Major systems have been improved, including updated electrical and plumbing, central air conditioning, and a newer water heater. These updates reduce near-term maintenance concerns and support financing across conventional, FHA, and VA loan types. A one-year home warranty is also provided by the seller. The detached ADU includes its own private entrance, kitchenette, full bathroom, and mini split system. This separate space can function as a rental unit, guest suite, or home office, adding measurable utility and income potential not commonly available in similar properties. Located approximately 3 to 4 blocks from the Riverwalk extension, the home provides access to one of Tampa’s expanding lifestyle corridors with proximity to dining, recreation, and waterfront paths. The area continues to see development, supporting both owner-occupancy and investment positioning. Additional details include public utilities, no HOA fees, no minimum lease restrictions, street parking and placement in Flood Zone X. The lot measures approximately 0.07 acres, and the home is offered vacant for immediate occupancy at closing.
Listing Information
Property Type: Residential, Duplex
Status: Active
Bedrooms: 3
Bathrooms: 3
Lot Size: 0.07 Acres
Square Feet: 1,382 sq ft
Year Built: 1908
Stories: 1 Story
Construction: Wood Siding,Wood Frame
Subdivision: Mac Farlanes Rev Map Of Add
Foundation: Crawlspace
County: Hillsborough
Additonal Room Information
Laundry: Electric Dryer Hookup
Interior Features
Appliances: Electric Water Heater, Exhaust Fan, Dishwasher, Microwave, Range, Refrigerator
Flooring: Carpet,Ceramic Tile
Basement: Crawl Space
Additional Interior Features: Living/Dining Room, Ceiling Fan(s), Open Floorplan, Stone Counters
Utilities
Water: Public
Sewer: Public Sewer
Other Utilities: Electricity Available,Municipal Utilities,Water Available
Cooling: Ceiling Fan(s), Central Air
Heating: Central
Exterior / Lot Features
Parking Description: on street
Roof: Shingle
Lot Dimensions: 28x102
Additional Exterior/Lot Features: French Patio Doors, Front Porch
Community Features
Community Features: Sidewalks
Unit Information
Unit 1 Units Total: 1
Unit 1 Actual Rent: 2200
Unit 1 Baths Total: 1
Unit 2 Units Total: 1
Unit 2 Actual Rent: 1400
Unit 2 Baths Total: 2
Unit 2 Beds Total: 3
Driving Directions
275S Take exit 42 toward Howard Ave, Armenia Ave, trun right onto N Howard Ave, turn right onto W Cherry St, The destination is on your left. 2107 W Cherry St.
Financial Considerations
Terms: Cash,Conventional,FHA,Other,VA Loan
Gross Income: 43200
Tax/Property ID: A-14-29-18-4PQ-000029-00022.0
Tax Amount: 3040
Tax Year: 2025
 A broker reciprocity listing courtesy: OLYMPUS EXECUTIVE REALTY INC
Based on information provided by Stellar MLS as distributed by the MLS GRID. Information from the Internet Data Exchange is provided exclusively for consumers’ personal, non-commercial use, and such information may not be used for any purpose other than to identify prospective properties consumers may be interested in purchasing. This data is deemed reliable but is not guaranteed to be accurate by Edina Realty, Inc., or by the MLS. Edina Realty, Inc., is not a multiple listing service (MLS), nor does it offer MLS access.
Copyright 2026 Stellar MLS as distributed by the MLS GRID. All Rights Reserved.
Payment Calculator
Interest rate and annual percentage rate (APR) are based on current market conditions, are for informational purposes only, are subject to change without notice and may be subject to pricing add-ons related to property type, loan amount, loan-to-value, credit score and other variables. Estimated closing costs used in the APR calculation are assumed to be paid by the borrower at closing. If the closing costs are financed, the loan, APR and payment amounts will be higher. If the down payment is less than 20%, mortgage insurance may be required and could increase the monthly payment and APR. Contact us for details. Additional loan programs may be available. Accuracy is not guaranteed, and all products may not be available in all borrower's geographical areas and are based on their individual situation. This is not a credit decision or a commitment to lend.
Sales History & Tax Summary for 2107 W Cherry Street
Sales History
| Date | Price | |
|---|---|---|
| Currently not available. | ||
Tax Summary
| Tax Year | Estimated Market Value | Total Tax |
|---|---|---|
| Currently not available. | ||
Data powered by ATTOM Data Solutions. Copyright© 2026. Information deemed reliable but not guaranteed.
Schools
Schools nearby 2107 W Cherry Street
| Schools in attendance boundaries | Grades | Distance | Rating |
|---|---|---|---|
| Loading... | |||
| Schools nearby | Grades | Distance | Rating |
|---|---|---|---|
| Loading... | |||
Data powered by ATTOM Data Solutions. Copyright© 2026. Information deemed reliable but not guaranteed.
The schools shown represent both the assigned schools and schools by distance based on local school and district attendance boundaries. Attendance boundaries change based on various factors and proximity does not guarantee enrollment eligibility. Please consult your real estate agent and/or the school district to confirm the schools this property is zoned to attend. Information is deemed reliable but not guaranteed.
SchoolDigger ® Rating
The SchoolDigger rating system is a 1-5 scale with 5 as the highest rating. SchoolDigger ranks schools based on test scores supplied by each state's Department of Education. They calculate an average standard score by normalizing and averaging each school's test scores across all tests and grades.
Coming soon properties will soon be on the market, but are not yet available for showings.