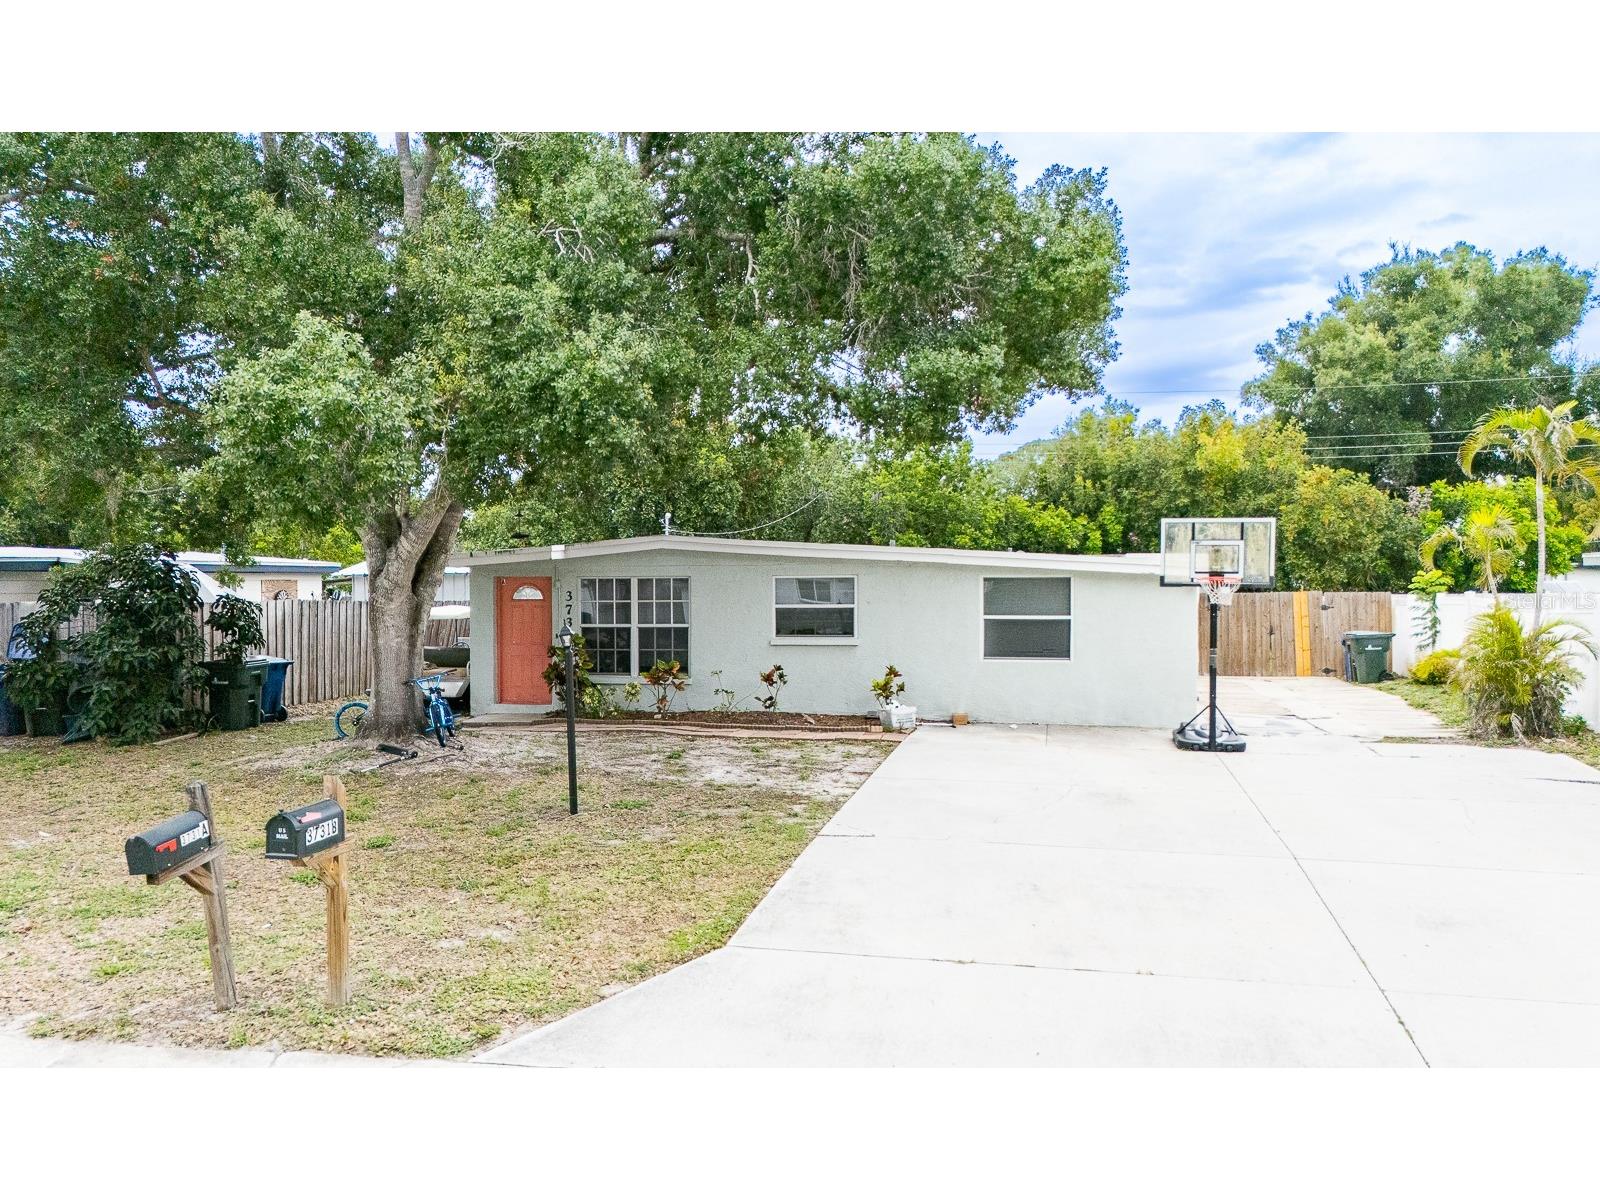
$449,777
3731 Papai Drive Sarasota, FL 34232
For Sale MLS# A4697057
5 beds 2 baths 1,818 sq ft Multi-family
Details for 3731 Papai Drive
MLS# A4697057
Description for 3731 Papai Drive, Sarasota, FL, 34232
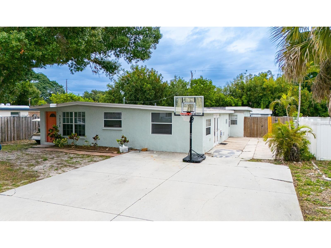
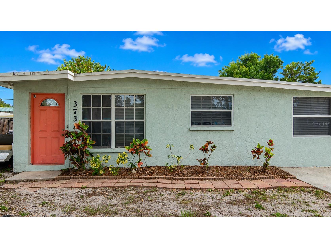
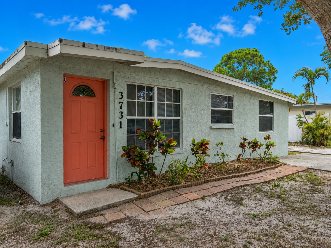
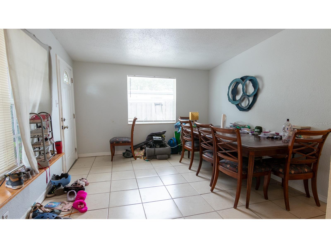
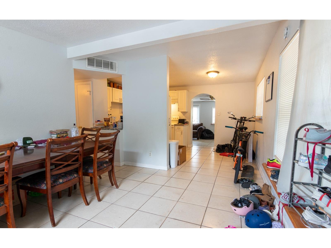
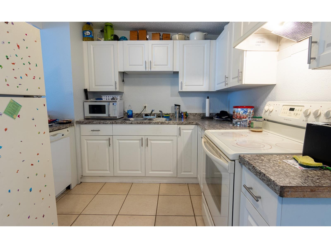
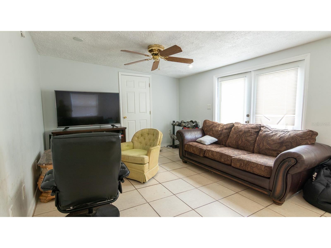
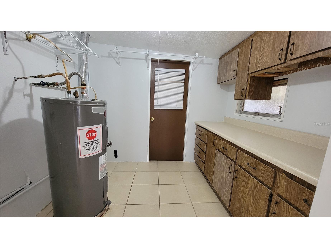
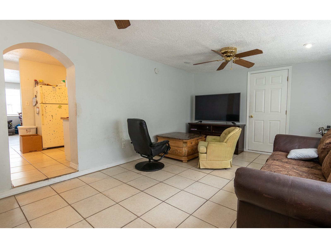
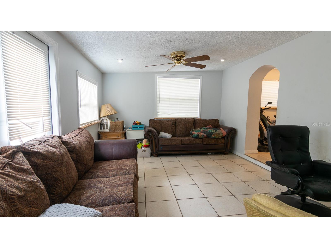
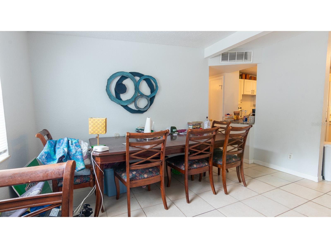
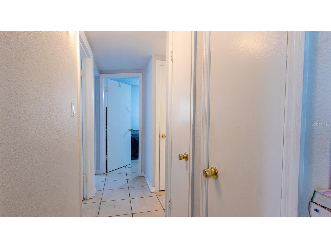
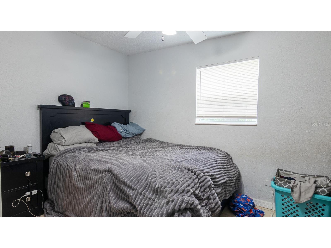
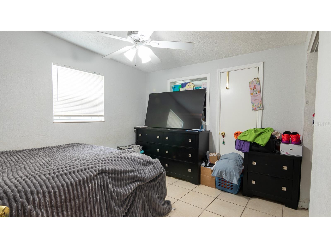
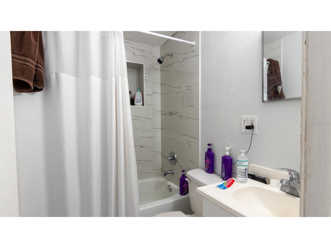
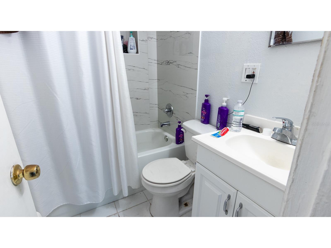
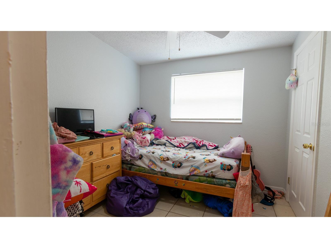
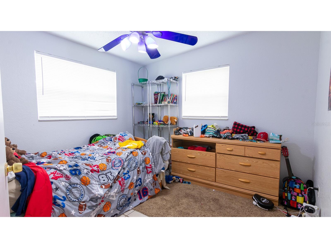
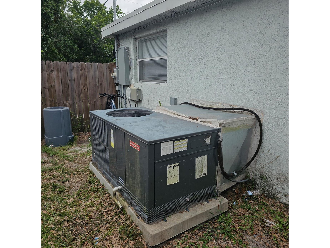
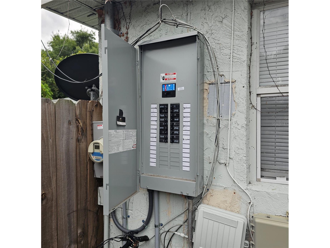
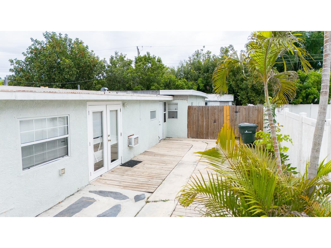
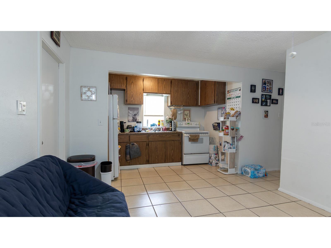
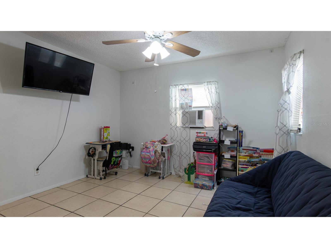
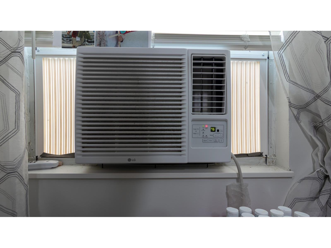
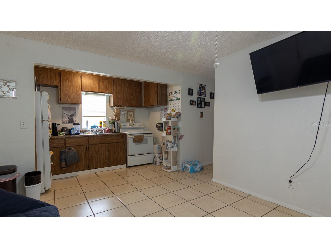
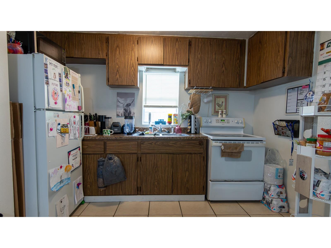
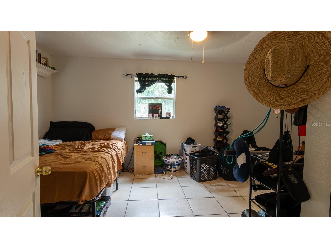
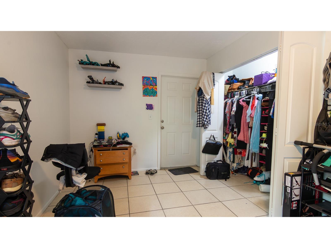
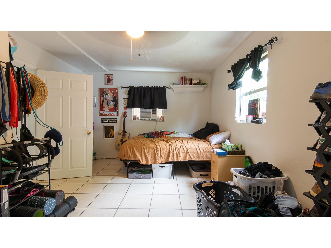
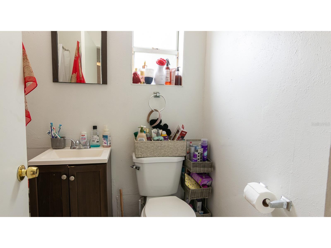
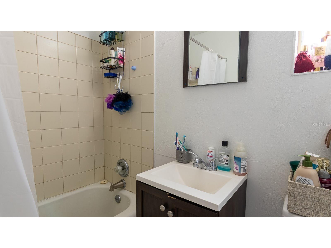
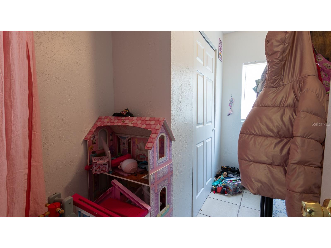
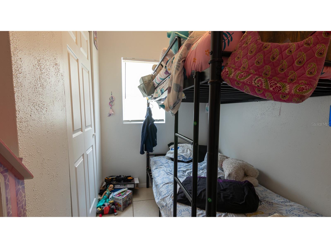
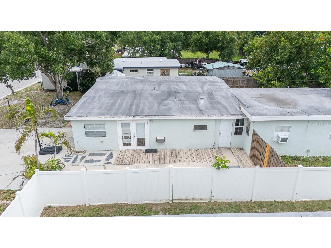
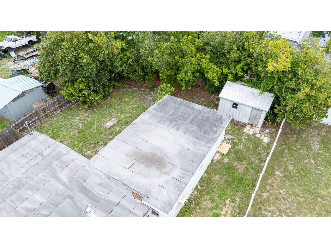
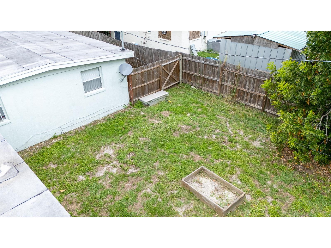
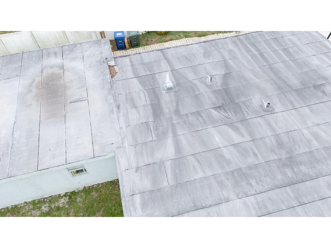
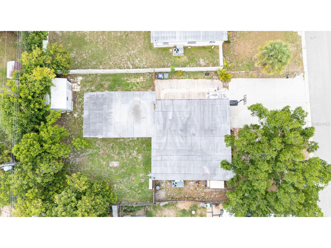
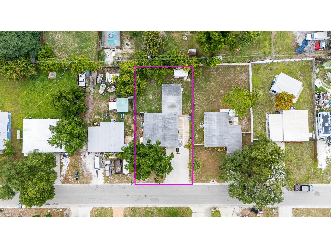
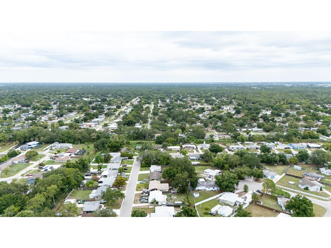
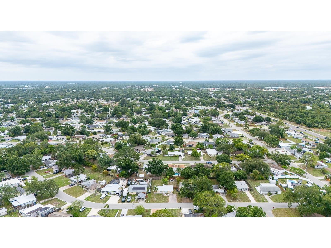
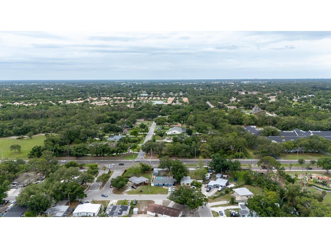
Rare investment opportunity in Sarasota! Multi-family properties are seldom available in this predominantly single-family neighborhood, making this duplex a unique addition to any real estate portfolio. This income-producing property offers two separately leased units with a combined living area of approximately 1,818 square feet on a 7,800-square-foot lot. The front unit features 3 bedrooms, 1 bathroom, & a dedicated laundry room while the second (Back) unit offers 2 bedrooms, 1 bathroom, and backyard access. Both units are currently occupied through 3/31/2026, providing immediate rental income and minimizing vacancy risk for investors seeking stable cash flow. Electric/Water are not separately metered and Landlord pays these two utilities. Several major improvements have already been completed, including a new roof in 2019, updated HVAC in 2023 (back unit uses window units), and an updated electrical panel in 2023. The property is in the central Sarasota area with easy access to shopping, dining, schools, employment centers, downtown Sarasota, and the area's world-famous Gulf Coast beaches. Gross rents of $4,010. Annual Leases. Seller will consider owner financing. Showings require advanced notice. Call today!
Listing Information
Property Type: Residential, Duplex
Status: Active
Bedrooms: 5
Bathrooms: 2
Lot Size: 0.18 Acres
Square Feet: 1,818 sq ft
Year Built: 1960
Stories: 1 Story
Construction: Block,Stucco
Construction Display: New Construction
Subdivision: Ridgewood Estates Add 01 Resub
Foundation: Slab
Number Of Units Total: 2
County: Sarasota
Construction Status: New Construction
School Information
Elementary: Brentwood Elementary
High: Sarasota High
Additonal Room Information
Laundry: Laundry Room
Interior Features
Appliances: Range Hood, Dishwasher, Range, Refrigerator
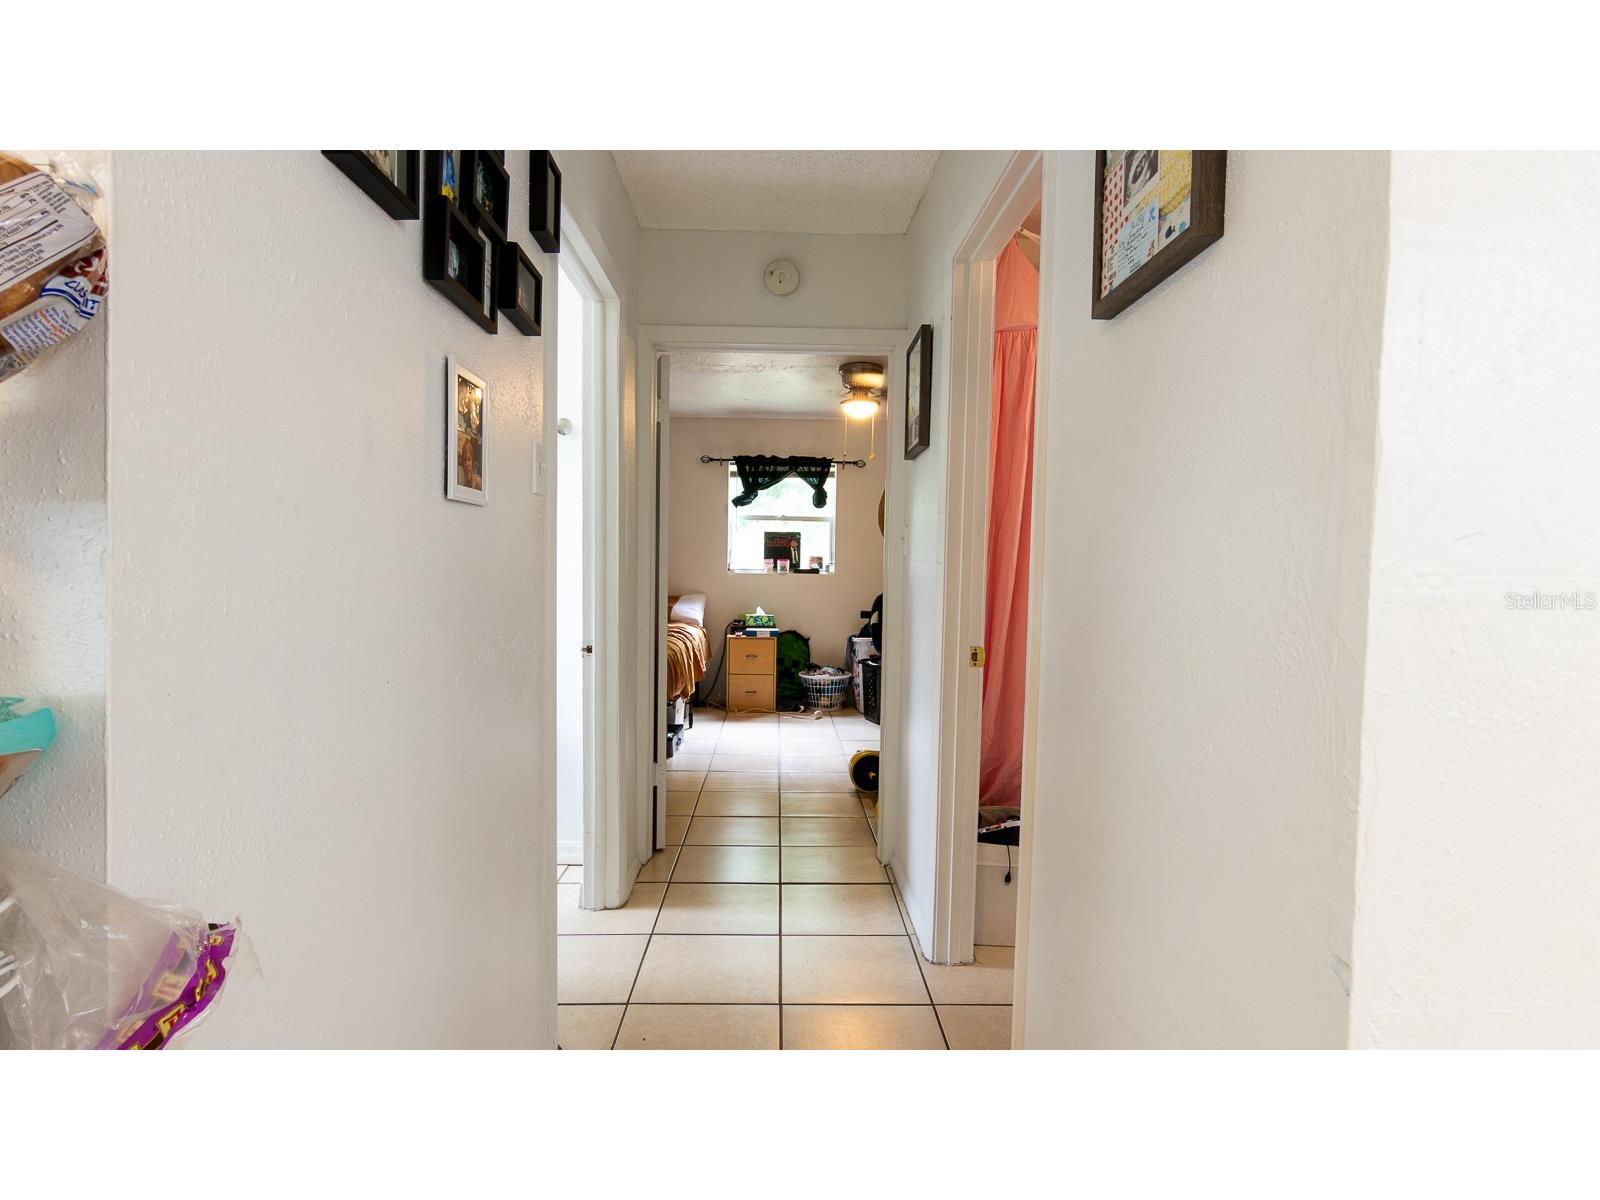
Flooring: Tile
Doors/Windows: Blinds
Additional Interior Features: Open Floorplan, Ceiling Fan(s)
Utilities
Water: Public
Sewer: Public Sewer
Other Utilities: Cable Connected,Electricity Connected,High Speed Internet Available,Municipal Utilities,Sewer Connected,Water Connected
Cooling: Ceiling Fan(s), Central Air, Wall/Window Unit(s)
Heating: Central
Exterior / Lot Features
Parking Description: driveway
Roof: Membrane
Lot View: Trees/Woods
Additional Exterior/Lot Features: Storage, Fence, Outside City Limits
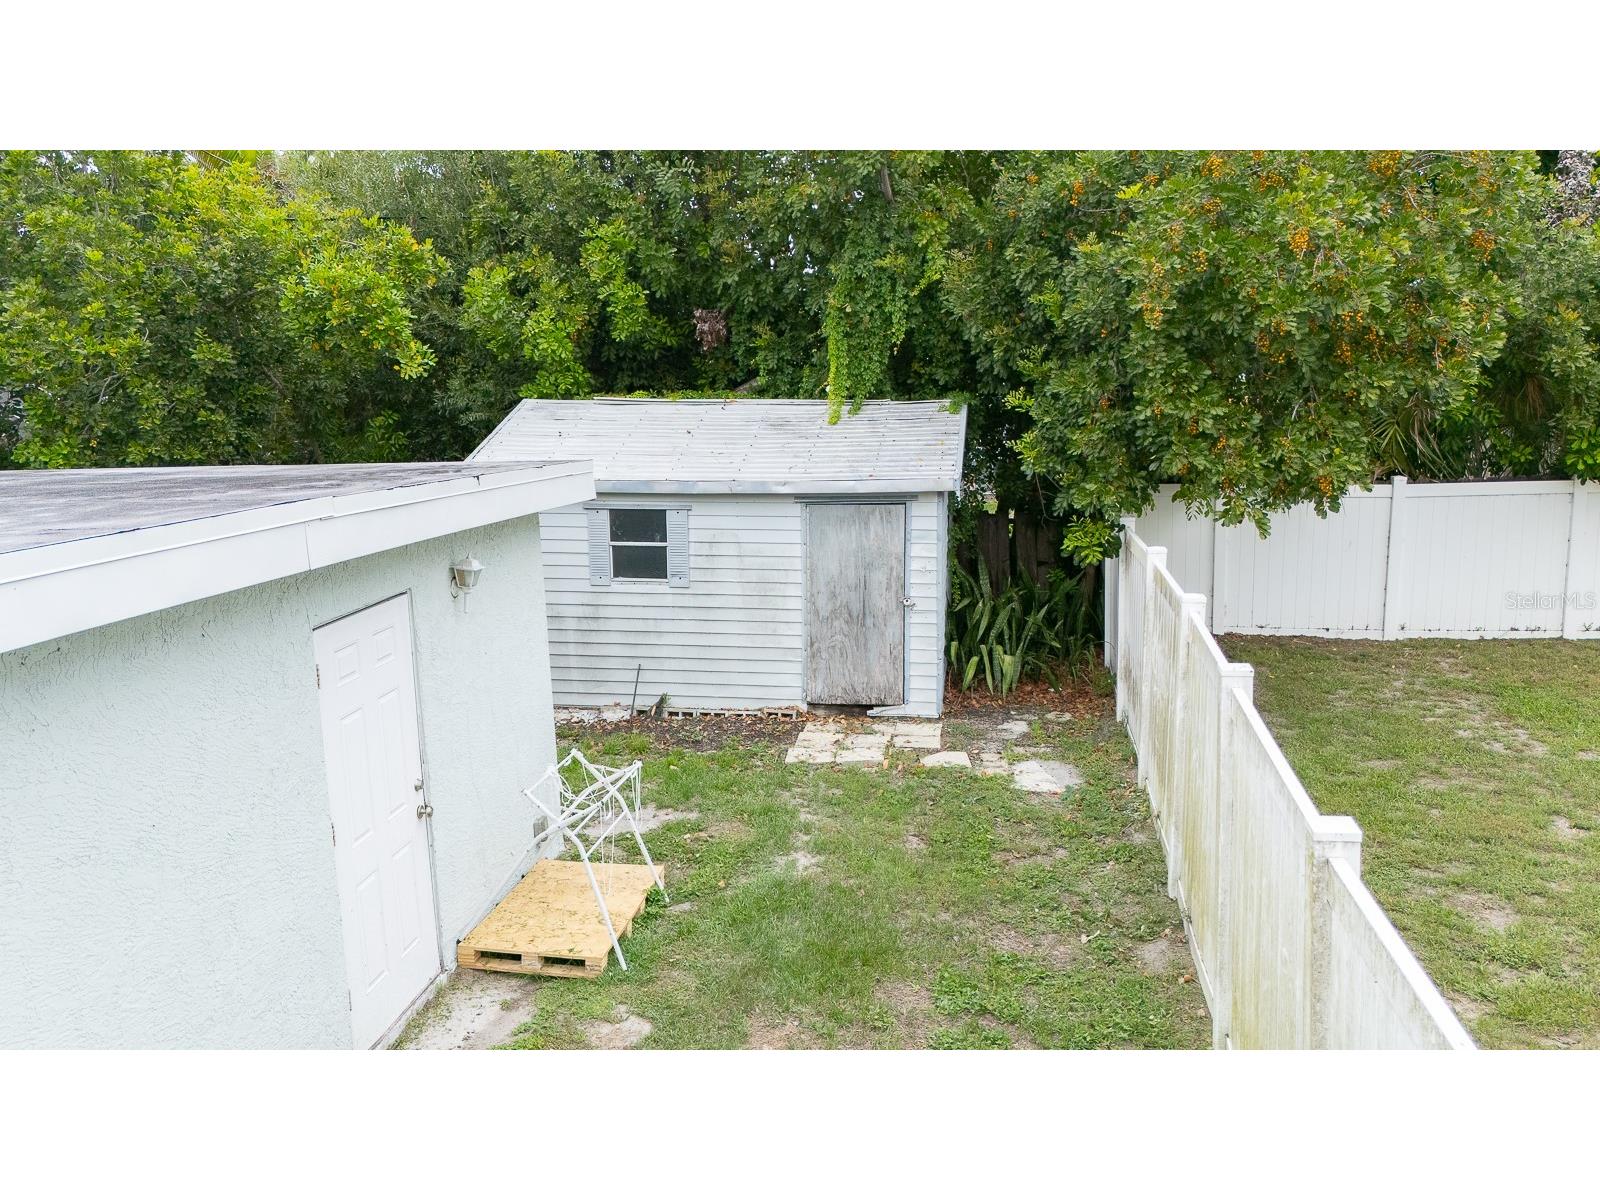
Out Buildings: Shed(s)
Community Features
Security Features: Smoke Detector(s)
Unit Information
Unit 1 Units Total: 1
Unit 1 Actual Rent: 1510
Unit 1 Baths Total: 1
Unit 1 Beds Total: 2
Unit 2 Units Total: 1
Unit 2 Actual Rent: 2500
Unit 2 Baths Total: 1
Unit 2 Beds Total: 3
Driving Directions
From the intersection of McIntosh Rd and Bee Ridge Rd: Head East on Bee Ridge Rd. Make a left on to Crest Ridge Dr. then an immediate left on Lahaina Dr. The road will wrap you to the right which becomes Papai Dr. Property will be down 7 properties on the right.
Financial Considerations
Terms: Cash,Conventional,FHA,Owner May Carry,VA Loan
Gross Income: 48120
Tax/Property ID: 0063150041
Tax Amount: 3818
Tax Year: 2025
 A broker reciprocity listing courtesy: RELAX PROPERTY GROUP, LLC
Based on information provided by Stellar MLS as distributed by the MLS GRID. Information from the Internet Data Exchange is provided exclusively for consumers’ personal, non-commercial use, and such information may not be used for any purpose other than to identify prospective properties consumers may be interested in purchasing. This data is deemed reliable but is not guaranteed to be accurate by Edina Realty, Inc., or by the MLS. Edina Realty, Inc., is not a multiple listing service (MLS), nor does it offer MLS access.
Copyright 2026 Stellar MLS as distributed by the MLS GRID. All Rights Reserved.
Payment Calculator
Interest rate and annual percentage rate (APR) are based on current market conditions, are for informational purposes only, are subject to change without notice and may be subject to pricing add-ons related to property type, loan amount, loan-to-value, credit score and other variables. Estimated closing costs used in the APR calculation are assumed to be paid by the borrower at closing. If the closing costs are financed, the loan, APR and payment amounts will be higher. If the down payment is less than 20%, mortgage insurance may be required and could increase the monthly payment and APR. Contact us for details. Additional loan programs may be available. Accuracy is not guaranteed, and all products may not be available in all borrower's geographical areas and are based on their individual situation. This is not a credit decision or a commitment to lend.
Sales History & Tax Summary for 3731 Papai Drive
Sales History
| Date | Price | |
|---|---|---|
| Currently not available. | ||
Tax Summary
| Tax Year | Estimated Market Value | Total Tax |
|---|---|---|
| Currently not available. | ||
Data powered by ATTOM Data Solutions. Copyright© 2026. Information deemed reliable but not guaranteed.
Schools
Schools nearby 3731 Papai Drive
| Schools in attendance boundaries | Grades | Distance | Rating |
|---|---|---|---|
| Loading... | |||
| Schools nearby | Grades | Distance | Rating |
|---|---|---|---|
| Loading... | |||
Data powered by ATTOM Data Solutions. Copyright© 2026. Information deemed reliable but not guaranteed.
The schools shown represent both the assigned schools and schools by distance based on local school and district attendance boundaries. Attendance boundaries change based on various factors and proximity does not guarantee enrollment eligibility. Please consult your real estate agent and/or the school district to confirm the schools this property is zoned to attend. Information is deemed reliable but not guaranteed.
SchoolDigger ® Rating
The SchoolDigger rating system is a 1-5 scale with 5 as the highest rating. SchoolDigger ranks schools based on test scores supplied by each state's Department of Education. They calculate an average standard score by normalizing and averaging each school's test scores across all tests and grades.
Coming soon properties will soon be on the market, but are not yet available for showings.