$495,000
3829 2nd Avenue N Saint Petersburg, FL 33713
For Sale MLS# TB8519613
5 beds 2 baths 1,614 sq ft Multi-family
Details for 3829 2nd Avenue N
MLS# TB8519613
Description for 3829 2nd Avenue N, Saint Petersburg, FL, 33713
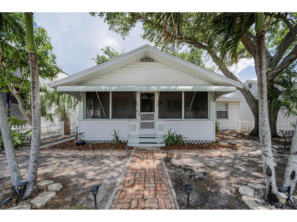
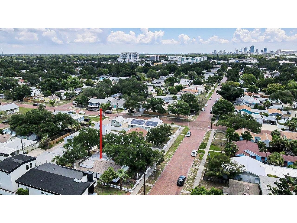
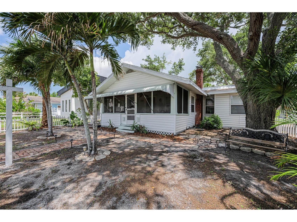
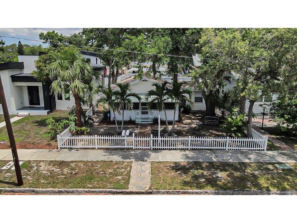
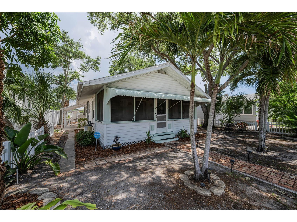
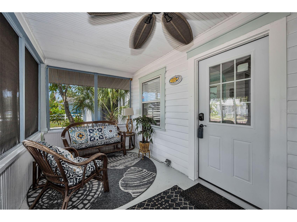
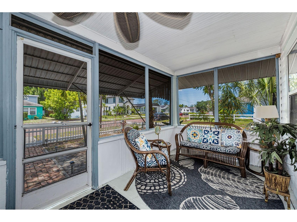
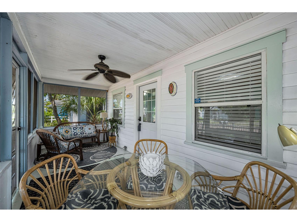
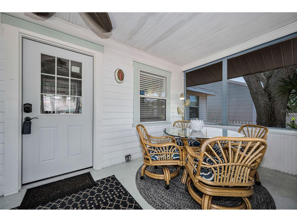
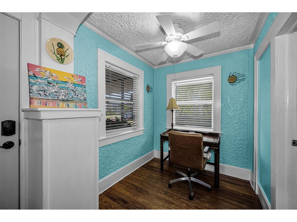
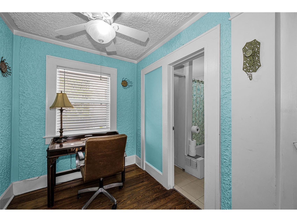
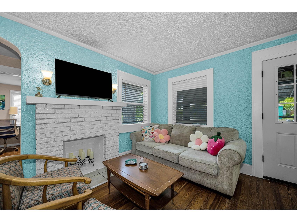
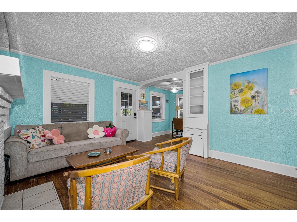
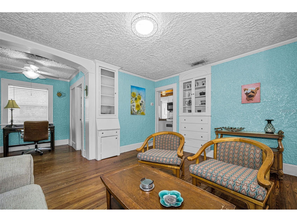
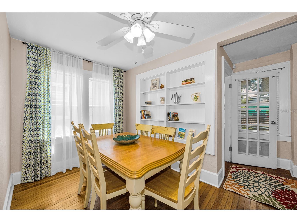
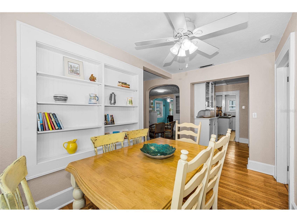
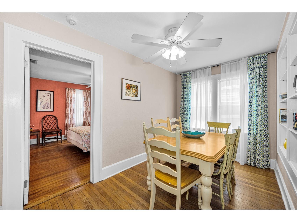
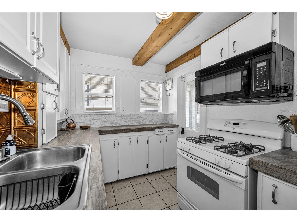
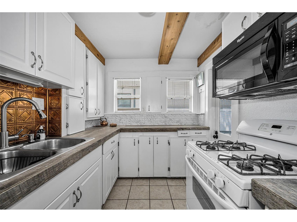
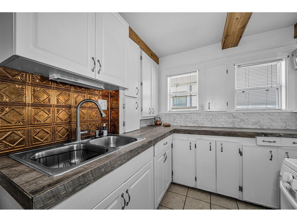
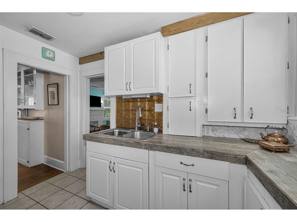
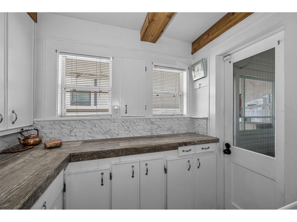
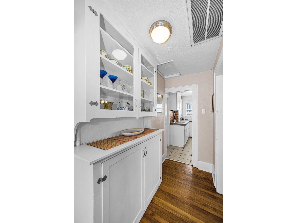
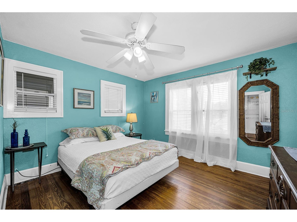
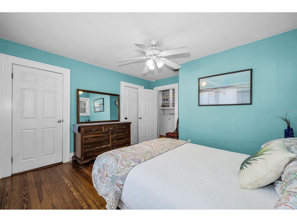
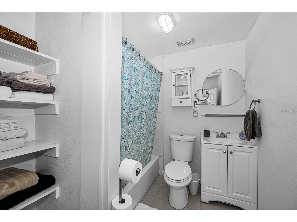
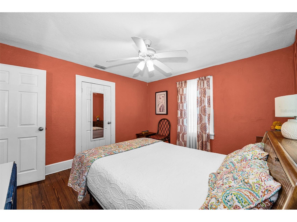
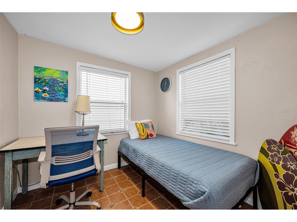
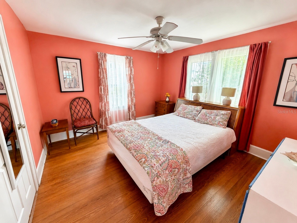
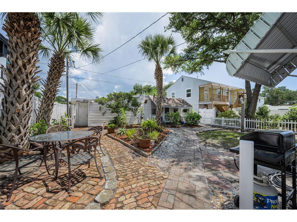
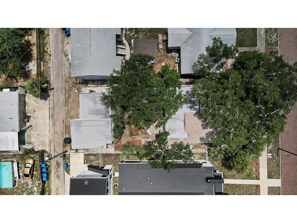
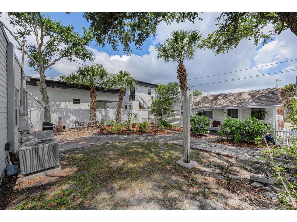
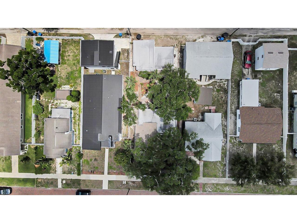
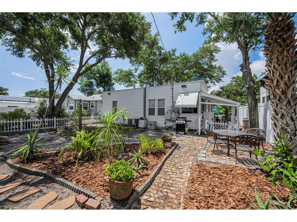
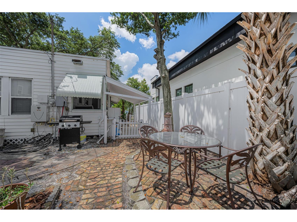
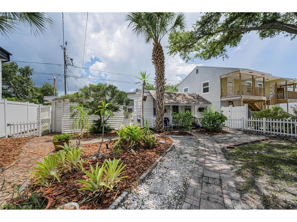
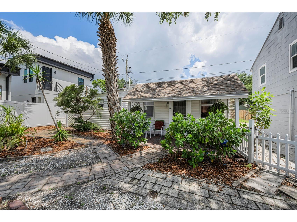
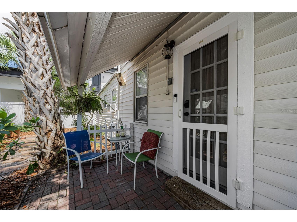
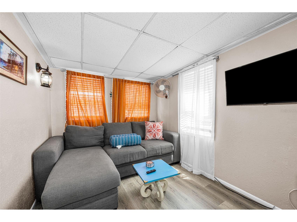
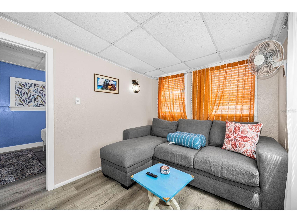
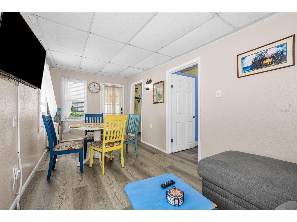
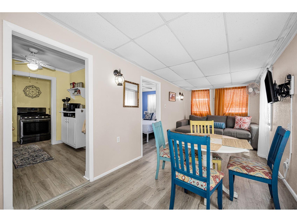
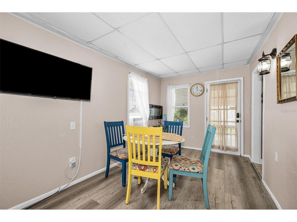
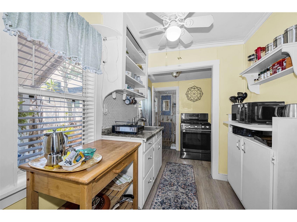
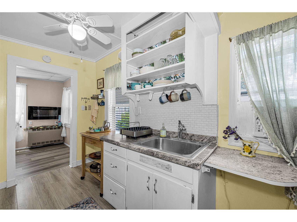
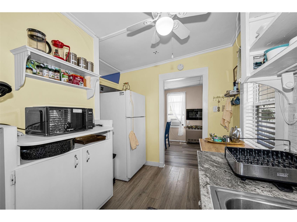
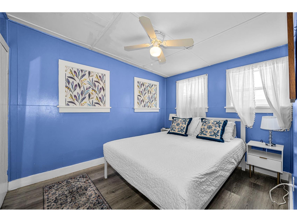
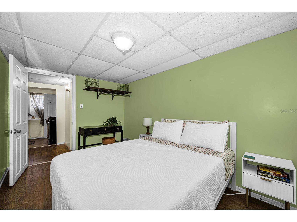
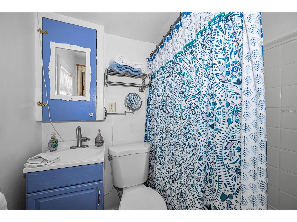
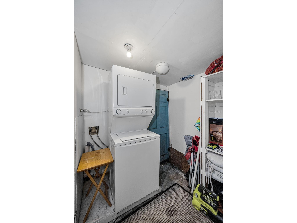
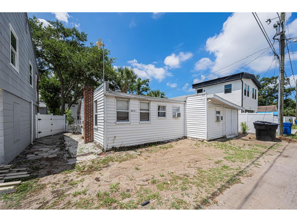
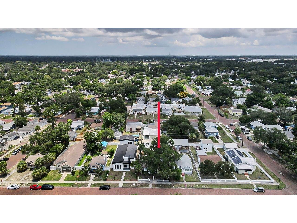
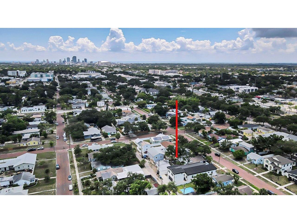
Rarely does a property offer this much flexibility, character, and opportunity in one package. Whether you're searching for a multi-generational living arrangement, a private guest residence, or the ability to offset expenses with rental income, this unique property opens the door to countless possibilities in high & dry Central Oak Park. The front residence is a delightful Craftsman-style bungalow that immediately feels like home. A sprawling screened and enclosed front porch welcomes you inside, where original hardwood floors, a fireplace, crown molding, textured walls and ceilings, and abundant natural light create an atmosphere that is both warm and inviting. Thoughtful built-ins from yesteryear add personality and function, while the formal dining room provides the perfect setting for everyday meals and special gatherings alike. The home offers three bedrooms, one bath with updated flooring, a newer roof, and natural gas service. The primary bedroom features two closets, and a side porch currently serves as the laundry area. Tucked away beyond the main residence, the detached rear home offers privacy and independence with its own living room, kitchen, two bedrooms, one bath, laundry room, separate water heater, and covered patio overlooking the fenced yard. A substantial storage area presents exciting potential for a workshop, hobbies, additional storage, or future garage conversion. Properties like this are increasingly difficult to find. Two separate homes on one parcel create opportunities that adapt to life's changing needs—whether accommodating extended family, providing space for guests, creating a work-from-home environment, or generating additional income. Adding to the appeal is an outstanding location just outside Historic Kenwood and the vibrant Grand Central District, placing an array of popular restaurants, local shops, galleries, breweries, and entertainment venues within easy reach. The nearby SunRunner station makes getting to downtown St. Petersburg or the Gulf beaches remarkably convenient, allowing you to leave the car behind and enjoy the best of both destinations. Combining versatility, character, and an unbeatable location, this is a truly special opportunity in St. Petersburg's fabulous Central Oak Park.
Listing Information
Property Type: Residential, Duplex
Status: Active
Bedrooms: 5
Bathrooms: 2
Lot Size: 0.13 Acres
Square Feet: 1,614 sq ft
Year Built: 1919
Stories: 1 Story
Construction: Block,Wood Frame
Construction Display: New Construction
Subdivision: Central Ave Heights
Foundation: Block,Crawlspace,Pillar/Post/Pier,Slab
County: Pinellas
Construction Status: New Construction
Additonal Room Information
Laundry: Laundry Room, Other
Interior Features
Appliances: Washer, Dryer, Microwave, Range, Refrigerator
Flooring: Tile,Wood
Basement: Crawl Space
Doors/Windows: Window Treatments
Fireplaces: Living Room, Decorative
Additional Interior Features: Window Treatments, Crown Molding, Built-in Features, Ceiling Fan(s), Wood Cabinets
Utilities
Water: Public
Sewer: Public Sewer
Other Utilities: Cable Available,Electricity Connected,Natural Gas Connected,Municipal Utilities,Sewer Connected,Water Connected
Cooling: Ceiling Fan(s), Central Air
Heating: Electric, Central
Exterior / Lot Features
Roof: Shingle, Other
Lot Dimensions: 45x127
Additional Exterior/Lot Features: Private Yard, Private Entrance, Storage, Awning(s), Front Porch, Side Porch, Enclosed, Screened, Patio, Porch, Covered
Out Buildings: Guest House, Storage
Community Features
Community Features: Sidewalks, Street Lights
Unit Information
Unit 2 Units Total: 1
Unit 2 Baths Total: 1
Unit 2 Beds Total: 3
Driving Directions
39th St N to 2nd Ave N to property on north side of street.
Financial Considerations
Terms: Cash,Conventional,FHA
Tax/Property ID: 22-31-16-14418-002-0130
Tax Amount: 6104.75
Tax Year: 2025
 A broker reciprocity listing courtesy: BRIGHT VIEW REALTY GROUP
Based on information provided by Stellar MLS as distributed by the MLS GRID. Information from the Internet Data Exchange is provided exclusively for consumers’ personal, non-commercial use, and such information may not be used for any purpose other than to identify prospective properties consumers may be interested in purchasing. This data is deemed reliable but is not guaranteed to be accurate by Edina Realty, Inc., or by the MLS. Edina Realty, Inc., is not a multiple listing service (MLS), nor does it offer MLS access.
Copyright 2026 Stellar MLS as distributed by the MLS GRID. All Rights Reserved.
Payment Calculator
Interest rate and annual percentage rate (APR) are based on current market conditions, are for informational purposes only, are subject to change without notice and may be subject to pricing add-ons related to property type, loan amount, loan-to-value, credit score and other variables. Estimated closing costs used in the APR calculation are assumed to be paid by the borrower at closing. If the closing costs are financed, the loan, APR and payment amounts will be higher. If the down payment is less than 20%, mortgage insurance may be required and could increase the monthly payment and APR. Contact us for details. Additional loan programs may be available. Accuracy is not guaranteed, and all products may not be available in all borrower's geographical areas and are based on their individual situation. This is not a credit decision or a commitment to lend.
Sales History & Tax Summary for 3829 2nd Avenue N
Sales History
| Date | Price | |
|---|---|---|
| Currently not available. | ||
Tax Summary
| Tax Year | Estimated Market Value | Total Tax |
|---|---|---|
| Currently not available. | ||
Data powered by ATTOM Data Solutions. Copyright© 2026. Information deemed reliable but not guaranteed.
Schools
Schools nearby 3829 2nd Avenue N
| Schools in attendance boundaries | Grades | Distance | Rating |
|---|---|---|---|
| Loading... | |||
| Schools nearby | Grades | Distance | Rating |
|---|---|---|---|
| Loading... | |||
Data powered by ATTOM Data Solutions. Copyright© 2026. Information deemed reliable but not guaranteed.
The schools shown represent both the assigned schools and schools by distance based on local school and district attendance boundaries. Attendance boundaries change based on various factors and proximity does not guarantee enrollment eligibility. Please consult your real estate agent and/or the school district to confirm the schools this property is zoned to attend. Information is deemed reliable but not guaranteed.
SchoolDigger ® Rating
The SchoolDigger rating system is a 1-5 scale with 5 as the highest rating. SchoolDigger ranks schools based on test scores supplied by each state's Department of Education. They calculate an average standard score by normalizing and averaging each school's test scores across all tests and grades.
Coming soon properties will soon be on the market, but are not yet available for showings.