$440,000
533 Yelvington Avenue Clearwater, FL 33756
For Sale MLS# TB8526234
3 beds 2 baths 1,624 sq ft Multi-family
Details for 533 Yelvington Avenue
MLS# TB8526234
Description for 533 Yelvington Avenue, Clearwater, FL, 33756
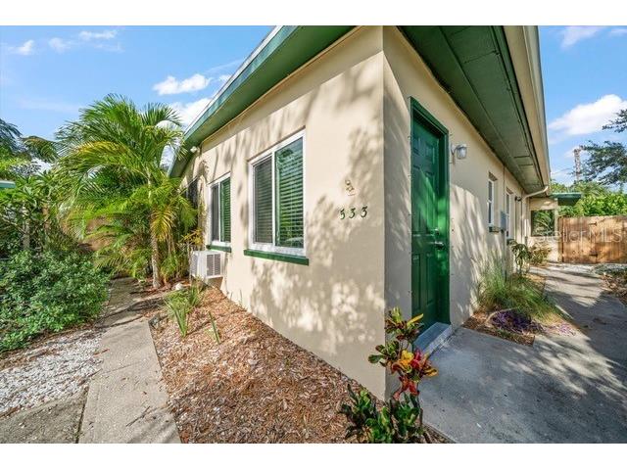
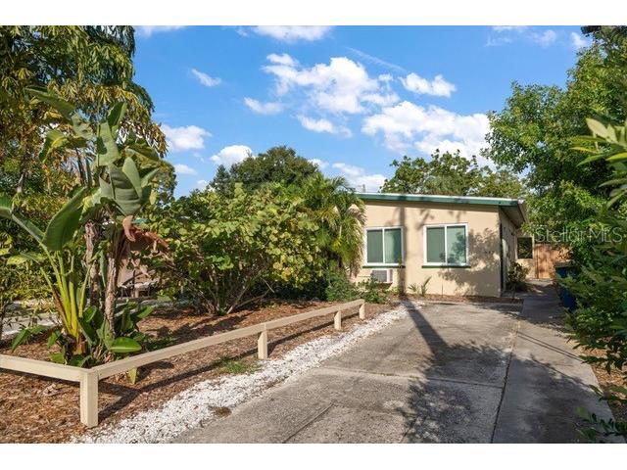
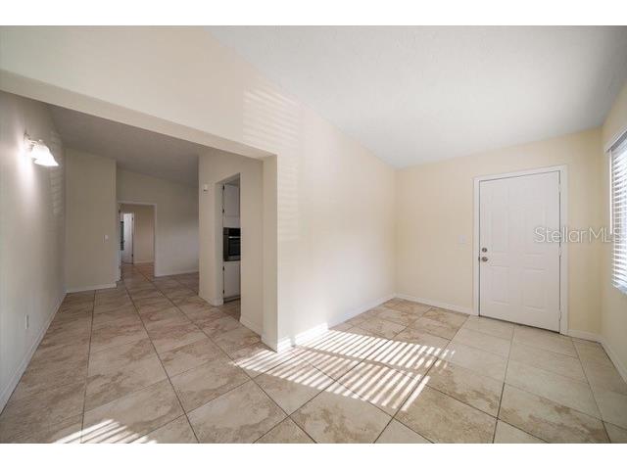
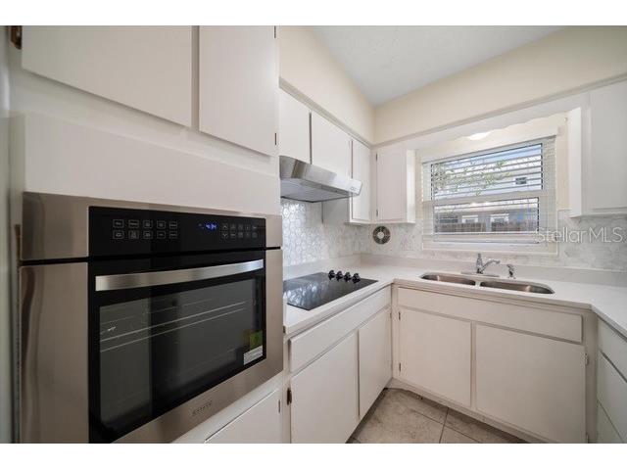
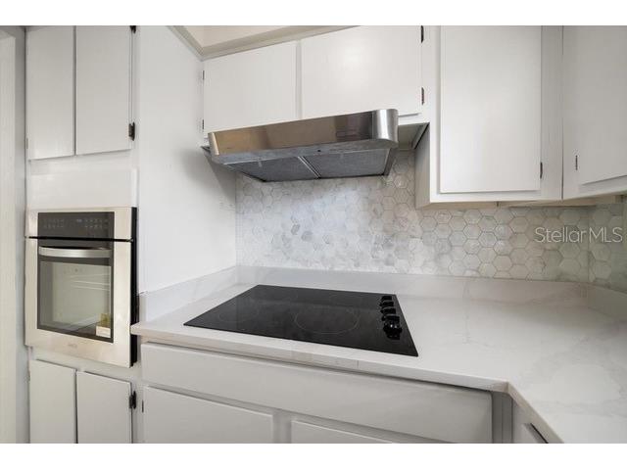
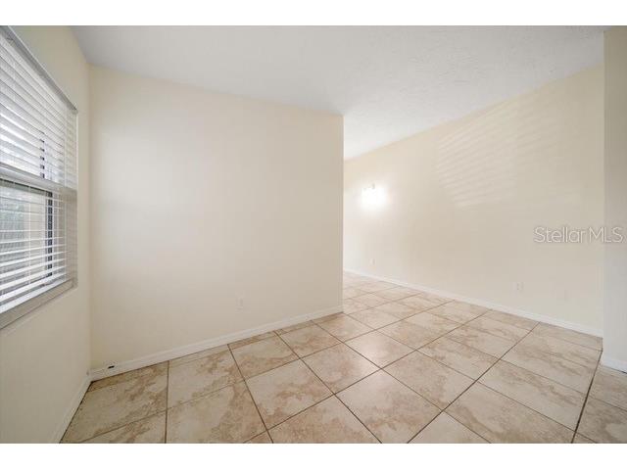
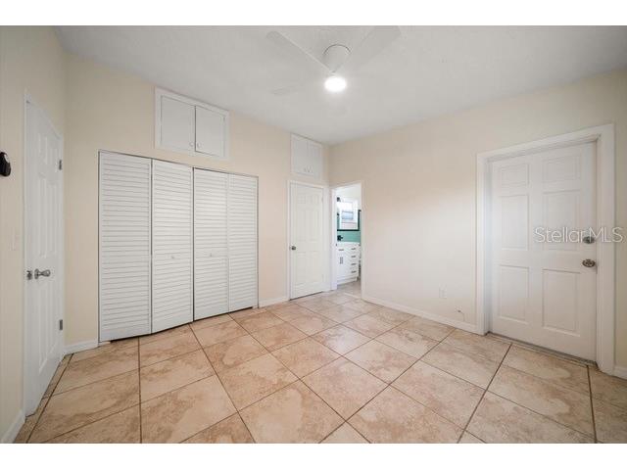
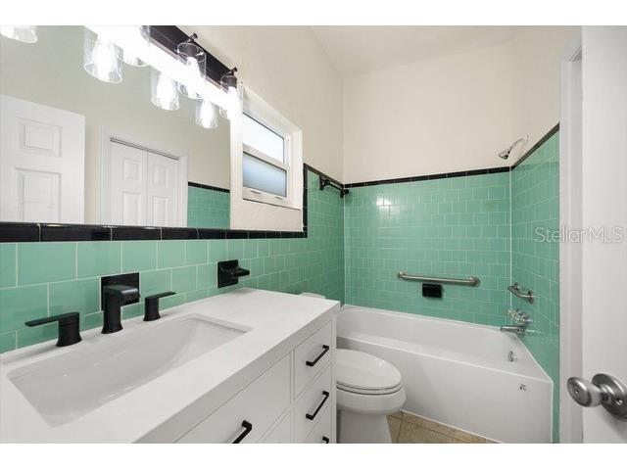
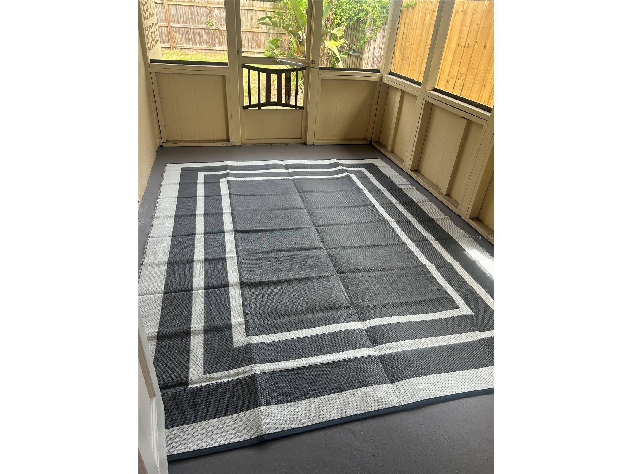
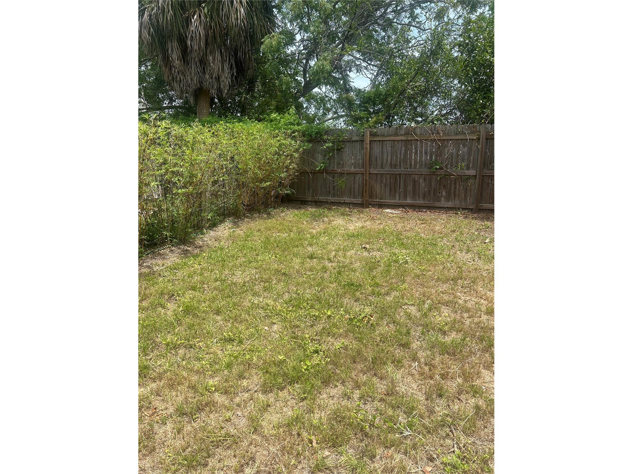
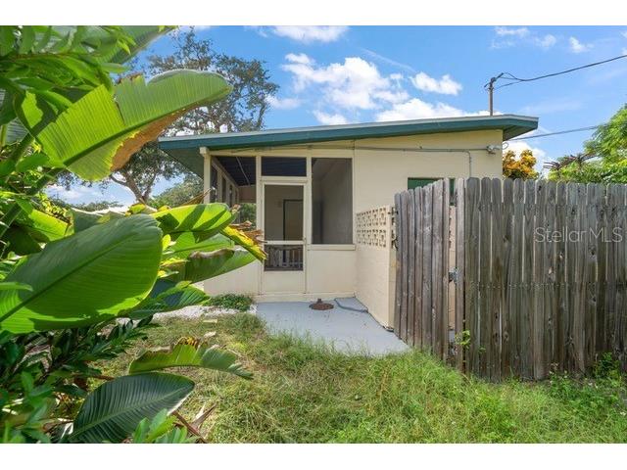
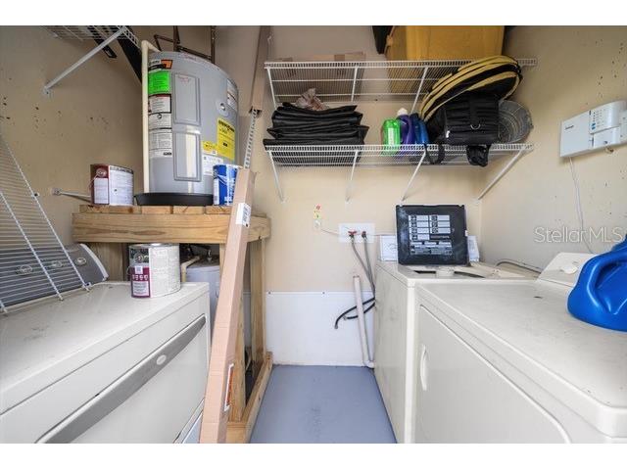
Unlock the potential for immediate rental income and prime Gulf Coast living with this exceptional Clearwater duplex featuring a great layout that offers peace of mind and premium comfort. The standout one-bedroom unit has been completely reimagined with top-tier interior upgrades. Cook with ease in the fully updated kitchen, sporting elegant quartz countertops, a contemporary tile backsplash, a deep farmhouse sink, brand-new appliances, and freshly painted cabinetry. The updated bathroom serves as a private oasis, complete with a modern vanity, new toilet, new faucet, stylish new door, and a new tub liner. Photos of the tenant occupied two bedroom side can be provided upon request. Major capital expenditures have already been taken care of for you. The property features a resilient new roof (2022), high-efficiency hurricane impact windows (2023), and a brand-new, modern electrical panel (2026). Both units enjoy their own private, screened-in porches—perfect for enjoying morning coffee or the evening Florida breeze. A shared utility room equipped with a washer and dryer adds ultimate convenience for all residents. Outside, the spacious backyards are fully fenced and intelligently divided by a lush privacy hedge, giving each unit its own secluded outdoor sanctuary. Location is everything! Residents are just a short stroll from the scenic trails and recreation at Crest Lake Park, an easy drive to the award-winning sands of Clearwater Beach, and an easy commute to Tampa International Airport. Whether you want to lease both units for optimum cash flow or live in one while the other pays your mortgage, this property is a must-see. Schedule your private showing today!
Listing Information
Property Type: Residential, Duplex
Status: Active
Bedrooms: 3
Bathrooms: 2
Lot Size: 0.17 Acres
Square Feet: 1,624 sq ft
Year Built: 1961
Stories: 1 Story
Construction: Block,Stucco,Wood Frame
Construction Display: New Construction
Subdivision: Longview Sub
Foundation: Slab
Number Of Units Total: 2
County: Pinellas
Construction Status: New Construction
School Information
Elementary: Plumb Elementary-Pn
Middle: Oak Grove Middle-Pn
High: Clearwater High-Pn
Additonal Room Information
Laundry: Outside, Common Area, Washer Hookup, Laundry Room
Interior Features
Appliances: Exhaust Fan, Electric Water Heater, Built-In Oven, Cooktop, Disposal, Dryer, Microwave, Refrigerator, Range Hood
Flooring: Ceramic Tile
Doors/Windows: Insulated Windows, Window Treatments, Storm Window(s), Blinds
Additional Interior Features: Ceiling Fan(s), Vaulted Ceiling(s), Window Treatments, Main Level Primary
Utilities
Water: Multiple Meters, Well
Sewer: Public Sewer
Other Utilities: Cable Available,Electricity Available,Electricity Connected,Sewer Available,Sewer Connected,Water Connected
Cooling: Ceiling Fan(s), Wall/Window Unit(s)
Heating: Window Unit, Wall Furnace, Other
Exterior / Lot Features
Parking Description: driveway, Covered
Roof: Other
Additional Exterior/Lot Features: Front Porch, Screened, Rear Porch
Out Buildings: Shed(s)
Unit Information
Unit 1 Units Total: 1
Unit 1 Actual Rent: 1500
Unit 1 Baths Total: 1
Unit 1 Beds Total: 2
Unit 2 Units Total: 1
Unit 2 Actual Rent: 1300
Unit 2 Baths Total: 1
Unit 2 Beds Total: 1
Driving Directions
From US 19 take Gulf to Bay Boulevard (FL-60) heading west into Clearwater. Turn left heading south on Yelvington Avenue
Financial Considerations
Terms: Cash,Conventional
Tenant Pays: Electricity,Sewer,Trash Collection,Water
Gross Income: 18000
Tax/Property ID: 14-29-15-52938-000-0310
Tax Amount: 3694
Tax Year: 2025
 A broker reciprocity listing courtesy: TREASURED HOME COLLECTION
Based on information provided by Stellar MLS as distributed by the MLS GRID. Information from the Internet Data Exchange is provided exclusively for consumers’ personal, non-commercial use, and such information may not be used for any purpose other than to identify prospective properties consumers may be interested in purchasing. This data is deemed reliable but is not guaranteed to be accurate by Edina Realty, Inc., or by the MLS. Edina Realty, Inc., is not a multiple listing service (MLS), nor does it offer MLS access.
Copyright 2026 Stellar MLS as distributed by the MLS GRID. All Rights Reserved.
Payment Calculator
Interest rate and annual percentage rate (APR) are based on current market conditions, are for informational purposes only, are subject to change without notice and may be subject to pricing add-ons related to property type, loan amount, loan-to-value, credit score and other variables. Estimated closing costs used in the APR calculation are assumed to be paid by the borrower at closing. If the closing costs are financed, the loan, APR and payment amounts will be higher. If the down payment is less than 20%, mortgage insurance may be required and could increase the monthly payment and APR. Contact us for details. Additional loan programs may be available. Accuracy is not guaranteed, and all products may not be available in all borrower's geographical areas and are based on their individual situation. This is not a credit decision or a commitment to lend.
Sales History & Tax Summary for 533 Yelvington Avenue
Sales History
| Date | Price | |
|---|---|---|
| Currently not available. | ||
Tax Summary
| Tax Year | Estimated Market Value | Total Tax |
|---|---|---|
| Currently not available. | ||
Data powered by ATTOM Data Solutions. Copyright© 2026. Information deemed reliable but not guaranteed.
Schools
Schools nearby 533 Yelvington Avenue
| Schools in attendance boundaries | Grades | Distance | Rating |
|---|---|---|---|
| Loading... | |||
| Schools nearby | Grades | Distance | Rating |
|---|---|---|---|
| Loading... | |||
Data powered by ATTOM Data Solutions. Copyright© 2026. Information deemed reliable but not guaranteed.
The schools shown represent both the assigned schools and schools by distance based on local school and district attendance boundaries. Attendance boundaries change based on various factors and proximity does not guarantee enrollment eligibility. Please consult your real estate agent and/or the school district to confirm the schools this property is zoned to attend. Information is deemed reliable but not guaranteed.
SchoolDigger ® Rating
The SchoolDigger rating system is a 1-5 scale with 5 as the highest rating. SchoolDigger ranks schools based on test scores supplied by each state's Department of Education. They calculate an average standard score by normalizing and averaging each school's test scores across all tests and grades.
Coming soon properties will soon be on the market, but are not yet available for showings.