812-814 Mohawk Parkway Cape Coral, FL 33914
For Sale MLS# 2025025671
8 beds 4 baths Multi-family
Details for 812-814 Mohawk Parkway
MLS# 2025025671
Description for 812-814 Mohawk Parkway, Cape Coral, FL, 33914
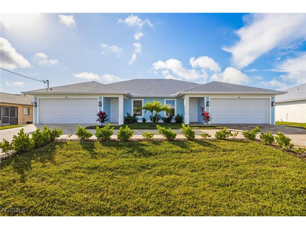
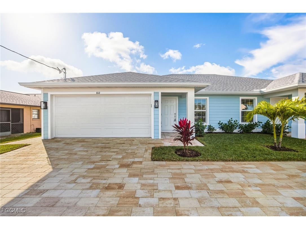
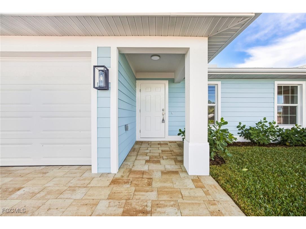
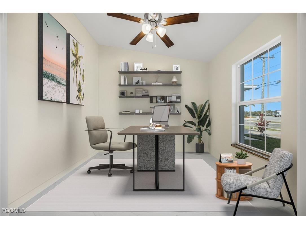
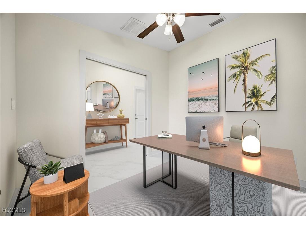
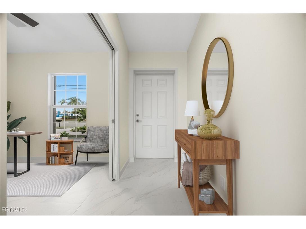
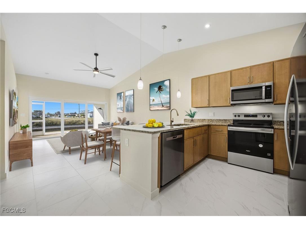
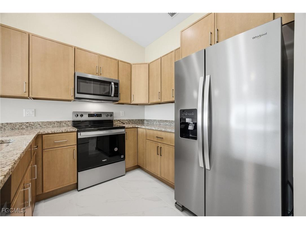
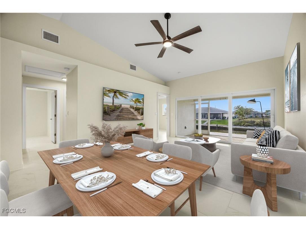
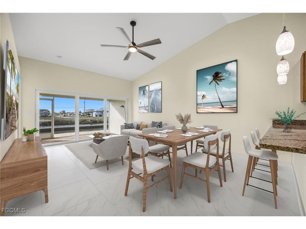
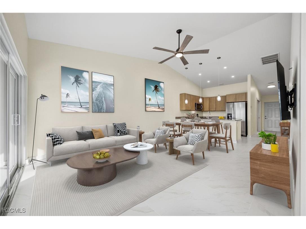
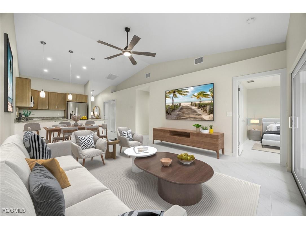
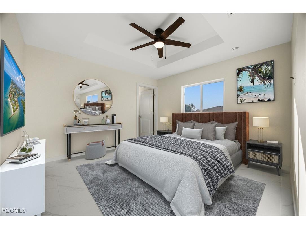
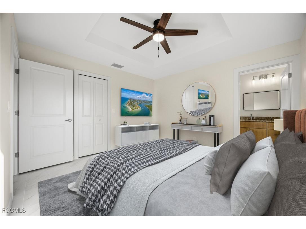
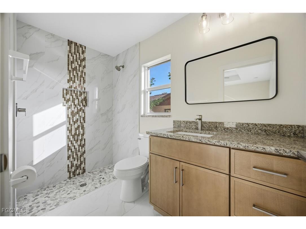
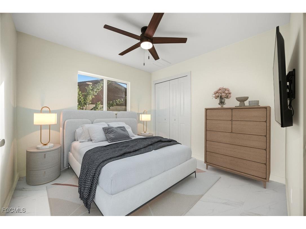
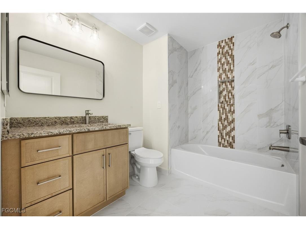
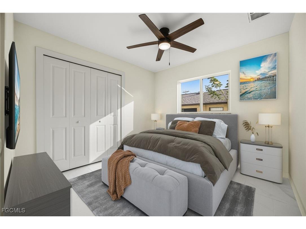
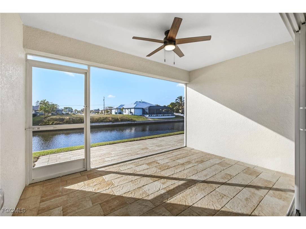
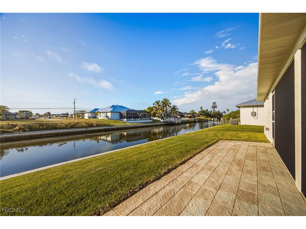
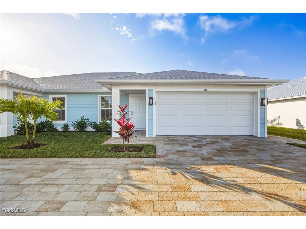
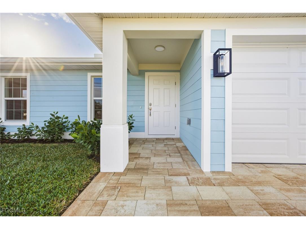
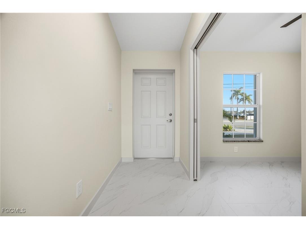
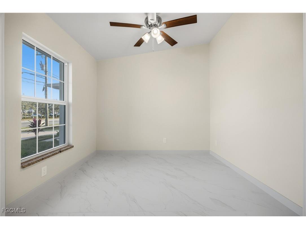
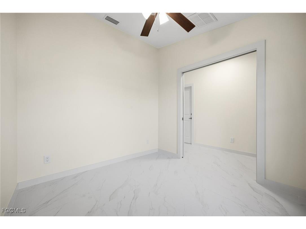
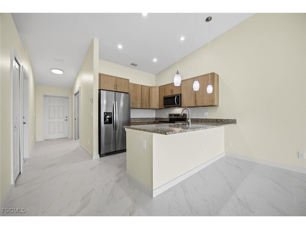
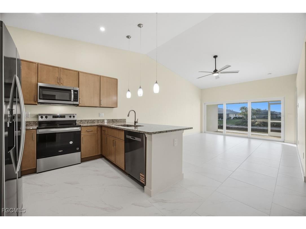
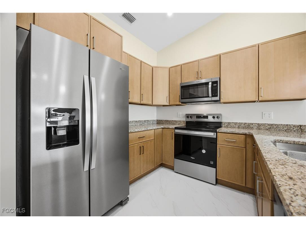
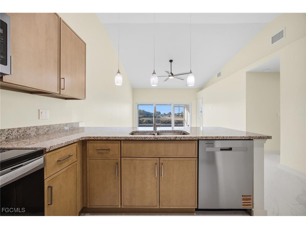
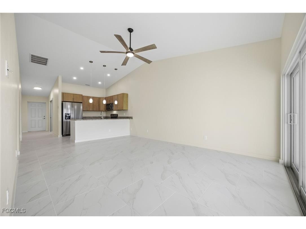
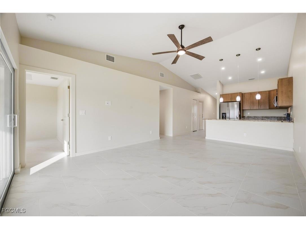
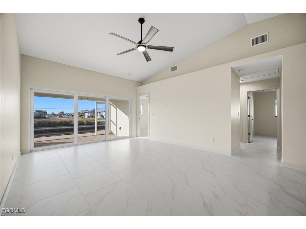
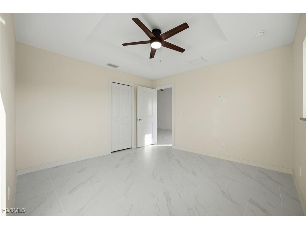
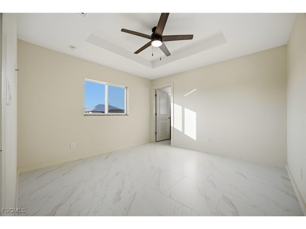
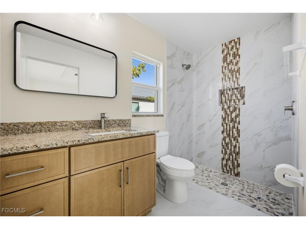
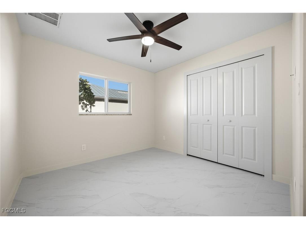
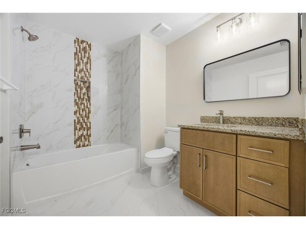
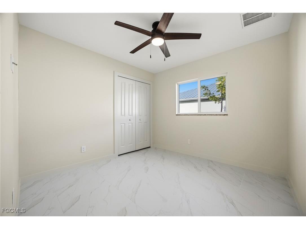
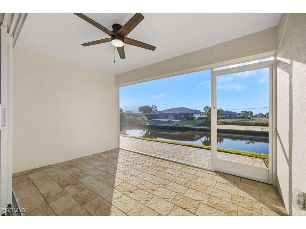
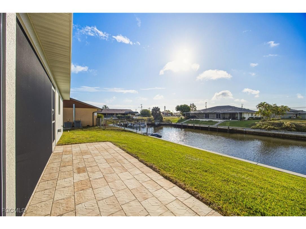
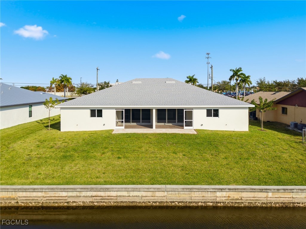
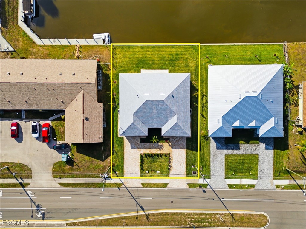
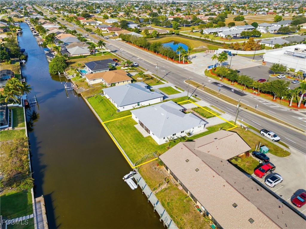
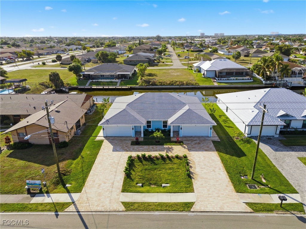
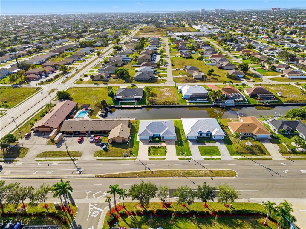
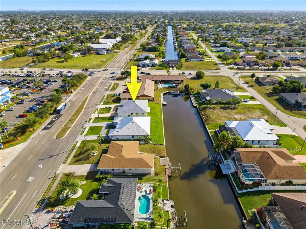
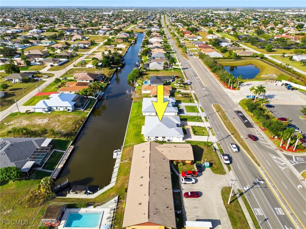
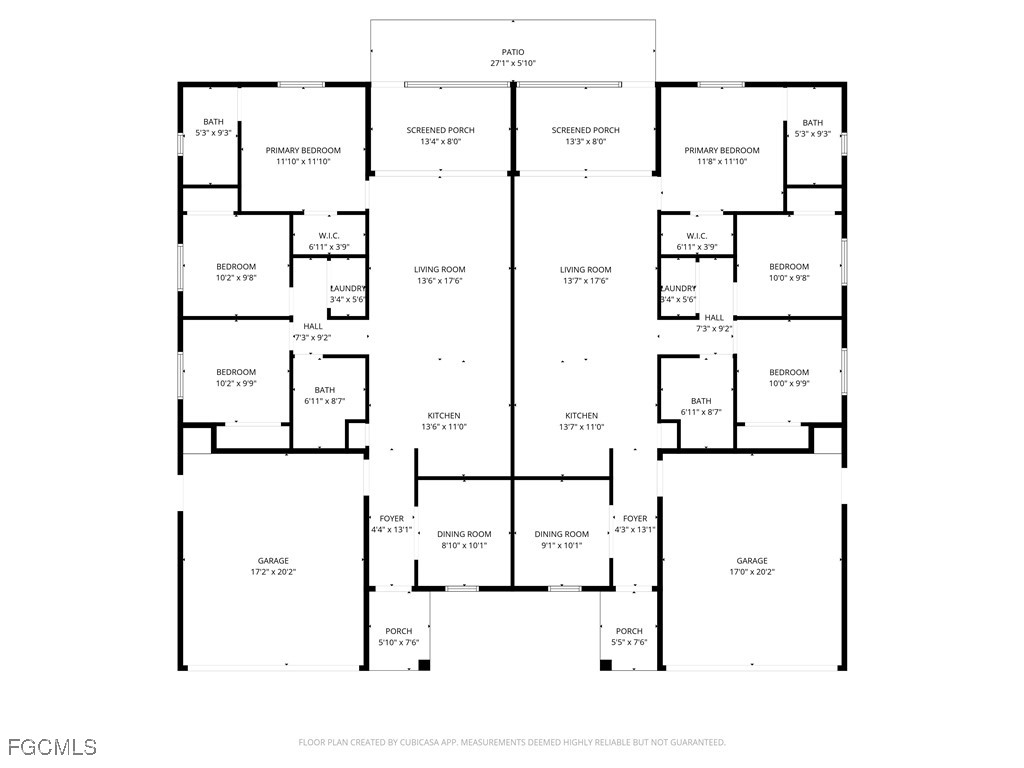
Experience SW Florida’s Waterfront Lifestyle with this Unique New Construction Gulf-Access Residence, showcasing Key West–Style Curb Appeal with a Custom Stucco Finish. Perfectly positioned at the end of a Wide Saltwater Canal, this property offers a Peaceful Waterway with Minimal Boat Traffic and a short Boat Ride to the Gulf of America without having to idle on the river, passing by Tarpon Point Marina & Cape Harbour just 3.5 Miles Away, known for Waterfront Dining, Marina Access, Shops, and Entertainment. This South Rear Facing Waterfront setting delivers Ideal Sun Exposure and an Exceptional Boating Lifestyle that defines Southwest Florida living. Designed and built by a Highly Reputable Custom Builder with over 35+ Years of Experience in Custom Homes and Gulf-Access Multi-Residence Properties, this is not a production build. Thoughtfully designed for today’s evolving lifestyles, this flexible Two-Residence Layout is ideal for Multi-Generational Living, Extended Family, Long-Term Guests, Remote Work Flexibility, or creating additional living independence while staying connected. Each Residence features an Open-Concept Living and Dining Area with Vaulted Ceilings, Quality Real-Wood Kitchen Cabinetry, Upgraded Granite Countertops, Pantry, Whirlpool Stainless Steel Appliance Package, and 24x24 Porcelain Tile Flooring Throughout — No Carpet. A Front-Facing Office/Den in each Residence offers Abundant Natural Light and Flexible Living Space. Primary Suites showcase Tray Ceilings, Walk-In Closets, and Ensuite Bathrooms with Tiled Walk-In Showers accented by Elegant Listello Tile. Additional Highlights include Triple-Glazed Hurricane-Impact Windows and Doors, 4-Inch Baseboards, Upgraded Lighting, Ceiling Fans in All Rooms, Professionally Landscaped Grounds with Auto Irrigation, High-Efficiency HVAC Systems, Insulated Impact-Rated 2-Car Garage Doors, and Under-Truss Screened Lanais opening to an Extended Paver Patio overlooking the Water. This property includes a Builder Warranty and is conveniently located near Luxury Dining, Shopping, Grocery Stores, Medical Facilities, and the Exciting Commercial Growth along the Cape Coral Parkway Corridor. Seller Financing Available with Below-Market Rates. A rare opportunity to own a Custom-Built Waterfront Property designed for the way families live today while embracing the Florida lifestyle.
Listing Information
Property Type: Residential, Duplex
Status: Active
Bedrooms: 8
Bathrooms: 4
Lot Size: 0.24 Acres
Year Built: 2025
Construction: Block,Concrete,Stucco
Construction Display: New Construction
Subdivision: Cape Coral
Number Of Units Total: 2
County: Lee
Days On Market: 214
Construction Status: New Construction
Room Information
Bathrooms
Full Baths: 4
Interior Features
Flooring: Tile
Doors/Windows: Impact Glass
Utilities
Water: Assessment Paid
Sewer: Assessment Paid
Other Utilities: Cable Available
Cooling: Electric, Central Air, Ceiling Fan(s)
Heating: Central, Electric
Exterior / Lot Features
Roof: Shingle
Lot Dimensions: 85 x 120 x 85 x 120
Zoning: RD-W
Additional Exterior/Lot Features: Sprinkler/Irrigation, Room For Pool, Patio, Patio, Rectangular Lot, Sprinklers Automatic
Waterfront Details
Water Front Features: Canal Access, Seawall
Community Features
Community Features: Non-Gated, None, Street Lights
Association Amenities: Sidewalks
Financial Considerations
Terms: All Financing Considered,Cash,Owner May Carry
Tenant Pays: See Remarks
Tax/Property ID: 10-45-23-C2-03344.0460
Tax Amount: 4839.11
Tax Year: 2024
 A broker reciprocity listing courtesy: Experience Real Estate Group
Based on information provided by FGCMLS. Internet Data Exchange information is provided exclusively for consumers’ personal, non-commercial use, and such information may not be used for any purpose other than to identify prospective properties consumers may be interested in purchasing. This data is deemed reliable but is not guaranteed to be accurate by Edina Realty, Inc., or by the MLS. Edina Realty, Inc., is not a multiple listing service (MLS), nor does it offer MLS access.
Copyright 2026 FGCMLS. All Rights Reserved.
Payment Calculator
Interest rate and annual percentage rate (APR) are based on current market conditions, are for informational purposes only, are subject to change without notice and may be subject to pricing add-ons related to property type, loan amount, loan-to-value, credit score and other variables. Estimated closing costs used in the APR calculation are assumed to be paid by the borrower at closing. If the closing costs are financed, the loan, APR and payment amounts will be higher. If the down payment is less than 20%, mortgage insurance may be required and could increase the monthly payment and APR. Contact us for details. Additional loan programs may be available. Accuracy is not guaranteed, and all products may not be available in all borrower's geographical areas and are based on their individual situation. This is not a credit decision or a commitment to lend.
Sales History & Tax Summary for 812-814 Mohawk Parkway
Sales History
| Date | Price | |
|---|---|---|
| Currently not available. | ||
Tax Summary
| Tax Year | Estimated Market Value | Total Tax |
|---|---|---|
| Currently not available. | ||
Data powered by ATTOM Data Solutions. Copyright© 2026. Information deemed reliable but not guaranteed.
Schools
Schools nearby 812-814 Mohawk Parkway
| Schools in attendance boundaries | Grades | Distance | Rating |
|---|---|---|---|
| Loading... | |||
| Schools nearby | Grades | Distance | Rating |
|---|---|---|---|
| Loading... | |||
Data powered by ATTOM Data Solutions. Copyright© 2026. Information deemed reliable but not guaranteed.
The schools shown represent both the assigned schools and schools by distance based on local school and district attendance boundaries. Attendance boundaries change based on various factors and proximity does not guarantee enrollment eligibility. Please consult your real estate agent and/or the school district to confirm the schools this property is zoned to attend. Information is deemed reliable but not guaranteed.
SchoolDigger ® Rating
The SchoolDigger rating system is a 1-5 scale with 5 as the highest rating. SchoolDigger ranks schools based on test scores supplied by each state's Department of Education. They calculate an average standard score by normalizing and averaging each school's test scores across all tests and grades.
Coming soon properties will soon be on the market, but are not yet available for showings.