


$400,000
860 12th Avenue N Saint Petersburg, FL 33701
For Sale MLS# TB8517559
2 beds 2 baths 788 sq ft Multi-family
Details for 860 12th Avenue N
MLS# TB8517559
Description for 860 12th Avenue N, Saint Petersburg, FL, 33701
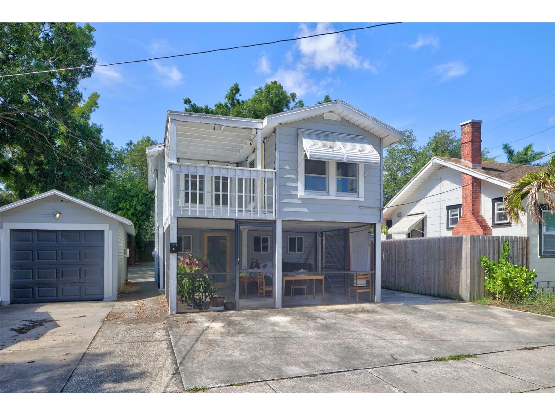
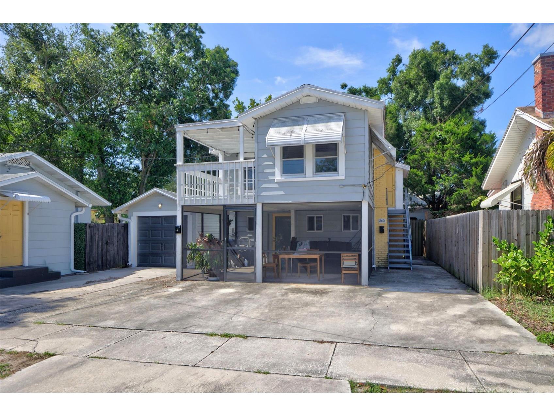
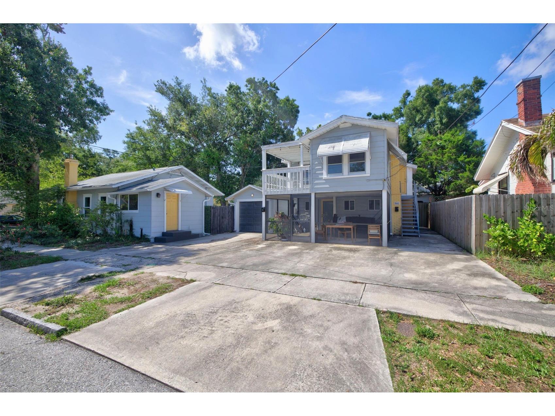
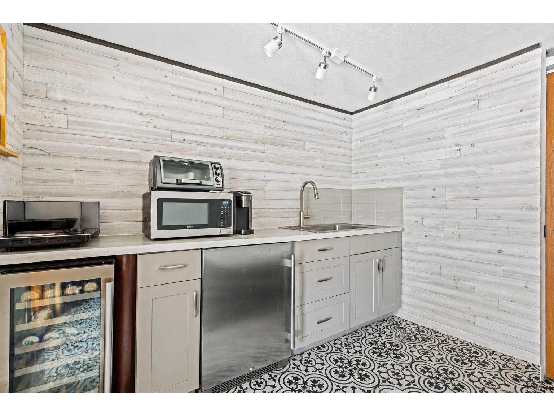
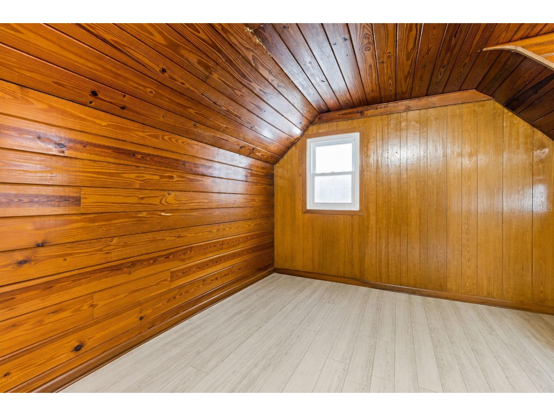
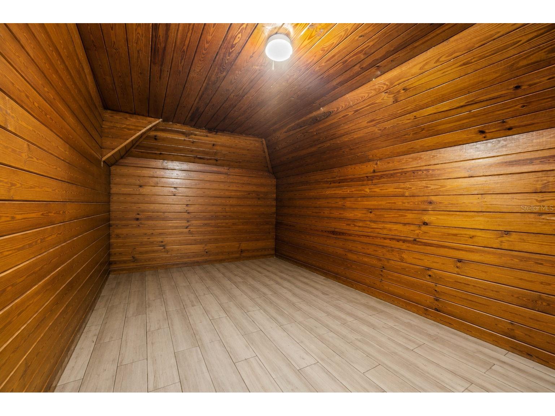
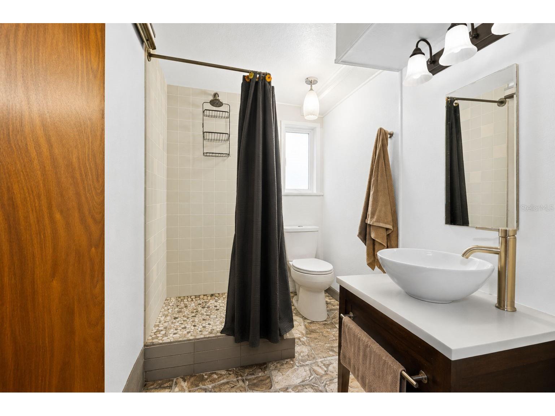
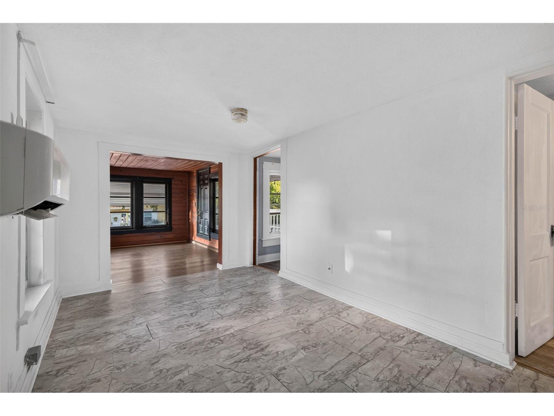
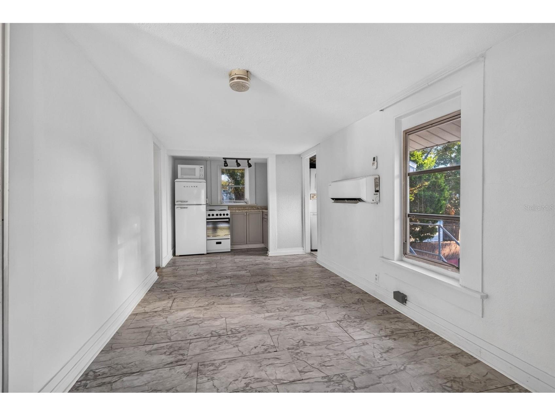
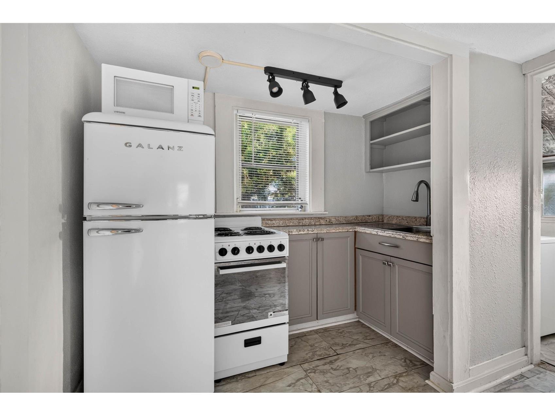
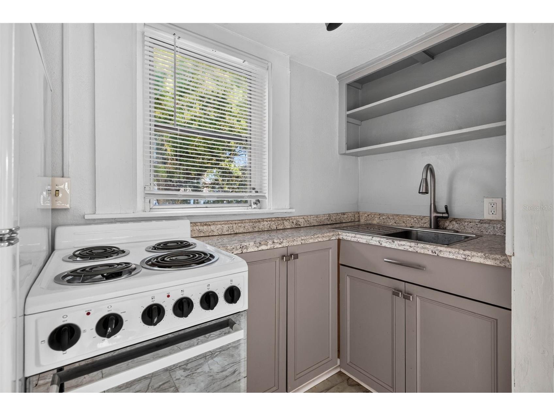
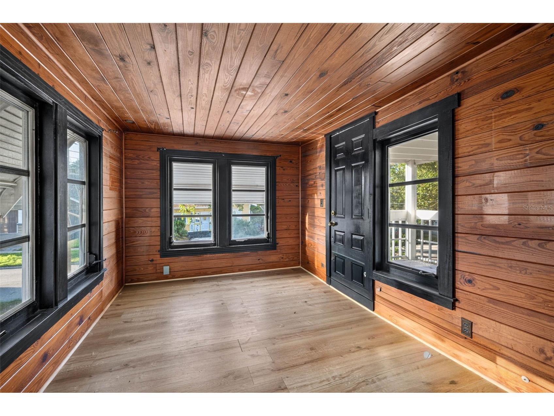
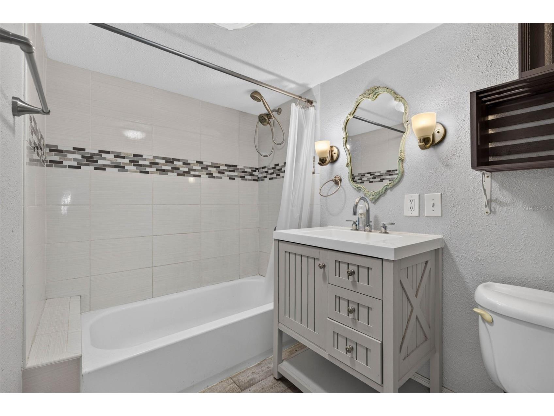
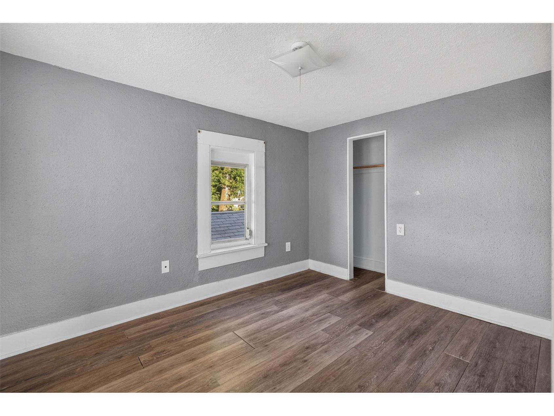
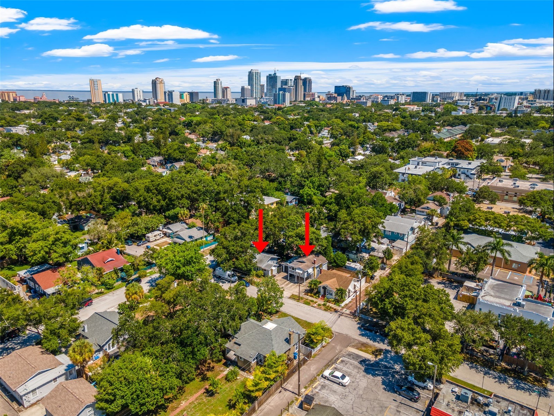
Rare Crescent Lake Duplex Opportunity Income-Producing Property with Seller Financing Available! 860 12th Avenue N presents an exceptional opportunity to acquire a versatile income-producing duplex in the heart of Crescent Lake. Whether you're an investor seeking strong rental potential, a buyer looking to offset ownership costs through a house-hack strategy, or someone envisioning a multi-generational living arrangement, this unique property offers an incredible combination of flexibility, location, and long-term upside. Adding to its appeal, the neighboring single-family residence at 1162 Highland Street N is also being offered for sale, creating a rare opportunity to acquire two adjacent properties and establish a private compound, expand an investment portfolio, or create a truly unique live-work or multi-property income strategy. Creative seller financing is available on either or both properties. The duplex features two distinct living spaces thoughtfully designed to maximize functionality and appeal. The ground-floor studio apartment offers a comfortable and private retreat complete with a charming screened-in porch—an inviting space for morning coffee, evening relaxation, or additional outdoor living. Upstairs, the spacious 2-bedroom, 1-bathroom residence enjoys an abundance of natural light and opens to a private balcony, providing an ideal setting to enjoy Florida's year-round sunshine and neighborhood views. Properties offering this level of flexibility in Crescent Lake are increasingly difficult to find. Live in one unit while generating income from the other, lease both units for investment returns, accommodate extended family, or capitalize on the opportunity to acquire both neighboring properties and unlock even greater possibilities. Located just moments from Crescent Lake Park, downtown St. Petersburg, award-winning restaurants, vibrant shopping, waterfront parks, and the city's thriving arts and cultural scene, this is more than an investment opportunity—it's a chance to secure a foothold in one of Tampa Bay's most sought-after neighborhoods with exceptional upside and endless potential.
Listing Information
Property Type: Residential, Duplex
Status: Active
Bedrooms: 2
Bathrooms: 2
Lot Size: 0.03 Acres
Square Feet: 788 sq ft
Year Built: 1930
Stories: 2 Story
Construction: Wood Frame
Subdivision: Bobbitts Sub
Foundation: Pillar/Post/Pier
County: Pinellas
Additonal Room Information
Laundry: Inside
Interior Features
Flooring: Tile,Vinyl
Doors/Windows: Window Treatments
Fireplaces: Decorative
Additional Interior Features: Wood Cabinets, Kitchen/Family Room Combo, Open Floorplan, Ceiling Fan(s), Living/Dining Room, Built-in Features, Split Bedrooms, Window Treatments
Utilities
Water: Public
Sewer: Public Sewer
Other Utilities: Cable Connected,Electricity Connected,Sewer Connected,Water Connected
Cooling: Ceiling Fan(s), Central Air, Wall/Window Unit(s)
Heating: Central, Electric
Exterior / Lot Features
Roof: Shingle
Lot Dimensions: 26x50
Additional Exterior/Lot Features: Lighting, Screened, Front Porch
Community Features
Community Features: Sidewalks
Unit Information
Unit 1 Units Total: 1
Unit 1 Actual Rent: 1500
Unit 1 Baths Total: 1
Unit 2 Units Total: 1
Unit 2 Actual Rent: 2500
Unit 2 Baths Total: 1
Unit 2 Beds Total: 2
Driving Directions
From 9th St N, turn left on 12th Ave N, and property is on the right.
Financial Considerations
Terms: Cash,Conventional,FHA,Owner May Carry
Tenant Pays: Sewer,Trash Collection,Water
Gross Income: 48000
Tax/Property ID: 18-31-17-09504-000-0082
Tax Amount: 3140.74
Tax Year: 2025
 A broker reciprocity listing courtesy: COMPASS FLORIDA LLC
Based on information provided by Stellar MLS as distributed by the MLS GRID. Information from the Internet Data Exchange is provided exclusively for consumers’ personal, non-commercial use, and such information may not be used for any purpose other than to identify prospective properties consumers may be interested in purchasing. This data is deemed reliable but is not guaranteed to be accurate by Edina Realty, Inc., or by the MLS. Edina Realty, Inc., is not a multiple listing service (MLS), nor does it offer MLS access.
Copyright 2026 Stellar MLS as distributed by the MLS GRID. All Rights Reserved.
Payment Calculator
Interest rate and annual percentage rate (APR) are based on current market conditions, are for informational purposes only, are subject to change without notice and may be subject to pricing add-ons related to property type, loan amount, loan-to-value, credit score and other variables. Estimated closing costs used in the APR calculation are assumed to be paid by the borrower at closing. If the closing costs are financed, the loan, APR and payment amounts will be higher. If the down payment is less than 20%, mortgage insurance may be required and could increase the monthly payment and APR. Contact us for details. Additional loan programs may be available. Accuracy is not guaranteed, and all products may not be available in all borrower's geographical areas and are based on their individual situation. This is not a credit decision or a commitment to lend.
Sales History & Tax Summary for 860 12th Avenue N
Sales History
| Date | Price | |
|---|---|---|
| Currently not available. | ||
Tax Summary
| Tax Year | Estimated Market Value | Total Tax |
|---|---|---|
| Currently not available. | ||
Data powered by ATTOM Data Solutions. Copyright© 2026. Information deemed reliable but not guaranteed.
Schools
Schools nearby 860 12th Avenue N
| Schools in attendance boundaries | Grades | Distance | Rating |
|---|---|---|---|
| Loading... | |||
| Schools nearby | Grades | Distance | Rating |
|---|---|---|---|
| Loading... | |||
Data powered by ATTOM Data Solutions. Copyright© 2026. Information deemed reliable but not guaranteed.
The schools shown represent both the assigned schools and schools by distance based on local school and district attendance boundaries. Attendance boundaries change based on various factors and proximity does not guarantee enrollment eligibility. Please consult your real estate agent and/or the school district to confirm the schools this property is zoned to attend. Information is deemed reliable but not guaranteed.
SchoolDigger ® Rating
The SchoolDigger rating system is a 1-5 scale with 5 as the highest rating. SchoolDigger ranks schools based on test scores supplied by each state's Department of Education. They calculate an average standard score by normalizing and averaging each school's test scores across all tests and grades.
Coming soon properties will soon be on the market, but are not yet available for showings.