$399,900
Off-Market Date: 06/09/20269195 N Peachtree Way Citrus Springs, FL 34434
Pending MLS# OM708406
4 beds 4 baths 1,968 sq ft Multi-family
Details for 9195 N Peachtree Way
MLS# OM708406
Description for 9195 N Peachtree Way, Citrus Springs, FL, 34434
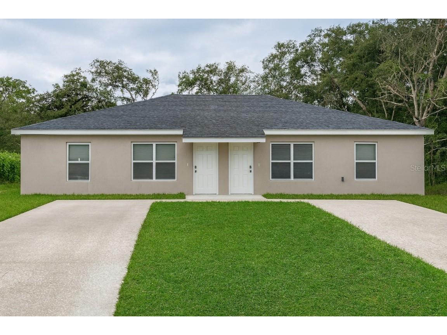
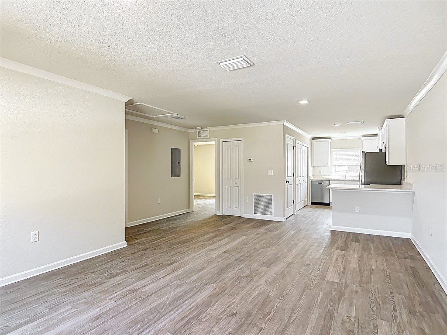
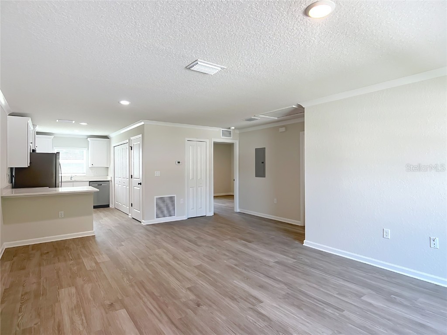
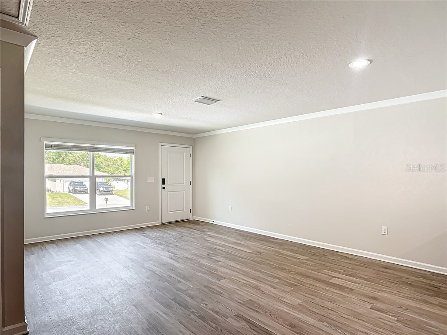
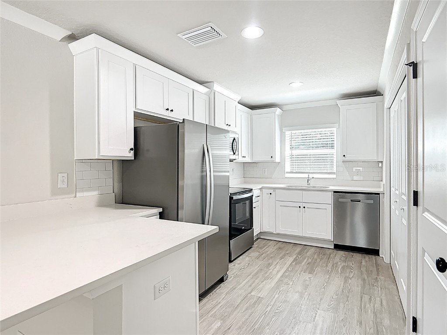
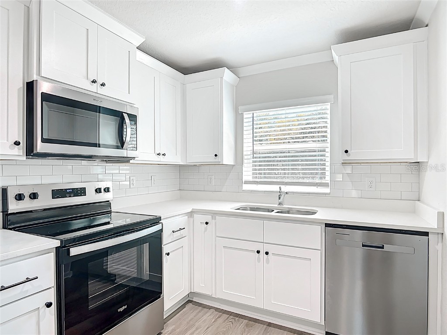
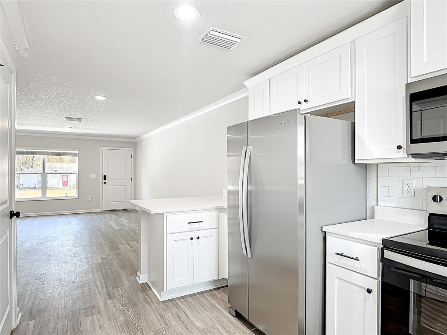
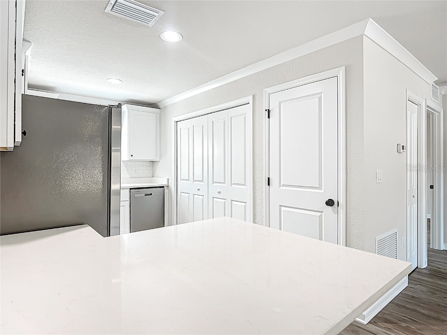
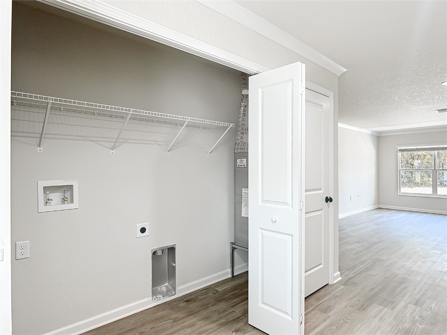
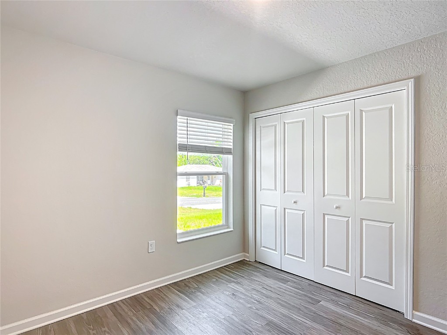
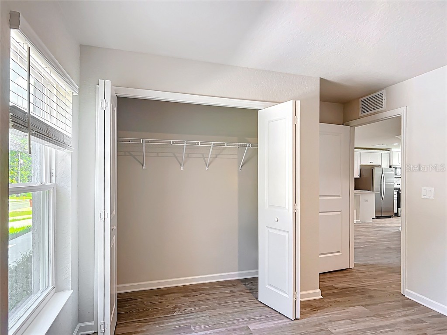
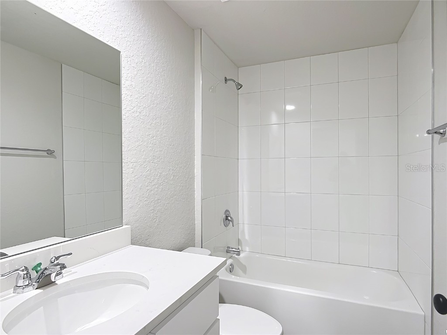
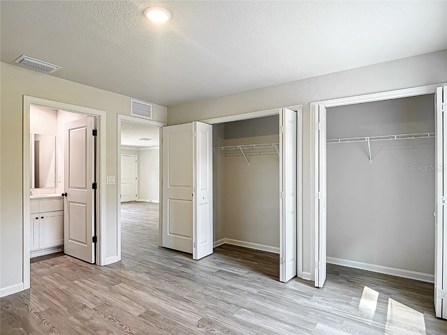
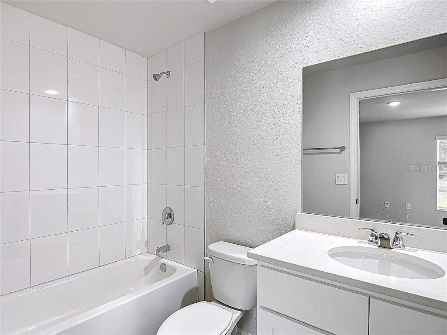
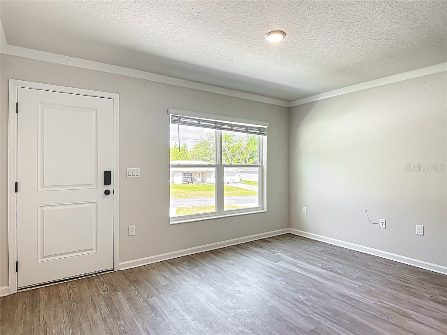
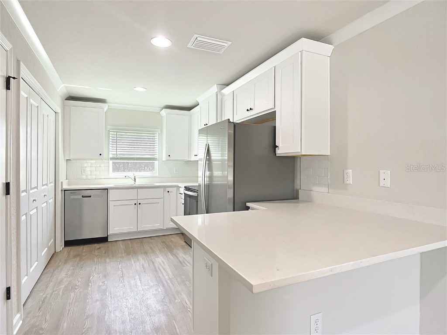

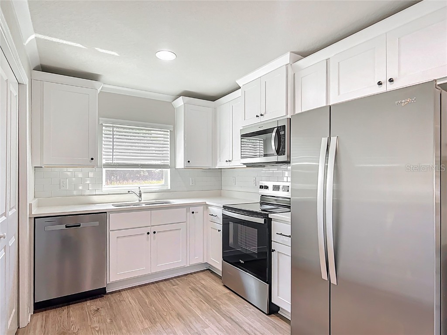
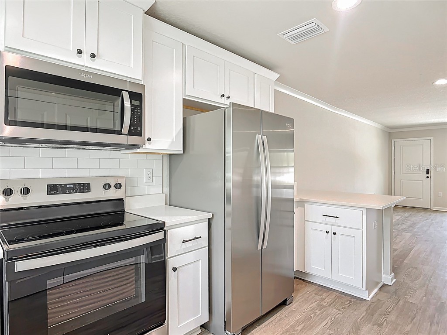
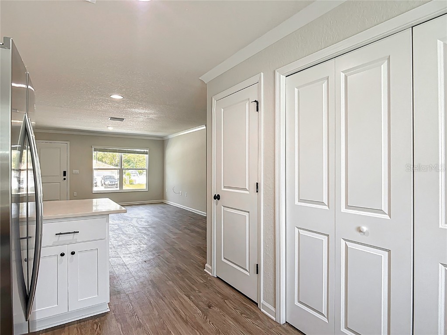
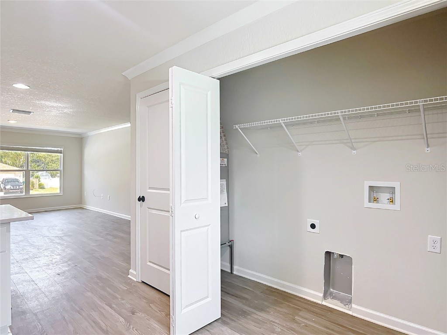
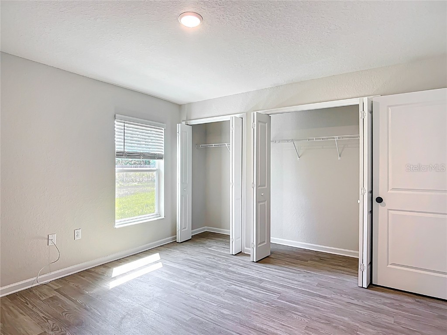
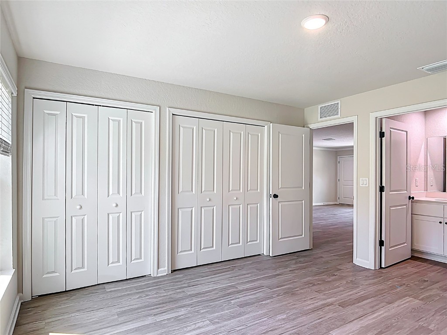
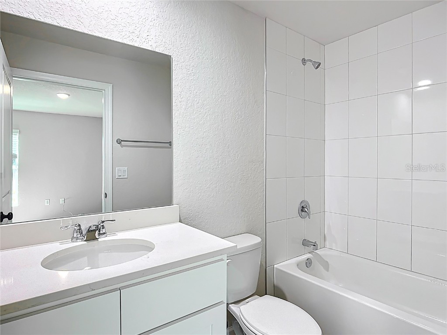
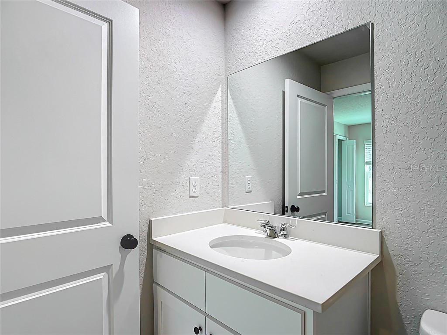
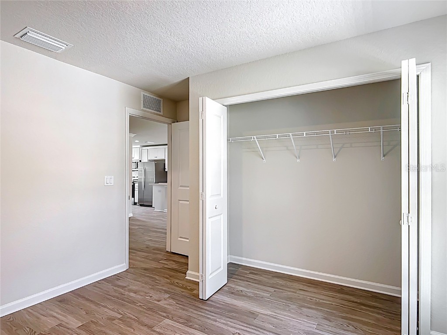
Under contract-accepting backup offers. Fully OCCUPIED Investment Opportunity! Brand new construction. Both units are currently occupied with leases in place, offering a property with established tenancy at the time of closing. Designed for durability and broad market appeal, this property features an open, modern floor plan, luxury vinyl plank (LVP) flooring throughout, quartz countertops, and contemporary finishes. This home may qualify for special financing, including a 3.75% interest rate (5.068% APR), along with two years of professional property management provided at no cost, subject to terms and conditions. Enjoy the benefits of new construction, including builder warranties and lower maintenance considerations. This property offers flexibility for a variety of ownership strategies. Builder offering limited-time incentives and special financing programs, ask your REALTOR® for complete details. Buyers are encouraged to independently verify all lease terms, property details, and financial considerations. One or more photo(s) may have been virtually staged, or of a similar or previously completed unit and are for illustrative purposes only. Features, finishes, and layout may vary.
Listing Information
Property Type: Residential, Duplex
Status: Pending
Bedrooms: 4
Bathrooms: 4
Lot Size: 0.23 Acres
Square Feet: 1,968 sq ft
Year Built: 2025
Construction: Stucco
Construction Display: New Construction
Subdivision: Citrus Spgs Unit 01
Foundation: Slab
Number Of Units Total: 2
County: Citrus
Construction Status: New Construction
Additonal Room Information
Laundry: Inside, Washer Hookup, Electric Dryer Hookup
Interior Features
Appliances: Dishwasher, Microwave, Range, Refrigerator
Additional Interior Features: Walk-In Closet(s), Open Floorplan, Living/Dining Room
Utilities
Water: Well, Private
Sewer: Septic Tank
Other Utilities: Cable Available,Electricity Available,Water Available
Cooling: Central Air
Heating: Central
Exterior / Lot Features
Roof: Shingle
Lot Dimensions: 80x125
Additional Exterior/Lot Features: Lighting
Unit Information
Unit 1 Units Total: 1
Unit 1 Actual Rent: 1295
Unit 1 Baths Total: 2
Unit 1 Beds Total: 2
Unit 2 Units Total: 1
Unit 2 Actual Rent: 1299
Unit 2 Baths Total: 2
Unit 2 Beds Total: 2
Driving Directions
Make your way toward U.S. Highway 41, which runs north and south through Citrus Springs. From Highway 41, turn west onto W Citrus Springs Boulevard and follow it for several miles into the neighborhood. Continue until you reach N Deltona Boulevard and turn right. Drive north on Deltona, then turn left onto W Century Boulevard. From there, look for N Peachtree Way on your right—turn in and follow the road until you reach 9195/9197 N Peachtree Way, which will be along the street on your right-hand side.
Financial Considerations
Terms: Cash,Conventional,FHA,VA Loan
Tax/Property ID: 18E-17S-10-0010-00690-0080
Tax Amount: 441.44
Tax Year: 2024
 A broker reciprocity listing courtesy: SUNCOAST PROPERTY MANAGEMENT L
Based on information provided by Stellar MLS as distributed by the MLS GRID. Information from the Internet Data Exchange is provided exclusively for consumers’ personal, non-commercial use, and such information may not be used for any purpose other than to identify prospective properties consumers may be interested in purchasing. This data is deemed reliable but is not guaranteed to be accurate by Edina Realty, Inc., or by the MLS. Edina Realty, Inc., is not a multiple listing service (MLS), nor does it offer MLS access.
Copyright 2026 Stellar MLS as distributed by the MLS GRID. All Rights Reserved.
Sales History & Tax Summary for 9195 N Peachtree Way
Sales History
| Date | Price | |
|---|---|---|
| Currently not available. | ||
Tax Summary
| Tax Year | Estimated Market Value | Total Tax |
|---|---|---|
| Currently not available. | ||
Data powered by ATTOM Data Solutions. Copyright© 2026. Information deemed reliable but not guaranteed.
Schools
Schools nearby 9195 N Peachtree Way
| Schools in attendance boundaries | Grades | Distance | Rating |
|---|---|---|---|
| Loading... | |||
| Schools nearby | Grades | Distance | Rating |
|---|---|---|---|
| Loading... | |||
Data powered by ATTOM Data Solutions. Copyright© 2026. Information deemed reliable but not guaranteed.
The schools shown represent both the assigned schools and schools by distance based on local school and district attendance boundaries. Attendance boundaries change based on various factors and proximity does not guarantee enrollment eligibility. Please consult your real estate agent and/or the school district to confirm the schools this property is zoned to attend. Information is deemed reliable but not guaranteed.
SchoolDigger ® Rating
The SchoolDigger rating system is a 1-5 scale with 5 as the highest rating. SchoolDigger ranks schools based on test scores supplied by each state's Department of Education. They calculate an average standard score by normalizing and averaging each school's test scores across all tests and grades.
Coming soon properties will soon be on the market, but are not yet available for showings.