$2,650/month
100 Oakmont Lane #507 Belleair, FL 33756
For Rent MLS# TB8526684
2 beds 2 baths 1,395 sq ft Condo
Details for 100 Oakmont Lane #507
MLS# TB8526684
Description for 100 Oakmont Lane #507, Belleair, FL, 33756
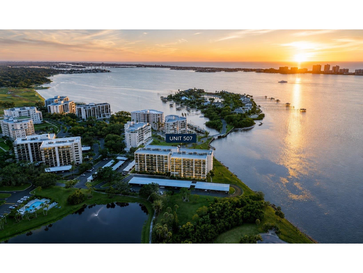
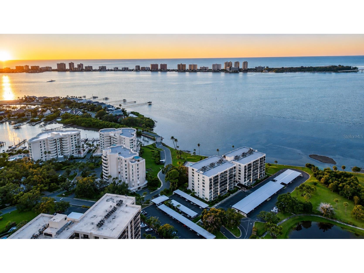
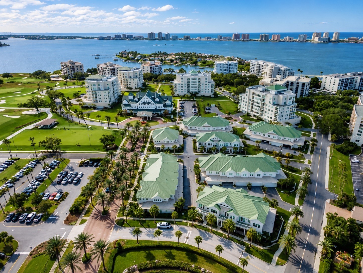
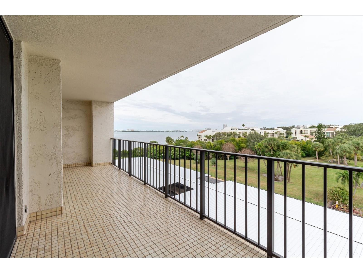
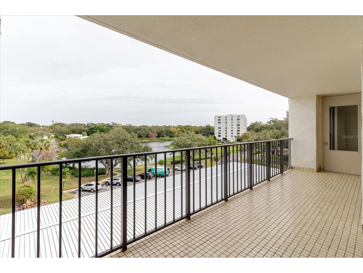
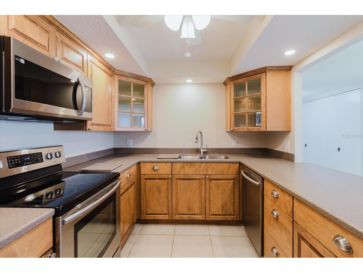
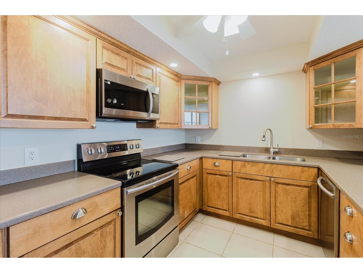
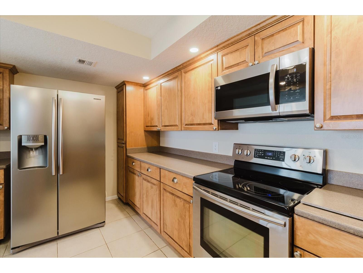
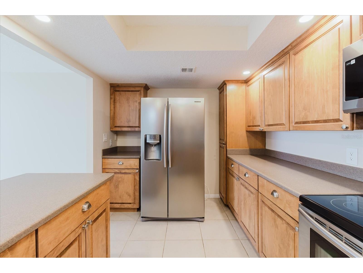
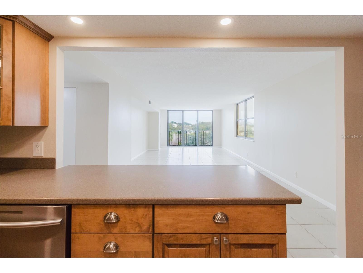
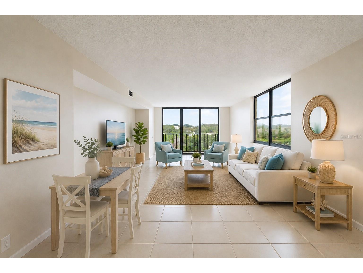
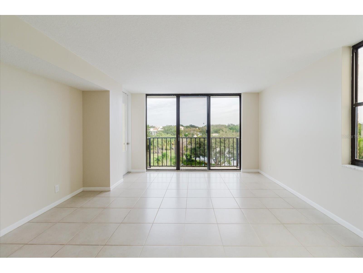
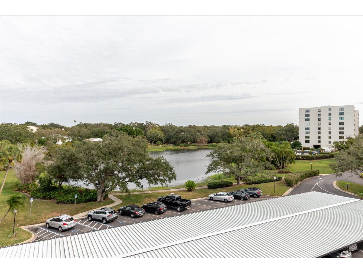
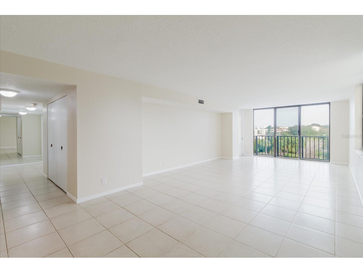
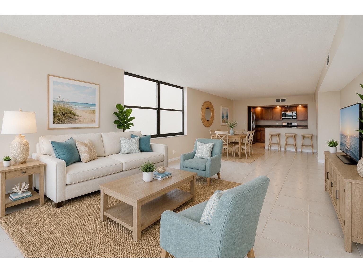
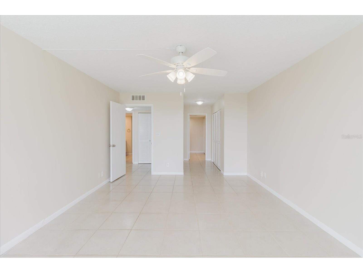
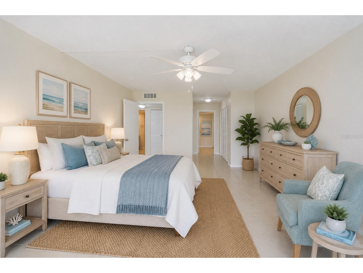
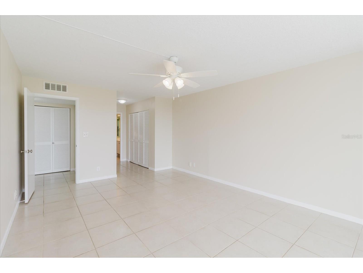
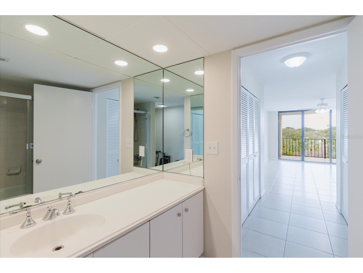
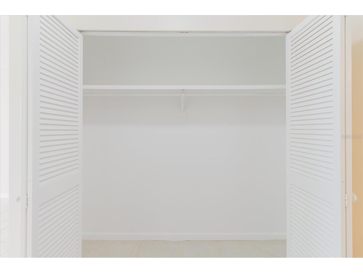
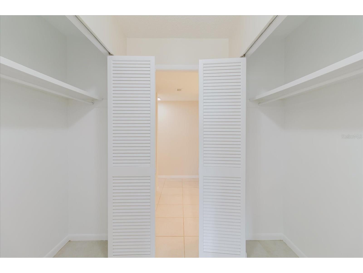
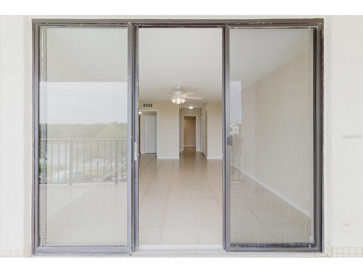
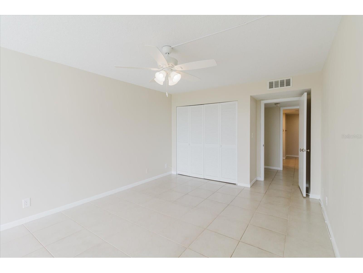
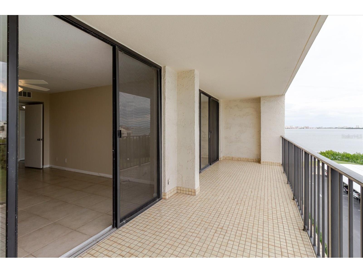
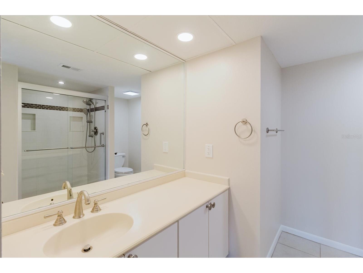
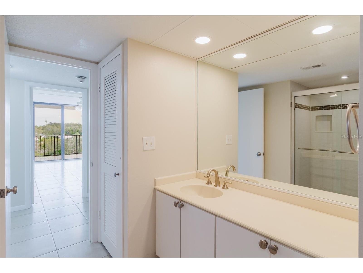
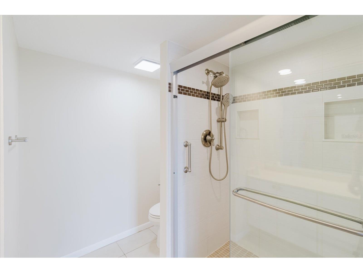
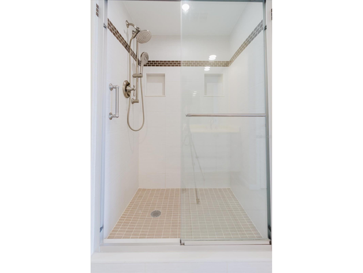
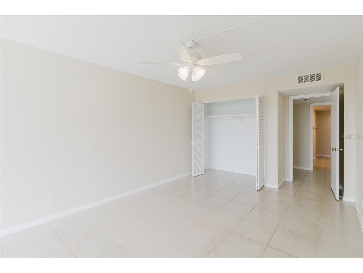
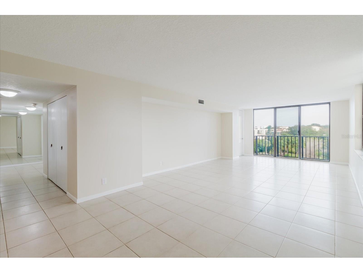
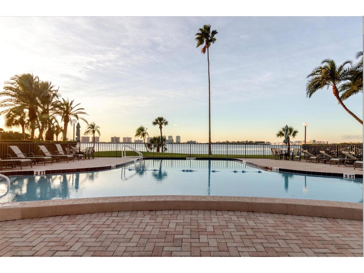
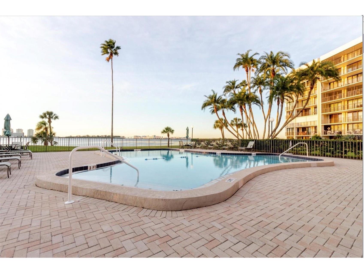
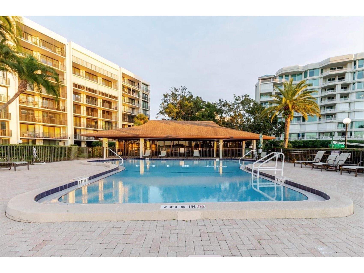
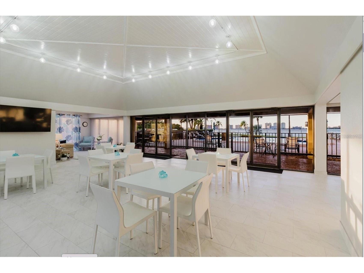
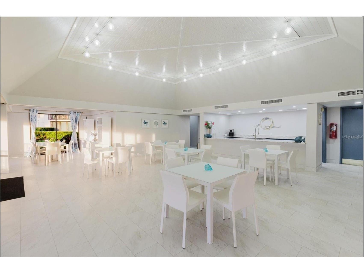
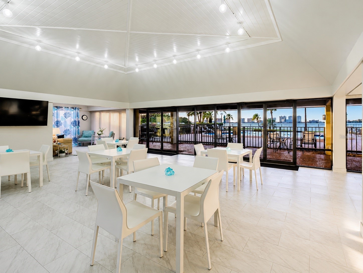
Virtually Staged. Welcome to 100 Oakmont Lane #507, an updated corner condominium for lease in the highly sought-after, gated Belleair Country Club community. This bright and inviting 2-bedroom, 2-bathroom residence offers water views, extra windows, abundant natural light, and added privacy that only a corner unit can provide. Step onto your private balcony and relax as you take in peaceful views of Harold Lake and the Intracoastal Waterway. It's the perfect spot to enjoy your morning coffee, watch the birds, or unwind at the end of the day. Inside, you'll find fresh paint throughout, smooth ceilings with the popcorn texture removed, and a clean, modern feel that's ready for immediate occupancy. The kitchen has been refreshed with tasteful updates, creating a functional space that's ideal for everyday living. Covered parking (#507) is included for your convenience. Residents enjoy a beautifully renovated waterfront clubhouse and a heated community pool maintained at a comfortable 86 degrees year-round, all overlooking the Intracoastal Waterway. If you're looking for an active country club lifestyle near Belleair Country Club and Morton Plant Hospital. The location is hard to beat. You're just minutes from Clearwater's beautiful Gulf beaches, great restaurants, shopping, Morton Plant Hospital, one of the area's premier medical centers, and both Tampa International and St. Pete Clearwater International airports. If you're looking for a peaceful waterfront community with resort-style amenities and an unbeatable Belleair location, this home is ready for you.
Listing Information
Property Type: Rental, Condominium
Status: Active
Bedrooms: 2
Bathrooms: 2
Square Feet: 1,395 sq ft
Year Built: 1972
Stories: 1 Story
Date Available: 7/7/2026
Construction Display: New Construction
Subdivision: Belleview Biltmore Villas Bayshore I
County: Pinellas
Construction Status: New Construction
Room Information
Main Floor
Laundry:
Living Room:
Kitchen:
Bathroom 2:
Bedroom 2:
Primary Bathroom:
Primary Bedroom:
Bathrooms
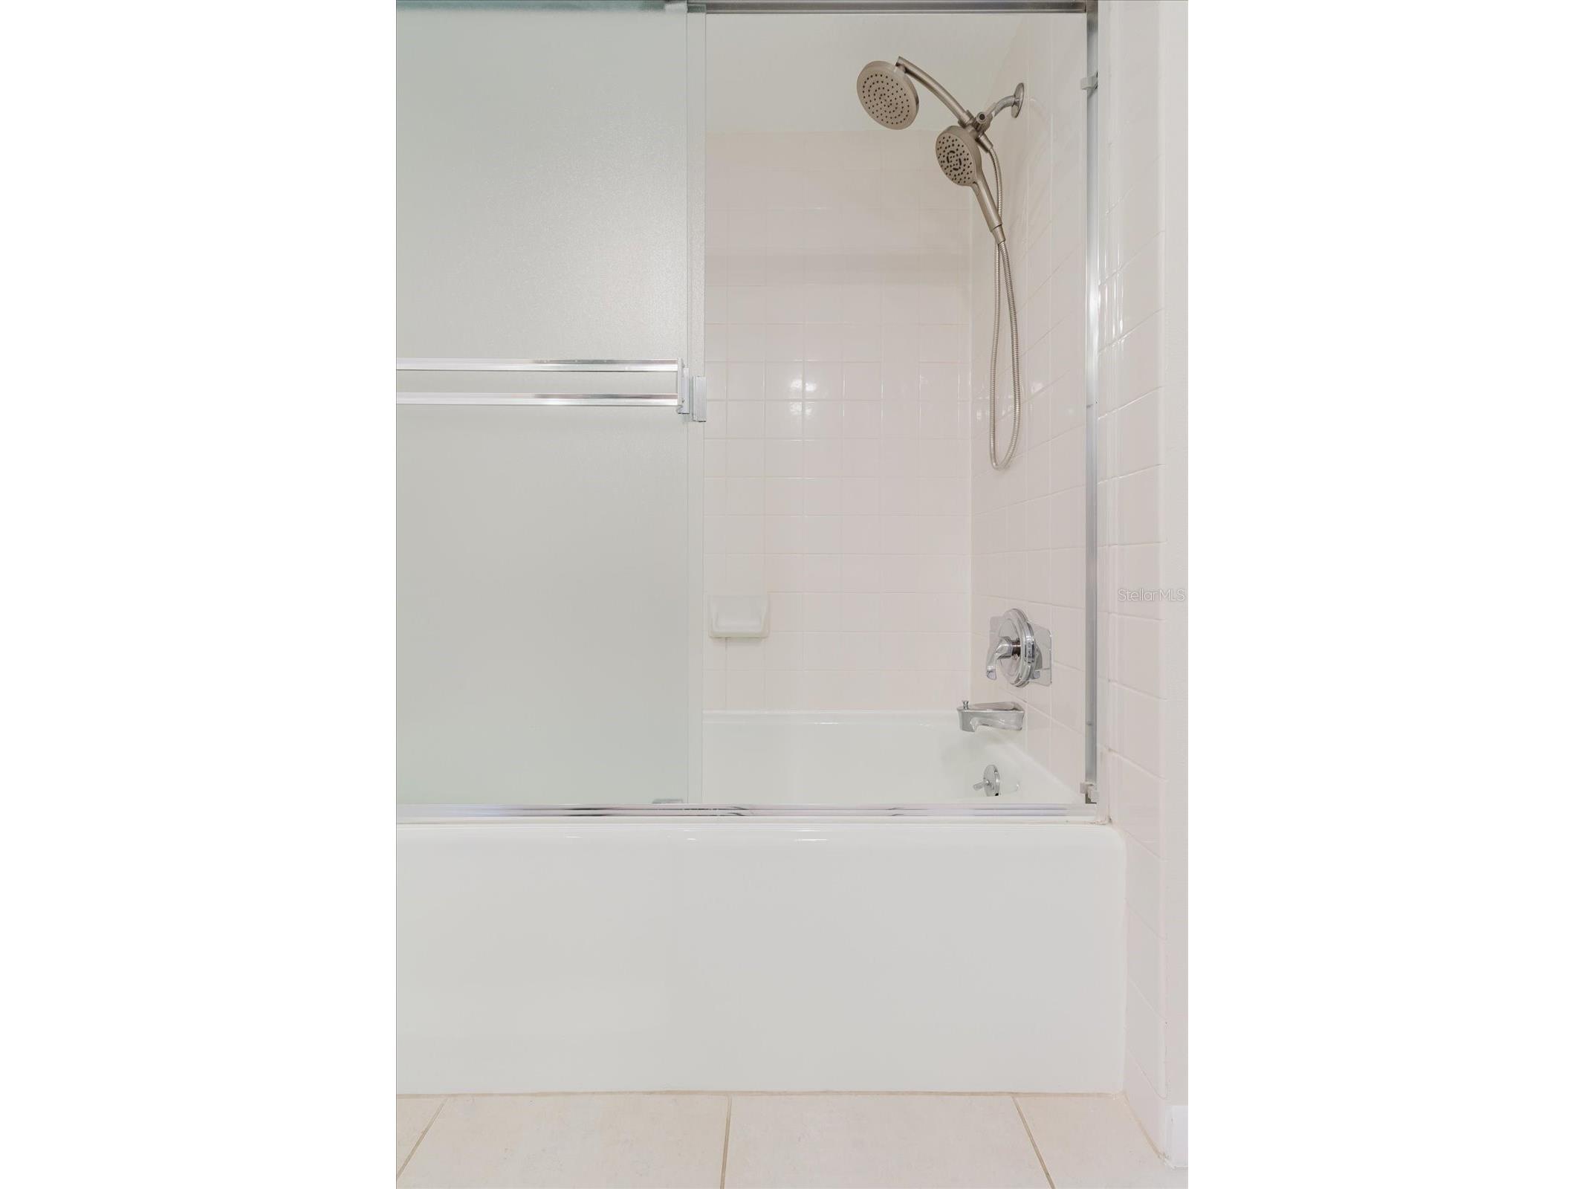
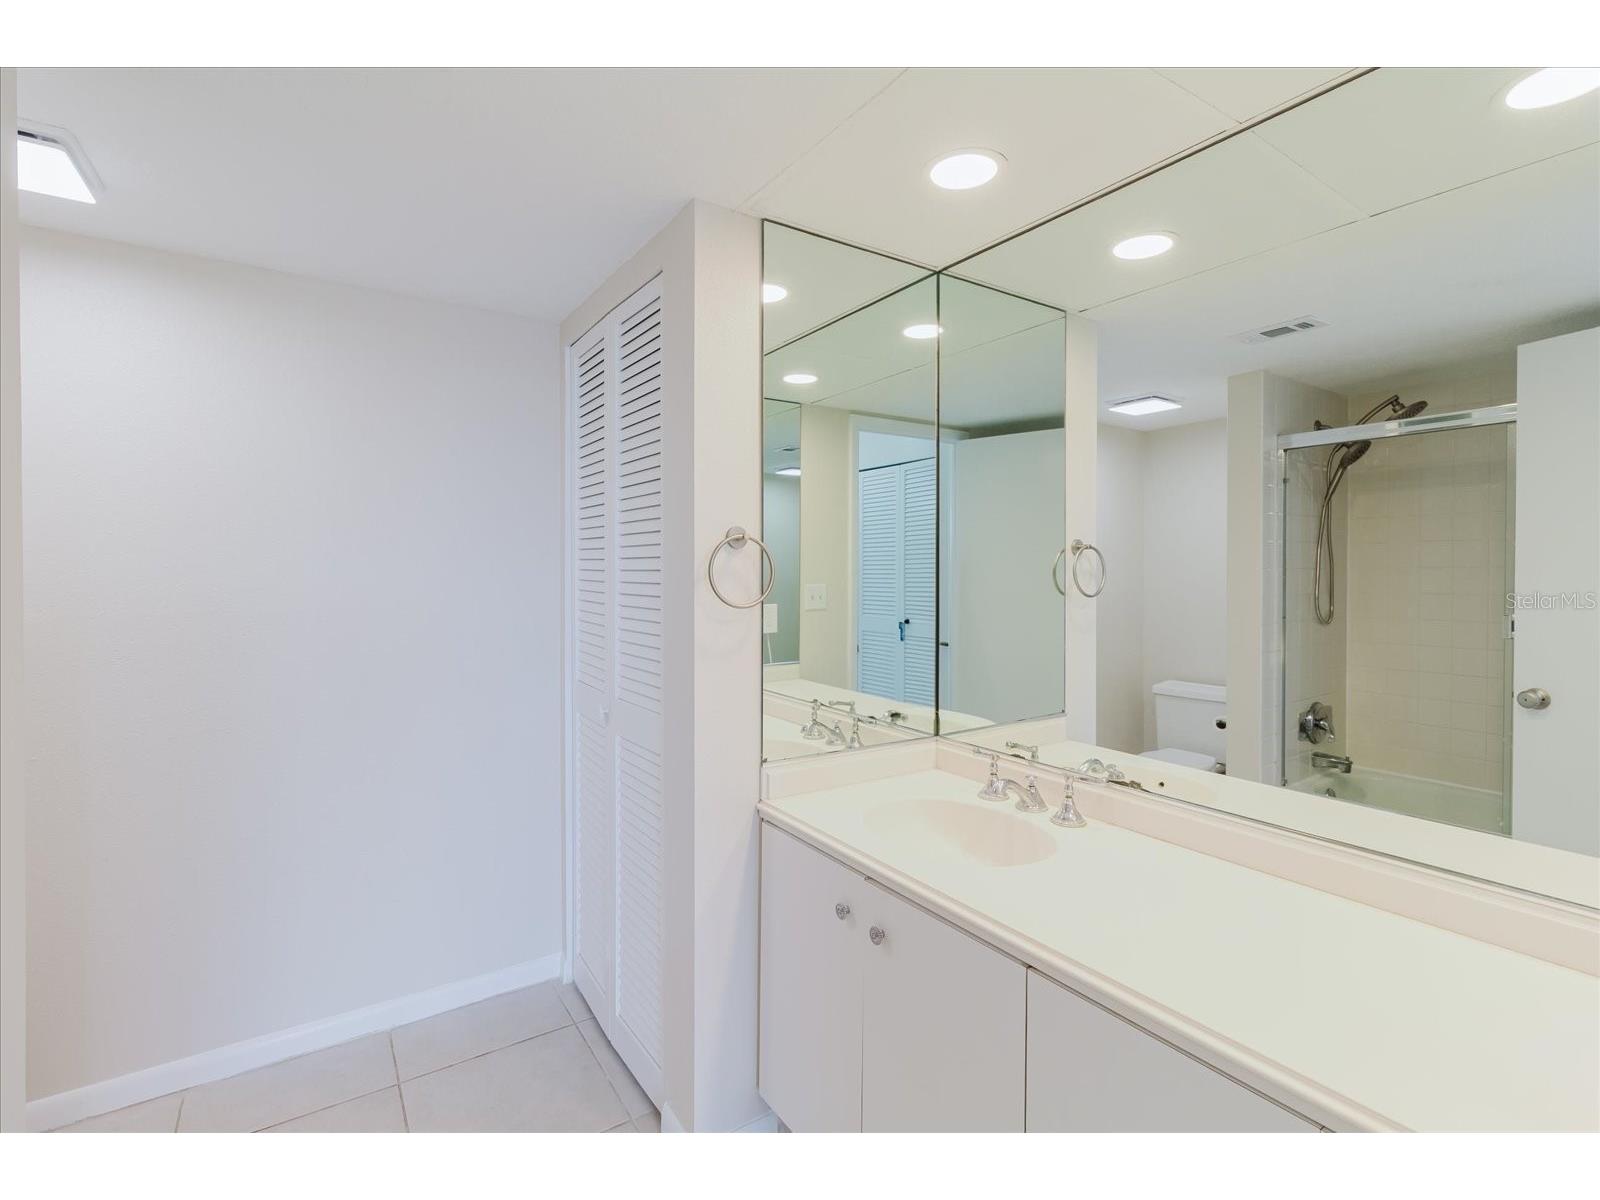
Full Baths: 2
Additonal Room Information
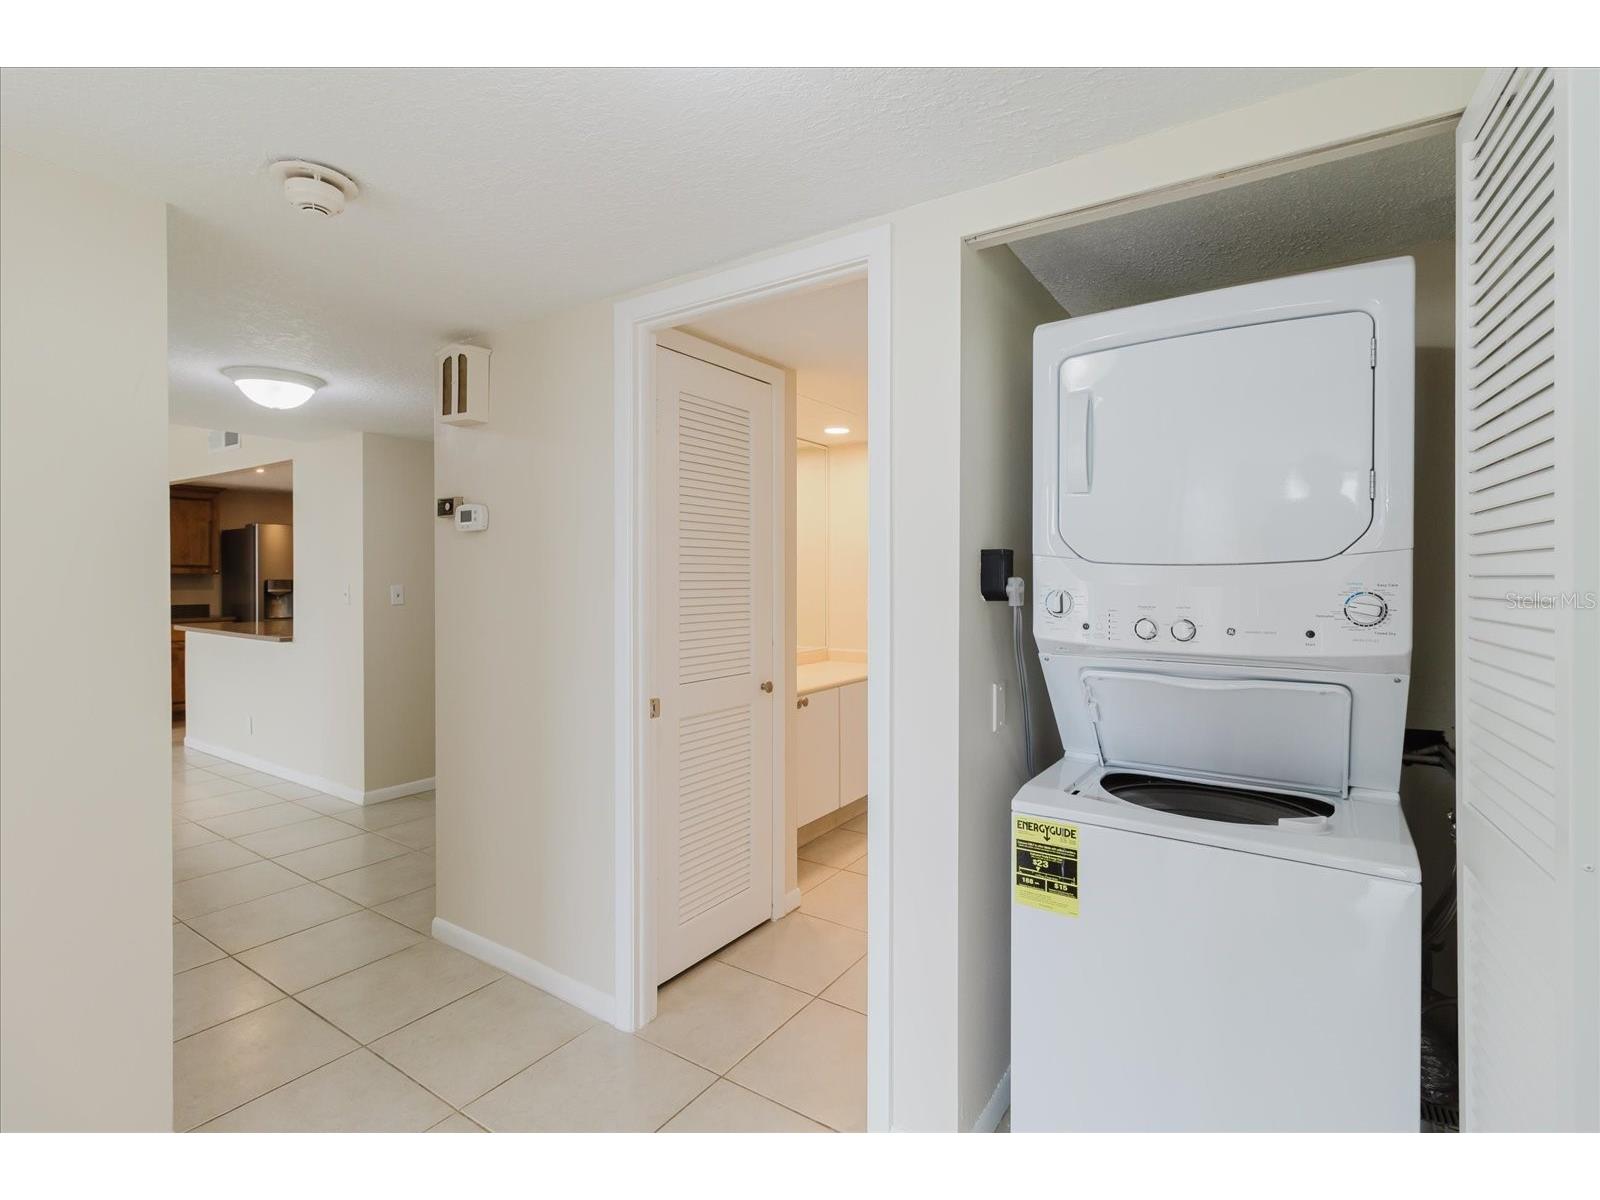
Laundry: Inside, Laundry Closet
Interior Features
Appliances: Exhaust Fan, Electric Water Heater, Washer, Dishwasher, Disposal, Microwave, Refrigerator, Dryer
Flooring: Ceramic Tile
Additional Interior Features: Living/Dining Room, Kitchen/Family Room Combo
Utilities
Water: Public
Sewer: Public Sewer
Other Utilities: Cable Connected,Electricity Connected,Sewer Connected,Water Connected
Cooling: Central Air
Heating: Central, Heat Pump
Exterior / Lot Features
Pool: Association
Lot View: Intercoastal,Lake,Water
Additional Exterior/Lot Features: Balcony, Balcony, Cul-de-Sac, Private Road, Buyer Approval Required, Near Golf Course
Waterfront Details
Water Front Features: Intracoastal Access, Ocean Access, Lake Front
Community Features
Community Features: Recreation Area, Marina, Park, Clubhouse, Waterfront, Gated, Dock, Sidewalks, Lake
Security Features: Gated Community, Gated with Guard, Fire Alarm, Security Gate, Key Card Entry, Lobby Secured
Association Amenities: Maintenance Grounds, Park, Clubhouse, Storage, Gated, Security, Elevator(s), Cable TV, Pool
Security Deposit: 2650
Driving Directions
From Ft. Harrison North, turn left on Belleview Blvd, take a left into the Belleair Country Club, and head towards the water on Oakmont. Last building on your left
Financial Considerations
Tenant Pays: Janitorial Service
Owner Pays: Common Area Maintenance,Cable TV,Grounds Care,Internet,Laundry,Management,Pool Maintenance,Security,Taxes,Trash Collection,Water
Tax/Property ID: 21-29-15-07353-000-5070
 A broker reciprocity listing courtesy: CHARLES RUTENBERG REALTY INC
Based on information provided by Stellar MLS as distributed by the MLS GRID. Information from the Internet Data Exchange is provided exclusively for consumers’ personal, non-commercial use, and such information may not be used for any purpose other than to identify prospective properties consumers may be interested in purchasing. This data is deemed reliable but is not guaranteed to be accurate by Edina Realty, Inc., or by the MLS. Edina Realty, Inc., is not a multiple listing service (MLS), nor does it offer MLS access.
Copyright 2026 Stellar MLS as distributed by the MLS GRID. All Rights Reserved.
Sales History & Tax Summary for 100 Oakmont Lane #507
Sales History
| Date | Price | |
|---|---|---|
| Currently not available. | ||
Tax Summary
| Tax Year | Estimated Market Value | Total Tax |
|---|---|---|
| Currently not available. | ||
Data powered by ATTOM Data Solutions. Copyright© 2026. Information deemed reliable but not guaranteed.
Schools
Schools nearby 100 Oakmont Lane #507
| Schools in attendance boundaries | Grades | Distance | Rating |
|---|---|---|---|
| Loading... | |||
| Schools nearby | Grades | Distance | Rating |
|---|---|---|---|
| Loading... | |||
Data powered by ATTOM Data Solutions. Copyright© 2026. Information deemed reliable but not guaranteed.
The schools shown represent both the assigned schools and schools by distance based on local school and district attendance boundaries. Attendance boundaries change based on various factors and proximity does not guarantee enrollment eligibility. Please consult your real estate agent and/or the school district to confirm the schools this property is zoned to attend. Information is deemed reliable but not guaranteed.
SchoolDigger ® Rating
The SchoolDigger rating system is a 1-5 scale with 5 as the highest rating. SchoolDigger ranks schools based on test scores supplied by each state's Department of Education. They calculate an average standard score by normalizing and averaging each school's test scores across all tests and grades.
Coming soon properties will soon be on the market, but are not yet available for showings.