$4,900/month
10020 Ballast Drive Orlando, FL 32827
For Rent MLS# O6419536
5 beds 4 baths 3,068 sq ft Single Family
Details for 10020 Ballast Drive
MLS# O6419536
Description for 10020 Ballast Drive, Orlando, FL, 32827
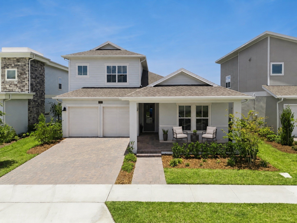
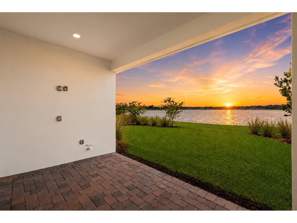
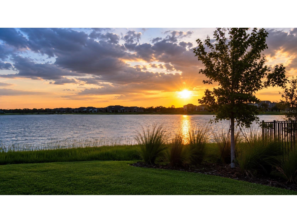
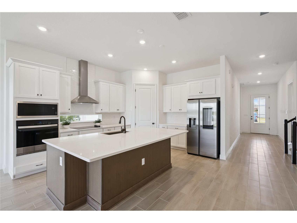
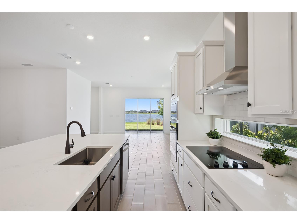
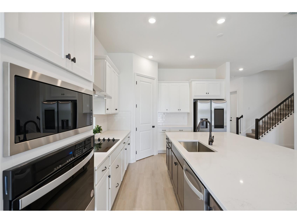
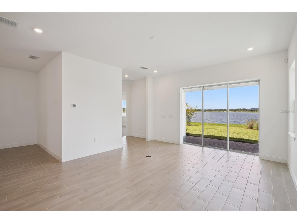
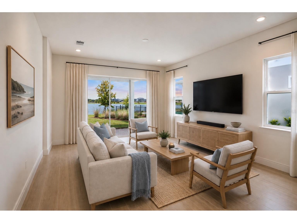
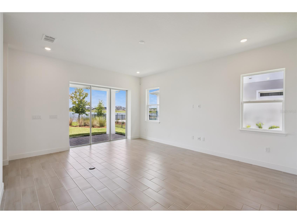
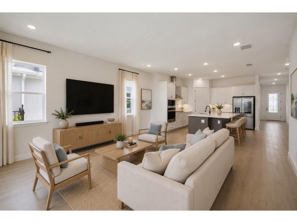
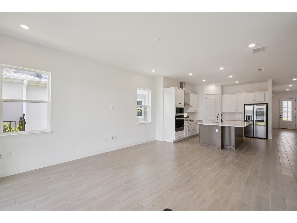
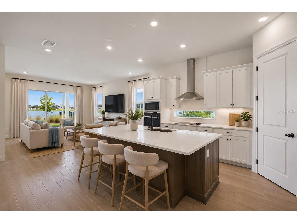
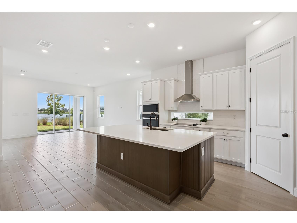
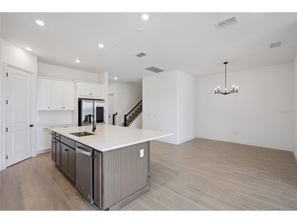
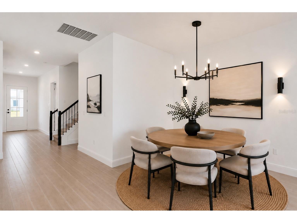
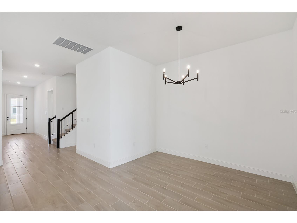
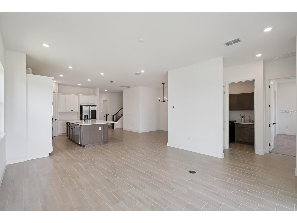
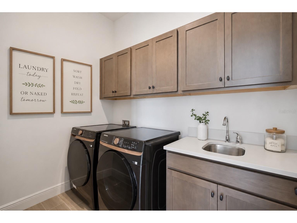
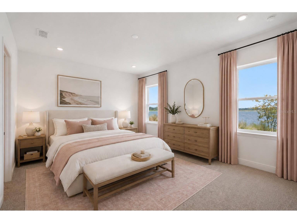
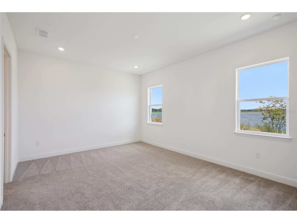
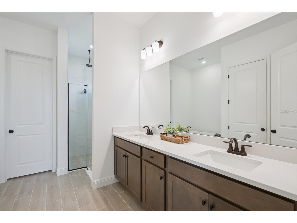
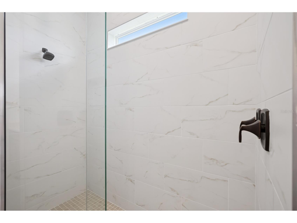
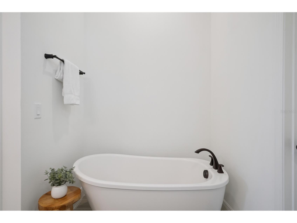
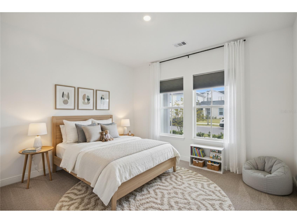
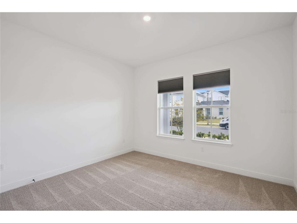
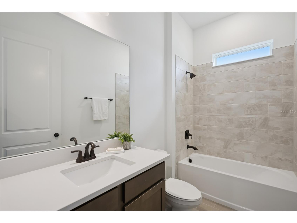
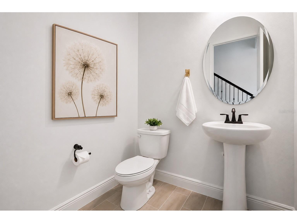
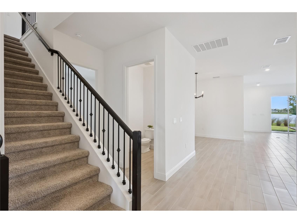
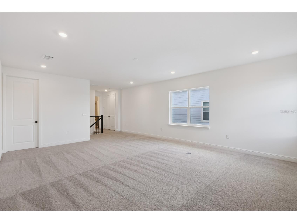
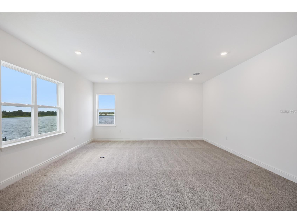
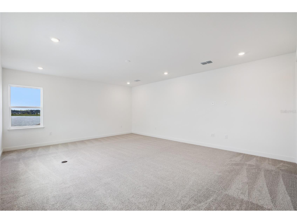
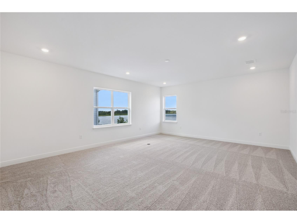
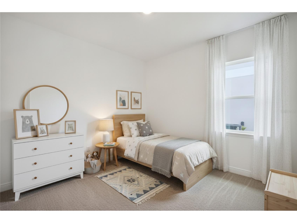
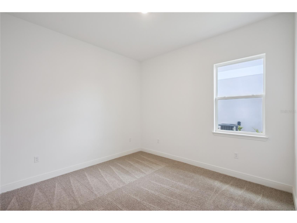
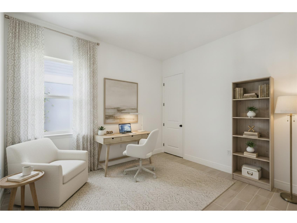
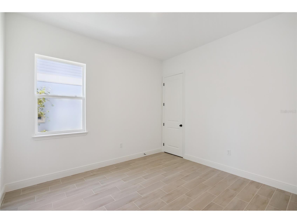
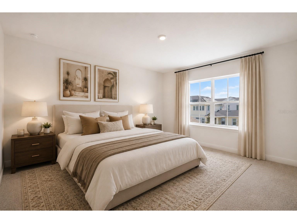
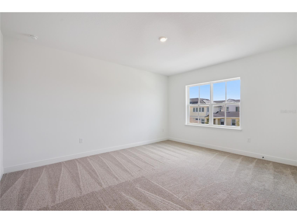
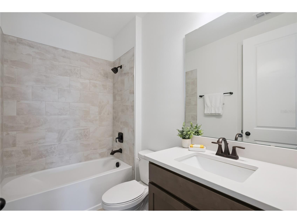
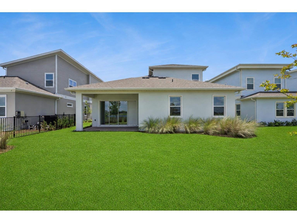
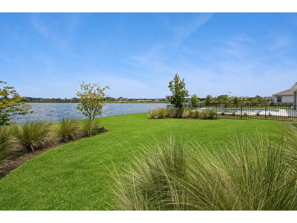
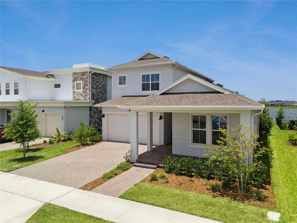
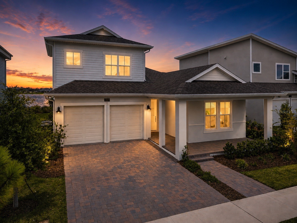
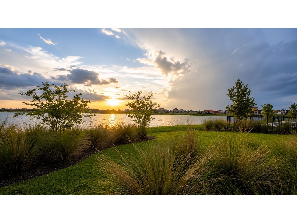
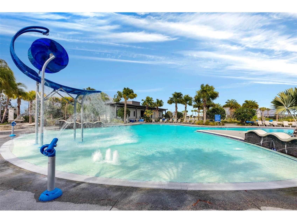
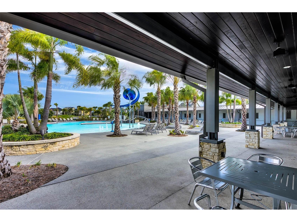
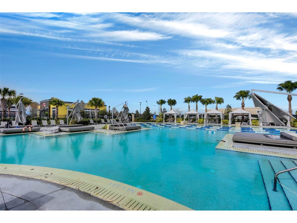
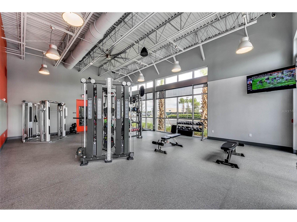
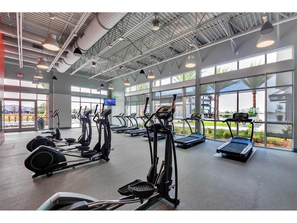
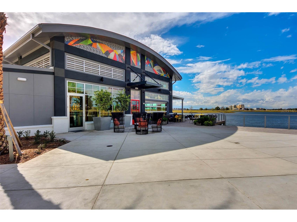
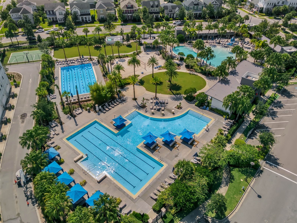
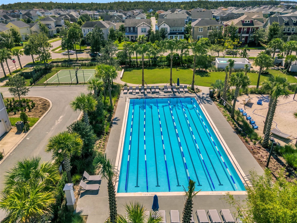
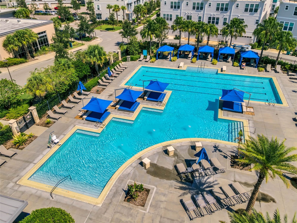
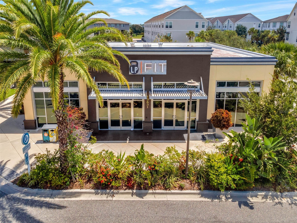
Virtually Staged. Water views as soon as you enter, and sunsets from the lanai. Looking for a One-Story Home with a "Pop-Up" Bonus Room and En Suite Bedroom and Bathroom Upstairs? This is the one! This gently lived-in 5-bedroom, 3.5-bathroom home with DOWNSTAIRS PRIMARY offers 3,068 square feet of modern comfort in the heart of Medical City. Built in 2024, this is the Craft Homes Fontana floor plan; a design that is no longer available through the builder, making this your last opportunity to own this layout brand new-ish in Lake Nona. The moment you walk through the door, water views greet you...setting the tone for everything this home delivers. Wood look plank tile flows through the downstairs living areas, and a split floor plan ensures space and privacy for everyone. The Gourmet Kitchen is the heart of the home, featuring Quartz Countertops, contrasting cabinetry with a light surround and dark island, a Vented Hood, Double Oven, and Samsung refrigerator. A Dedicated Dining space sits nearby, making entertaining feel natural. Step through the Triple Pocket Sliding Glass Door onto the Covered Lanai already outfitted with a Summer Kitchen Hookup and no rear neighbors in sight. There's plenty of room to add a pool and make this your own private outdoor retreat, especially with the sunsets you'll see back here! The downstairs primary suite waterviews are heavenly, and you'll also have 2 walk-in closets, with a spa-like bathroom featuring a Freestanding Tub, Frameless Glass walk-in shower with Rain Shower head, and thoughtful finishes throughout. The Laundry room is also conveniently located downstairs, complete with Upper Cabinetry and a Samsung washer and Dryer. The Fontana's upstairs retreat adds incredible flexibility: a huge Bonus Room plus a Private Bedroom with its own dedicated Bathroom, making for a perfect guest suite or the family member that needs more privacy on the 2nd floor. This EAST-FACING Laureate Park home captures the most fabulous sunsets over serene water views from the backyard every evening. Zoned for the brand-new Luminary K-8 Community School, with HOA-included high-speed internet, resort-style amenities, and Lake Nona West just minutes away with world-class dining, shopping, and entertainment close by. If you've been searching for a spacious home in Laureate Park with water views, a flexible floor plan, and a sunset that stops you in your tracks, this is the one. Laureate Park esidents enjoy the LP Aquatic Center, LP Fit fitness center, tennis, pickleball, basketball, and sand volleyball courts, plus over 44 miles of trails connecting lakes, parks, and green spaces throughout the community. A dog park, community garden, playgrounds, and the Village Center, home to Canvas Restaurant and Market round out one of Lake Nona's most sought-after addresses. Minutes to Boxi Park, Orlando International Airport, Lake Nona Performance Club, Lake Nona Wave Hotel, UCF Hospital, Nemours, VA and more! High-speed internet is included. Schedule your private tour today and experience the Lake Nona lifestyle you've been waiting for!
Listing Information
Property Type: Rental, Single Family Residence
Status: Active
Bedrooms: 5
Bathrooms: 4
Lot Size: 0.17 Acres
Square Feet: 3,068 sq ft
Year Built: 2024
Garage: Yes
Stories: 2 Story
Date Available: 6/23/2026
Subdivision: Laureate Park Ph 1
County: Orange
School Information
Middle: Lake Nona Middle School
High: Lake Nona High
Room Information
Main Floor
Kitchen: 20x19
Living Room: 26x17
Primary Bedroom: 13x17
Bathrooms
Full Baths: 3
1/2 Baths: 1
Additonal Room Information
Laundry: Inside, Laundry Room
Interior Features
Appliances: Built-In Oven, Exhaust Fan, Electric Water Heater, Range Hood, Refrigerator, Washer, Microwave, Cooktop, Dishwasher, Disposal, Dryer
Flooring: Carpet,Ceramic Tile
Doors/Windows: Insulated Windows
Additional Interior Features: Eat-In Kitchen, Loft, Open Floorplan
Utilities
Sewer: Public Sewer
Other Utilities: Fiber Optic Available,Sewer Connected,Underground Utilities,Water Available,Water Connected
Cooling: Central Air
Heating: Heat Pump, Central, Electric
Exterior / Lot Features
Attached Garage: Attached Garage
Garage Spaces: 2
Parking Description: Garage Door Opener, Garage, driveway, Electric Vehicle Charging Station(s)
Pool: Community, Association
Lot View: Pond,Water
Additional Exterior/Lot Features: Rear Porch, Covered, Patio, Porch
Community Features
Community Features: Sidewalks, Pool, Tennis Court(s), Playground, Street Lights, Dog Park, Fitness
Security Features: Key Card Entry, Lobby Secured
Association Amenities: Fitness Center, Playground, Tennis Court(s), Cable TV, Pool
Security Deposit: 4900
Driving Directions
From 417 take Narcoossee Rd south to Luminary Blvd, make right, go to Ballast dr make left, House is on the right, 10020 Ballast dr.
Financial Considerations
Tenant Pays: Carpet Cleaning Fee,Janitorial Service,Re-Key Fee
Owner Pays: Internet
Tax/Property ID: 31-24-31-4843-01-750
 A broker reciprocity listing courtesy: SERHANT
Based on information provided by Stellar MLS as distributed by the MLS GRID. Information from the Internet Data Exchange is provided exclusively for consumers’ personal, non-commercial use, and such information may not be used for any purpose other than to identify prospective properties consumers may be interested in purchasing. This data is deemed reliable but is not guaranteed to be accurate by Edina Realty, Inc., or by the MLS. Edina Realty, Inc., is not a multiple listing service (MLS), nor does it offer MLS access.
Copyright 2026 Stellar MLS as distributed by the MLS GRID. All Rights Reserved.
Sales History & Tax Summary for 10020 Ballast Drive
Sales History
| Date | Price | |
|---|---|---|
| Currently not available. | ||
Tax Summary
| Tax Year | Estimated Market Value | Total Tax |
|---|---|---|
| Currently not available. | ||
Data powered by ATTOM Data Solutions. Copyright© 2026. Information deemed reliable but not guaranteed.
Schools
Schools nearby 10020 Ballast Drive
| Schools in attendance boundaries | Grades | Distance | Rating |
|---|---|---|---|
| Loading... | |||
| Schools nearby | Grades | Distance | Rating |
|---|---|---|---|
| Loading... | |||
Data powered by ATTOM Data Solutions. Copyright© 2026. Information deemed reliable but not guaranteed.
The schools shown represent both the assigned schools and schools by distance based on local school and district attendance boundaries. Attendance boundaries change based on various factors and proximity does not guarantee enrollment eligibility. Please consult your real estate agent and/or the school district to confirm the schools this property is zoned to attend. Information is deemed reliable but not guaranteed.
SchoolDigger ® Rating
The SchoolDigger rating system is a 1-5 scale with 5 as the highest rating. SchoolDigger ranks schools based on test scores supplied by each state's Department of Education. They calculate an average standard score by normalizing and averaging each school's test scores across all tests and grades.
Coming soon properties will soon be on the market, but are not yet available for showings.