$2,600/month
1008 E Norfolk Street Tampa, FL 33604
For Rent MLS# TB8526295
3 beds 2 baths 1,264 sq ft Single Family
Details for 1008 E Norfolk Street
MLS# TB8526295
Description for 1008 E Norfolk Street, Tampa, FL, 33604
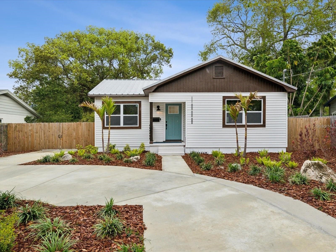
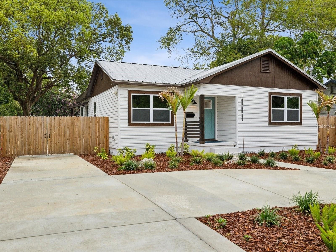
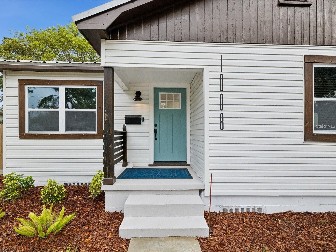
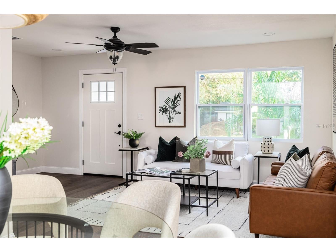
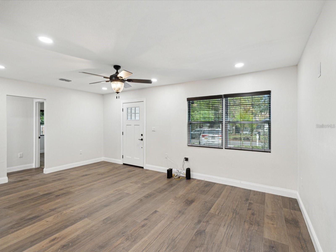
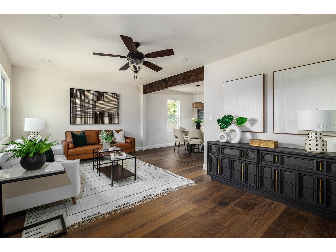
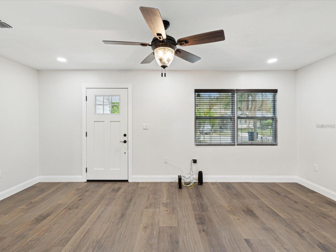
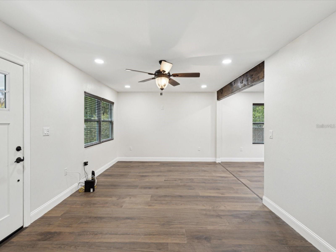
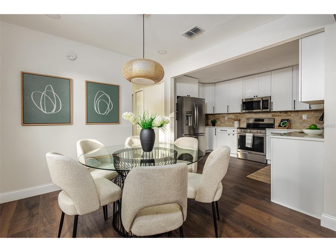
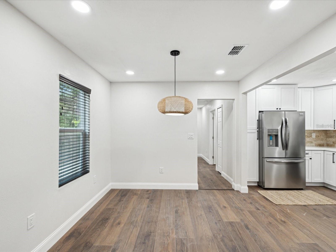
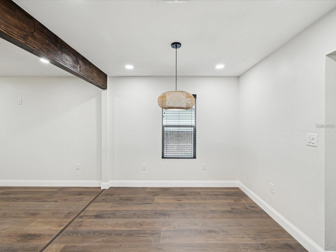
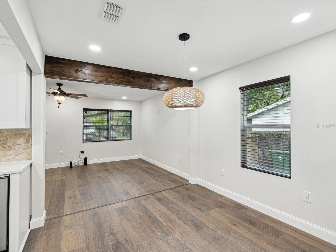
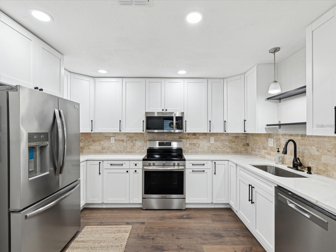
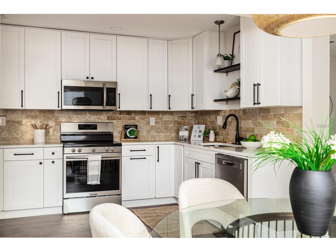
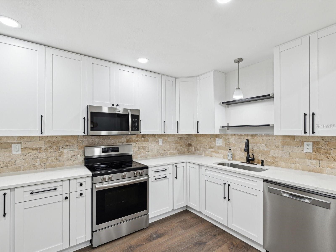
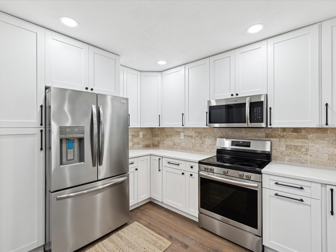
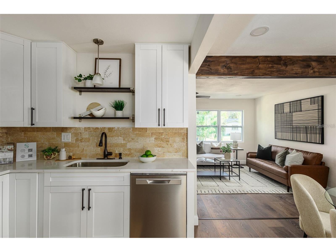
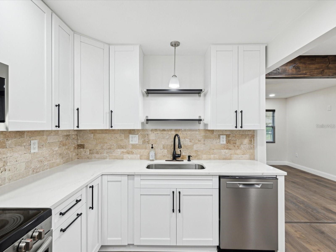
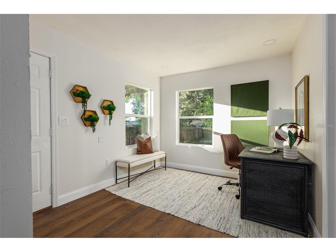
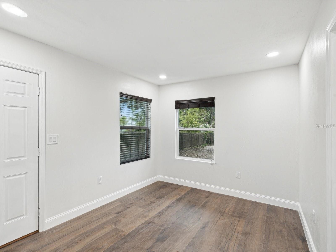
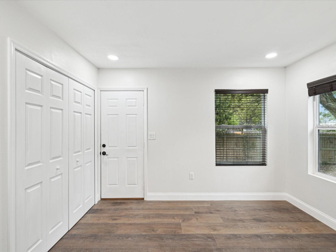
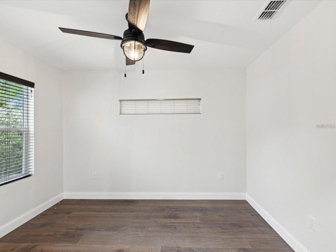
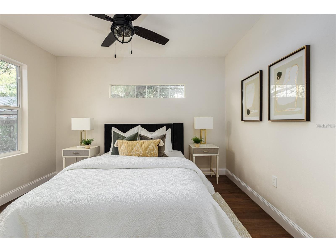
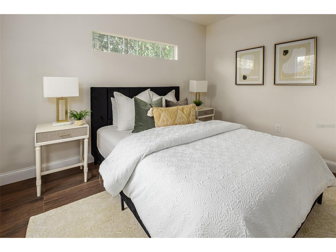
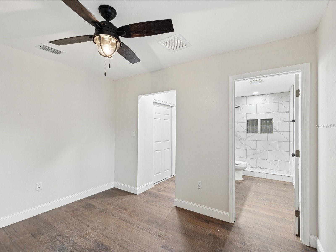
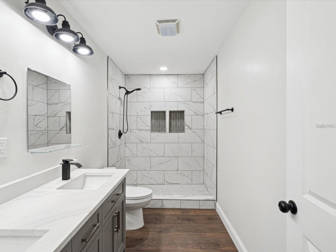
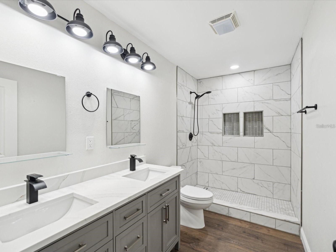
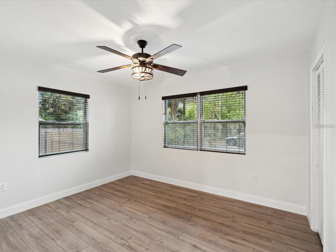
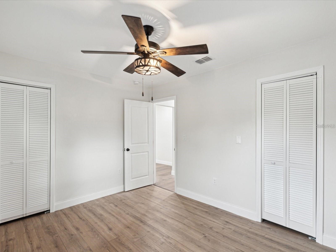
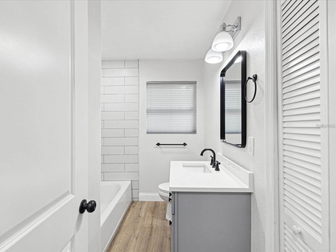
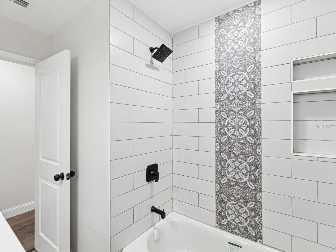
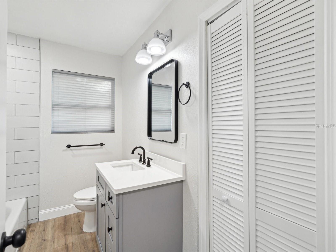
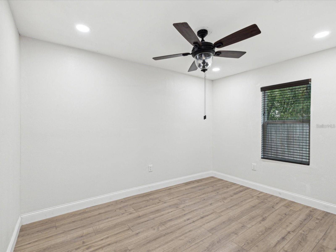
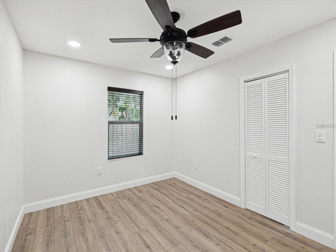
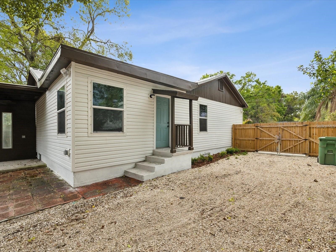
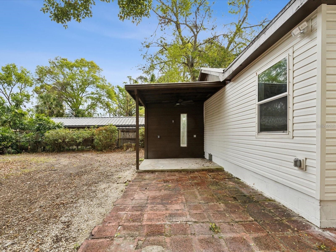
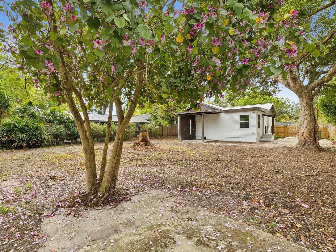
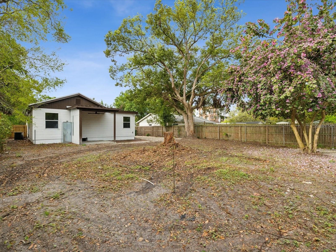
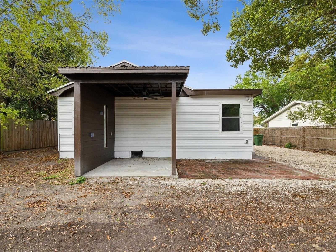
PRACTICALLY NEW NEW NEW You'll want to live in this COMPLETELY and beautifully renovated home in N. Seminole Heights! From the outside in, this home says "I have it ALL!". The home has plenty of parking with a circular driveway in front. The LARGE lot (62x135) has a fully fenced back yard. Special touch - a metal roof! Inside, the home boasts LVP throughout, white wood cabinets in the kitchen, gray wood cabinets in the bathrooms, quartz countertops in both spaces (double sinks in the primary bath), top of the line Stainless appliances in the kitchen, ceiling fans in all the rooms, new plumbing and new AC, plus a bonus / flex space room (home office!). The laundry area is inside and has hookups for a full size washer & dryer. What more are you waiting for??? Make your appointment to see the home today! Lawn care included. Some pictures are virtually staged. **Lease must start within 2 weeks of application acceptance. Application fee is $100 per adult - non-refundable. Anyone 18 or above residing in the property must apply. Credit and background checks will be done. NET income (income after taxes) must be a MINIMUM of 3x rent - verification necessary. Renters insurance - liability and contents - is required.
Listing Information
Property Type: Rental, Single Family Residence
Status: Active
Bedrooms: 3
Bathrooms: 2
Lot Size: 0.19 Acres
Square Feet: 1,264 sq ft
Year Built: 1952
Stories: 1 Story
Date Available: 7/6/2026
Subdivision: Valkenwal
County: Hillsborough
Room Information
Main Floor
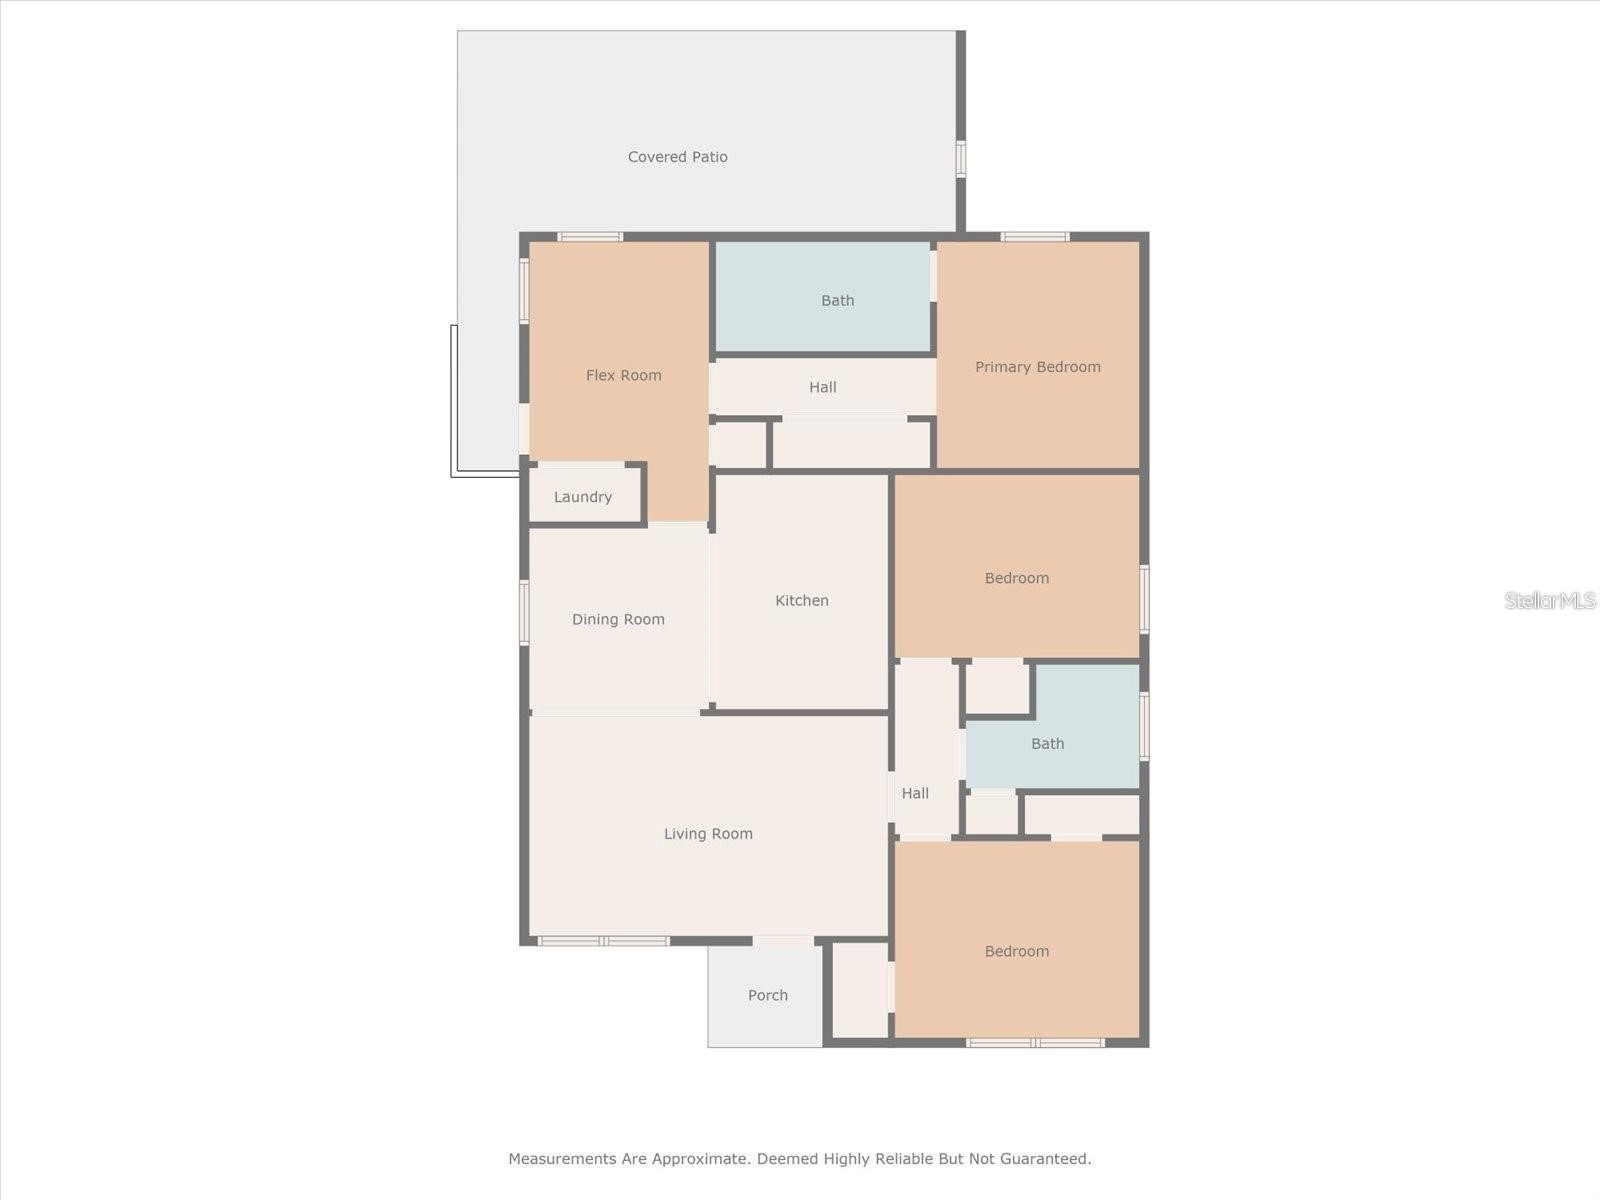
Bonus Room: 11x9
Bedroom 3: 11x13
Bedroom 2: 11x13
Primary Bedroom: 14x12
Kitchen: 13x10
Dining Room: 10x10
Living Room: 18x15
Bathrooms
Full Baths: 2
Additonal Room Information
Laundry: Inside, Laundry Closet
Interior Features
Appliances: Dishwasher, Microwave, Range, Refrigerator
Flooring: Luxury Vinyl
Additional Interior Features: Ceiling Fan(s), Stone Counters, Wood Cabinets, Built-in Features
Utilities
Water: Public
Sewer: Public Sewer
Cooling: Ceiling Fan(s), Central Air
Heating: Electric, Central
Exterior / Lot Features
Lot Dimensions: 62x135
Fencing: fenced, Back Yard
Additional Exterior/Lot Features: Rear Porch
Community Features
Security Deposit: 2850
Driving Directions
From Sligh Ave & Nebraska Ave - turn E onto Sligh - travel 1 block. Turn N on Tenth St N and E (right) onto Norfolk. House will be on the north side of the street.
Financial Considerations
Owner Pays: Grounds Care
Tax/Property ID: A-30-28-19-4JB-000000-00014.0
 A broker reciprocity listing courtesy: ALL READY PROPERTY MANAGEMENT
Based on information provided by Stellar MLS as distributed by the MLS GRID. Information from the Internet Data Exchange is provided exclusively for consumers’ personal, non-commercial use, and such information may not be used for any purpose other than to identify prospective properties consumers may be interested in purchasing. This data is deemed reliable but is not guaranteed to be accurate by Edina Realty, Inc., or by the MLS. Edina Realty, Inc., is not a multiple listing service (MLS), nor does it offer MLS access.
Copyright 2026 Stellar MLS as distributed by the MLS GRID. All Rights Reserved.
Sales History & Tax Summary for 1008 E Norfolk Street
Sales History
| Date | Price | |
|---|---|---|
| Currently not available. | ||
Tax Summary
| Tax Year | Estimated Market Value | Total Tax |
|---|---|---|
| Currently not available. | ||
Data powered by ATTOM Data Solutions. Copyright© 2026. Information deemed reliable but not guaranteed.
Schools
Schools nearby 1008 E Norfolk Street
| Schools in attendance boundaries | Grades | Distance | Rating |
|---|---|---|---|
| Loading... | |||
| Schools nearby | Grades | Distance | Rating |
|---|---|---|---|
| Loading... | |||
Data powered by ATTOM Data Solutions. Copyright© 2026. Information deemed reliable but not guaranteed.
The schools shown represent both the assigned schools and schools by distance based on local school and district attendance boundaries. Attendance boundaries change based on various factors and proximity does not guarantee enrollment eligibility. Please consult your real estate agent and/or the school district to confirm the schools this property is zoned to attend. Information is deemed reliable but not guaranteed.
SchoolDigger ® Rating
The SchoolDigger rating system is a 1-5 scale with 5 as the highest rating. SchoolDigger ranks schools based on test scores supplied by each state's Department of Education. They calculate an average standard score by normalizing and averaging each school's test scores across all tests and grades.
Coming soon properties will soon be on the market, but are not yet available for showings.