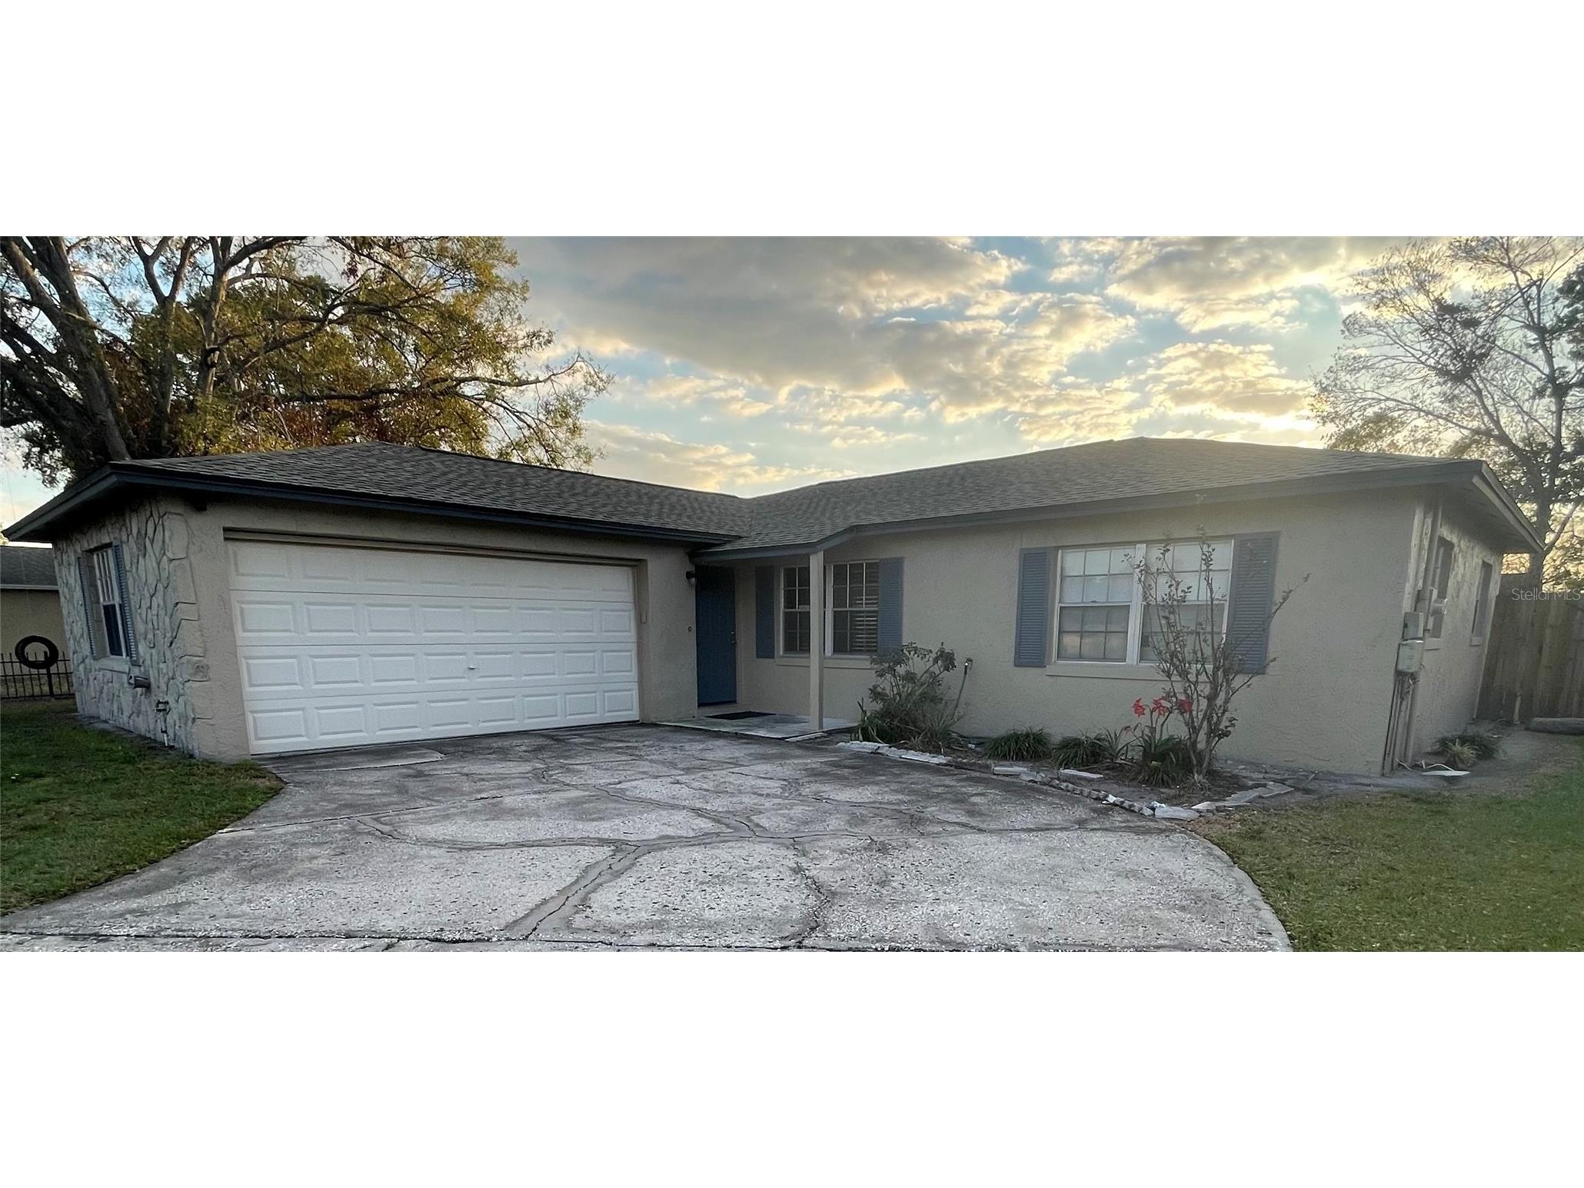
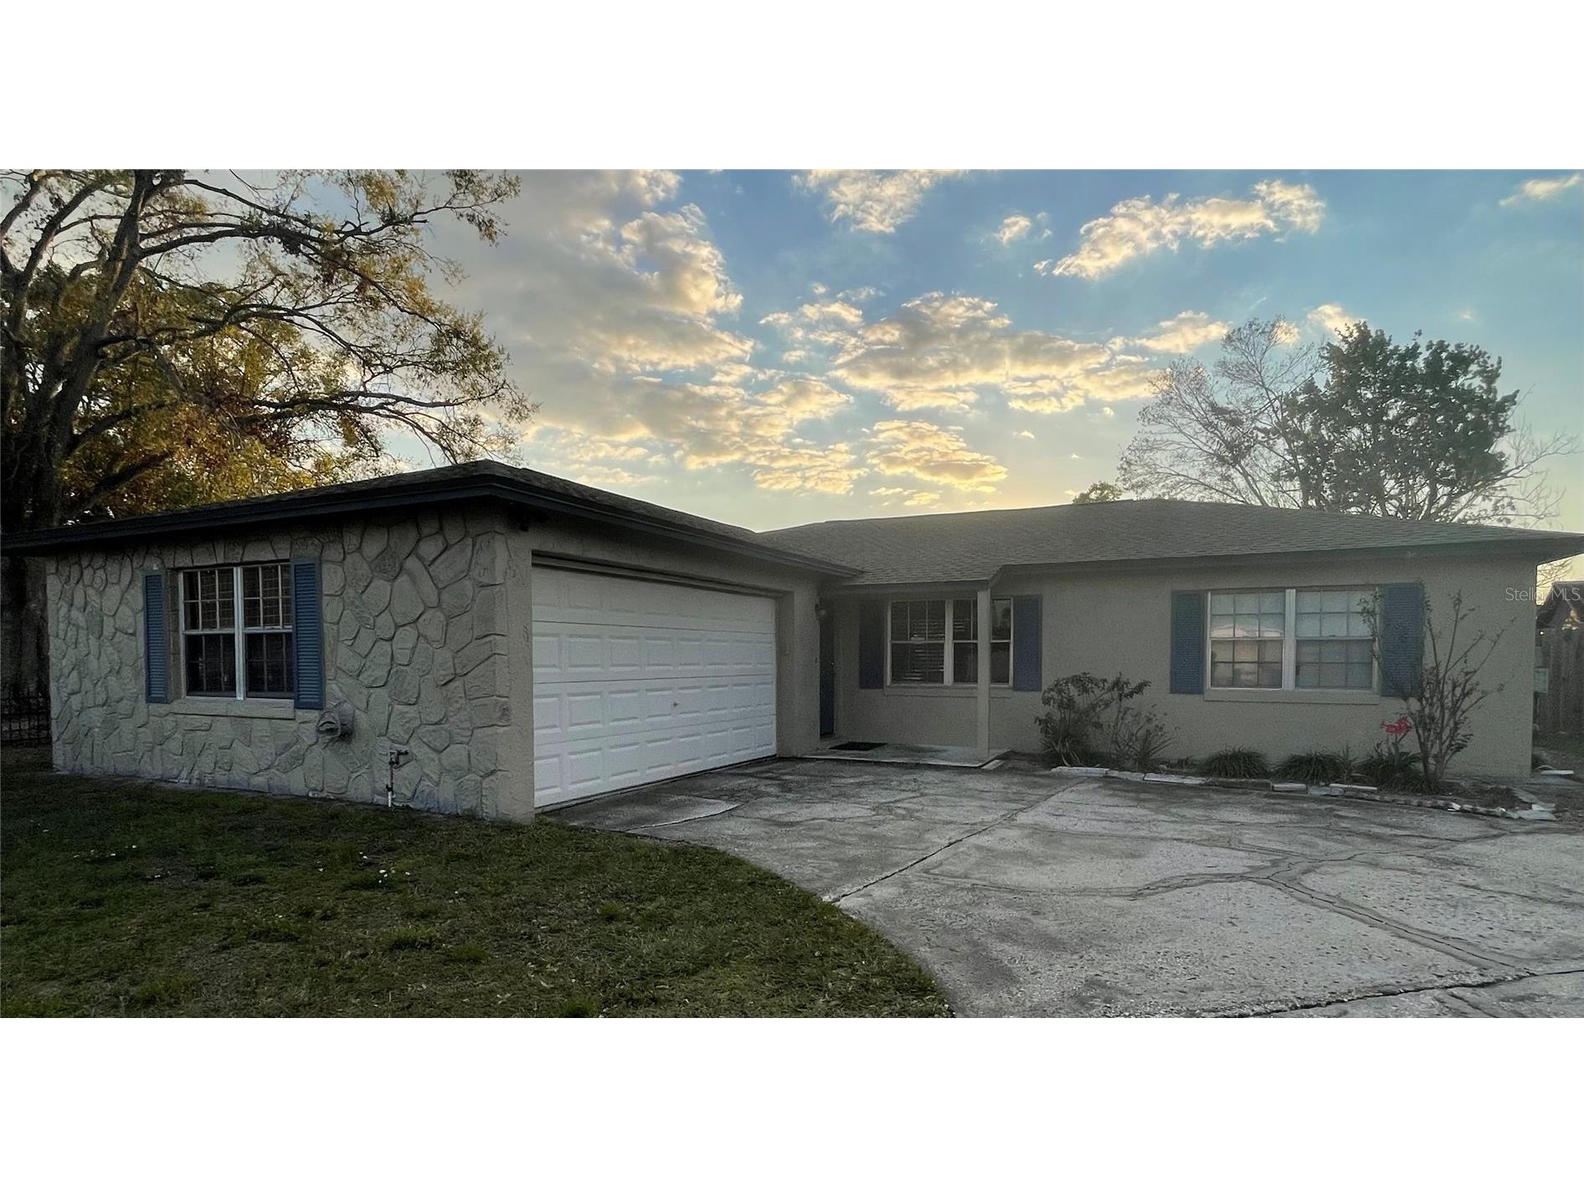
$2,300/month
1008 York Court Brandon, FL 33510
For Rent MLS# TB8511693
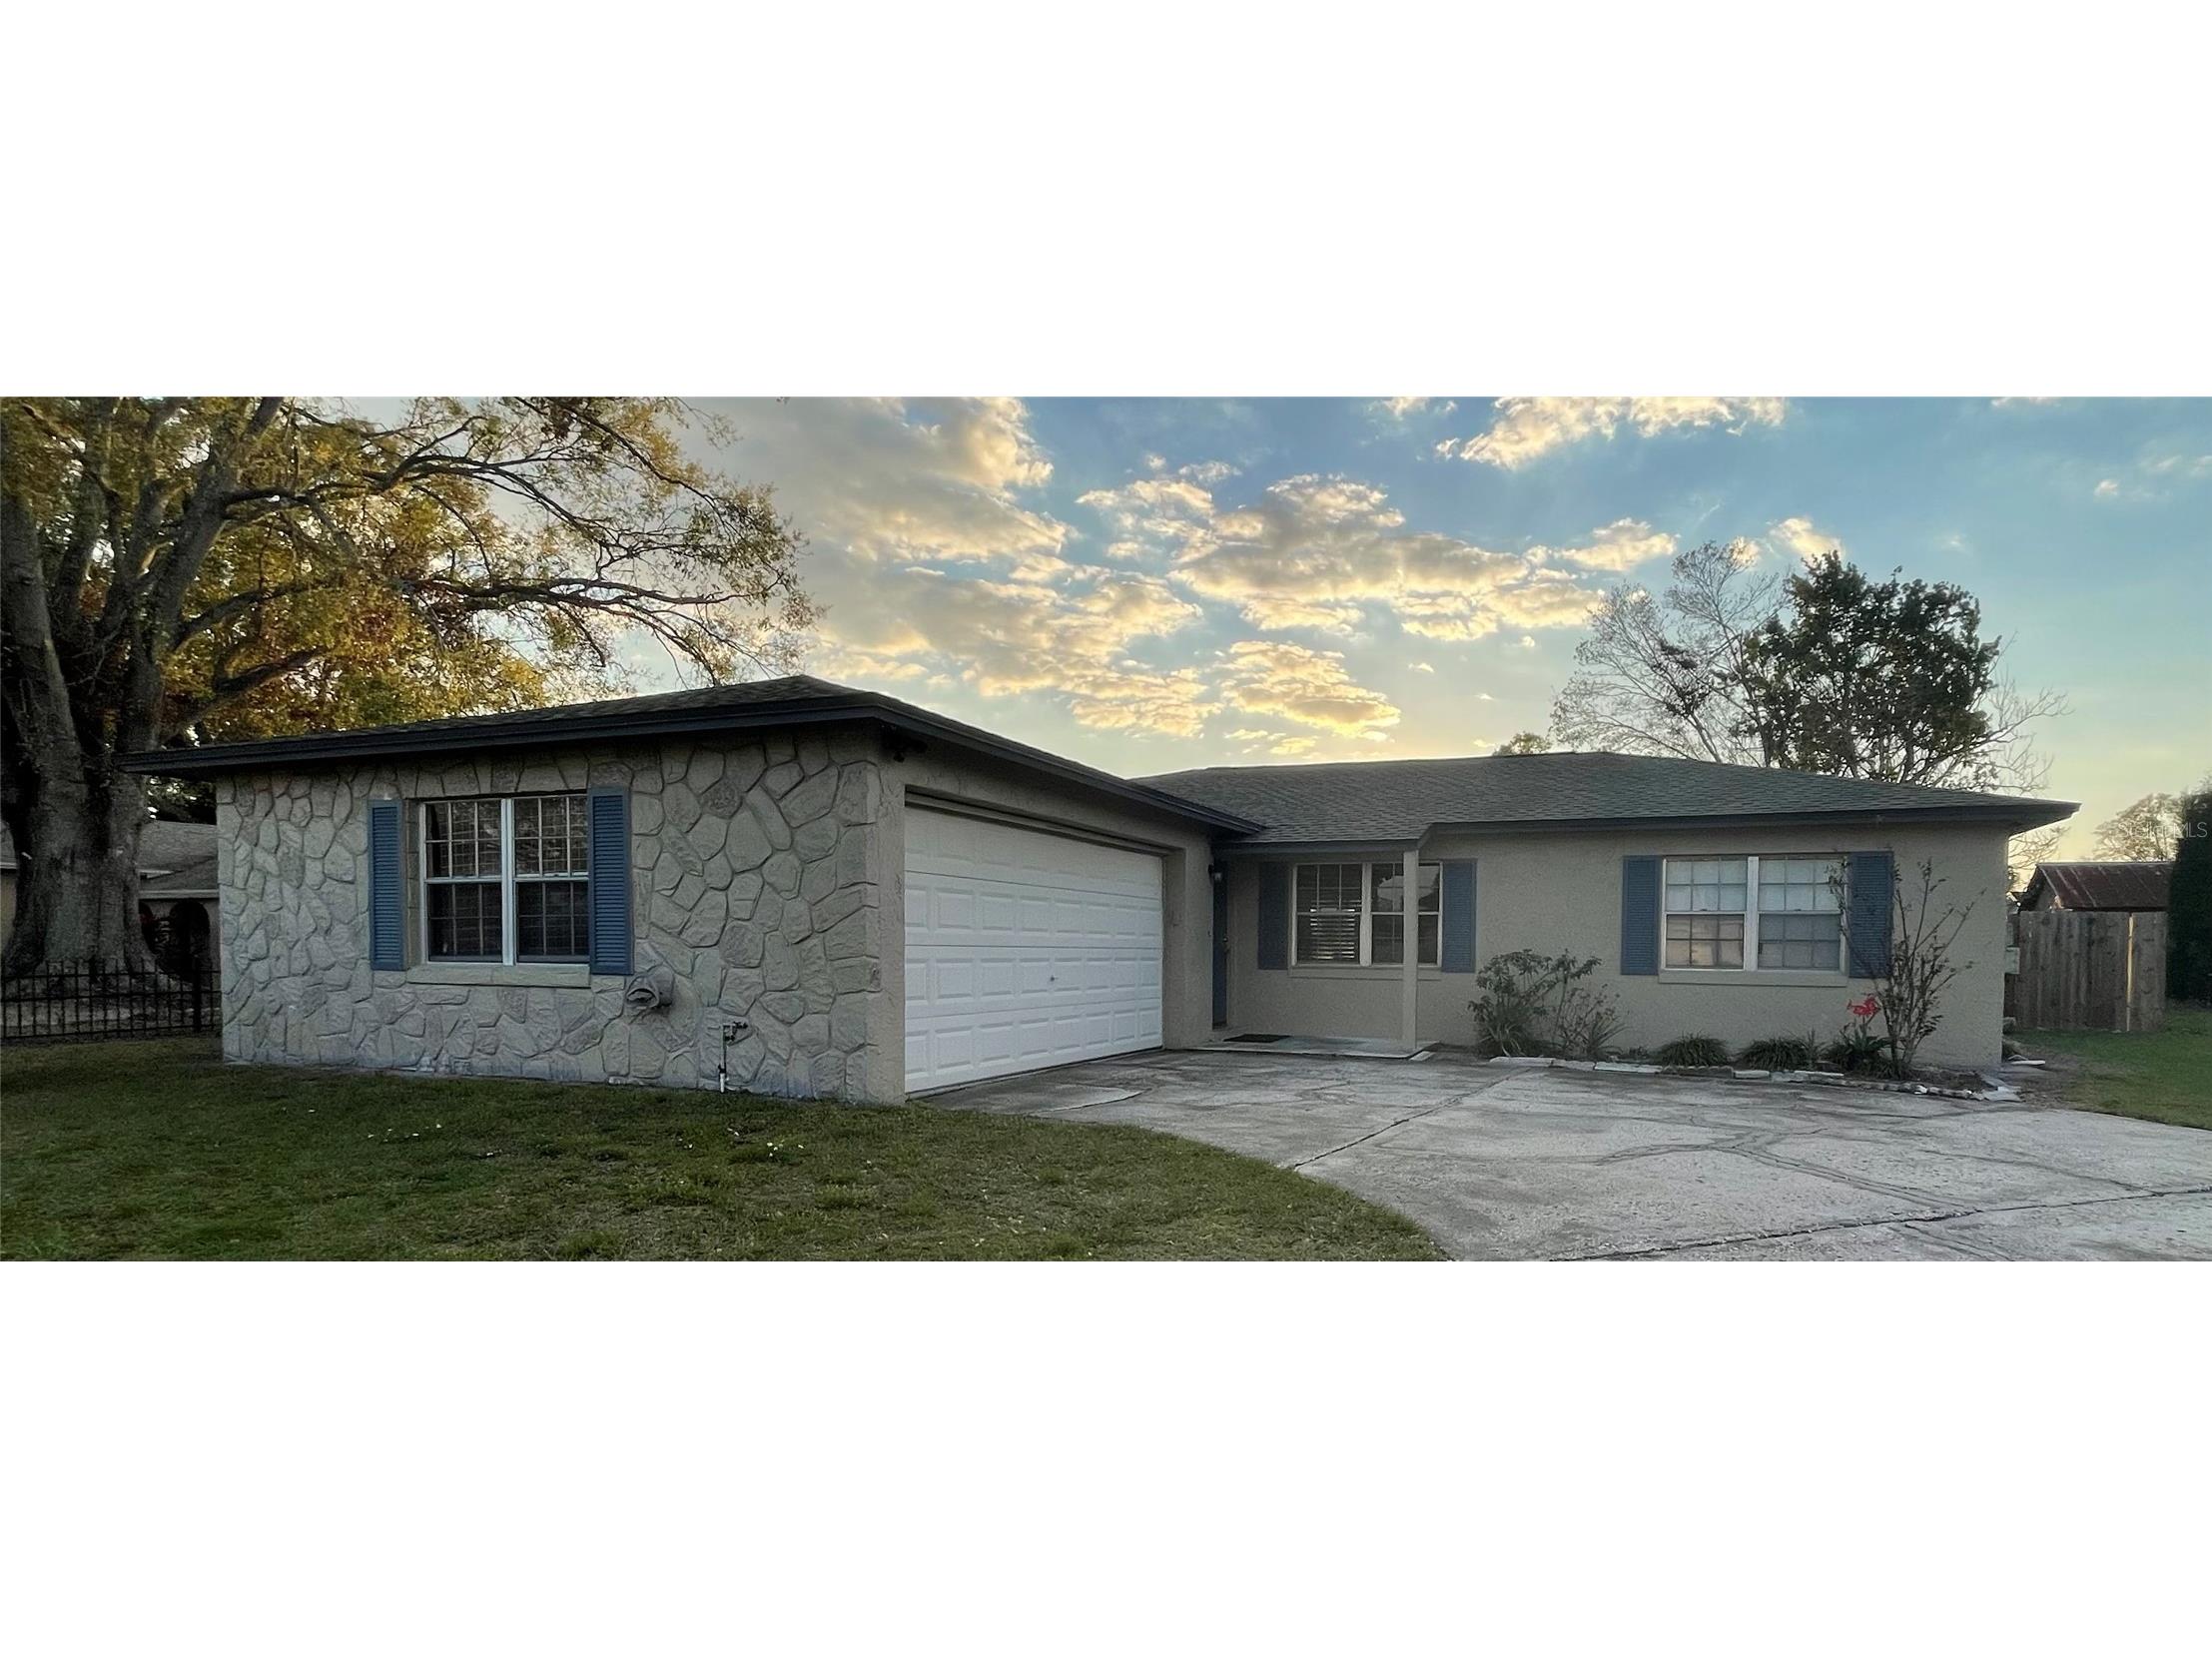
3 beds 2 baths 1,296 sq ft Single Family
Details for 1008 York Court
MLS# TB8511693
Description for 1008 York Court, Brandon, FL, 33510
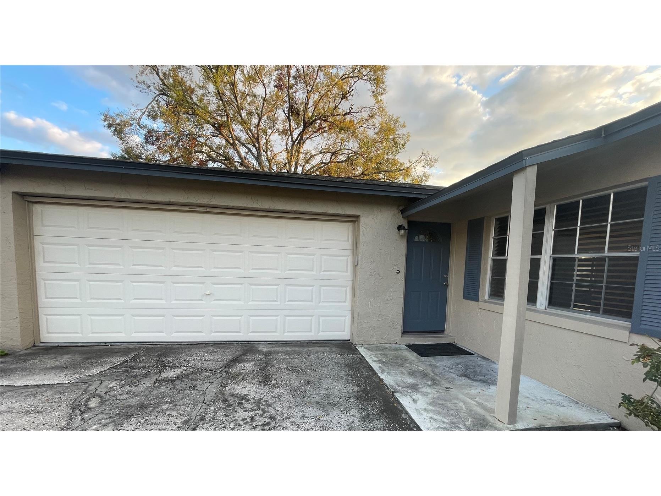
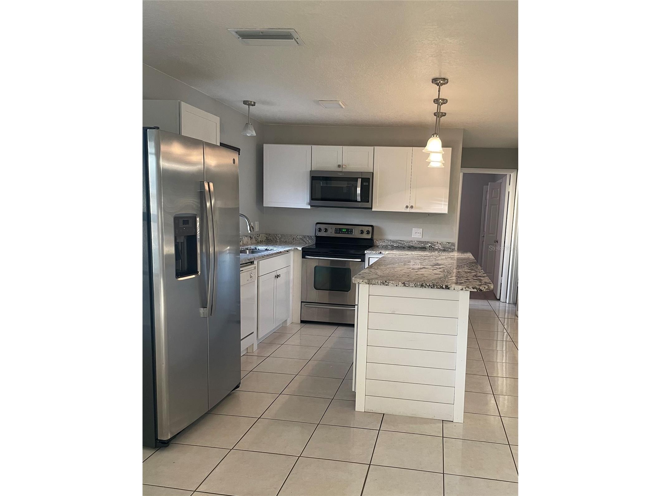
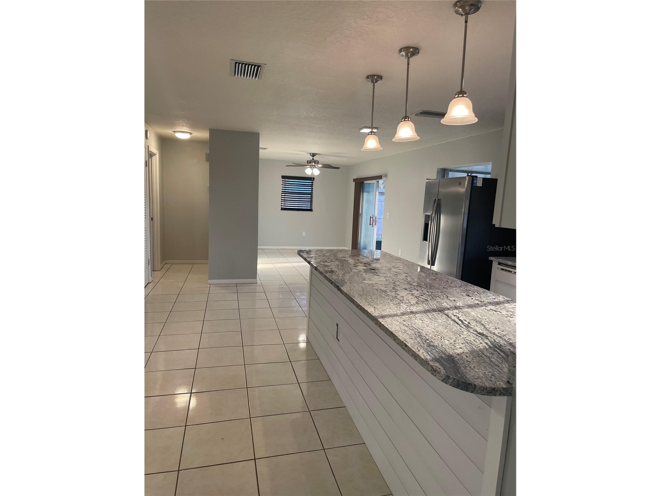
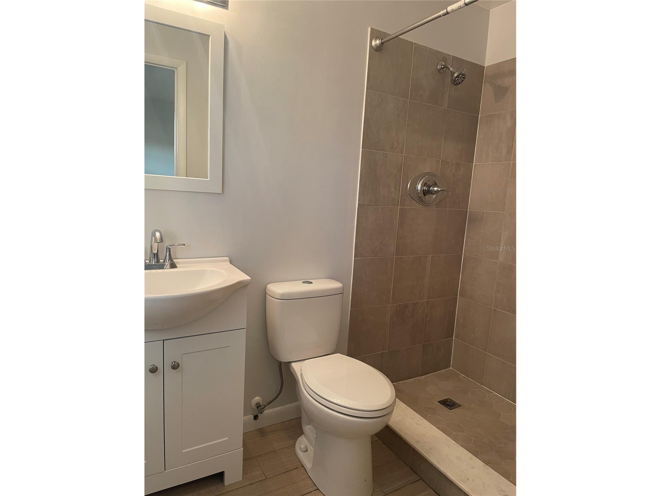
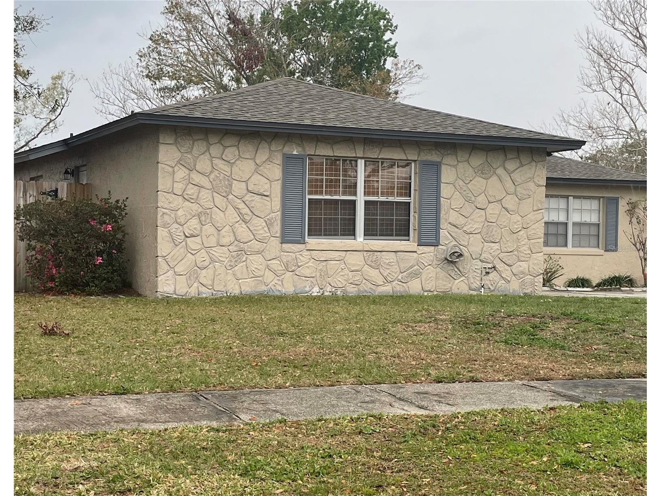
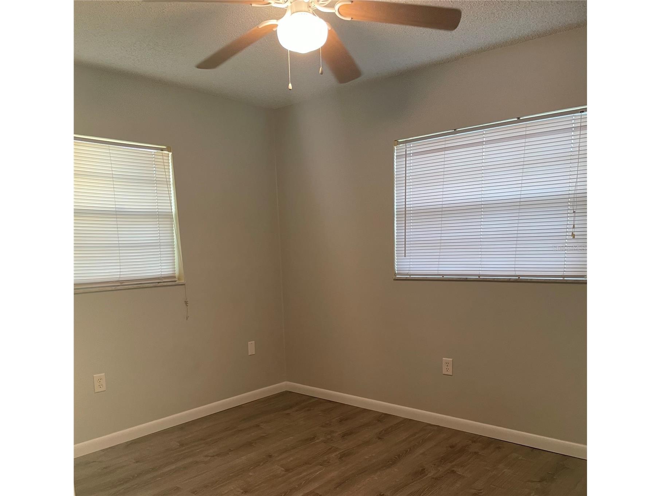
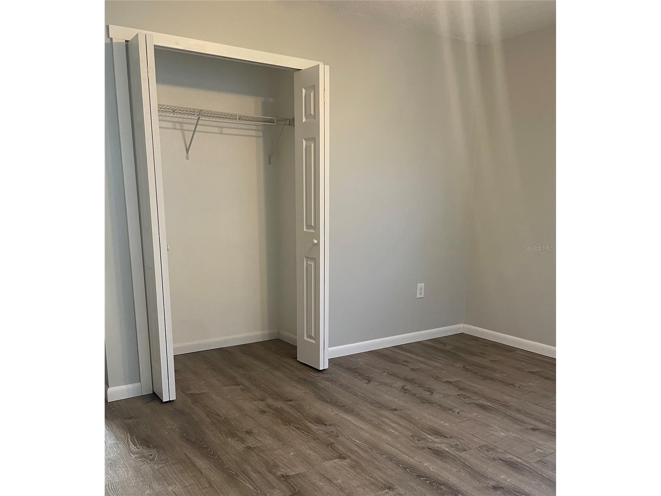
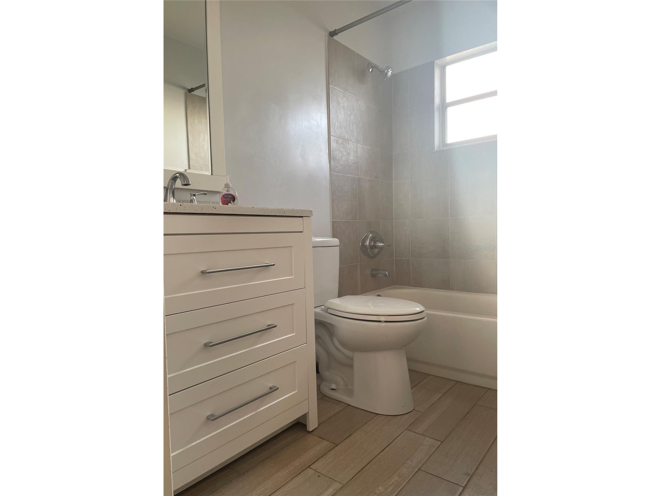
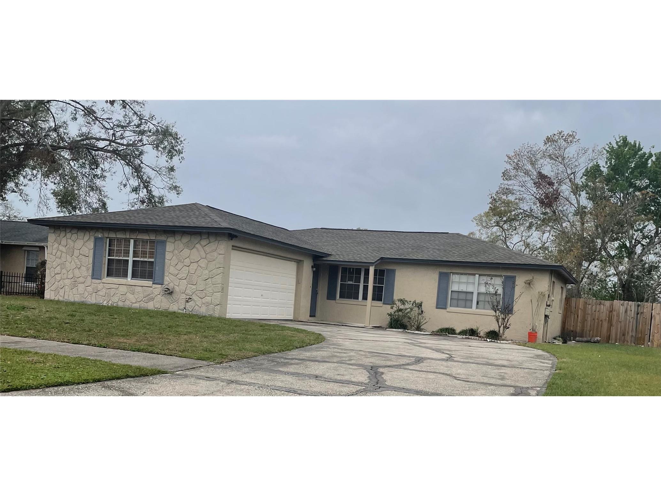
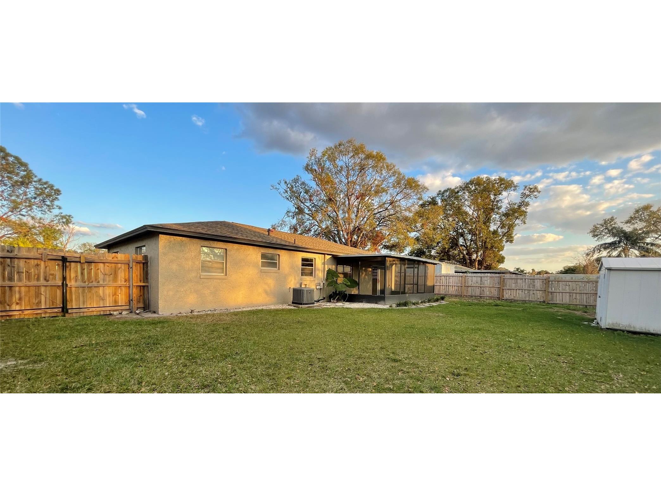
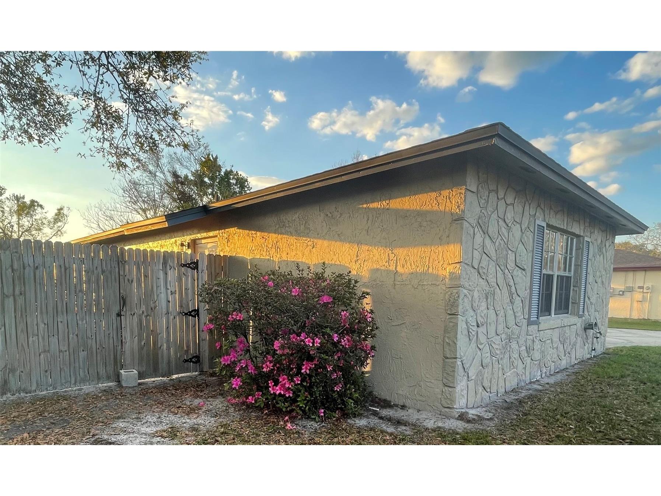
REMODELED, 3 bedroom/ 2 bath/ 2 CAR GARAGE and SCREENED PATIO & FENCED BACK YARD, offers a comfortable living experience in a CUL-DE-SAC community with plenty of SIDEWALKS and conveniently located near a variety of great restaurants and department stores. It’s just a short drive to HCA Florida Brandon Hospital, easy commuting via the Selmon Express to MacDill AFB, downtown Tampa, Channelside the University of Tampa, the Tampa Airport, and via I-75 to the University of South Florida. Located in an ideal location for both relaxation and accessibility to Tampa Bay beaches, too. The property includes central heating and air conditioning and comes equipped with ceiling fans throughout all rooms ensuring a pleasant atmosphere in your living spaces. The Washer & Dryer hook up is in the garage. Don’t miss this opportunity to secure this rental property in great and ideal location, saving you hours of commute time in this area. Contact me to schedule a viewing or to assist you with your search for any other property you may be looking for! Copy and paste this link when you're ready to make your application via the RentSpree platform: https://apply.link/s-jXKTg
Listing Information
Property Type: Rental, Single Family Residence
Status: Active
Bedrooms: 3
Bathrooms: 2
Lot Size: 0.21 Acres
Square Feet: 1,296 sq ft
Year Built: 1974
Garage: Yes
Stories: 1 Story
Date Available: 6/1/2026
Subdivision: Woodbery Estates
County: Hillsborough
Room Information
Main Floor
Bathroom 2:
Bedroom 1: 13x13
Dining Room: 15x14
Kitchen: 14x13
Bathrooms
Full Baths: 2
Additonal Room Information
Laundry: Electric Dryer Hookup, Washer Hookup, In Garage
Interior Features
Appliances: Range, Refrigerator, Dishwasher, Disposal, Microwave
Doors/Windows: Window Treatments
Additional Interior Features: Split Bedrooms, Eat-In Kitchen, Ceiling Fan(s), Main Level Primary, Open Floorplan, Stone Counters, Window Treatments
Utilities
Cooling: Ceiling Fan(s), Central Air
Heating: Electric, Central
Exterior / Lot Features
Attached Garage: Attached Garage
Garage Spaces: 2
Lot Dimensions: 75x120
Fencing: fenced, Back Yard
Additional Exterior/Lot Features: Covered, Patio, Screened, Cul-de-Sac, Oversized Lot, Outside City Limits
Out Buildings: Shed(s)
Community Features
Community Features: Sidewalks
Security Deposit: 2400
Driving Directions
I-75 to SR 60, (W. Brandon Blvd) to north on Regency Blvd (York Dr) to the end becomes York Ct.
Financial Considerations
Tenant Pays: Janitorial Service,Re-Key Fee
Owner Pays: Taxes,Trash Collection
Tax/Property ID: U-17-29-20-2D7-000001-00034.0
 A broker reciprocity listing courtesy: QUICKSILVER REAL ESTATE GROUP
Based on information provided by Stellar MLS as distributed by the MLS GRID. Information from the Internet Data Exchange is provided exclusively for consumers’ personal, non-commercial use, and such information may not be used for any purpose other than to identify prospective properties consumers may be interested in purchasing. This data is deemed reliable but is not guaranteed to be accurate by Edina Realty, Inc., or by the MLS. Edina Realty, Inc., is not a multiple listing service (MLS), nor does it offer MLS access.
Copyright 2026 Stellar MLS as distributed by the MLS GRID. All Rights Reserved.
Sales History & Tax Summary for 1008 York Court
Sales History
| Date | Price | |
|---|---|---|
| Currently not available. | ||
Tax Summary
| Tax Year | Estimated Market Value | Total Tax |
|---|---|---|
| Currently not available. | ||
Data powered by ATTOM Data Solutions. Copyright© 2026. Information deemed reliable but not guaranteed.
Schools
Schools nearby 1008 York Court
| Schools in attendance boundaries | Grades | Distance | Rating |
|---|---|---|---|
| Loading... | |||
| Schools nearby | Grades | Distance | Rating |
|---|---|---|---|
| Loading... | |||
Data powered by ATTOM Data Solutions. Copyright© 2026. Information deemed reliable but not guaranteed.
The schools shown represent both the assigned schools and schools by distance based on local school and district attendance boundaries. Attendance boundaries change based on various factors and proximity does not guarantee enrollment eligibility. Please consult your real estate agent and/or the school district to confirm the schools this property is zoned to attend. Information is deemed reliable but not guaranteed.
SchoolDigger ® Rating
The SchoolDigger rating system is a 1-5 scale with 5 as the highest rating. SchoolDigger ranks schools based on test scores supplied by each state's Department of Education. They calculate an average standard score by normalizing and averaging each school's test scores across all tests and grades.
Coming soon properties will soon be on the market, but are not yet available for showings.