
$2,500/month
Off-Market Date: 06/30/202610105 Sea Spray Place Tampa, FL 33624
Pending MLS# TB8517986
3 beds 2 baths 1,562 sq ft Single Family
Details for 10105 Sea Spray Place
MLS# TB8517986
Description for 10105 Sea Spray Place, Tampa, FL, 33624
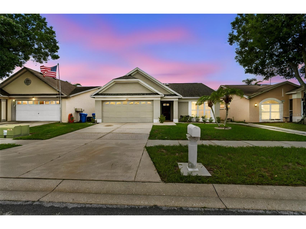
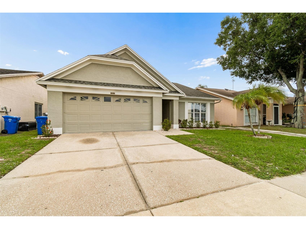
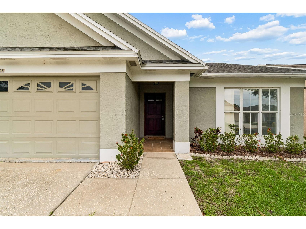
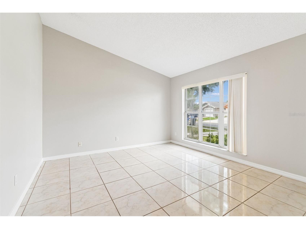
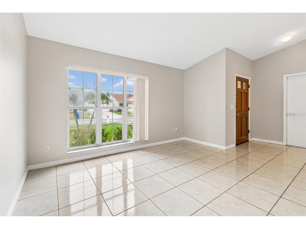
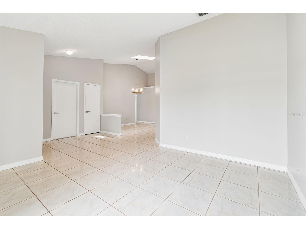
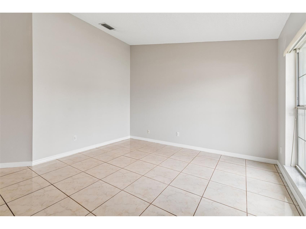
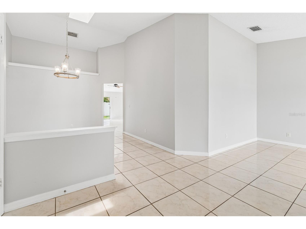
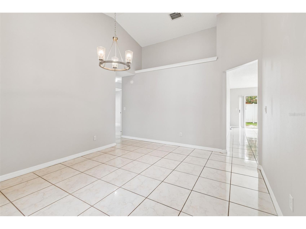
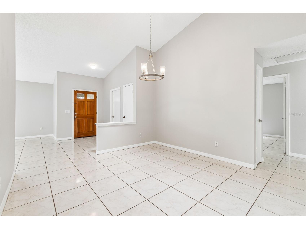
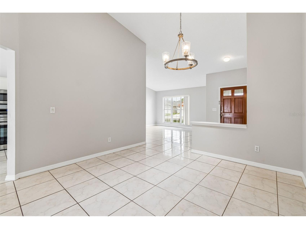
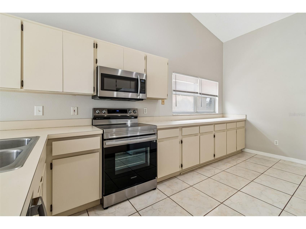
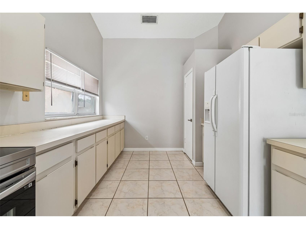
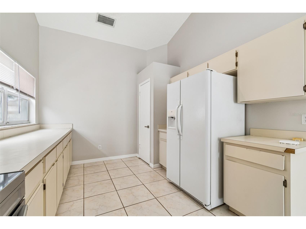
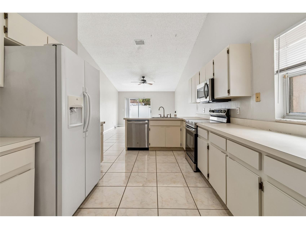
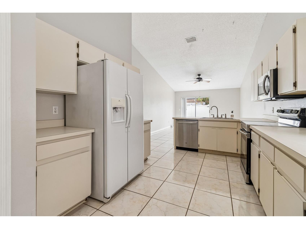
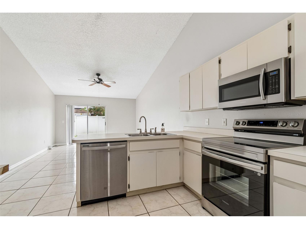
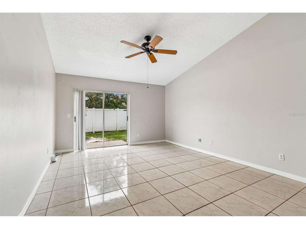
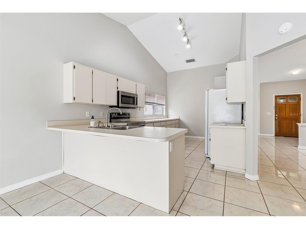
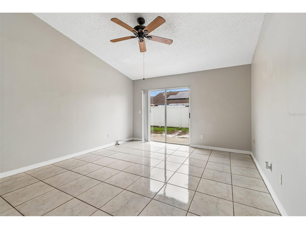
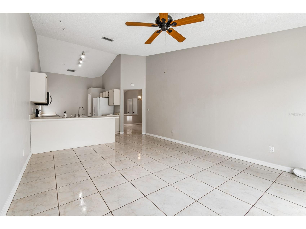
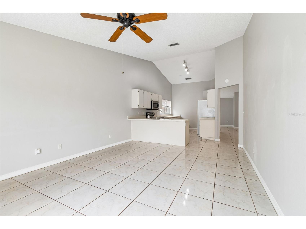
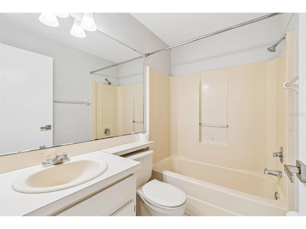
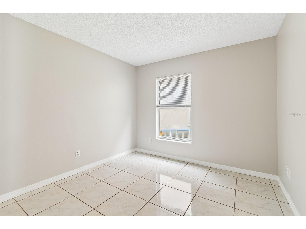
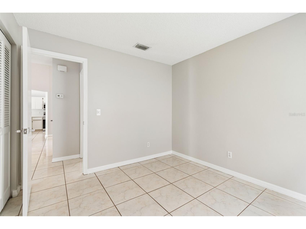
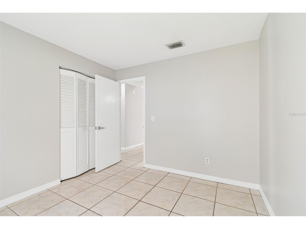
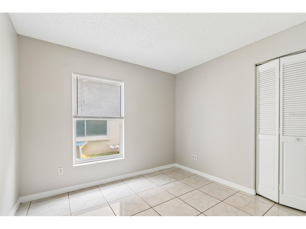
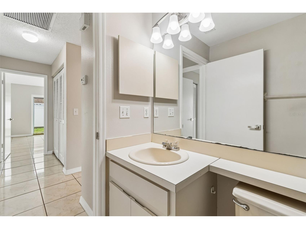
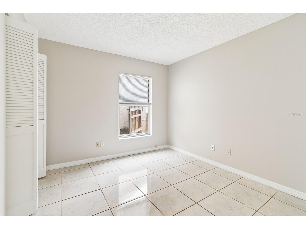
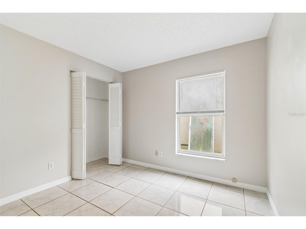
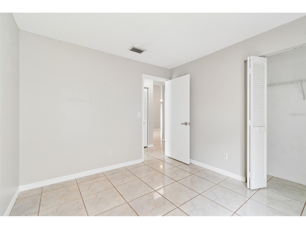
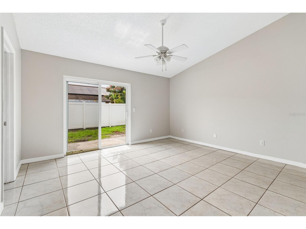
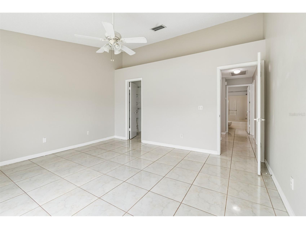
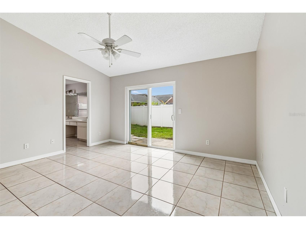
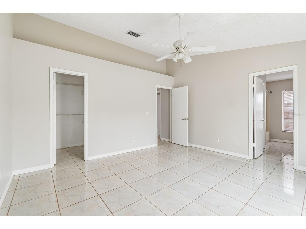
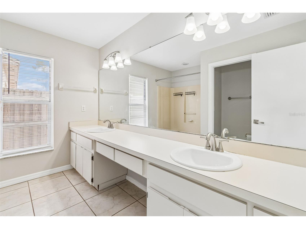
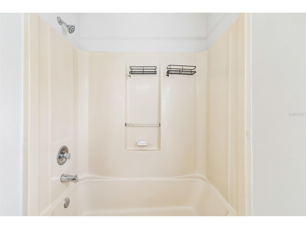
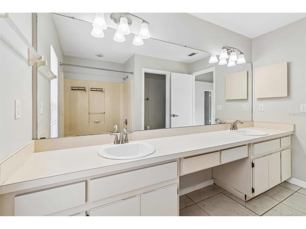
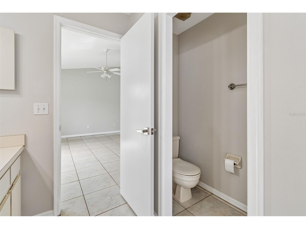
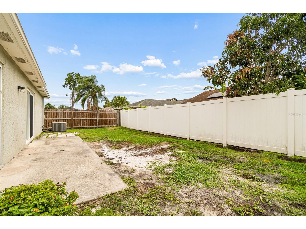
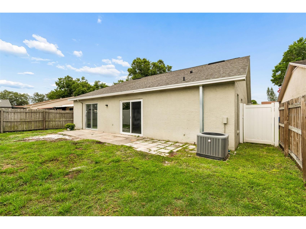
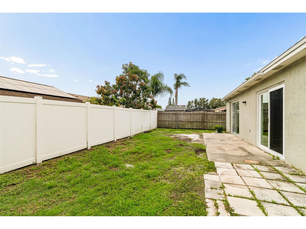
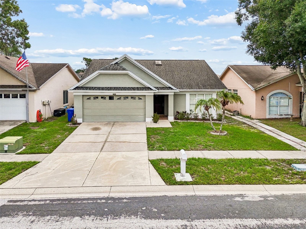
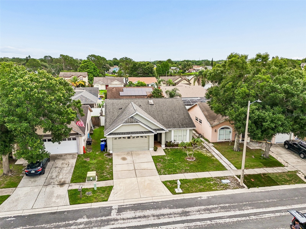
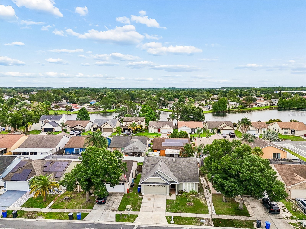
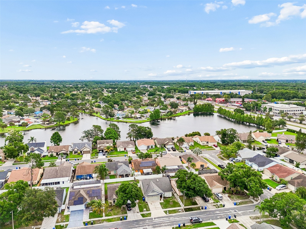
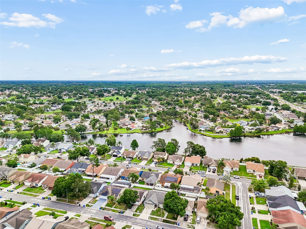
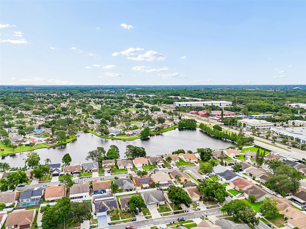
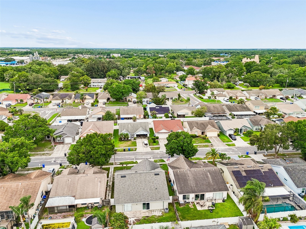
Welcome to your private oasis in the heart of Tampa. Tucked away on a cul-de-sac in the sought-after Carrollwood area, this beautifully maintained home offers the perfect blend of modern updates and relaxed Florida living. From the moment you step inside, you’re greeted by an airy, open floor plan bathed in natural light. The kitchen is a true centerpiece, featuring spacious countertops, stainless steel appliances, and plenty of cabinet space for the home chef. It flows seamlessly into the living areas, where vaulted ceilings and stylish flooring create an inviting atmosphere for hosting friends or simply unwinding after a long day. The primary suite serves as a peaceful retreat, complete with an en-suite bathroom and generous closet space. The additional bedrooms are versatile and bright, perfect for a home office or creative studio. Step through the sliding glass doors to discover your own backyard sanctuary. The screened-in lanai is the ultimate spot for morning coffee or alfresco dining, overlooking a lush, fenced-in yard that offers plenty of room for outdoor activities. Location is everything, and this home puts you right where you want to be. You’re just minutes away from the vibrant dining, shopping, and entertainment options of Citrus Park and Carrollwood, with easy access to the Veterans Expressway for a quick commute to downtown Tampa or the airport. Ready to make Sea Spray Place your new home base? Reach out today to schedule a tour and see this gem for yourself.
Listing Information
Property Type: Rental, Single Family Residence
Status: Pending
Bedrooms: 3
Bathrooms: 2
Lot Size: 0.11 Acres
Square Feet: 1,562 sq ft
Year Built: 1991
Garage: Yes
Stories: 1 Story
Date Available: 6/10/2026
Subdivision: Wildewood Village Sub
County: Hillsborough
School Information
Elementary: Cannella-Hb
Middle: Pierce-Hb
High: Leto-Hb
Room Information
Main Floor
Bedroom 3: 9x10
Bedroom 2: 9x10
Primary Bedroom:
Family Room: 12x15
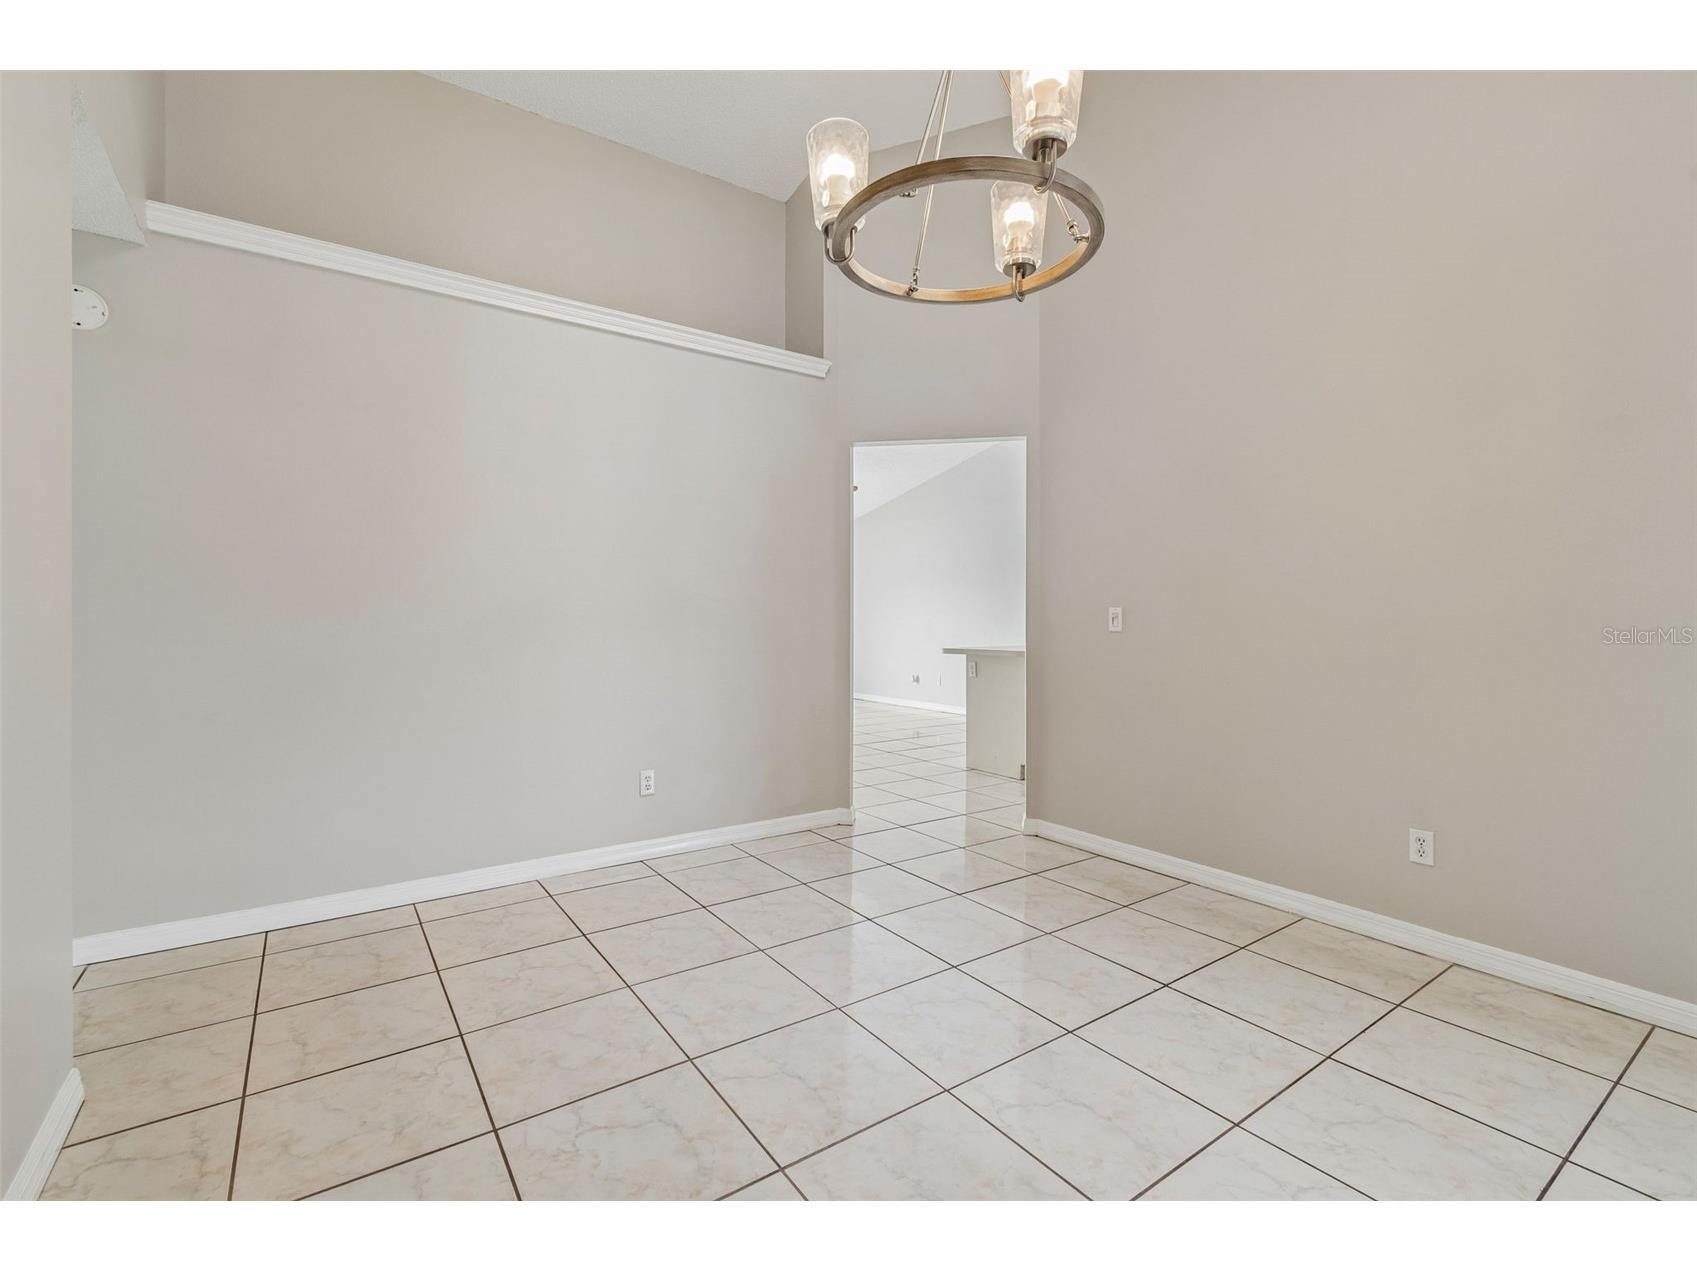
Dining Room: 8x9
Living Room: 9x12
Bathrooms
Full Baths: 2
Additonal Room Information
Laundry: Electric Dryer Hookup, Washer Hookup, In Garage
Interior Features
Appliances: Electric Water Heater, Range, Refrigerator, Dishwasher, Microwave
Flooring: Ceramic Tile
Doors/Windows: Skylight(s), Blinds
Additional Interior Features: Walk-In Closet(s), Ceiling Fan(s), Skylights, High Ceilings, Kitchen/Family Room Combo, Separate/Formal Living Room, Separate/Formal Dining Room
Utilities
Water: Public
Sewer: Public Sewer
Other Utilities: Cable Connected,Electricity Connected,Sewer Available,Sewer Connected,Water Connected
Cooling: Ceiling Fan(s), Central Air
Heating: Central, Electric
Exterior / Lot Features
Attached Garage: Attached Garage
Garage Spaces: 2
Parking Description: Garage Door Opener, driveway, Garage
Lot Dimensions: 50x95
Fencing: Back Yard
Additional Exterior/Lot Features: Sprinkler/Irrigation, Open, Patio, Outside City Limits
Community Features
Community Features: Street Lights, Sidewalks
Security Deposit: 2500
Driving Directions
Linebaugh Ave to Nixon Rd to RIGHT on Cedar Dune Dr to RIGHT on Cedar Dune Dr to 2nd RIGHT on Cedar Dune Dr to LEFT on Oceanside Ct to LEFT on Sea Spray Pl to house on the RIGHT.
Financial Considerations
Tenant Pays: Janitorial Service
Owner Pays: Grounds Care,Trash Collection
Tax/Property ID: U-17-28-18-13D-000003-00015.0
 A broker reciprocity listing courtesy: COMPASS FLORIDA LLC
Based on information provided by Stellar MLS as distributed by the MLS GRID. Information from the Internet Data Exchange is provided exclusively for consumers’ personal, non-commercial use, and such information may not be used for any purpose other than to identify prospective properties consumers may be interested in purchasing. This data is deemed reliable but is not guaranteed to be accurate by Edina Realty, Inc., or by the MLS. Edina Realty, Inc., is not a multiple listing service (MLS), nor does it offer MLS access.
Copyright 2026 Stellar MLS as distributed by the MLS GRID. All Rights Reserved.
Sales History & Tax Summary for 10105 Sea Spray Place
Sales History
| Date | Price | |
|---|---|---|
| Currently not available. | ||
Tax Summary
| Tax Year | Estimated Market Value | Total Tax |
|---|---|---|
| Currently not available. | ||
Data powered by ATTOM Data Solutions. Copyright© 2026. Information deemed reliable but not guaranteed.
Schools
Schools nearby 10105 Sea Spray Place
| Schools in attendance boundaries | Grades | Distance | Rating |
|---|---|---|---|
| Loading... | |||
| Schools nearby | Grades | Distance | Rating |
|---|---|---|---|
| Loading... | |||
Data powered by ATTOM Data Solutions. Copyright© 2026. Information deemed reliable but not guaranteed.
The schools shown represent both the assigned schools and schools by distance based on local school and district attendance boundaries. Attendance boundaries change based on various factors and proximity does not guarantee enrollment eligibility. Please consult your real estate agent and/or the school district to confirm the schools this property is zoned to attend. Information is deemed reliable but not guaranteed.
SchoolDigger ® Rating
The SchoolDigger rating system is a 1-5 scale with 5 as the highest rating. SchoolDigger ranks schools based on test scores supplied by each state's Department of Education. They calculate an average standard score by normalizing and averaging each school's test scores across all tests and grades.
Coming soon properties will soon be on the market, but are not yet available for showings.