$2,300/month
10119 Candleberry Woods Lane Gibsonton, FL 33534
For Rent MLS# TB8526568
3 beds 2 baths 1,431 sq ft Single Family
Details for 10119 Candleberry Woods Lane
MLS# TB8526568
Description for 10119 Candleberry Woods Lane, Gibsonton, FL, 33534
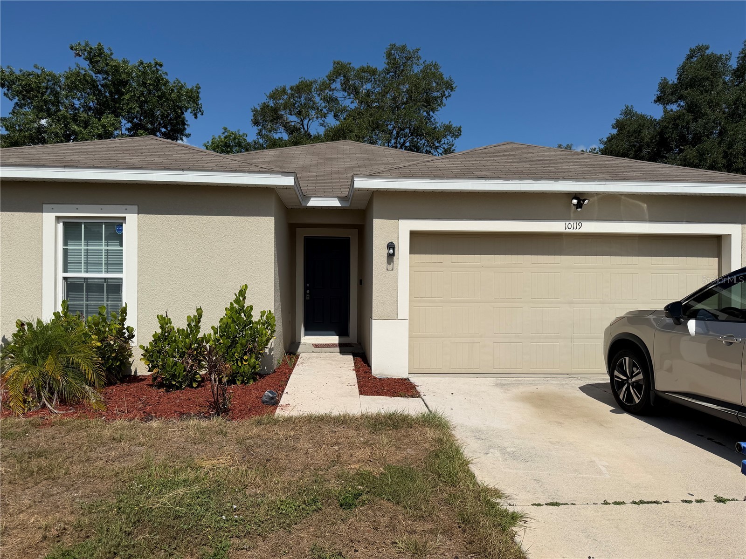
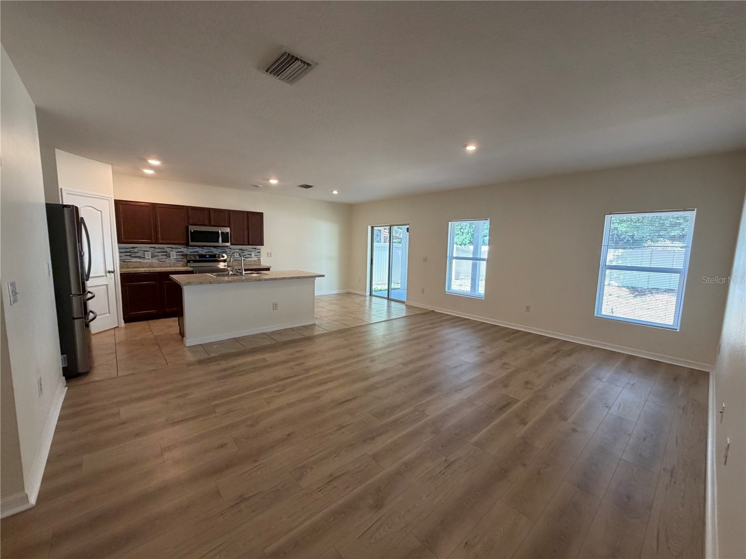
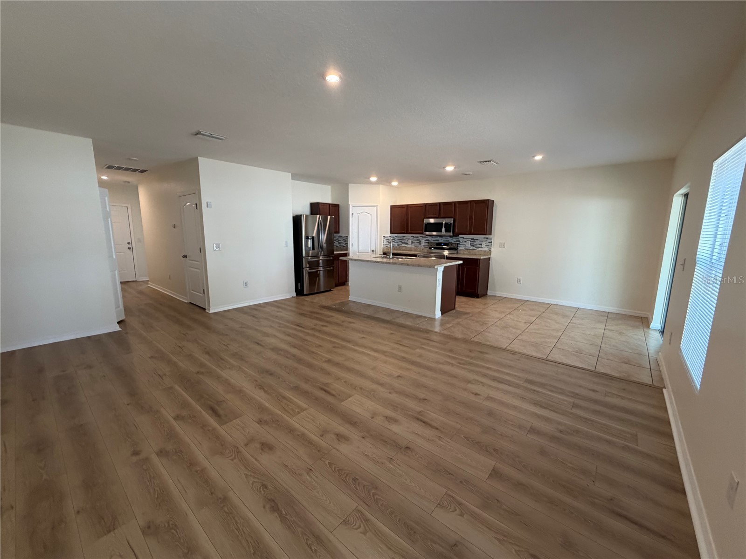
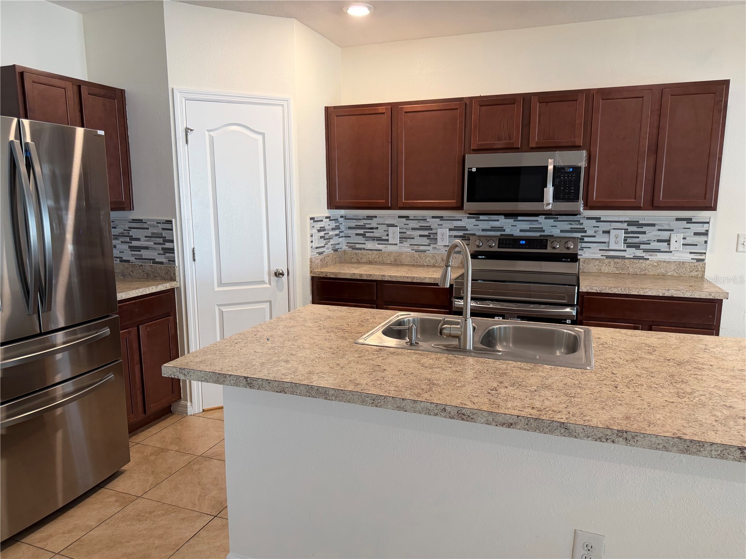
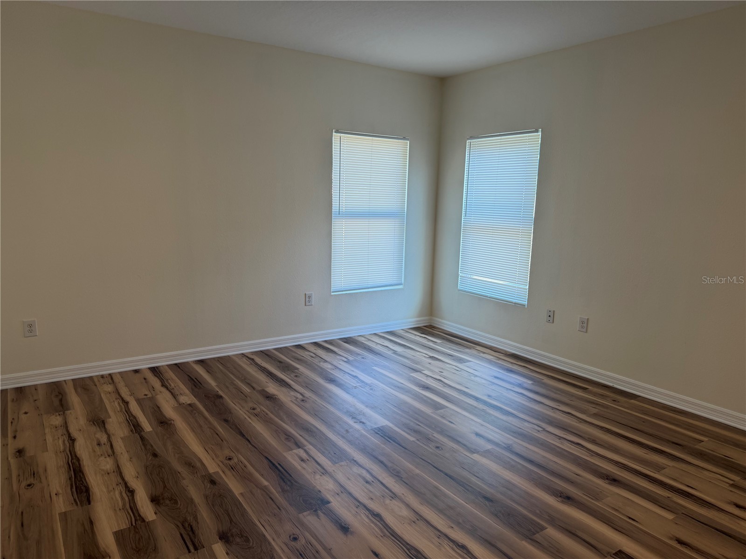
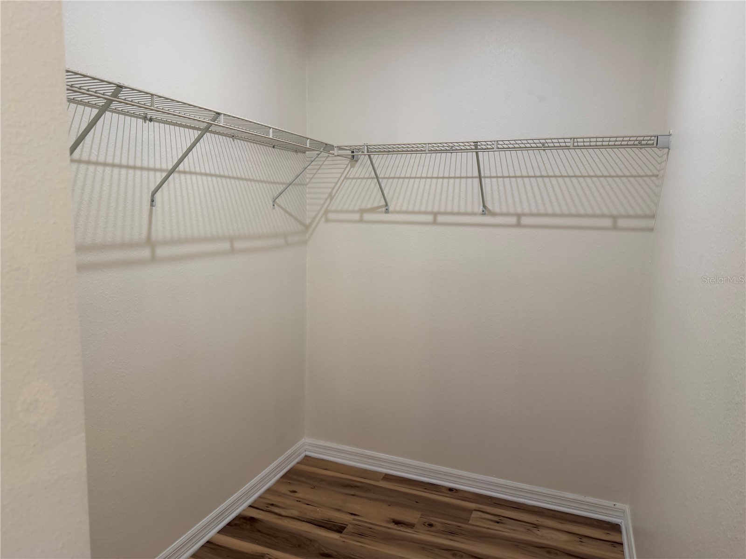
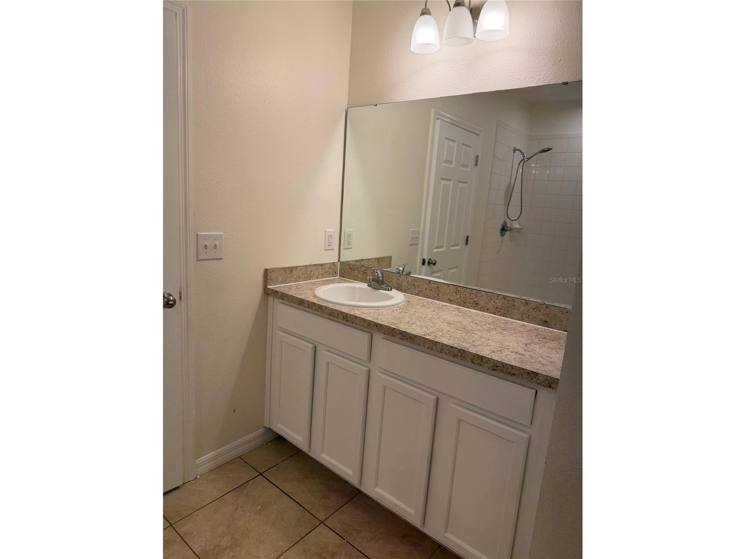
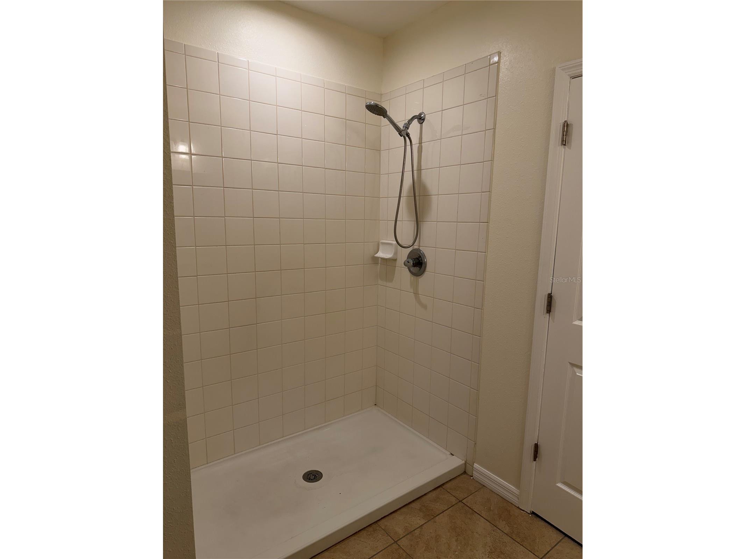
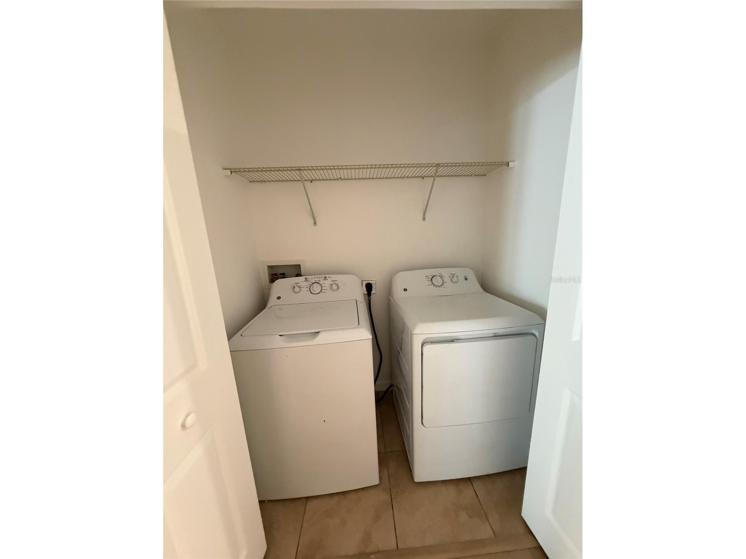
PRIVATE LANDLORD -LIKE NEW RENTAL HOME in BAYBERRY WOODS This is the first time being rented and it's like new inside! New paint, new luxury vinyl plank floors (no carpet in this home), new blinds, new light fixtures too. The kitchen has all brand new Samsung stainless steel appliances and features an island with sink. The pantry is huge with more than enough space to house your food and kitchen appliances. The kitchen is open to the family room and has a set of sliding doors to a covered porch so you can even grill on rainy days. The family room is spacious enough to hold the largest of sofas. Off the family room is the king size primary bedroom. The ensuite has a walk in shower and a roomy walk in closet. In the hallway off the kitchen you'll find a full size washer and dryer for your convenience. US 41 IS JUST A FEW MINUTES AWAY AND OFFERS AN EASY COMMUTE TO DOWNTOWN TAMPA. RENTAL INSURANCE IS $9.50 PER MONTH UNLESS YOU HAVE YOUR OWN POLICY. APPLICATION FEE IS $50 PER ADULT. NO PRIOR EVICTIONS, MINIMUM CREDIT SCORE OF 600, 2.5-3 X RENT IN INCOME AND ACCEPTABLE BACKGROUND PROFESSIONALLY MANAGED WITH NO HIDDEN FEES
Listing Information
Property Type: Rental, Single Family Residence
Status: Active
Bedrooms: 3
Bathrooms: 2
Lot Size: 0.12 Acres
Square Feet: 1,431 sq ft
Year Built: 2019
Garage: Yes
Stories: 1 Story
Date Available: 7/7/2026
Subdivision: Bayberry Woods Sub
County: Hillsborough
School Information
Elementary: Gibsonton-Hb
Middle: Dowdell-Hb
High: East Bay-Hb
Room Information
Main Floor
Bedroom 3:
Bedroom 2:
Kitchen:
Primary Bedroom:
Dining Room:
Bathrooms
Full Baths: 2
Additonal Room Information
Laundry: Inside
Interior Features
Appliances: Microwave, Range, Washer, Dishwasher, Dryer
Flooring: Ceramic Tile,Luxury Vinyl,Tile
Doors/Windows: Blinds
Additional Interior Features: Split Bedrooms, Living/Dining Room, Built-in Features, Main Level Primary, Open Floorplan, Solid Surface Counters, Wood Cabinets
Utilities
Water: Public
Sewer: Public Sewer
Other Utilities: Electricity Available
Cooling: Central Air
Heating: Electric
Exterior / Lot Features
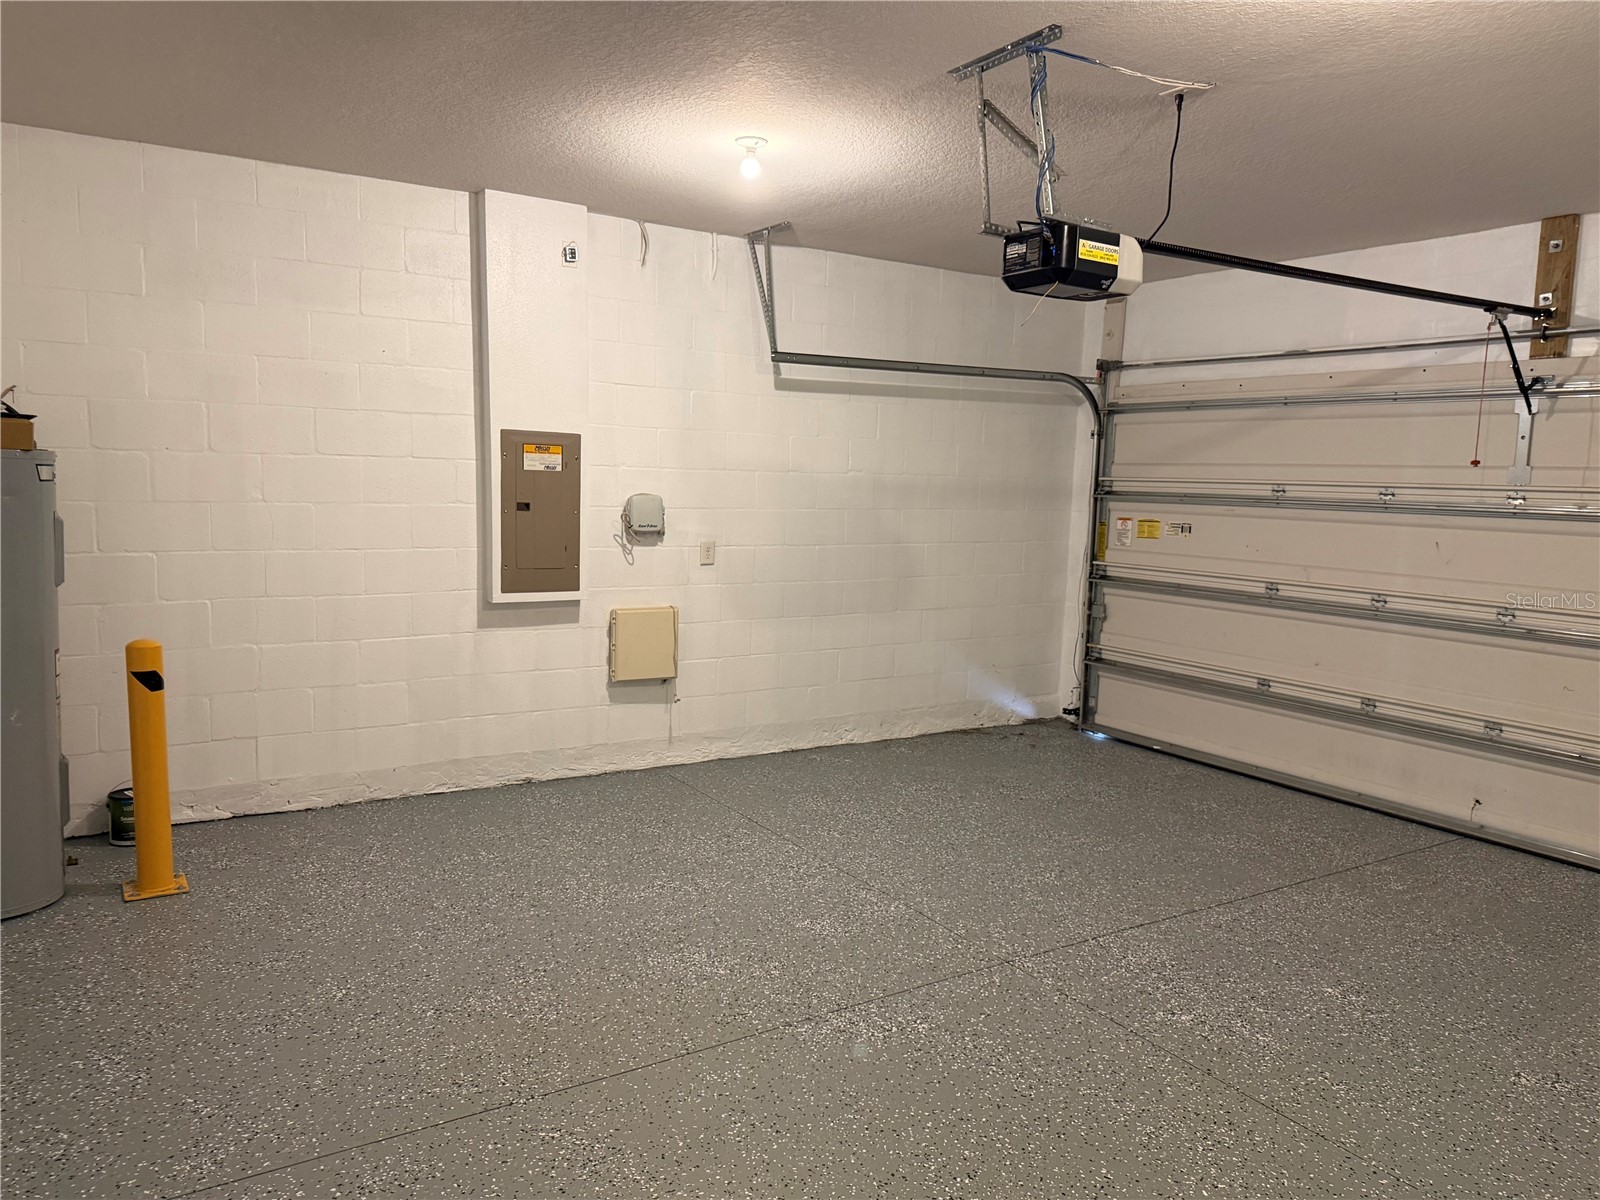
Attached Garage: Attached Garage
Garage Spaces: 2
Lot Dimensions: 50x104.58
Community Features
Security Deposit: 2300
Driving Directions
Take I-75 S toward Naples (3.6 mi / 4 mins) Take exit 250 toward Gibsonton (0.5 mi / 1 min) Merge onto Gibsonton Dr (1.3 mi / 2 mins) Turn left onto Candleberry Woods Ln/Candleberry Woods Dr BAYBERRY WOODS COMMUNIY Destination will be on the right
Financial Considerations
Owner Pays: Trash Collection
Tax/Property ID: U-26-30-19-B1S-000000-00004.0
 A broker reciprocity listing courtesy: RE/MAX REALTY UNLIMITED
Based on information provided by Stellar MLS as distributed by the MLS GRID. Information from the Internet Data Exchange is provided exclusively for consumers’ personal, non-commercial use, and such information may not be used for any purpose other than to identify prospective properties consumers may be interested in purchasing. This data is deemed reliable but is not guaranteed to be accurate by Edina Realty, Inc., or by the MLS. Edina Realty, Inc., is not a multiple listing service (MLS), nor does it offer MLS access.
Copyright 2026 Stellar MLS as distributed by the MLS GRID. All Rights Reserved.
Sales History & Tax Summary for 10119 Candleberry Woods Lane
Sales History
| Date | Price | |
|---|---|---|
| Currently not available. | ||
Tax Summary
| Tax Year | Estimated Market Value | Total Tax |
|---|---|---|
| Currently not available. | ||
Data powered by ATTOM Data Solutions. Copyright© 2026. Information deemed reliable but not guaranteed.
Schools
Schools nearby 10119 Candleberry Woods Lane
| Schools in attendance boundaries | Grades | Distance | Rating |
|---|---|---|---|
| Loading... | |||
| Schools nearby | Grades | Distance | Rating |
|---|---|---|---|
| Loading... | |||
Data powered by ATTOM Data Solutions. Copyright© 2026. Information deemed reliable but not guaranteed.
The schools shown represent both the assigned schools and schools by distance based on local school and district attendance boundaries. Attendance boundaries change based on various factors and proximity does not guarantee enrollment eligibility. Please consult your real estate agent and/or the school district to confirm the schools this property is zoned to attend. Information is deemed reliable but not guaranteed.
SchoolDigger ® Rating
The SchoolDigger rating system is a 1-5 scale with 5 as the highest rating. SchoolDigger ranks schools based on test scores supplied by each state's Department of Education. They calculate an average standard score by normalizing and averaging each school's test scores across all tests and grades.
Coming soon properties will soon be on the market, but are not yet available for showings.