
$2,850/month
10126 Salt Point Drive Winter Garden, FL 34787
For Rent MLS# S5151937
3 beds 3 baths 1,888 sq ft Townhouse/Twinhome
Details for 10126 Salt Point Drive
MLS# S5151937
Description for 10126 Salt Point Drive, Winter Garden, FL, 34787
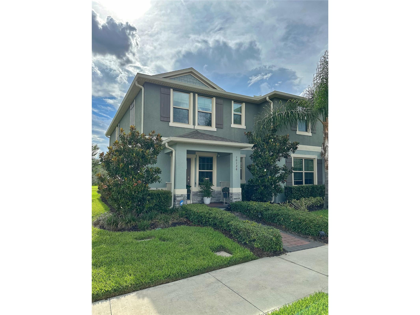
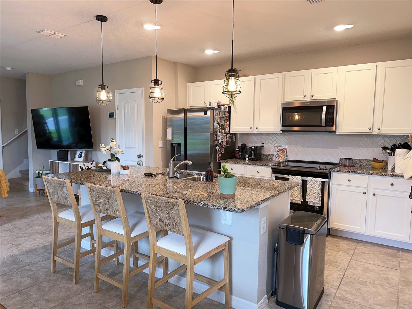
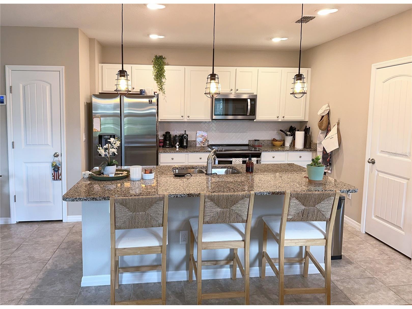
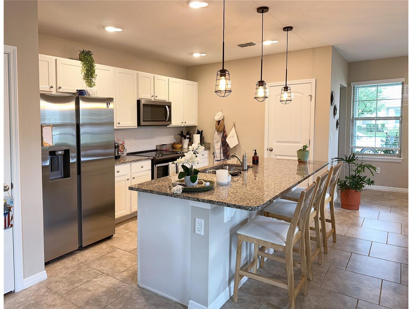
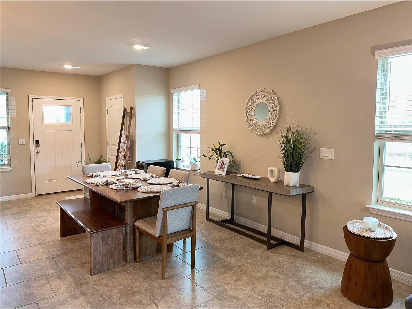
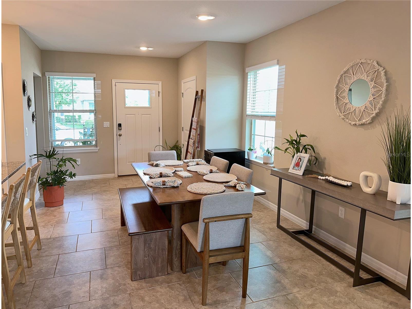
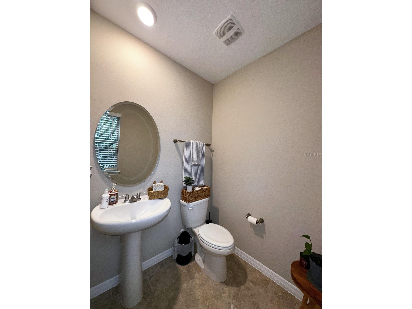
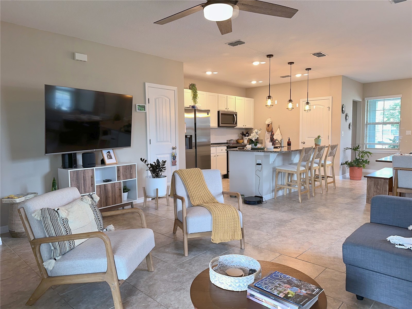
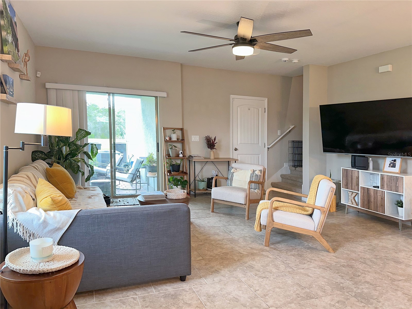
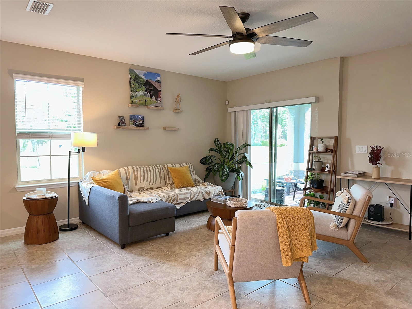
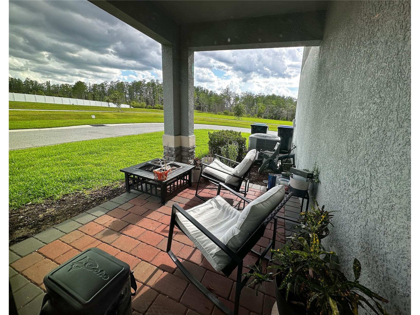
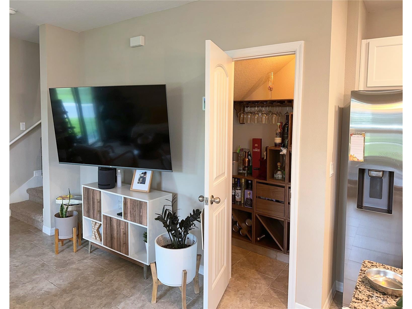
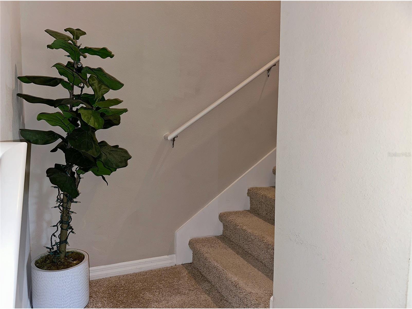
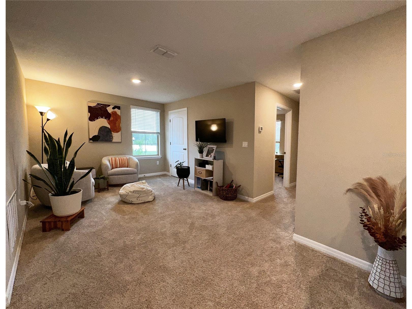
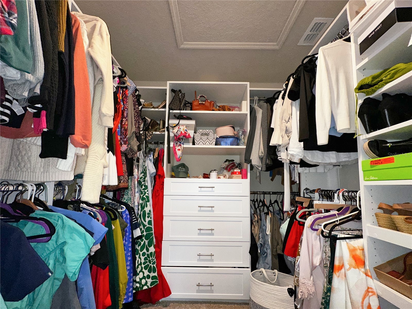
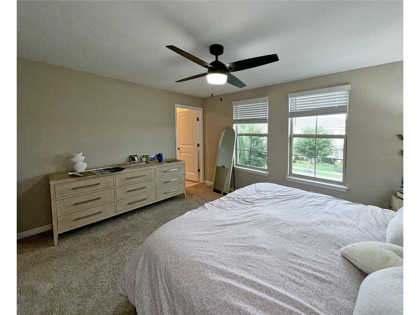
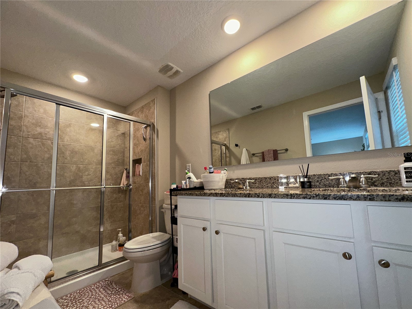
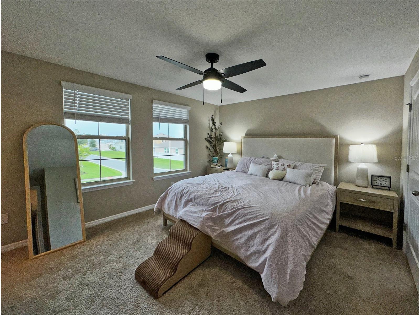
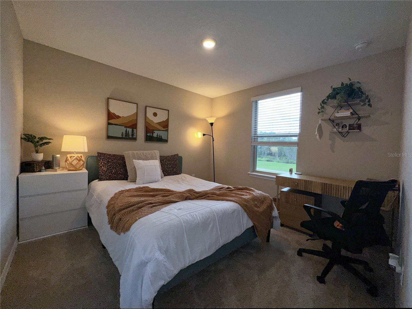
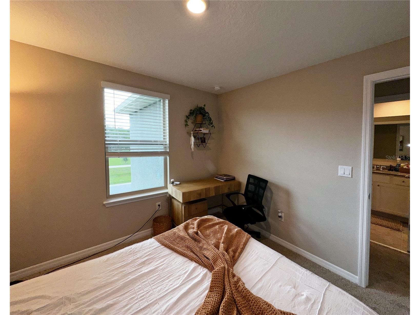
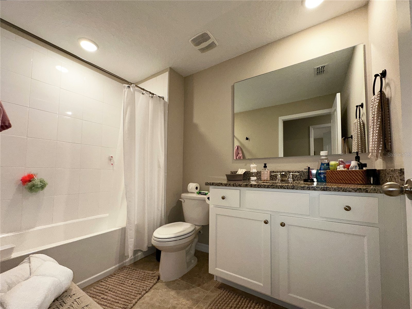
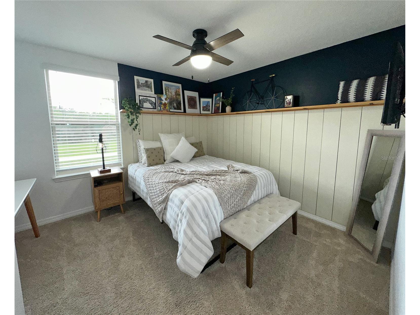
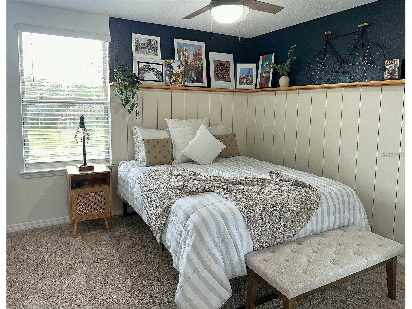
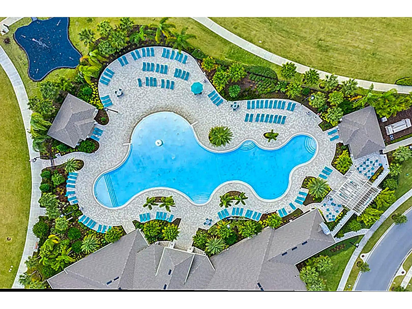
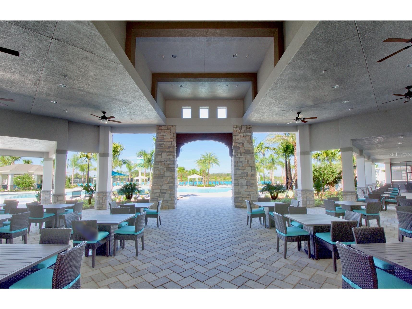
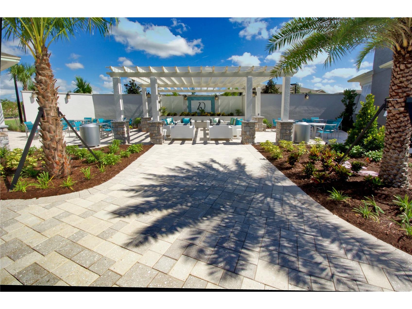
Welcome home to this beautiful, light-filled 3-bedroom, 2.5-bathroom corner-unit townhouse located at 10126 Salt Point Drive. Built in 2021, this modern home sits on a premium corner lot, offering extra privacy and an abundance of large windows that flood the entire space with natural light. Interior Highlights: Gourmet Kitchen: Features a massive central island, premium stainless steel appliances, and ample cabinet storage. Open-Concept Living: An inviting, spacious family area on the first floor perfect for entertaining. Versatile Second Floor: Features a large, open loft with an integrated closet—ideal for a home office, media room, or play area. Convenience: Private garage, dedicated driveway, and thoughtful storage throughout. World-Class Waterleigh Lifestyle Amenities: Living here gives you exclusive access to premier, resort-style community amenities: 2 beautiful clubhouses and 2 resort-style swimming pools 2 fully-equipped fitness centers Championship tennis courts & beach volleyball Community putt-putt golf course Lakeview BBQ and picnic areas, plus a dedicated dog park The Perfect Location: Perfectly situated in Winter Garden/Orlando, you are minutes away from top-rated local schools, upscale shopping, diverse dining, major highways, and world-famous Disney attractions. Don't miss the opportunity to live in one of Central Florida's most coveted master-planned communities. Schedule your private viewing today!
Listing Information
Property Type: Rental, Townhouse
Status: Active
Bedrooms: 3
Bathrooms: 3
Lot Size: 0.15 Acres
Square Feet: 1,888 sq ft
Year Built: 2021
Garage: Yes
Stories: 2 Story
Date Available: 8/1/2026
Subdivision: Waterleigh Ph 2e
County: Orange
School Information
Elementary: Water Spring Elementary
Middle: Water Spring Middle
High: Horizon High School
Room Information
Main Floor
Porch: 6x8
Foyer: 6x8
Kitchen: 12x10
Living Room: 14x17
Upper Floor
Bedroom 2: 11x10
Primary Bathroom: 10x5
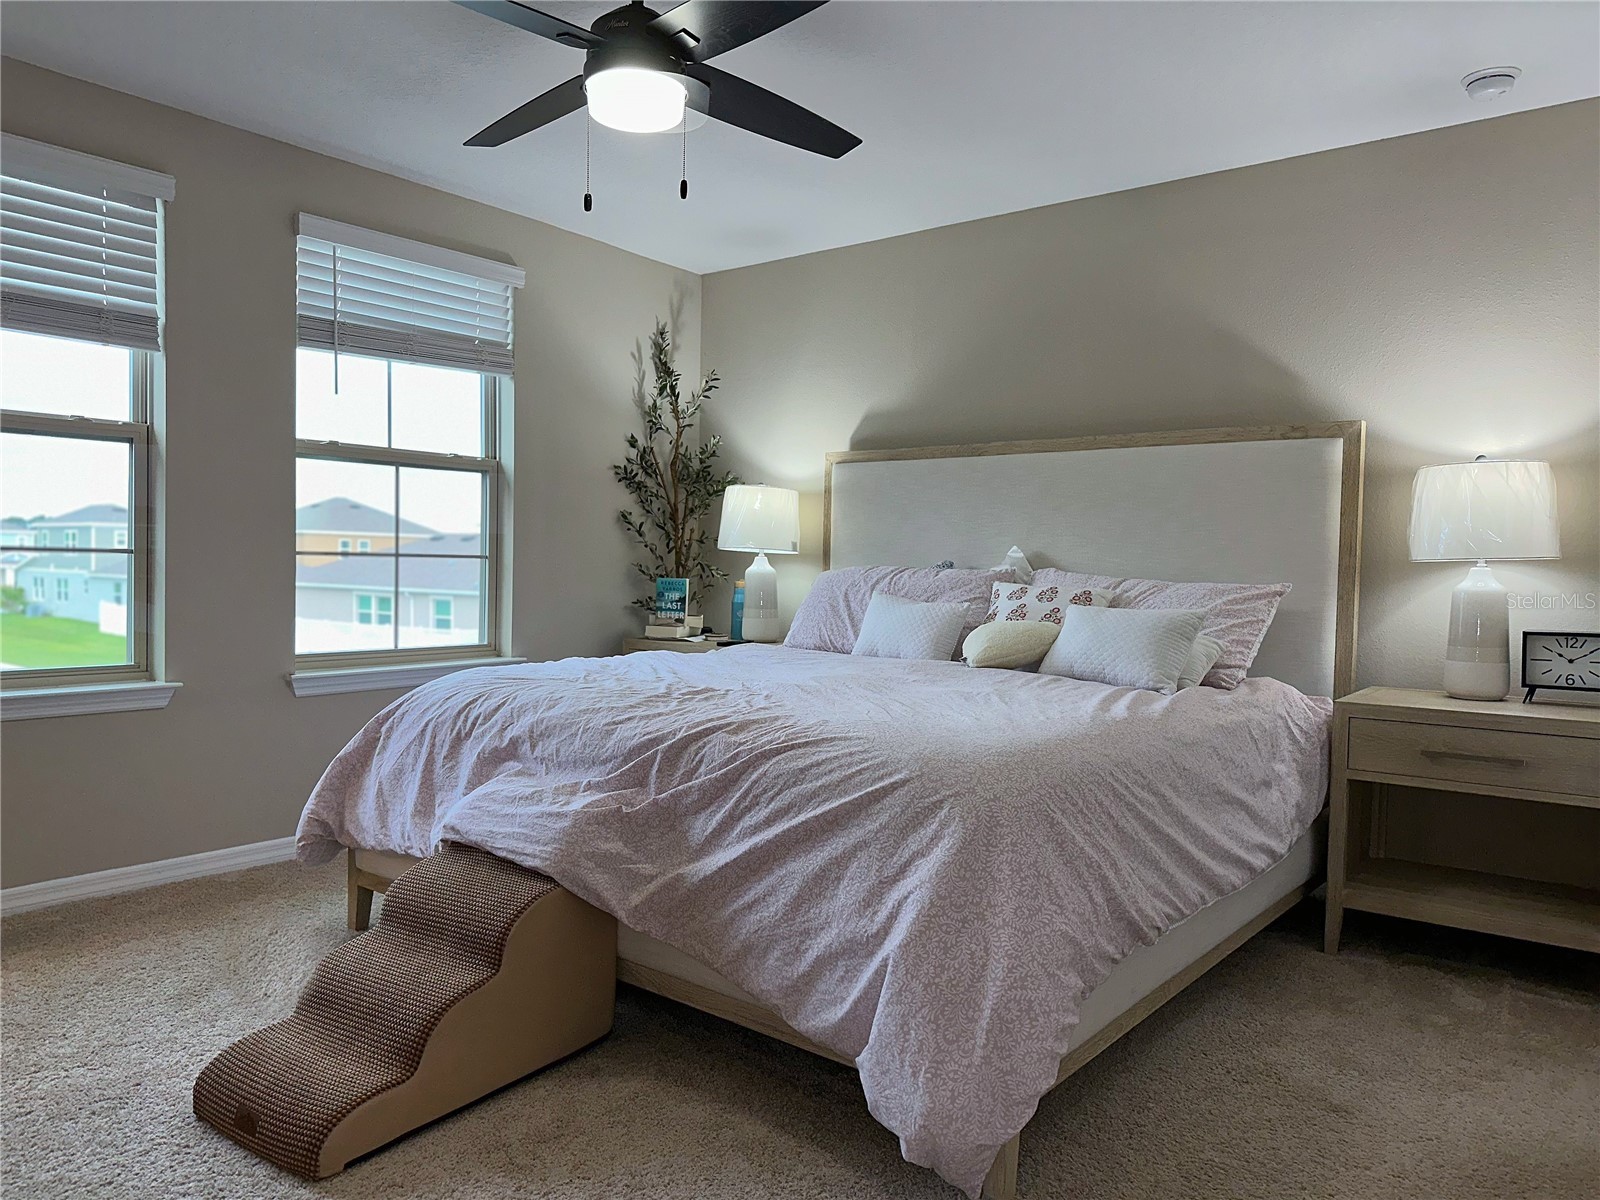
Primary Bedroom: 12x14
Bathrooms
Full Baths: 2
1/2 Baths: 1
Additonal Room Information
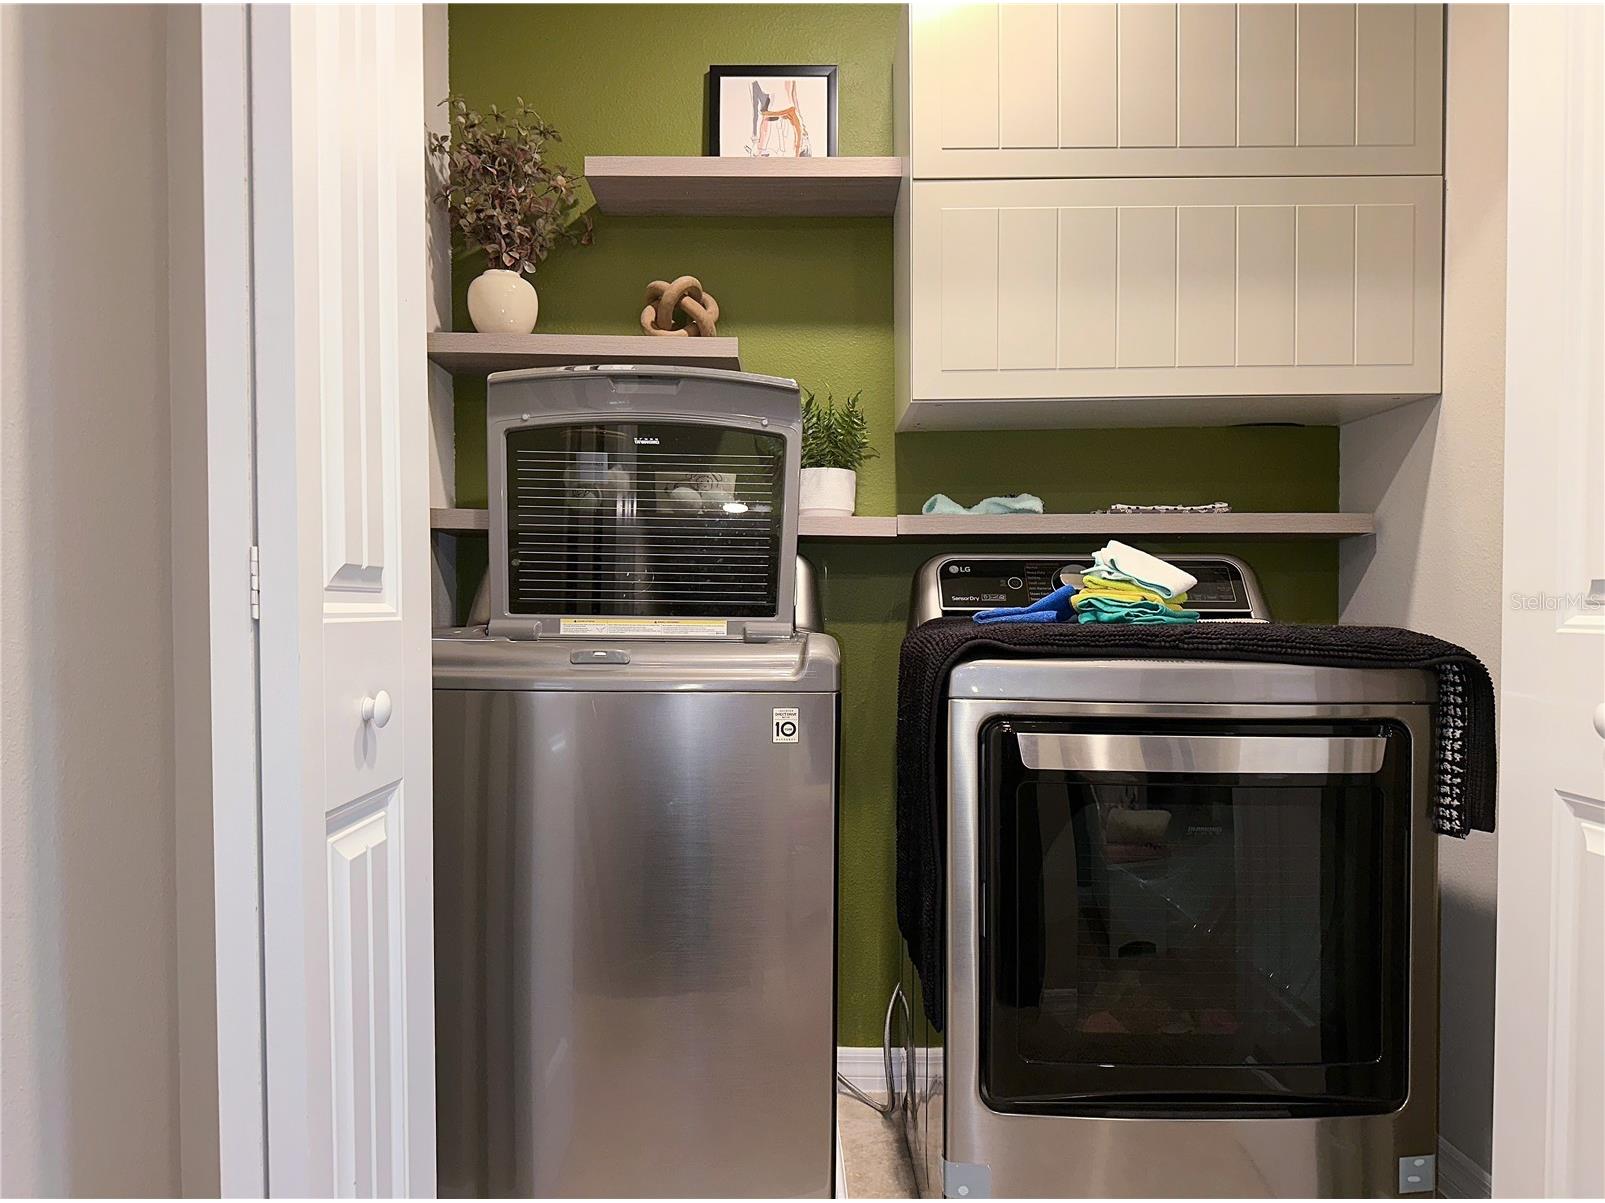
Laundry: Laundry Closet
Interior Features
Appliances: Electric Water Heater, Dishwasher, Disposal, Dryer, Microwave, Range, Refrigerator, Washer
Additional Interior Features: Ceiling Fan(s), Open Floorplan, Solid Surface Counters, Stone Counters, Upper Level Primary, Kitchen/Family Room Combo
Utilities
Cooling: Central Air, Ceiling Fan(s)
Heating: Central
Exterior / Lot Features
Attached Garage: Attached Garage
Garage Spaces: 1
Pool: Community
Community Features
Community Features: Pool, Playground, Clubhouse, Park
Security Deposit: 2850
Driving Directions
From the 429 Take Exit 15: Merge onto New Independence Parkway / CR-545 heading east. Take a right onto Hamlin Groves Trail. Make a left onto Salt Point Drive.
Financial Considerations
Owner Pays: Grounds Care
Tax/Property ID: 07-24-27-7508-00-760
 A broker reciprocity listing courtesy: PROPERTY OUTLET INTERNATIONAL
Based on information provided by Stellar MLS as distributed by the MLS GRID. Information from the Internet Data Exchange is provided exclusively for consumers’ personal, non-commercial use, and such information may not be used for any purpose other than to identify prospective properties consumers may be interested in purchasing. This data is deemed reliable but is not guaranteed to be accurate by Edina Realty, Inc., or by the MLS. Edina Realty, Inc., is not a multiple listing service (MLS), nor does it offer MLS access.
Copyright 2026 Stellar MLS as distributed by the MLS GRID. All Rights Reserved.
Sales History & Tax Summary for 10126 Salt Point Drive
Sales History
| Date | Price | |
|---|---|---|
| Currently not available. | ||
Tax Summary
| Tax Year | Estimated Market Value | Total Tax |
|---|---|---|
| Currently not available. | ||
Data powered by ATTOM Data Solutions. Copyright© 2026. Information deemed reliable but not guaranteed.
Schools
Schools nearby 10126 Salt Point Drive
| Schools in attendance boundaries | Grades | Distance | Rating |
|---|---|---|---|
| Loading... | |||
| Schools nearby | Grades | Distance | Rating |
|---|---|---|---|
| Loading... | |||
Data powered by ATTOM Data Solutions. Copyright© 2026. Information deemed reliable but not guaranteed.
The schools shown represent both the assigned schools and schools by distance based on local school and district attendance boundaries. Attendance boundaries change based on various factors and proximity does not guarantee enrollment eligibility. Please consult your real estate agent and/or the school district to confirm the schools this property is zoned to attend. Information is deemed reliable but not guaranteed.
SchoolDigger ® Rating
The SchoolDigger rating system is a 1-5 scale with 5 as the highest rating. SchoolDigger ranks schools based on test scores supplied by each state's Department of Education. They calculate an average standard score by normalizing and averaging each school's test scores across all tests and grades.
Coming soon properties will soon be on the market, but are not yet available for showings.