$3,300/month
10129 Pearson Avenue Orlando, FL 32827
For Rent MLS# O6425470
3 beds 3 baths 1,786 sq ft Single Family
Details for 10129 Pearson Avenue
MLS# O6425470
Description for 10129 Pearson Avenue, Orlando, FL, 32827
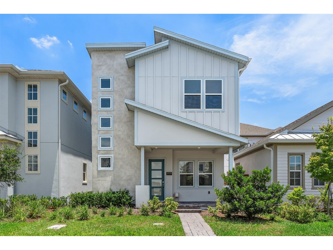
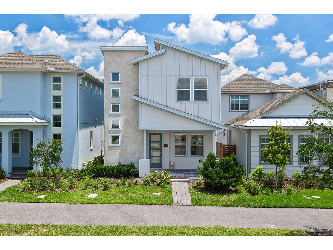
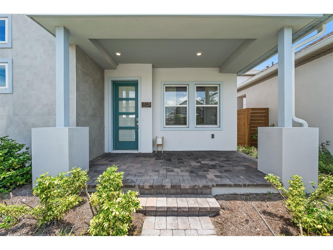
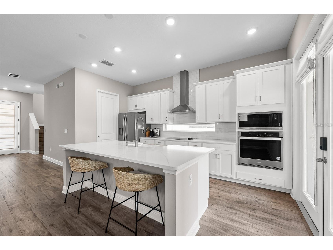
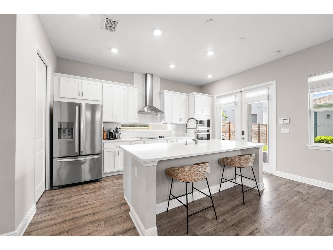
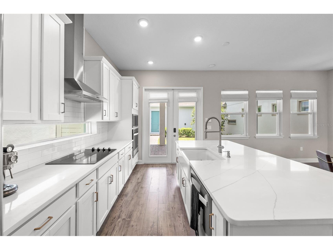
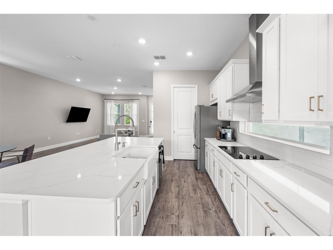
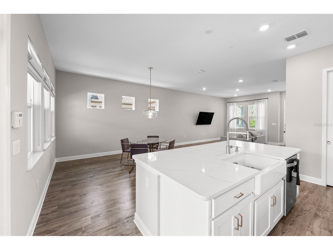
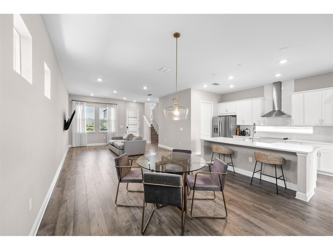
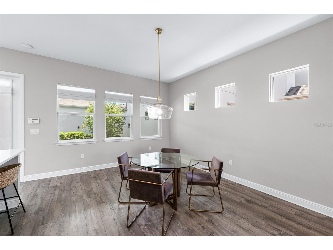
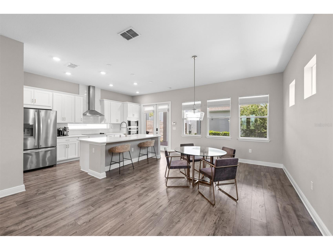
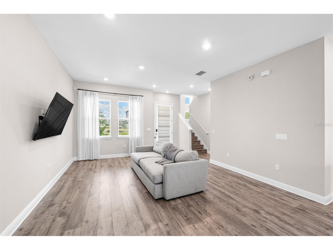
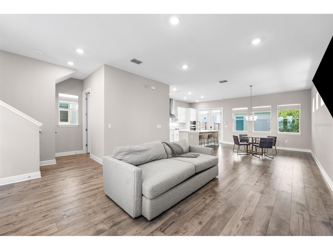
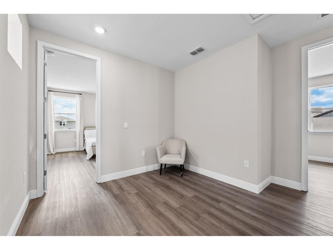
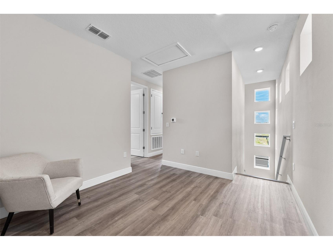
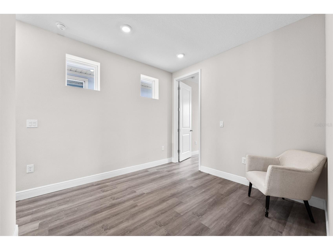
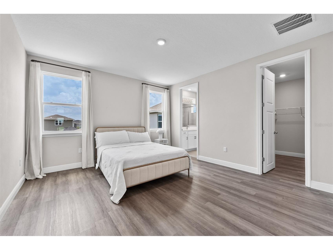
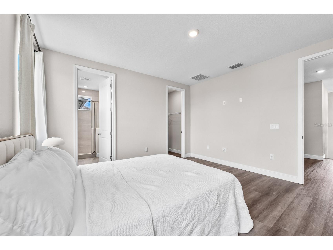
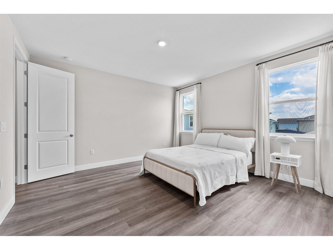
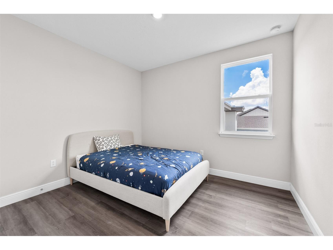
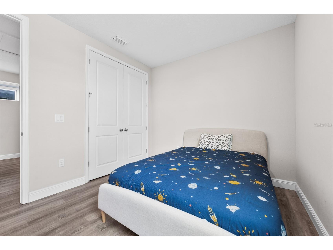
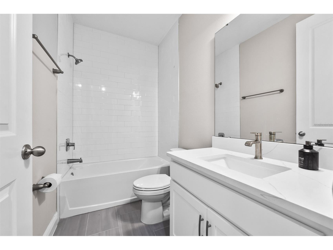
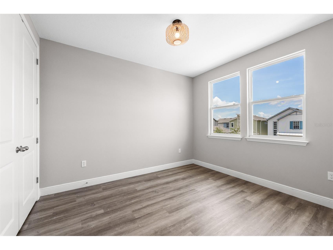
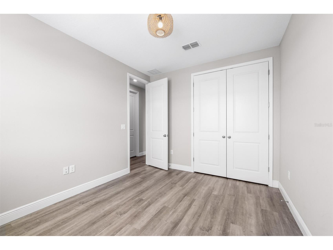
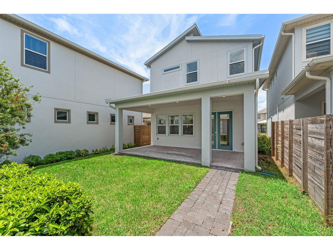
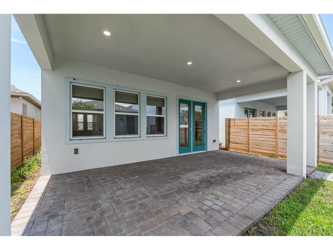
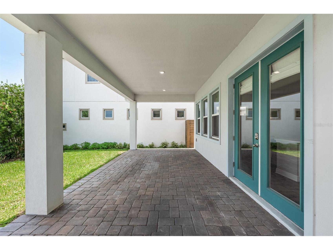
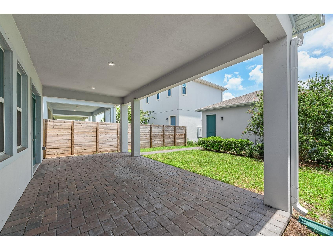
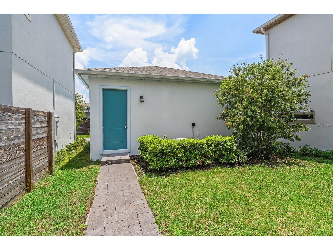
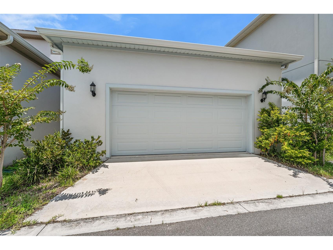
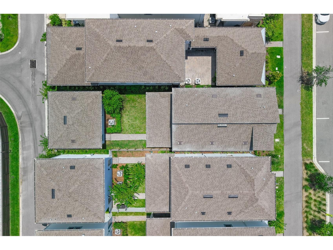
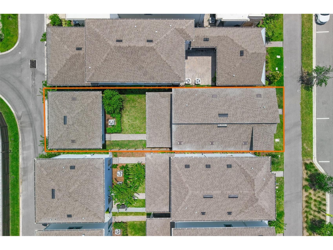
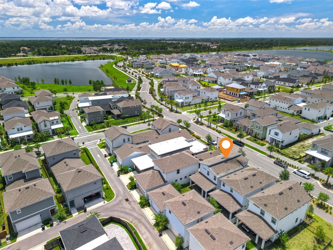
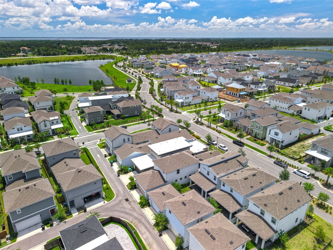
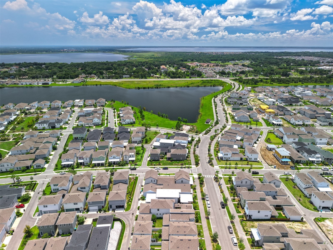
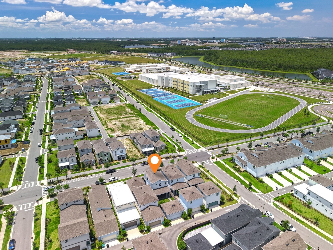
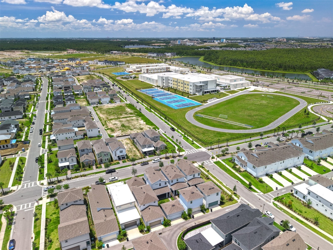
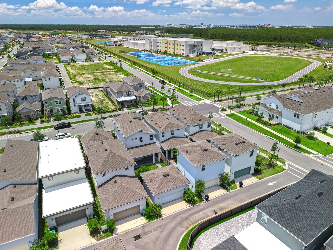
Welcome to Lake Nona's award-winning Laureate Park! This beautifully maintained 3-bedroom, 2.5-bath 2- Story home has been gently lived in as a second home and is move-in ready. The thoughtfully designed floor plan features an open-concept living area downstairs with ceramic tile flooring with all three bedrooms privately located upstairs with wood flooring. A charming fenced courtyard connects the home to the private detached two-car garage, creating the perfect outdoor space for relaxing or entertaining. Rent includes 1 Gig high-speed internet and lawn care for easy, low-maintenance living. Enjoy everything Laureate Park has to offer, including resort-style and competition-size community pools, tennis and pickleball courts, basketball courts, dog parks, pocket parks, picnic areas, scenic walking and cycling trails, a community dock, fitness center, playgrounds, neighborhood restaurants, and year-round community events. Conveniently located just minutes from Lake Nona Medical City, Orlando International Airport, major highways, shopping, dining, and Luminary Elementary and Middle School. Experience one of Central Florida's most sought-after communities and all that the Lake Nona lifestyle has to offer.
Listing Information
Property Type: Rental, Single Family Residence
Status: Active
Bedrooms: 3
Bathrooms: 3
Lot Size: 0.08 Acres
Square Feet: 1,786 sq ft
Year Built: 2024
Garage: Yes
Stories: 2 Story
Property Attached: Yes
Date Available: 8/1/2026
Construction Display: New Construction
Subdivision: Laureate Park Ph 2
County: Orange
Construction Status: New Construction
Room Information
Main Floor
Kitchen: 16x9
Dining Room: 16x13
Living Room: 17x15
Upper Floor
Bedroom 3: 12x10
Bedroom 2: 12x10
Primary Bedroom: 14x14
Bathrooms
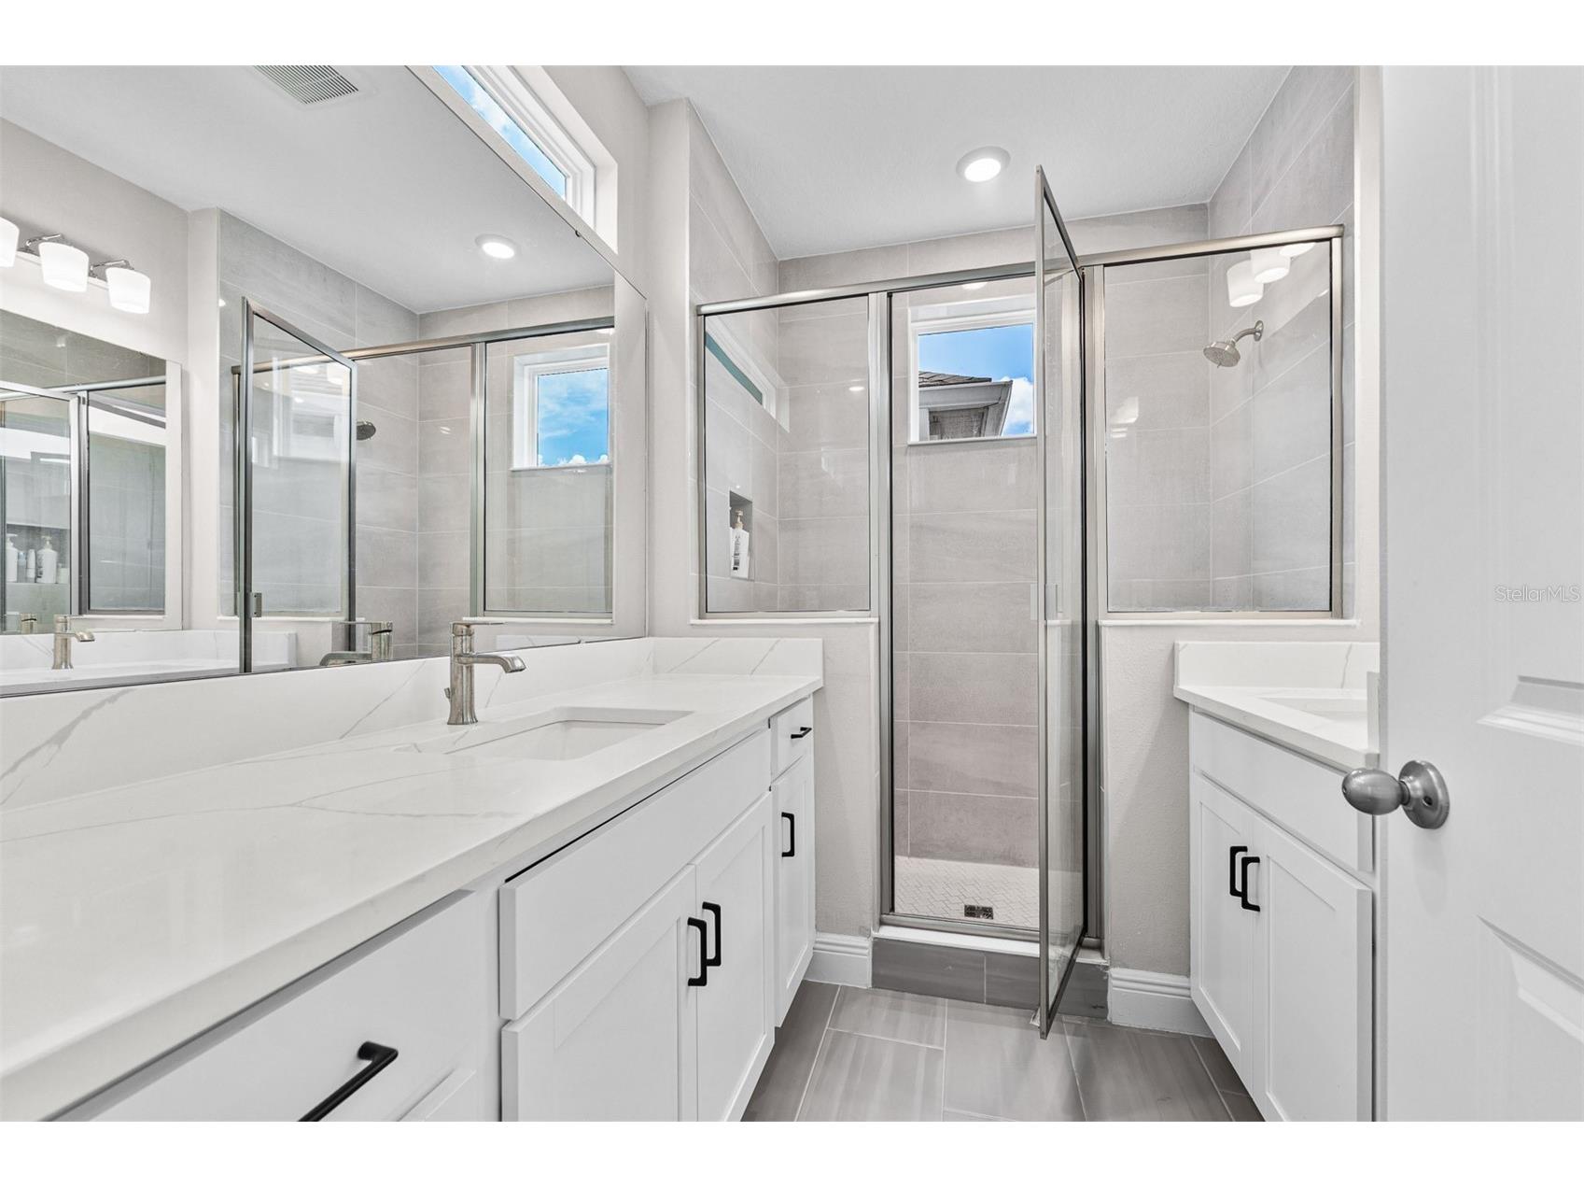
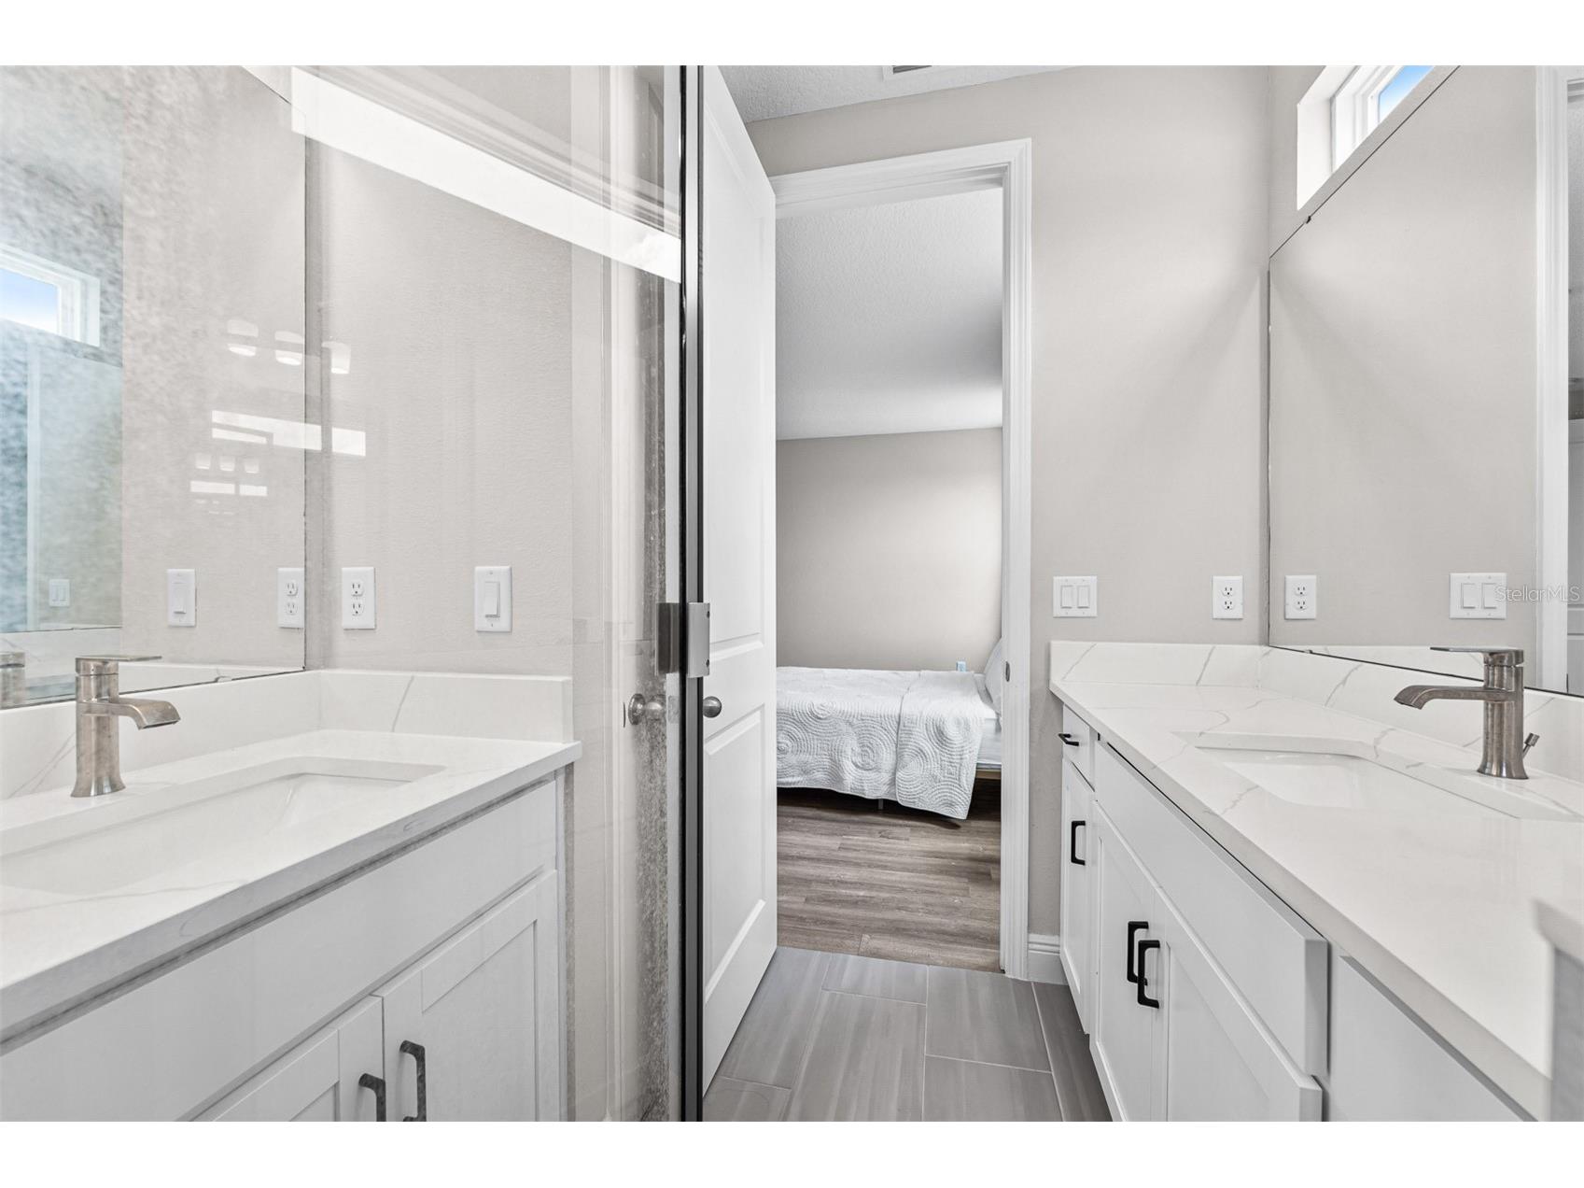
Full Baths: 2
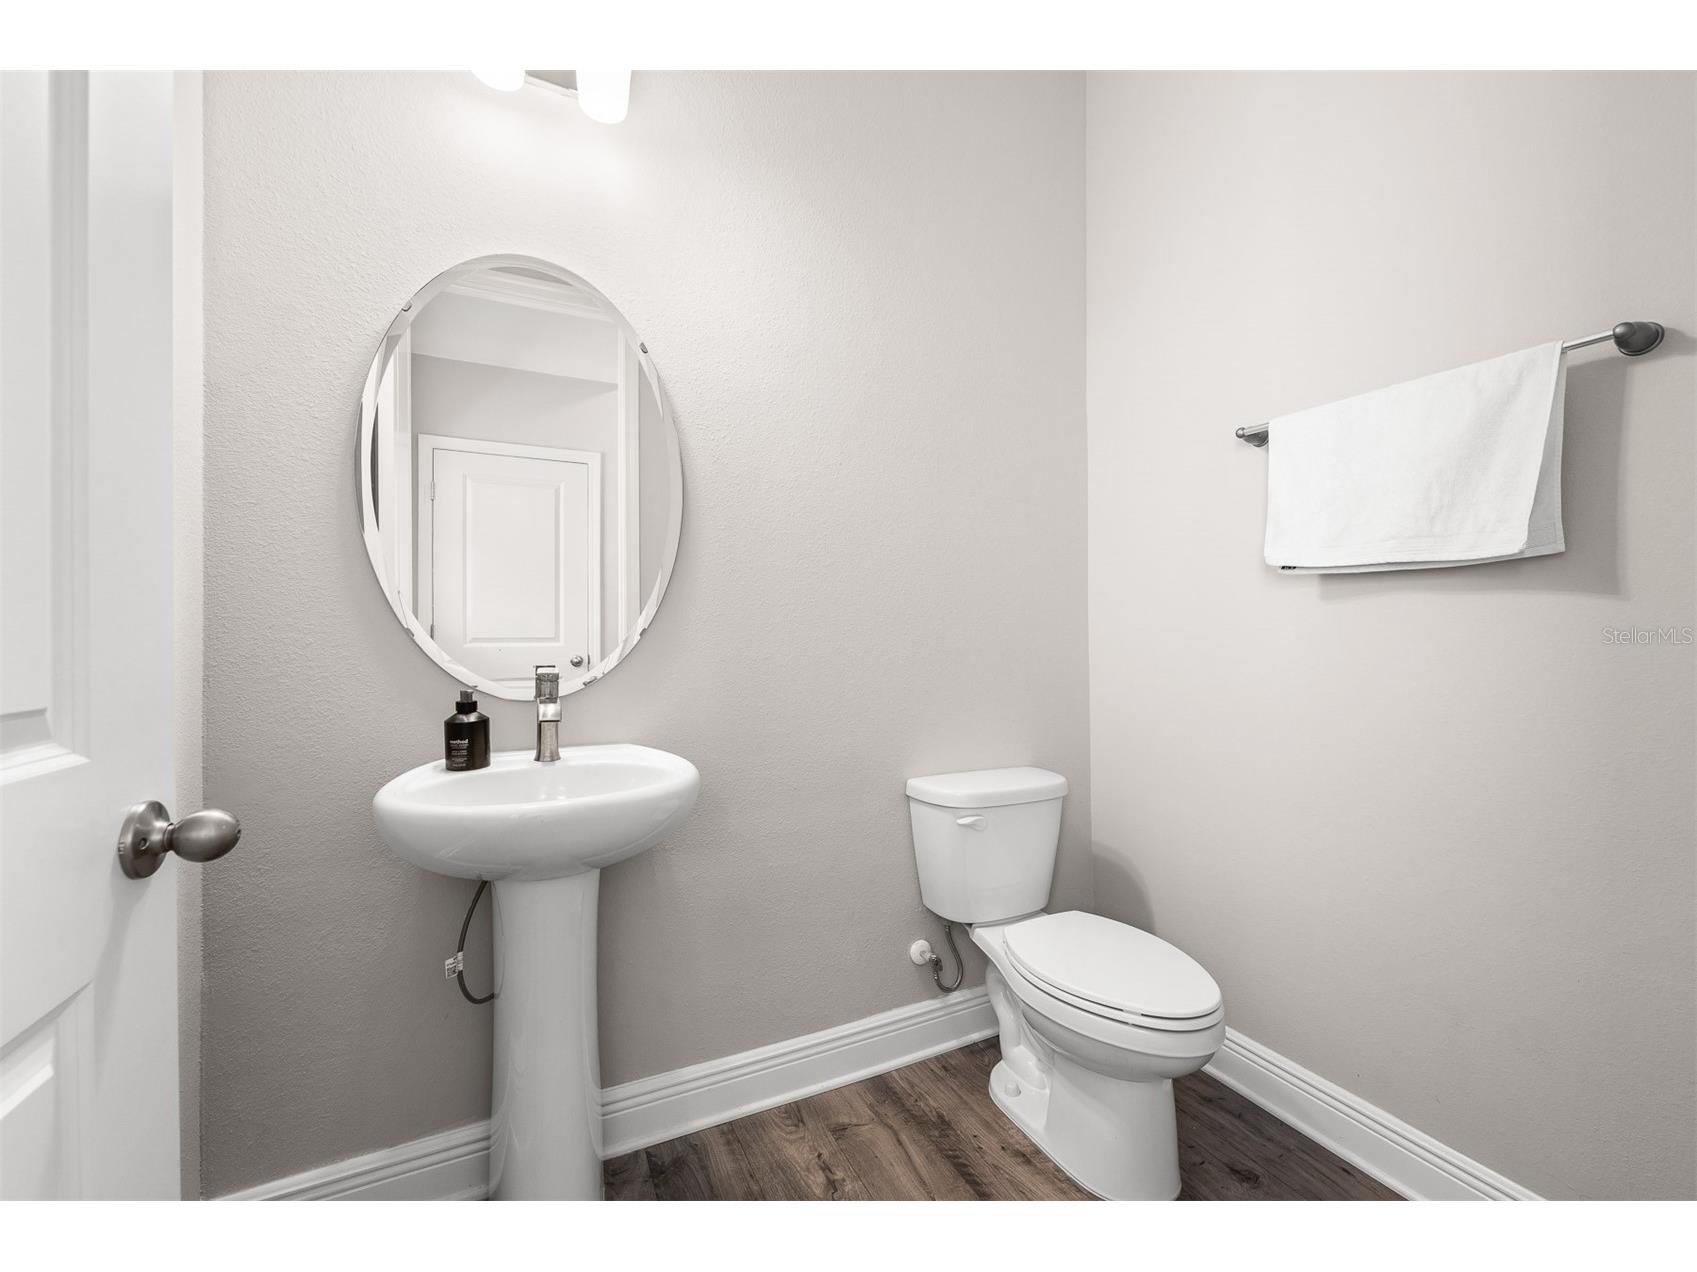
1/2 Baths: 1
Additonal Room Information
Laundry: Inside, Laundry Closet, Upper Level
Interior Features
Appliances: Electric Water Heater, Washer, Range Hood, Dishwasher, Disposal, Dryer, Microwave, Range, Refrigerator
Flooring: Ceramic Tile,Engineered Hardwood
Doors/Windows: Blinds, Window Treatments, ENERGY STAR Qualified Windows
Accessibility: Accessible Approach with Ramp
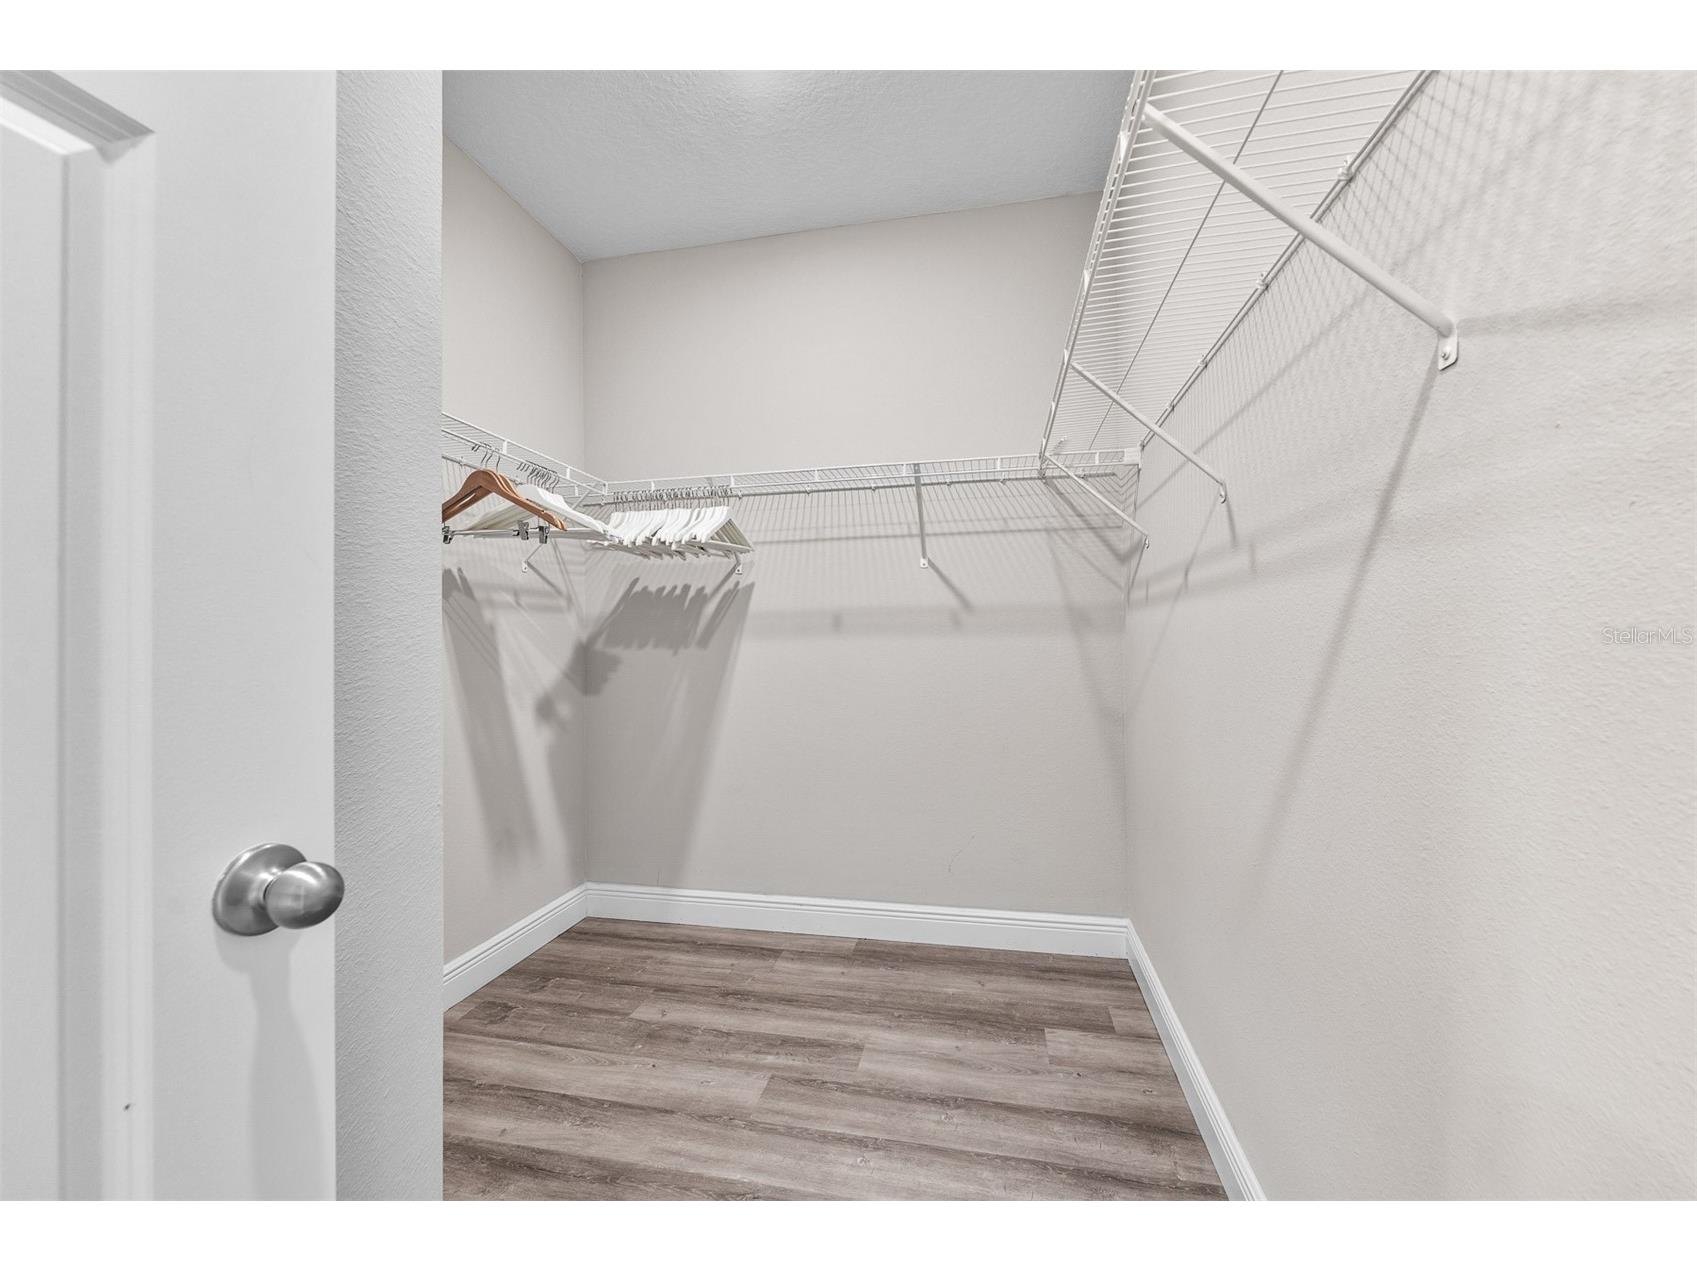
Additional Interior Features: Eat-In Kitchen, Window Treatments, Walk-In Closet(s), Living/Dining Room, Built-in Features, High Ceilings, Split Bedrooms, Upper Level Primary, Wood Cabinets, Open Floorplan, Solid Surface Counters, Stone Counters
Utilities
Water: Public
Sewer: Public Sewer
Other Utilities: Cable Available,Electricity Connected,Sewer Connected,Underground Utilities,Water Connected
Cooling: Central Air
Heating: Central, Electric
Exterior / Lot Features
Attached Garage: Attached Garage
Garage Spaces: 2
Parking Description: Garage Door Opener, Garage
Lot View: Garden,Trees/Woods
Additional Exterior/Lot Features: Private Entrance, Sprinkler/Irrigation, Lighting, Landscaped, City Lot
Community Features
Community Features: Street Lights, Sidewalks
Security Deposit: 3300
Driving Directions
From SR 417, take Exit 19 for Lake Nona Boulevard and head south toward Laureate Park. Continue on Lake Nona Boulevard, then turn left onto Tavistock Lakes Boulevard. Turn right onto Hitchings Ave, turn right onto Laureate Blvd, then left onto Centerline Dr/Hartwell Ct. Continue to centerline Dr and at the traffic circle take the 2nd exit onto Luminary Blvd. Continue on Pearson Avenue to the destination will be on the left, 10129 Pearson Ave, Orlando, FL 32827.
Financial Considerations
Owner Pays: Grounds Care,Insurance,Taxes
Tax/Property ID: 31-24-31-4846-00-450
 A broker reciprocity listing courtesy: METRO CITY REALTY
Based on information provided by Stellar MLS as distributed by the MLS GRID. Information from the Internet Data Exchange is provided exclusively for consumers’ personal, non-commercial use, and such information may not be used for any purpose other than to identify prospective properties consumers may be interested in purchasing. This data is deemed reliable but is not guaranteed to be accurate by Edina Realty, Inc., or by the MLS. Edina Realty, Inc., is not a multiple listing service (MLS), nor does it offer MLS access.
Copyright 2026 Stellar MLS as distributed by the MLS GRID. All Rights Reserved.
Sales History & Tax Summary for 10129 Pearson Avenue
Sales History
| Date | Price | |
|---|---|---|
| Currently not available. | ||
Tax Summary
| Tax Year | Estimated Market Value | Total Tax |
|---|---|---|
| Currently not available. | ||
Data powered by ATTOM Data Solutions. Copyright© 2026. Information deemed reliable but not guaranteed.
Schools
Schools nearby 10129 Pearson Avenue
| Schools in attendance boundaries | Grades | Distance | Rating |
|---|---|---|---|
| Loading... | |||
| Schools nearby | Grades | Distance | Rating |
|---|---|---|---|
| Loading... | |||
Data powered by ATTOM Data Solutions. Copyright© 2026. Information deemed reliable but not guaranteed.
The schools shown represent both the assigned schools and schools by distance based on local school and district attendance boundaries. Attendance boundaries change based on various factors and proximity does not guarantee enrollment eligibility. Please consult your real estate agent and/or the school district to confirm the schools this property is zoned to attend. Information is deemed reliable but not guaranteed.
SchoolDigger ® Rating
The SchoolDigger rating system is a 1-5 scale with 5 as the highest rating. SchoolDigger ranks schools based on test scores supplied by each state's Department of Education. They calculate an average standard score by normalizing and averaging each school's test scores across all tests and grades.
Coming soon properties will soon be on the market, but are not yet available for showings.