$2,750/month
10251 Highline Crest Street Orlando, FL 32832
For Rent MLS# O6414589
3 beds 3 baths 1,516 sq ft Townhouse/Twinhome
Details for 10251 Highline Crest Street
MLS# O6414589
Description for 10251 Highline Crest Street, Orlando, FL, 32832
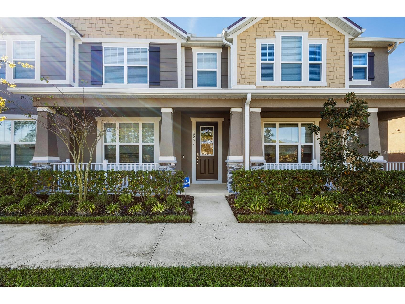
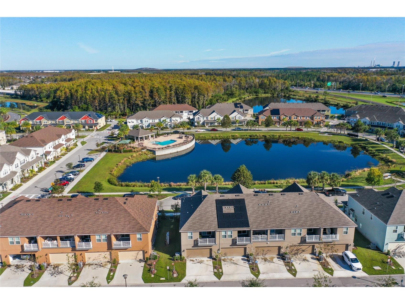
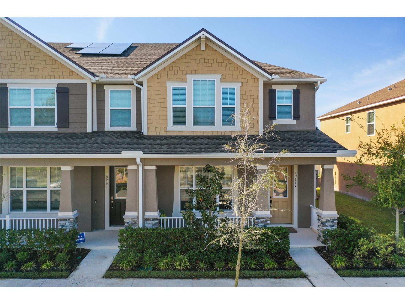
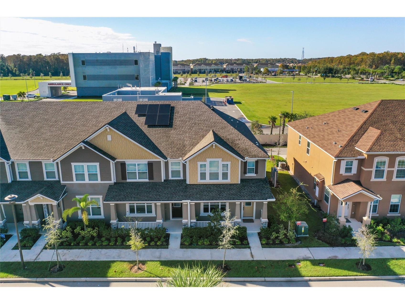
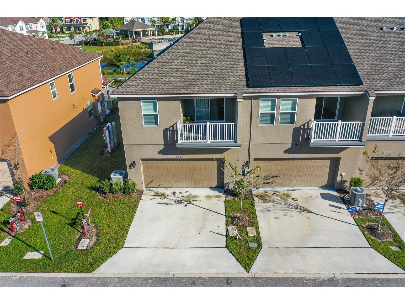
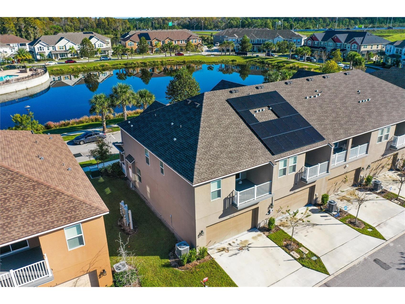
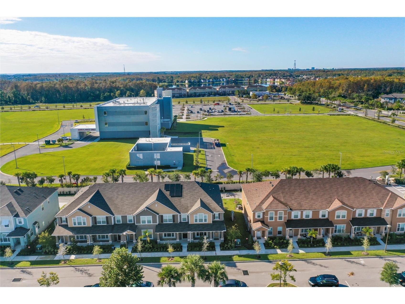
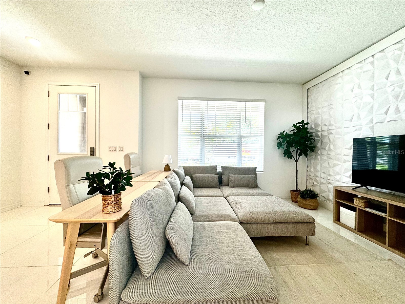
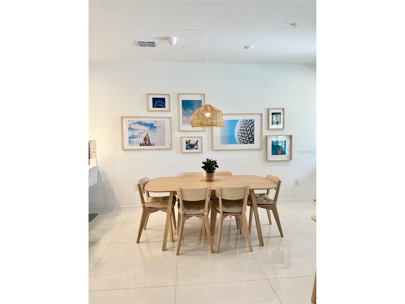
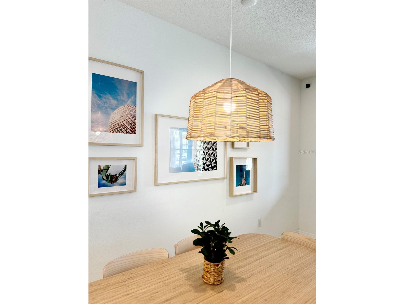
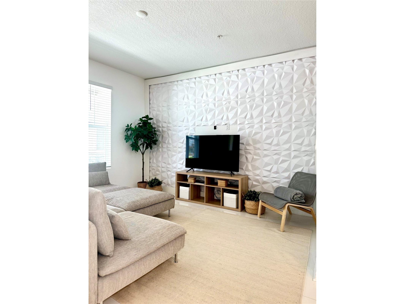
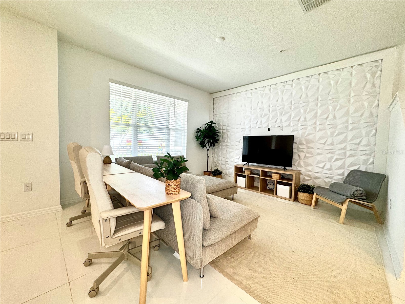
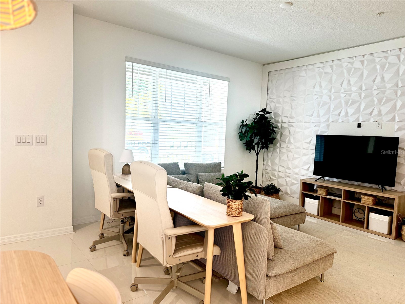
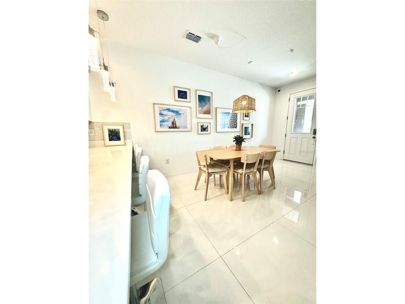
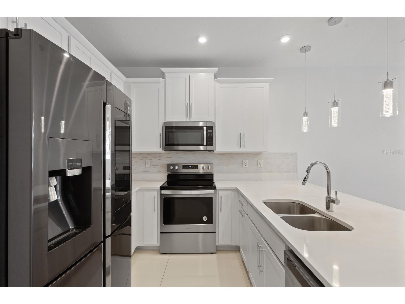
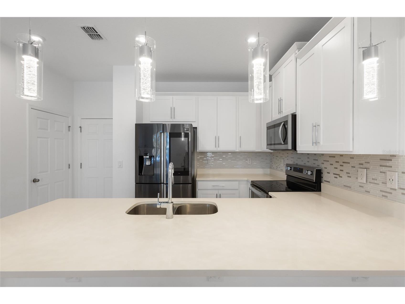
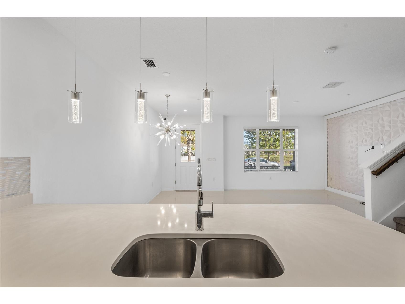
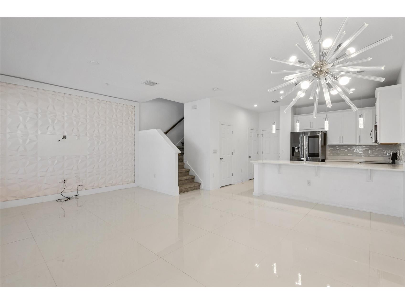
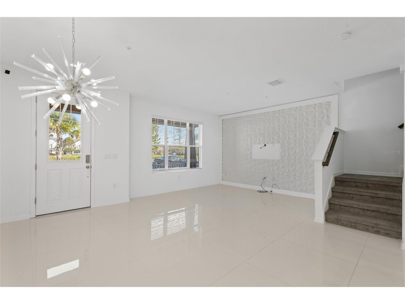
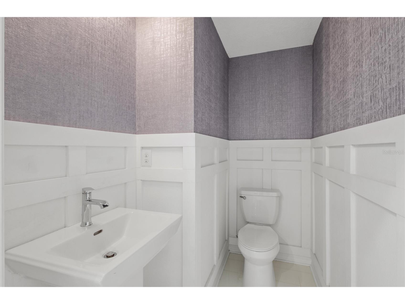
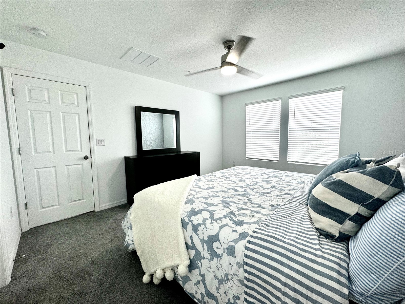
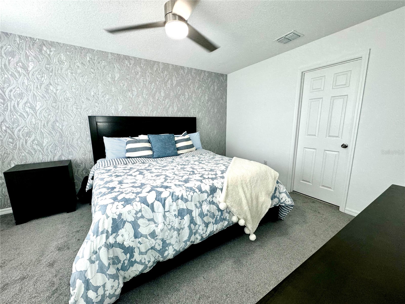
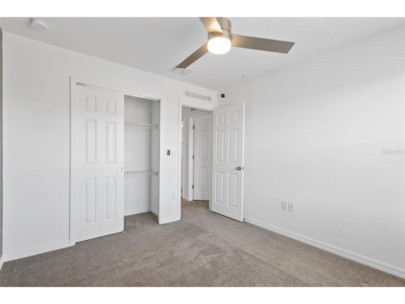
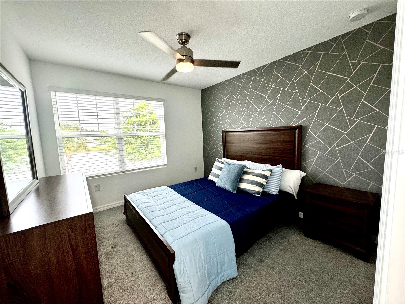
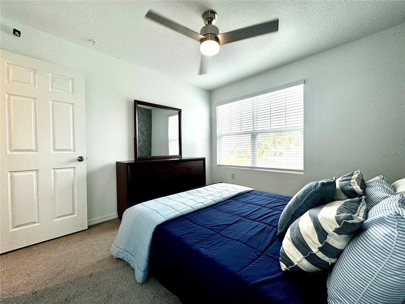
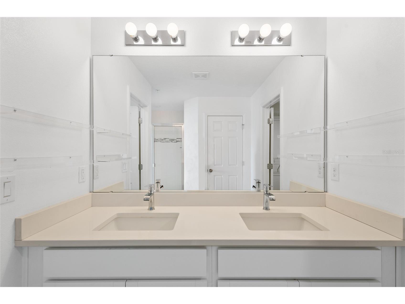
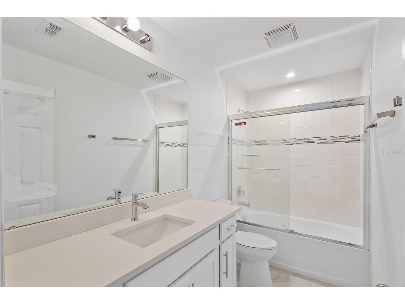
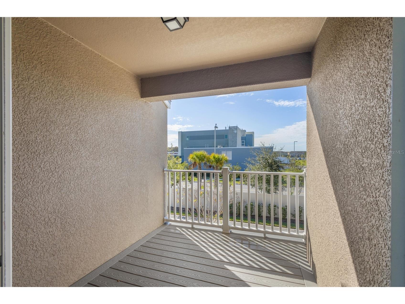
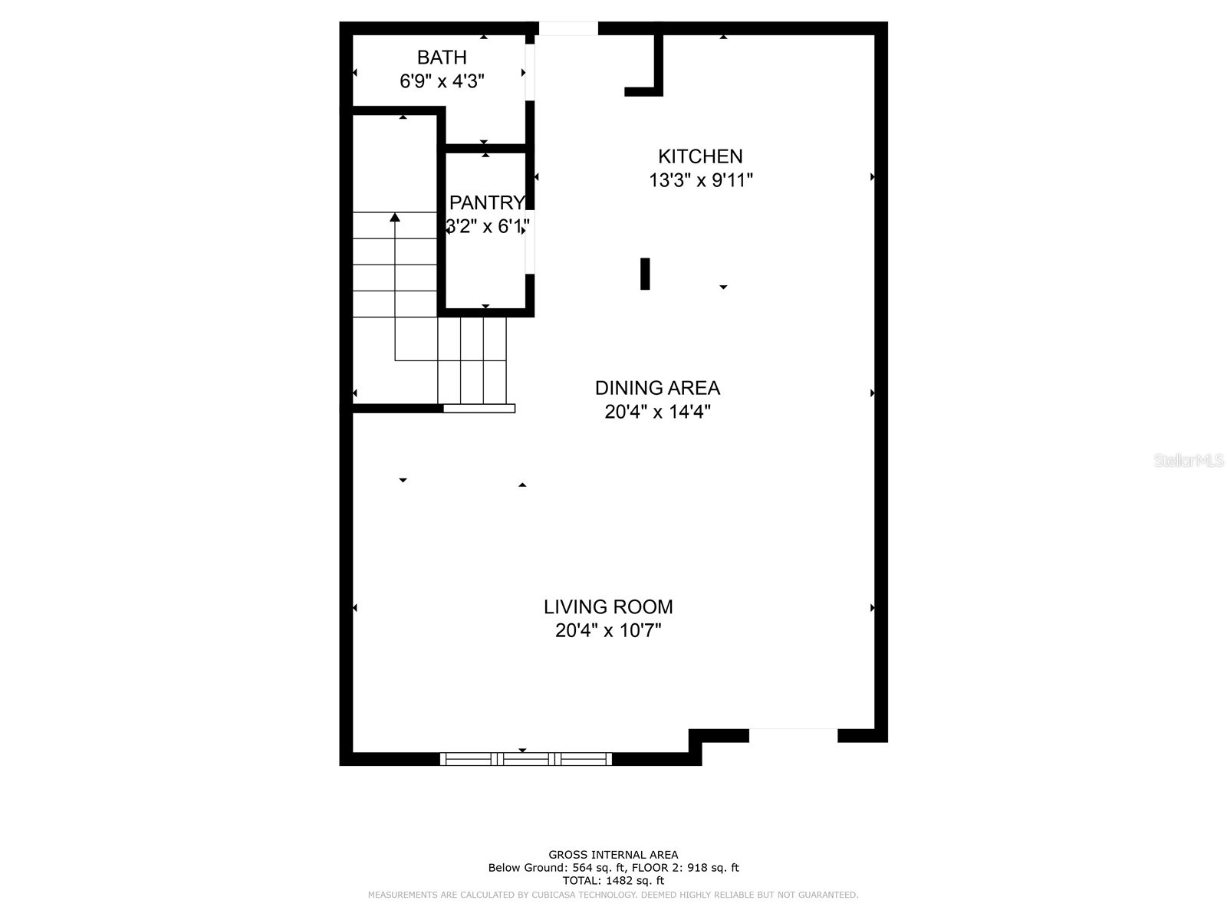
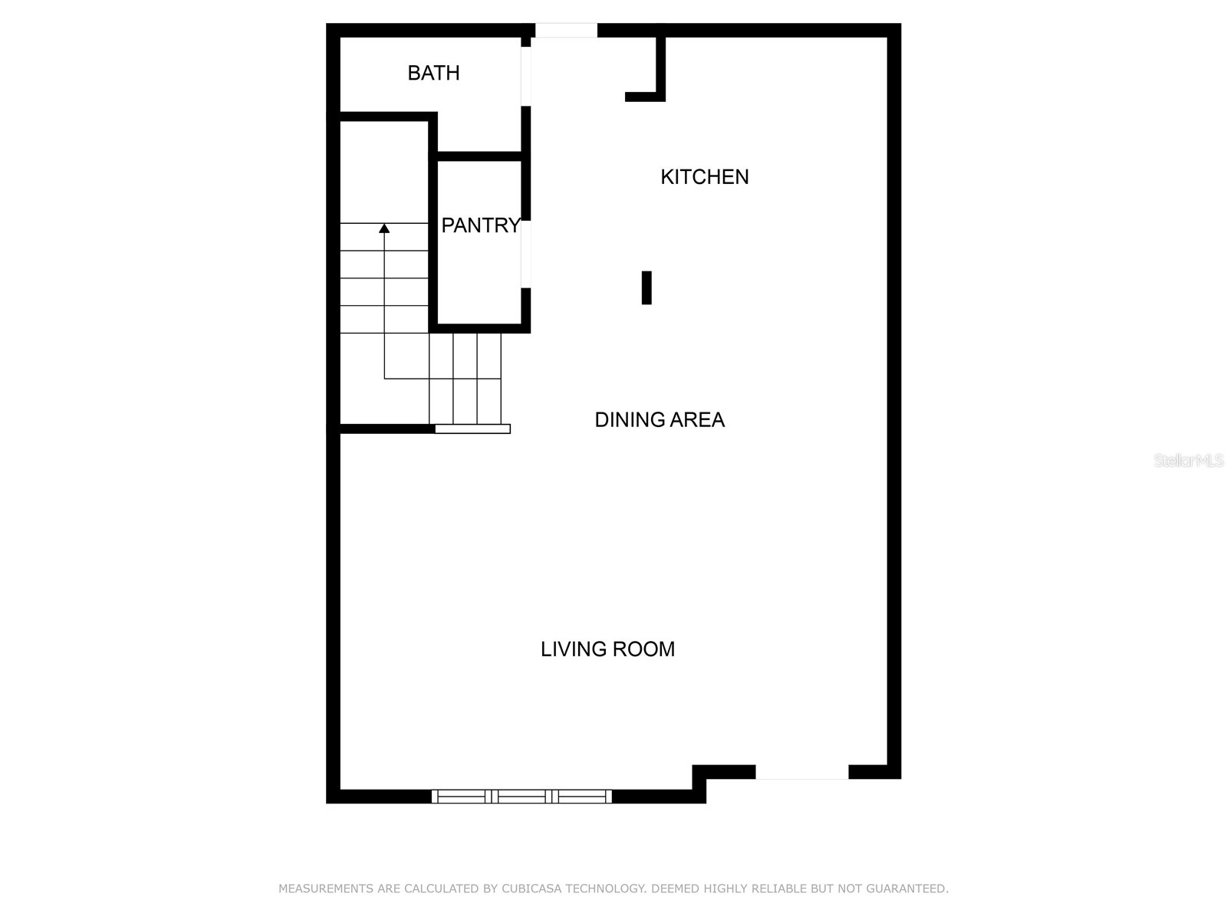
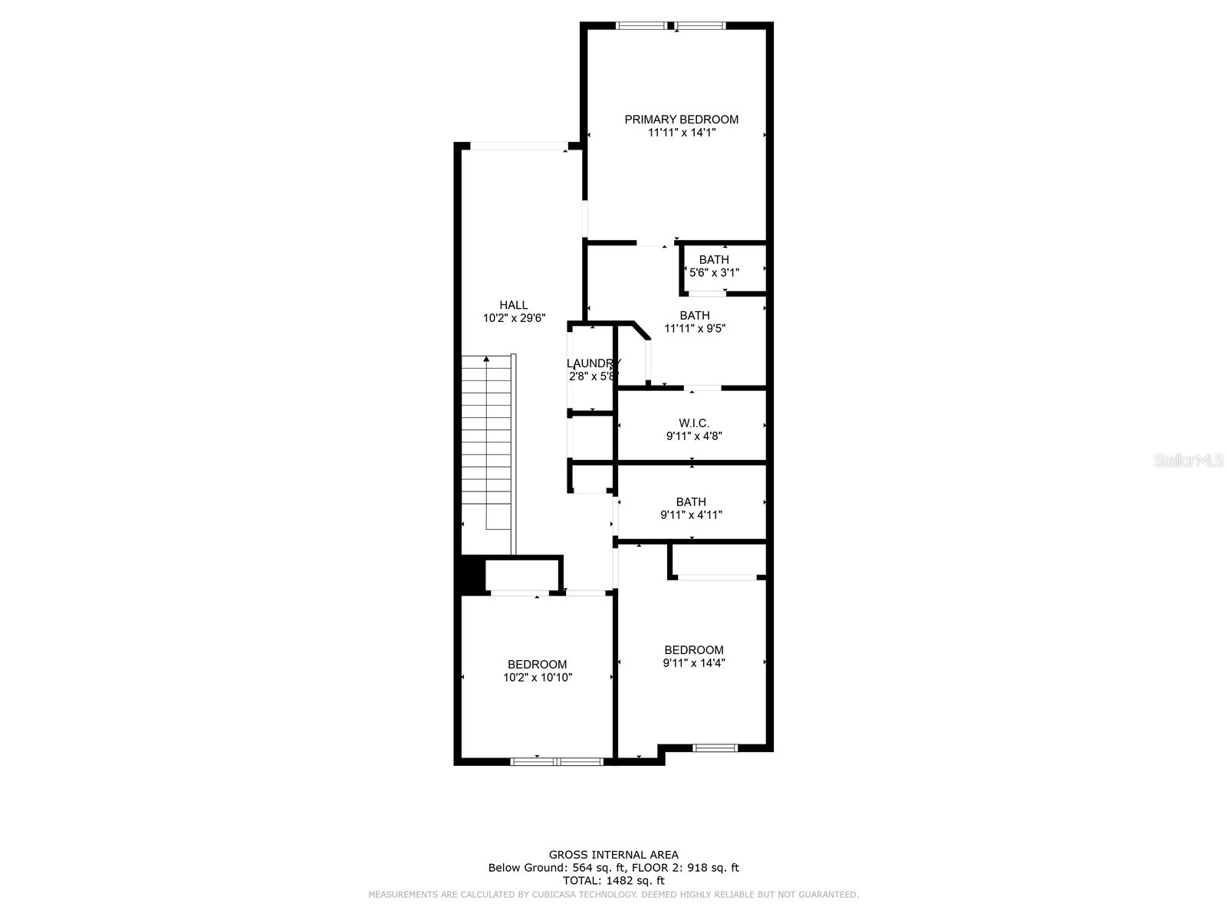
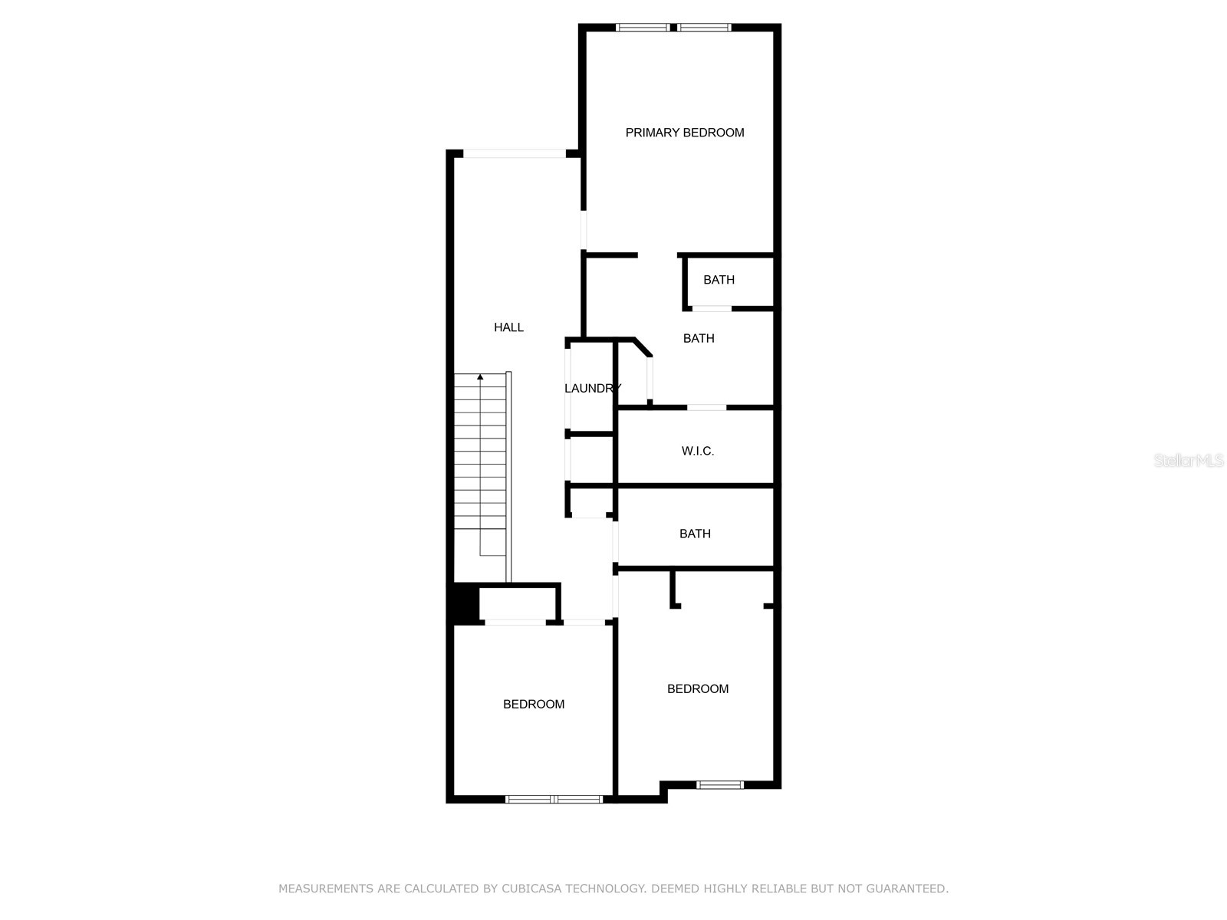
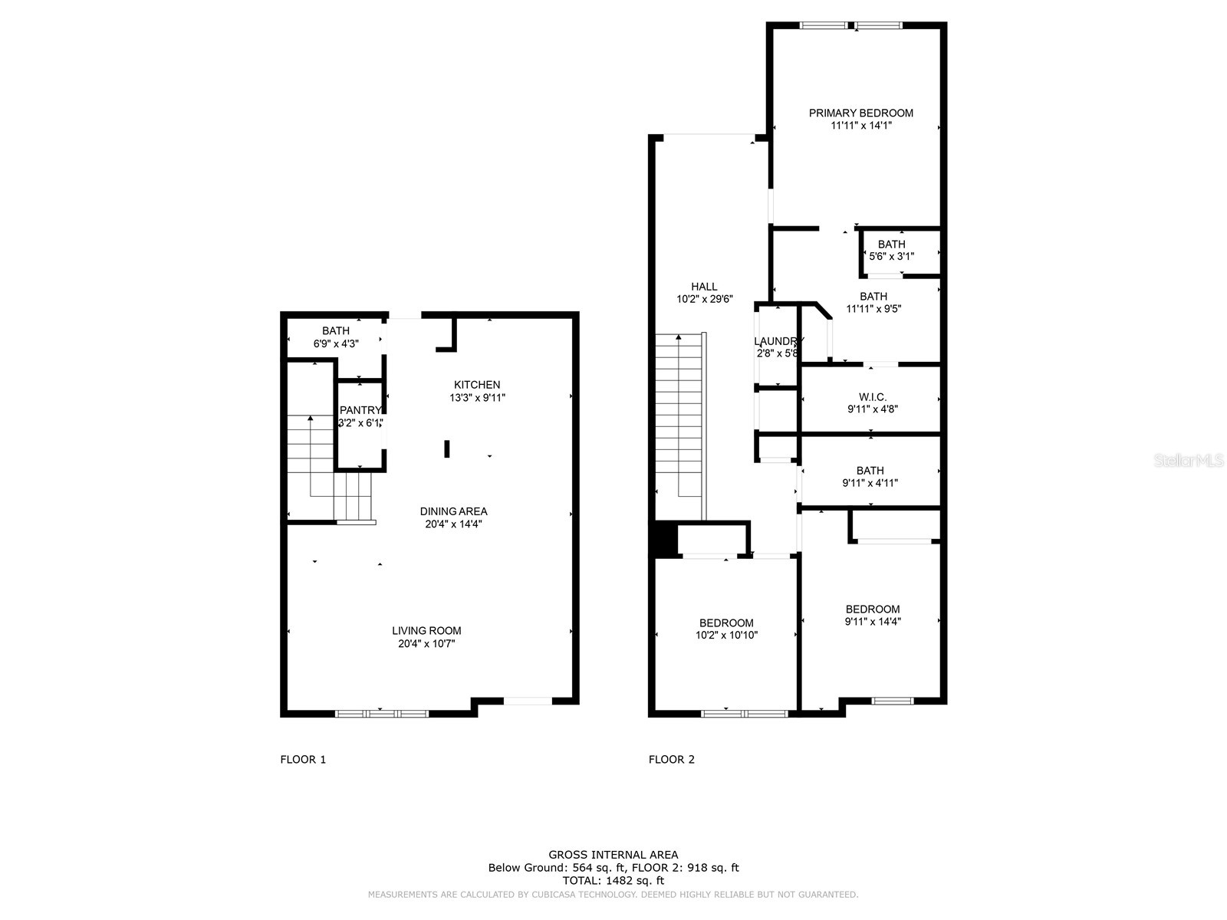
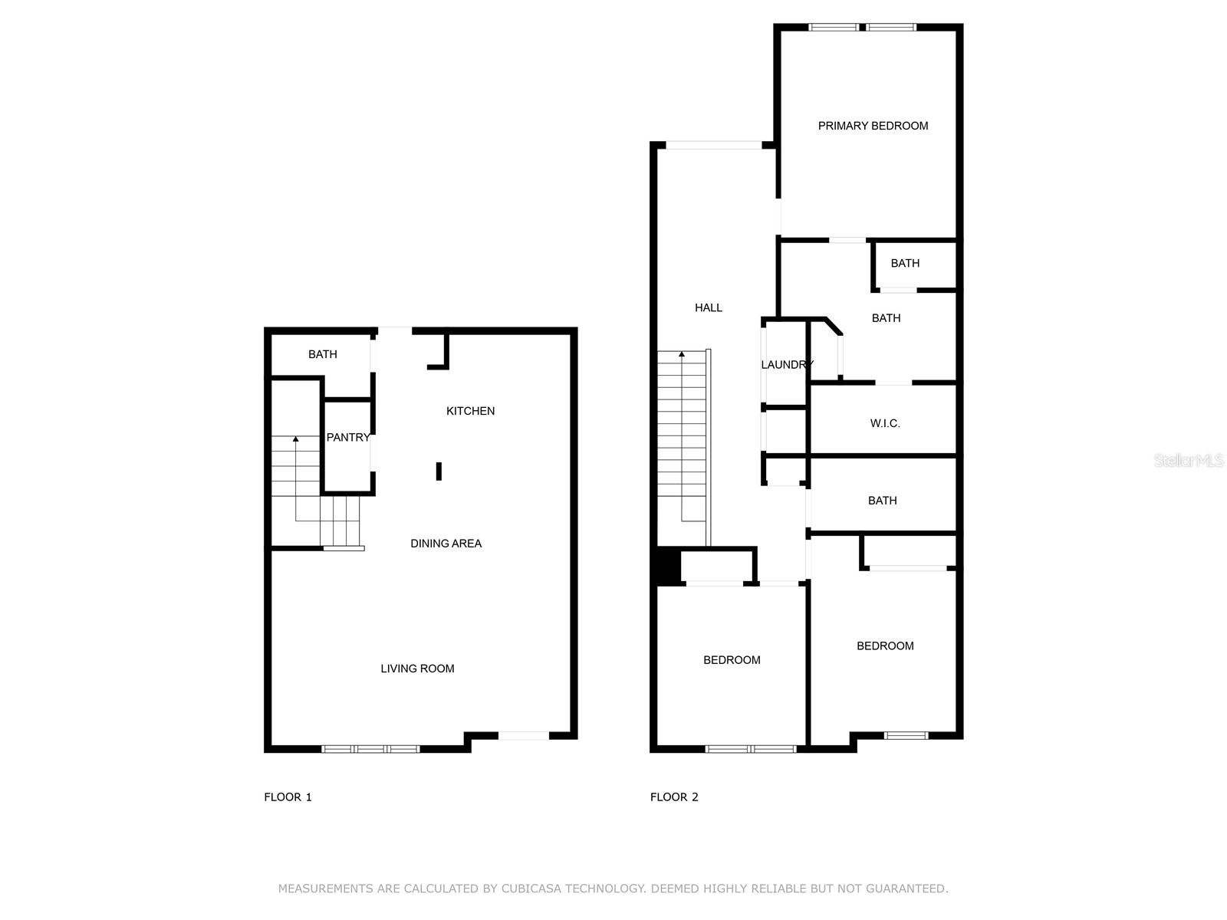
Don’t miss this beautiful Randal Walk townhome with a front porch view of the pond. This gated community has only 107 townhomes clustered around the pond and the community pool located in center of the neighborhood. he 2-story home has the main living areas on the first floor and all of the bedrooms upstairs. When you enter the front door, you step into a perfectly proportioned open concept plan with a great room, dining area and kitchen. There is a triple-wide front window overlooking the porch and the pond. The kitchen features cabinets and quartz countertops, tile backsplash, work area recessed ceiling lights, breakfast bar with pendant lighting, stainless steel appliances and a closet pantry. The guest half bath was fully decorated in a charming way giving a more cozy feeling for this home. The garage is a two-car rear entry with a driveway large enough to easily park an additional two cars. Heading upstairs, the first thing that will catch your eye is the exterior balcony at the back of the home with a calming view providing many possibilities to relax and enjoy life! Conveniently located near shopping, dining, and entertainment, this townhome is a commuter's dream with easy access to major highways and top-rated schools. This home definitely offers a perfect blend of comfort and convenience.
Listing Information
Property Type: Rental, Townhouse
Status: Active
Bedrooms: 3
Bathrooms: 3
Lot Size: 0.05 Acres
Square Feet: 1,516 sq ft
Year Built: 2021
Garage: Yes
Stories: 2 Story
Date Available: 8/1/2026
Subdivision: Randal Walk
County: Orange
Room Information
Main Floor
Living Room:
Kitchen:
Upper Floor
Primary Bedroom:
Bathrooms
Full Baths: 2
1/2 Baths: 1
Additonal Room Information
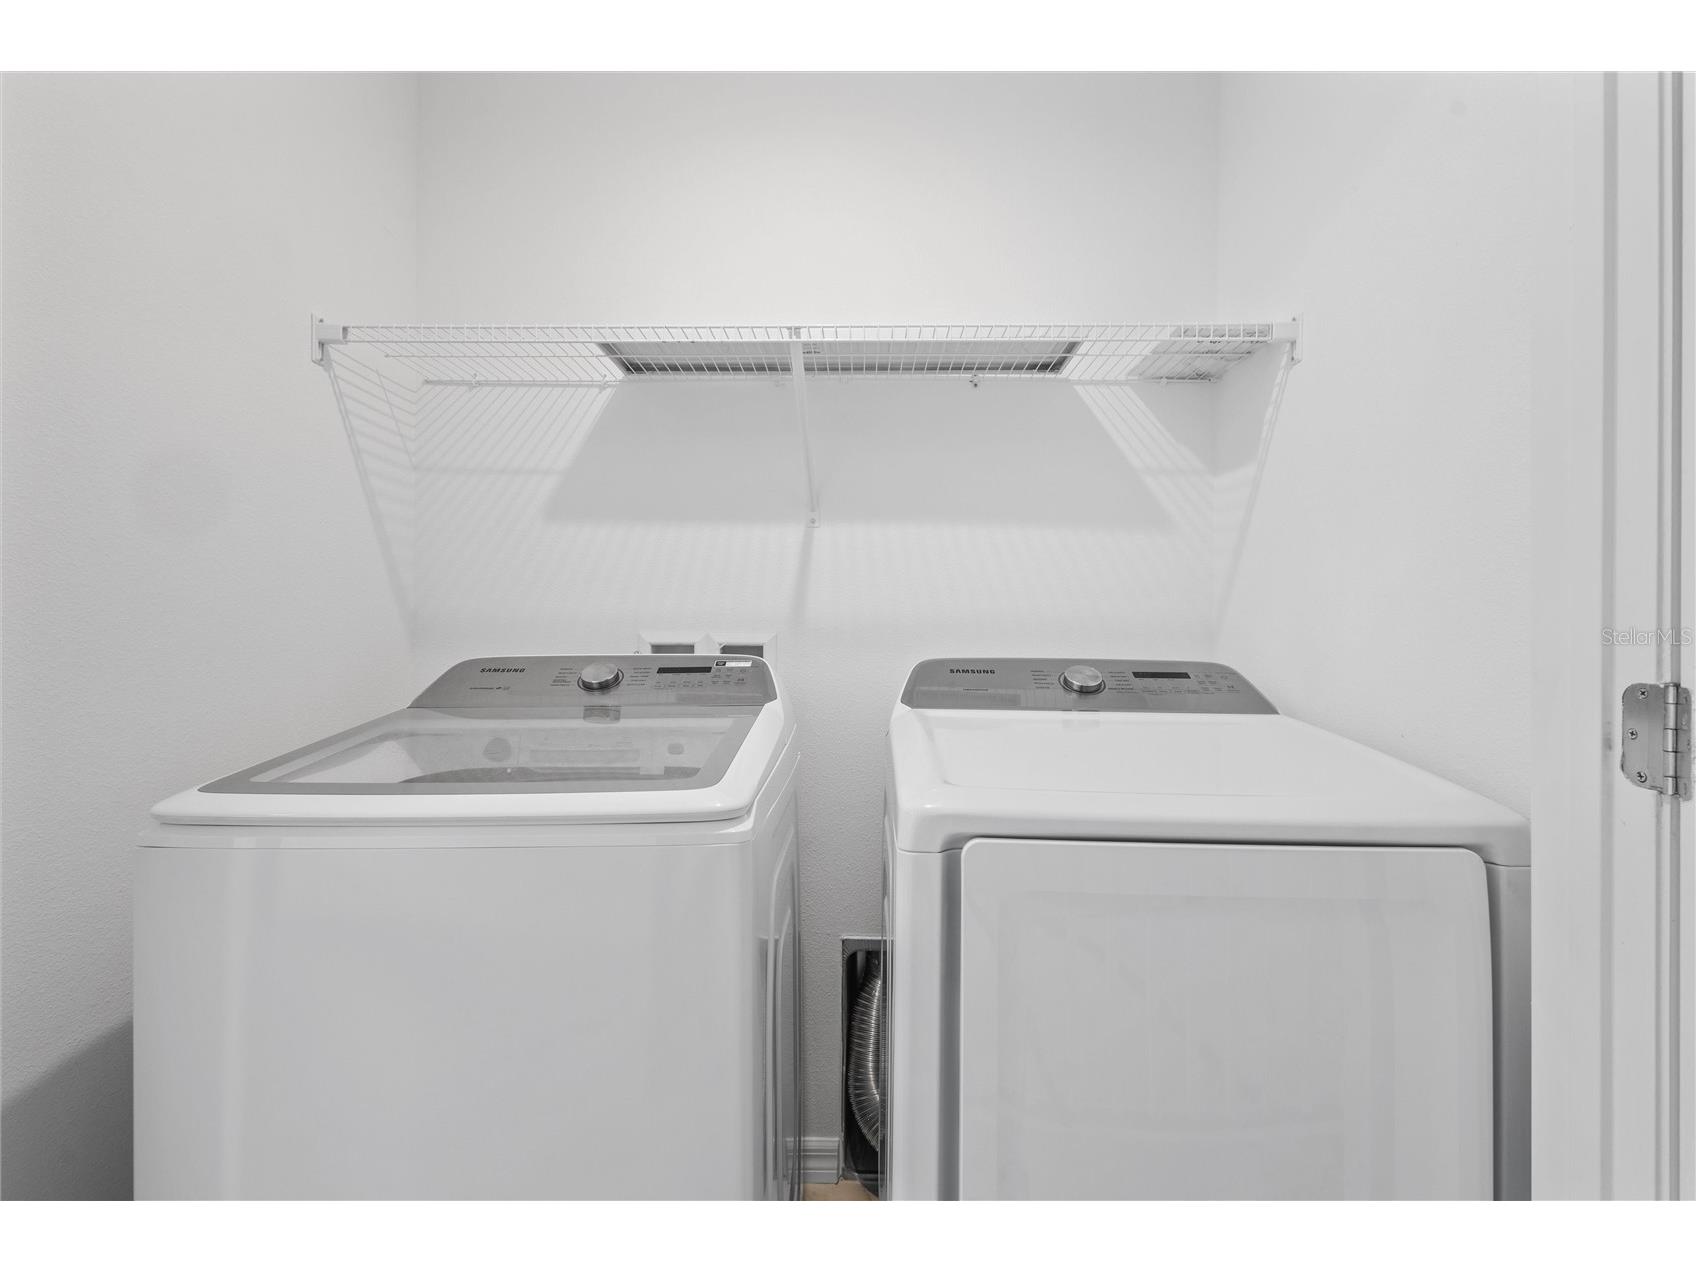
Laundry: Laundry Closet, Laundry Room
Interior Features
Appliances: Range Hood, Cooktop, Dishwasher, Disposal, Dryer, Microwave, Refrigerator
Additional Interior Features: Eat-In Kitchen, Living/Dining Room, Kitchen/Family Room Combo, Open Floorplan
Utilities
Cooling: Central Air
Heating: Central
Exterior / Lot Features
Attached Garage: Attached Garage
Garage Spaces: 2
Pool: Community
Community Features
Community Features: Pool, Gated, Clubhouse
Security Features: Gated Community
Security Deposit: 2800
Driving Directions
from 417 exit 24, continue on Dowden Rd. Take Randal Park Blvd to Highline Crest St
Financial Considerations
Tenant Pays: Carpet Cleaning Fee,Janitorial Service
Owner Pays: None
Tax/Property ID: 05-24-31-8030-00-720
 A broker reciprocity listing courtesy: COMPASS FLORIDA, LLC
Based on information provided by Stellar MLS as distributed by the MLS GRID. Information from the Internet Data Exchange is provided exclusively for consumers’ personal, non-commercial use, and such information may not be used for any purpose other than to identify prospective properties consumers may be interested in purchasing. This data is deemed reliable but is not guaranteed to be accurate by Edina Realty, Inc., or by the MLS. Edina Realty, Inc., is not a multiple listing service (MLS), nor does it offer MLS access.
Copyright 2026 Stellar MLS as distributed by the MLS GRID. All Rights Reserved.
Sales History & Tax Summary for 10251 Highline Crest Street
Sales History
| Date | Price | |
|---|---|---|
| Currently not available. | ||
Tax Summary
| Tax Year | Estimated Market Value | Total Tax |
|---|---|---|
| Currently not available. | ||
Data powered by ATTOM Data Solutions. Copyright© 2026. Information deemed reliable but not guaranteed.
Schools
Schools nearby 10251 Highline Crest Street
| Schools in attendance boundaries | Grades | Distance | Rating |
|---|---|---|---|
| Loading... | |||
| Schools nearby | Grades | Distance | Rating |
|---|---|---|---|
| Loading... | |||
Data powered by ATTOM Data Solutions. Copyright© 2026. Information deemed reliable but not guaranteed.
The schools shown represent both the assigned schools and schools by distance based on local school and district attendance boundaries. Attendance boundaries change based on various factors and proximity does not guarantee enrollment eligibility. Please consult your real estate agent and/or the school district to confirm the schools this property is zoned to attend. Information is deemed reliable but not guaranteed.
SchoolDigger ® Rating
The SchoolDigger rating system is a 1-5 scale with 5 as the highest rating. SchoolDigger ranks schools based on test scores supplied by each state's Department of Education. They calculate an average standard score by normalizing and averaging each school's test scores across all tests and grades.
Coming soon properties will soon be on the market, but are not yet available for showings.