$2,300/month
10265 Gandy Boulevard N #1002, Saint Petersburg, FL 33702
$2,300/month
Off-Market Date: 07/15/202610265 Gandy Boulevard N #1002 Saint Petersburg, FL 33702
Pending MLS# TB8506789
2 beds 2 baths 1,015 sq ft Condo
Details for 10265 Gandy Boulevard N #1002
MLS# TB8506789
Description for 10265 Gandy Boulevard N #1002, Saint Petersburg, FL, 33702
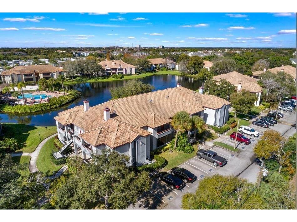
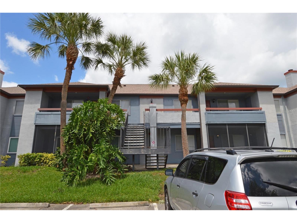
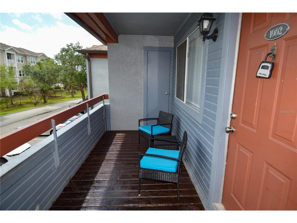
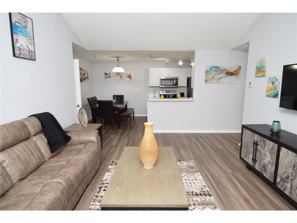
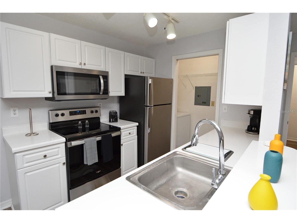
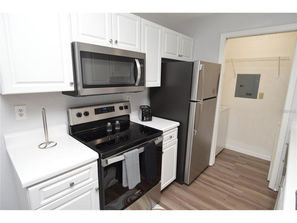
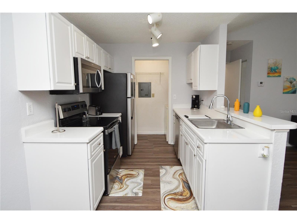
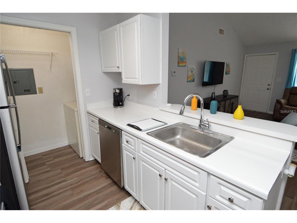
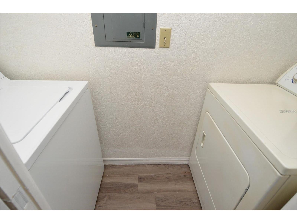
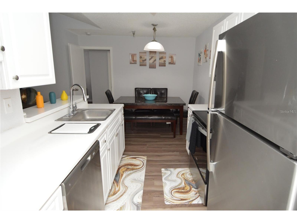
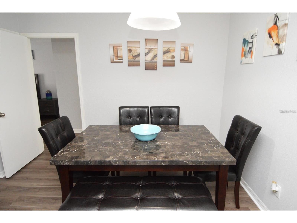
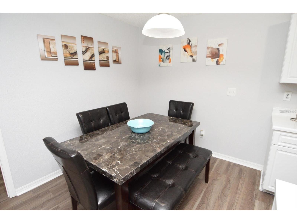
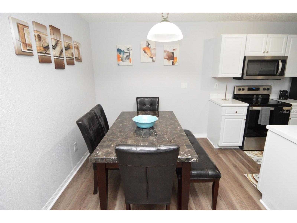
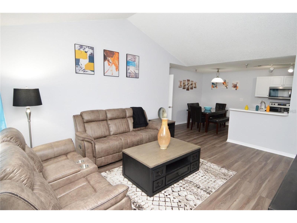
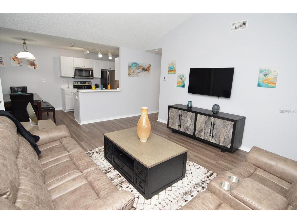
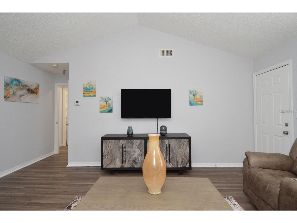
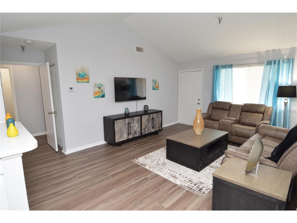
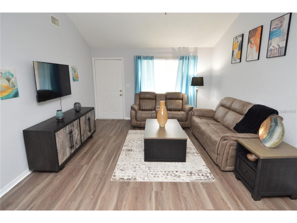
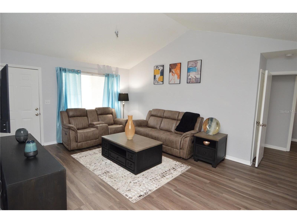
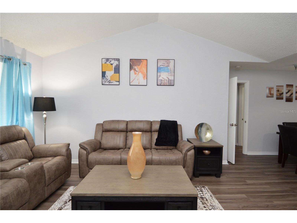
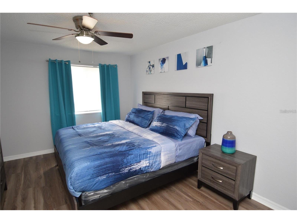
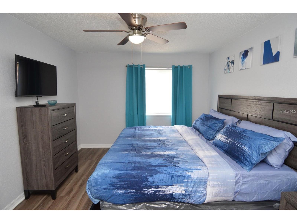
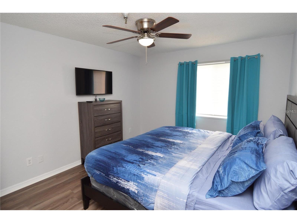
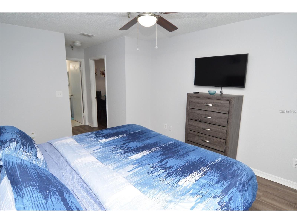
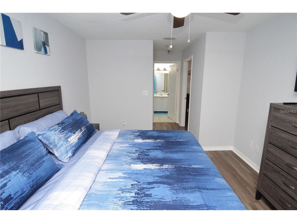
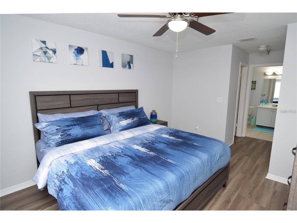
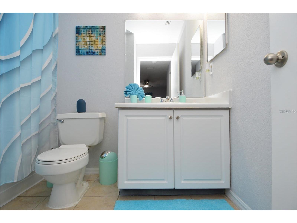
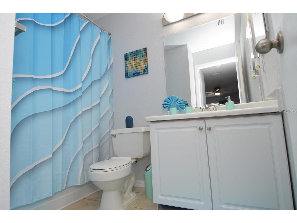
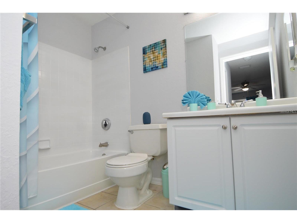
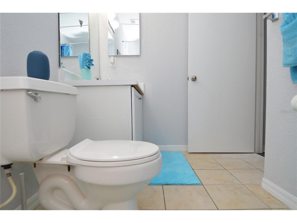
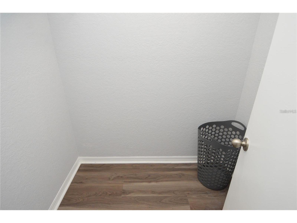
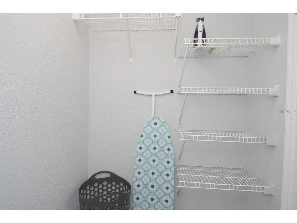
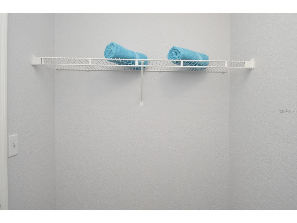
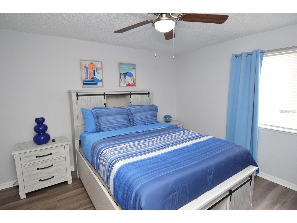
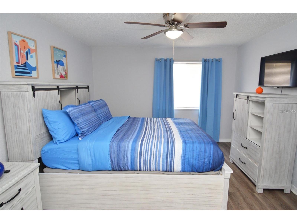
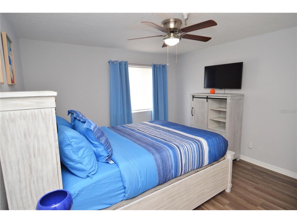
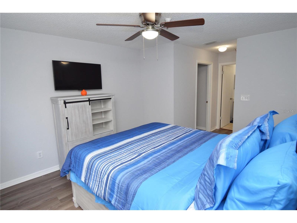
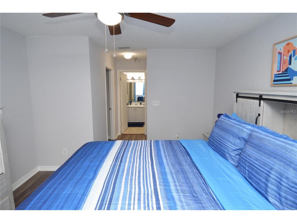
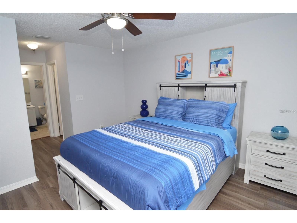
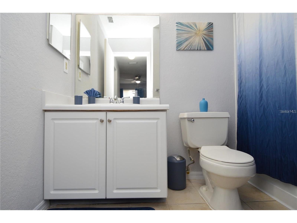
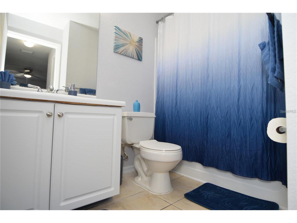
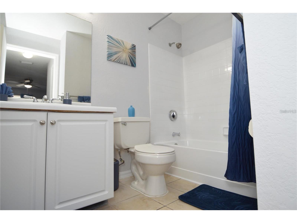
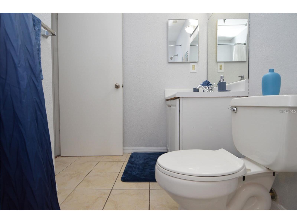
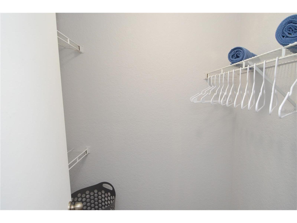
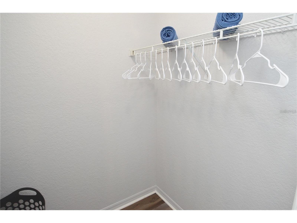
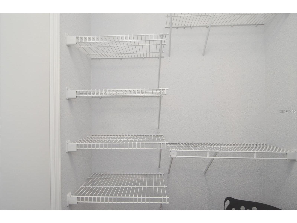
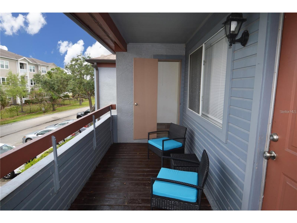
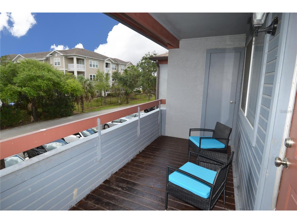
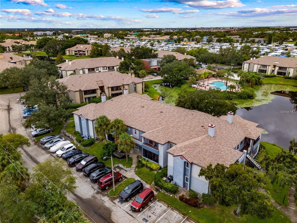
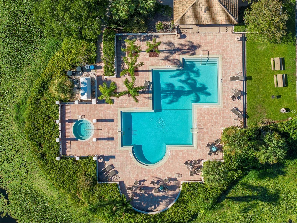
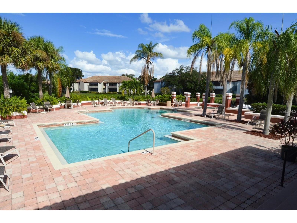
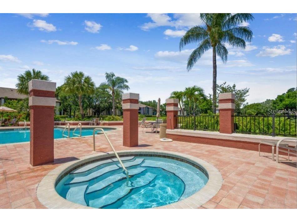
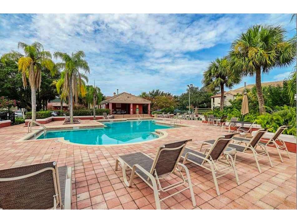
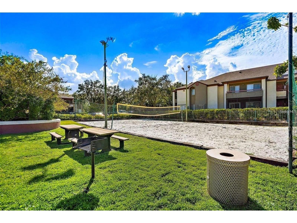
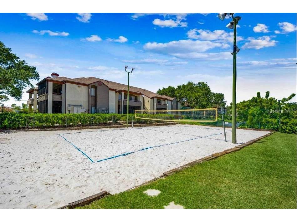
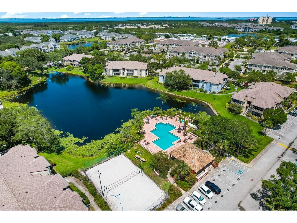
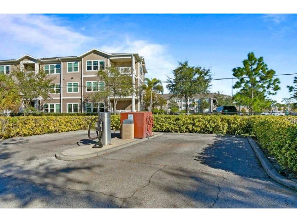
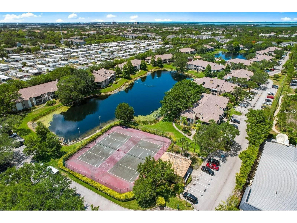
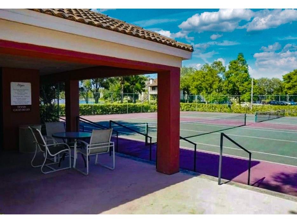
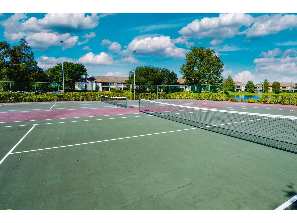
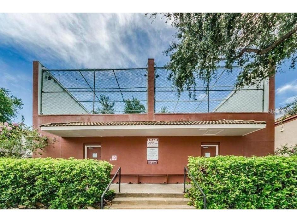
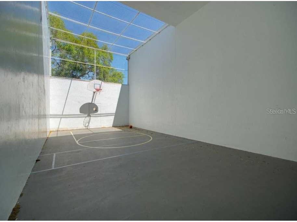
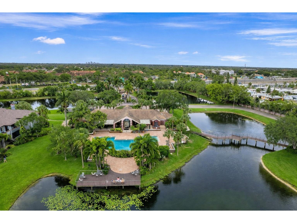
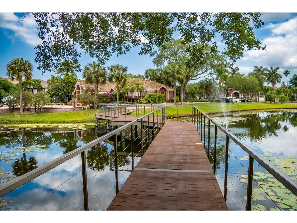
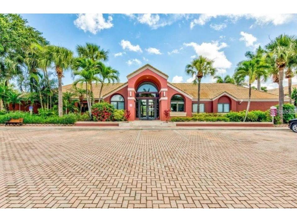
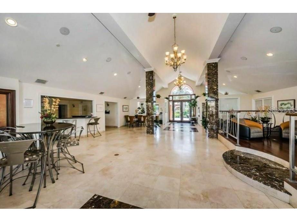
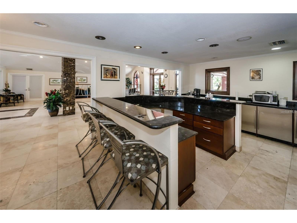
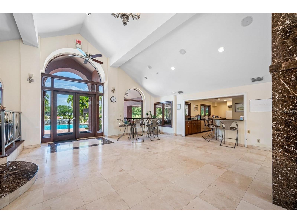
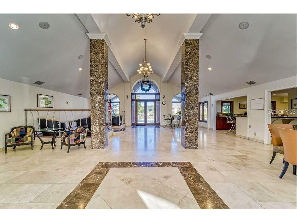
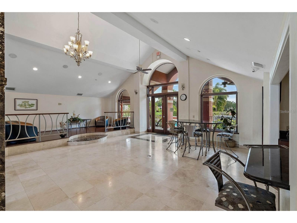
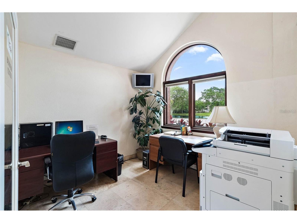
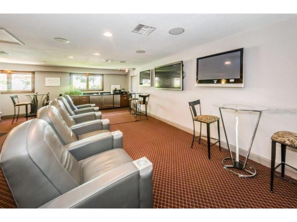
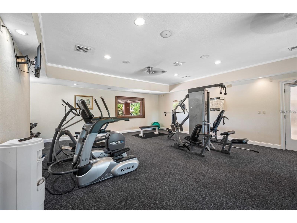
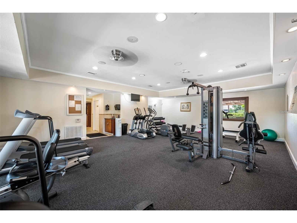
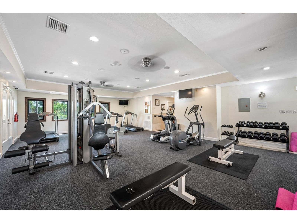
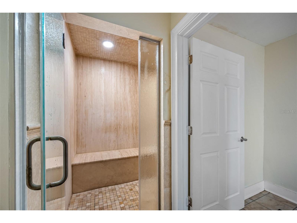
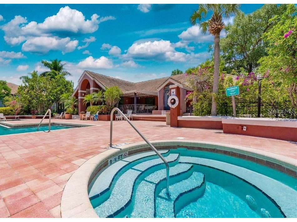
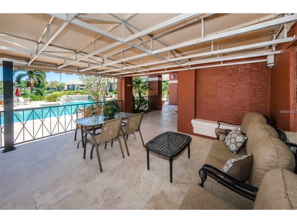
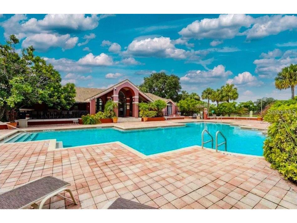
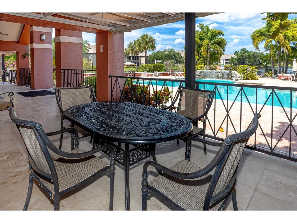
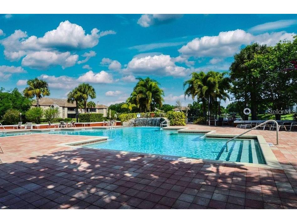
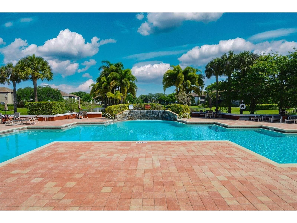
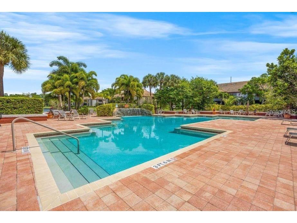
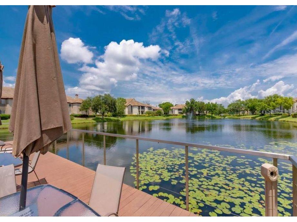
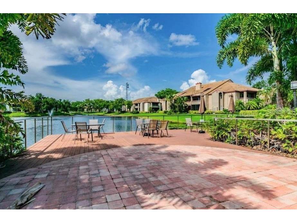
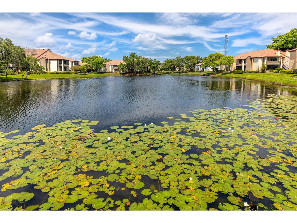
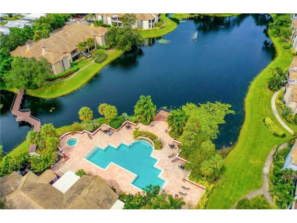
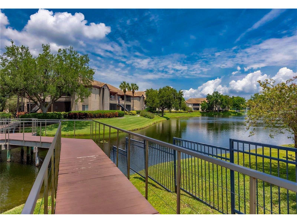
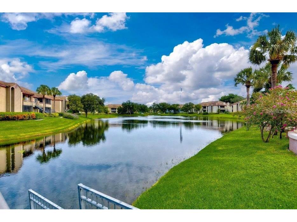
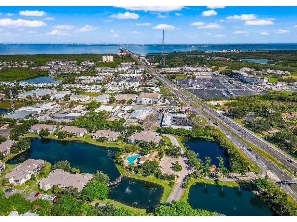
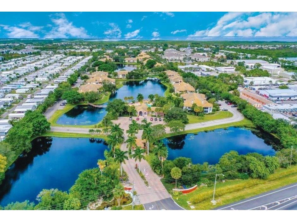
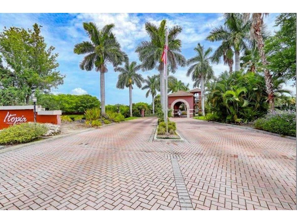
Welcome to paradise at Itopia Private Residencies. This condo is Two bedroom and Two bathroom fully furnished and all utilities included, with white beveled kitchen cabinets, stainless steel appliances, full size washer & dryer, high & vaulted ceilings, brand new Luxury Vinyl Plank waterproof floors throughout with 2 master suites (one bedroom king size bed and other bedroom has queen size bed) and huge walk-in closets located on 2nd floor with covered balcony w/storage room. Rent Includes: All furniture, housewares, Cable TV, Electricity, Internet, Water, Sewer, Trash and 1 assigned parking spot and visitor parking. Min lease is 3 months and pets are allowed. Itopia Private Residencies is gated community and offers 2 heated swimming pools, 2 hot tubs overlooking the lake, clubhouse for entertainment, Fitness Center with Plasma TV's, Sauna, Business center with free Wi-Fi, Theatre Room for watching movies and sports, I-pod and I-box access, Racquetball court /Basketball Half court, tennis & Volleyball court. Conveniently located to Downtown St Pete, Tampa via I-275 or Gandy Bridge, MacDill AFB, and Pinellas Beaches
Listing Information
Property Type: Rental, Condominium
Status: Pending
Bedrooms: 2
Bathrooms: 2
Square Feet: 1,015 sq ft
Year Built: 1989
Stories: 1 Story
Date Available: 8/24/2026
Subdivision: Itopia Private Residences Condo
County: Pinellas
Room Information
Bathrooms
Full Baths: 2
Additonal Room Information
Laundry: Laundry Closet, In Kitchen
Interior Features
Appliances: Washer, Electric Water Heater, Microwave, Range, Refrigerator, Dishwasher, Disposal, Dryer
Flooring: Ceramic Tile,Luxury Vinyl
Doors/Windows: Blinds, Drapes
Additional Interior Features: Walk-In Closet(s), Ceiling Fan(s), Vaulted Ceiling(s), High Ceilings, Built-in Features, Open Floorplan, Separate/Formal Living Room, Solid Surface Counters, Wood Cabinets, Separate/Formal Dining Room
Utilities
Water: Public
Sewer: Public Sewer
Other Utilities: Cable Connected,Electricity Connected,High Speed Internet Available,Sewer Connected,Water Connected
Cooling: Ceiling Fan(s), Central Air
Heating: Electric, Central
Exterior / Lot Features
Parking Description: Assigned, Guest
Pool: Community
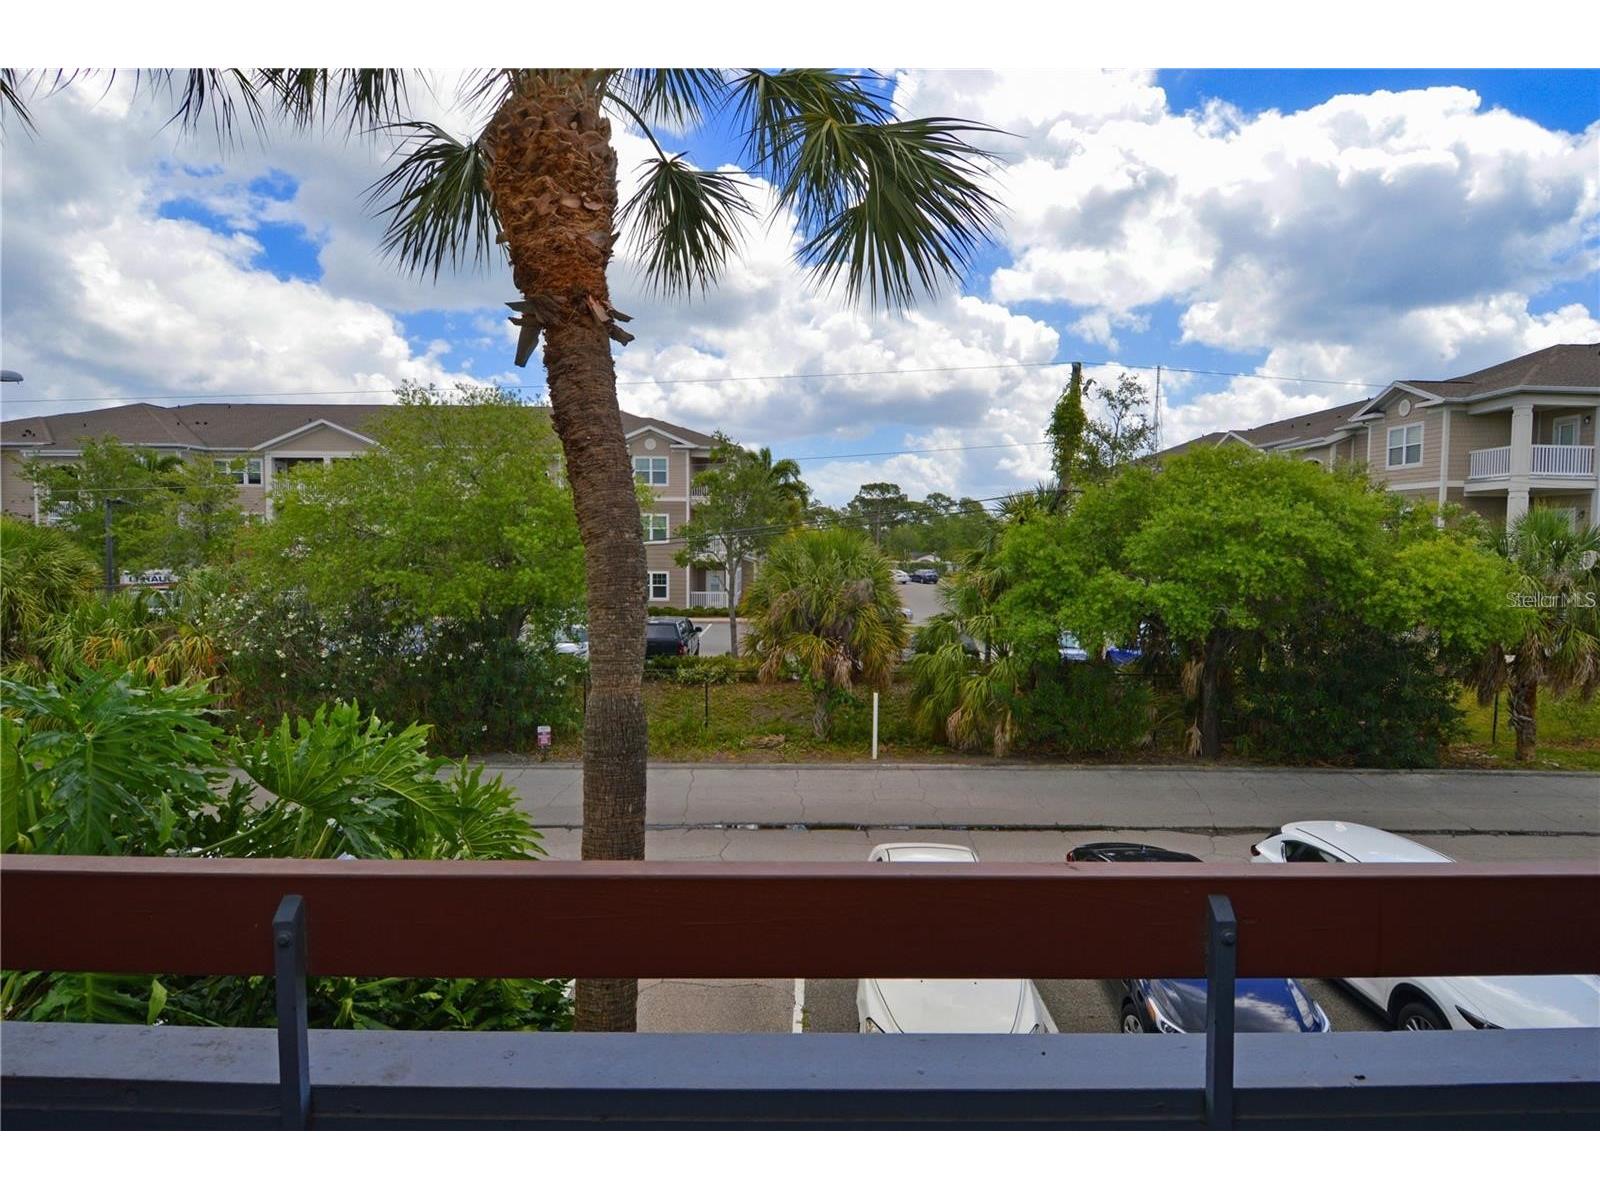
Lot View: Garden
Additional Exterior/Lot Features: Balcony, Lighting, Storage, Balcony, Covered, Near Public Transit, City Lot, Conservation Area
Waterfront Details
Water Front Features: Lake Privileges
Community Features
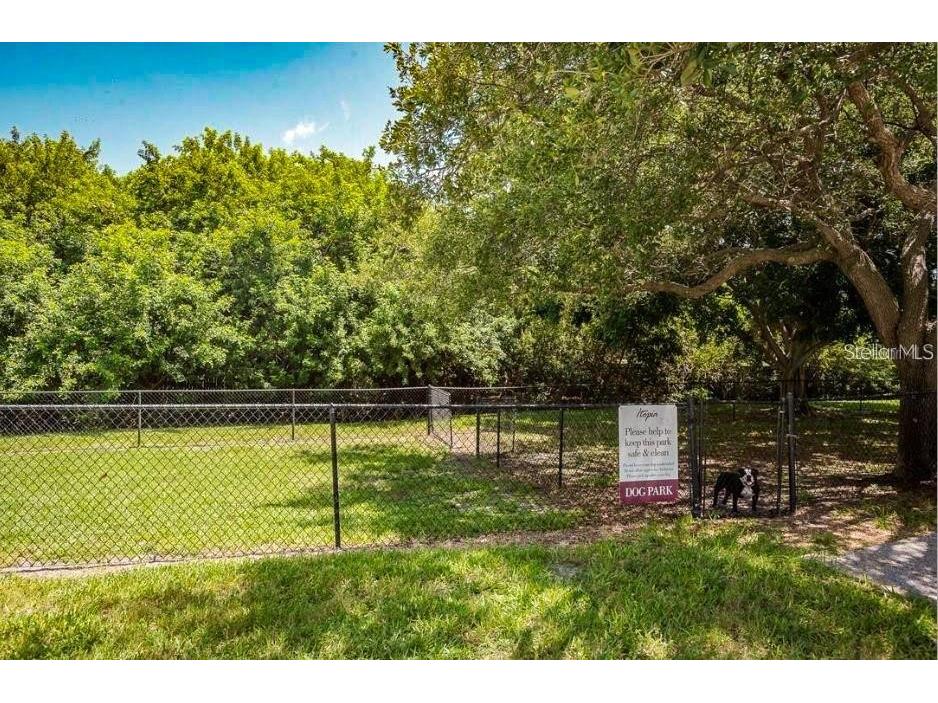
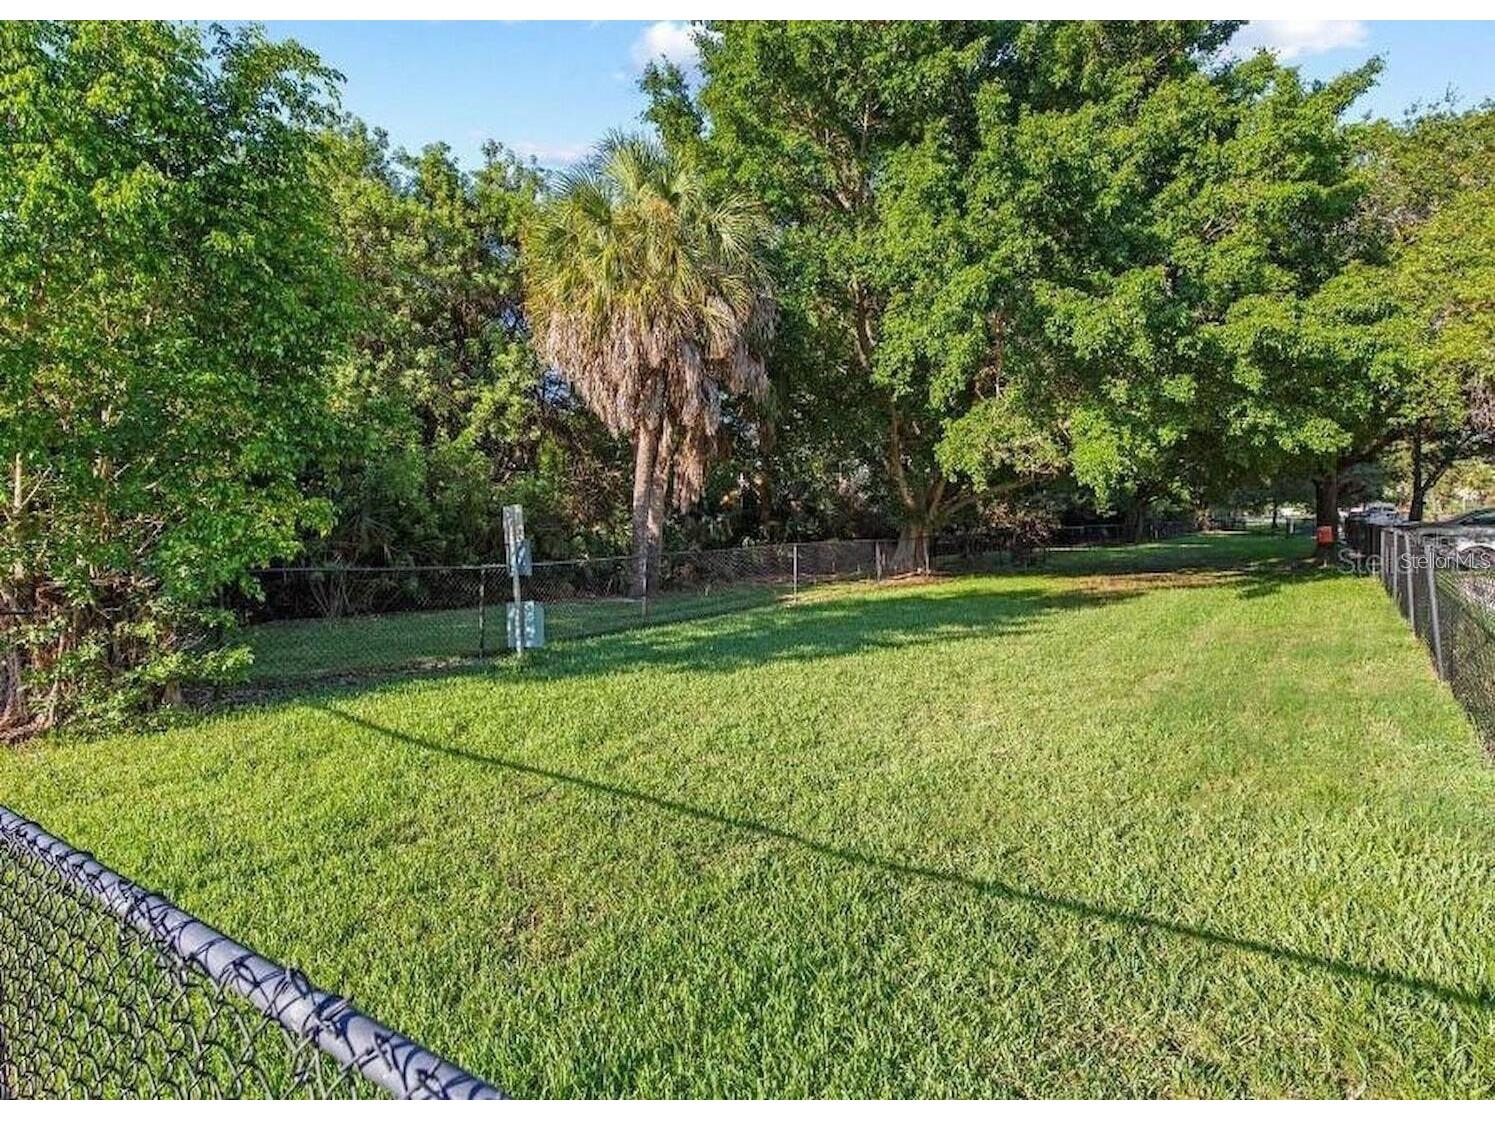
Community Features: Fitness, Racquetball, Dog Park, Gated, Lake, Pool, Tennis Court(s), Clubhouse, Sidewalks
Security Features: Fire Alarm, Gated Community, Smoke Detector(s)
Association Amenities: Basketball Court, Trail(s), Spa/Hot Tub, Security, Sauna
Security Deposit: 1000
Driving Directions
From I-275 S, exit 32 for FL-687 S/4th St N toward US-92, Continue onto FL-687 S/4th St N, left onto Gandy Blvd N, U-turn at Brighton Bay Blvd NE, property on right hand side to main gate. go to building 10 located on 2nd floor unit 1002
Financial Considerations
Owner Pays: Cable TV,Electricity,Grounds Care,Internet,Management,Pest Control
Tax/Property ID: 18-30-17-43523-010-1002
 A broker reciprocity listing courtesy: ELITE TAMPA BAY REALTY LLC
Based on information provided by Stellar MLS as distributed by the MLS GRID. Information from the Internet Data Exchange is provided exclusively for consumers’ personal, non-commercial use, and such information may not be used for any purpose other than to identify prospective properties consumers may be interested in purchasing. This data is deemed reliable but is not guaranteed to be accurate by Edina Realty, Inc., or by the MLS. Edina Realty, Inc., is not a multiple listing service (MLS), nor does it offer MLS access.
Copyright 2026 Stellar MLS as distributed by the MLS GRID. All Rights Reserved.
Sales History & Tax Summary for 10265 Gandy Boulevard N #1002
Sales History
| Date | Price | |
|---|---|---|
| Currently not available. | ||
Tax Summary
| Tax Year | Estimated Market Value | Total Tax |
|---|---|---|
| Currently not available. | ||
Data powered by ATTOM Data Solutions. Copyright© 2026. Information deemed reliable but not guaranteed.
Schools
Schools nearby 10265 Gandy Boulevard N #1002
| Schools in attendance boundaries | Grades | Distance | Rating |
|---|---|---|---|
| Loading... | |||
| Schools nearby | Grades | Distance | Rating |
|---|---|---|---|
| Loading... | |||
Data powered by ATTOM Data Solutions. Copyright© 2026. Information deemed reliable but not guaranteed.
The schools shown represent both the assigned schools and schools by distance based on local school and district attendance boundaries. Attendance boundaries change based on various factors and proximity does not guarantee enrollment eligibility. Please consult your real estate agent and/or the school district to confirm the schools this property is zoned to attend. Information is deemed reliable but not guaranteed.
SchoolDigger ® Rating
The SchoolDigger rating system is a 1-5 scale with 5 as the highest rating. SchoolDigger ranks schools based on test scores supplied by each state's Department of Education. They calculate an average standard score by normalizing and averaging each school's test scores across all tests and grades.
Coming soon properties will soon be on the market, but are not yet available for showings.