$4,300/month
Off-Market Date: 06/19/202610266 Estuary Drive Tampa, FL 33647
Pending MLS# TB8518089
5 beds 3 baths 3,070 sq ft Single Family
Details for 10266 Estuary Drive
MLS# TB8518089
Description for 10266 Estuary Drive, Tampa, FL, 33647
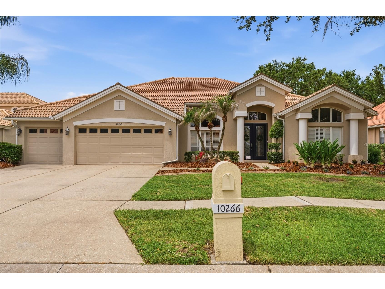
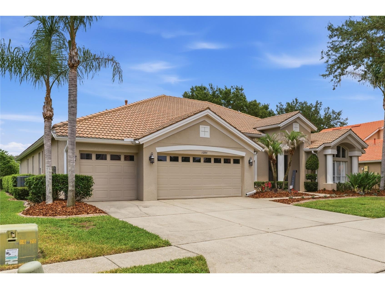
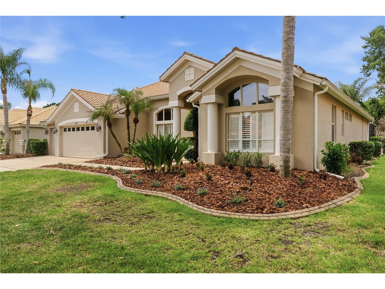
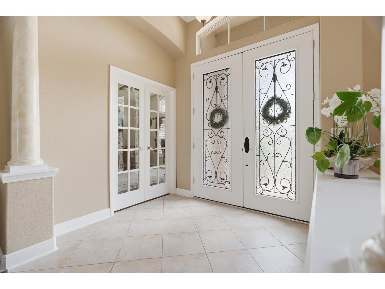
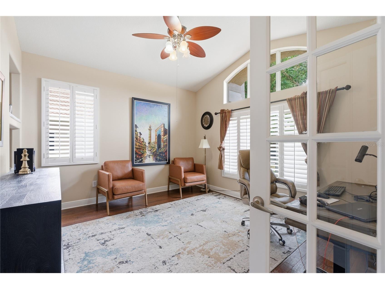
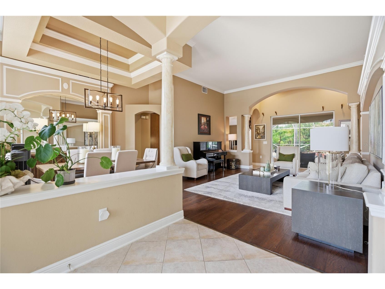
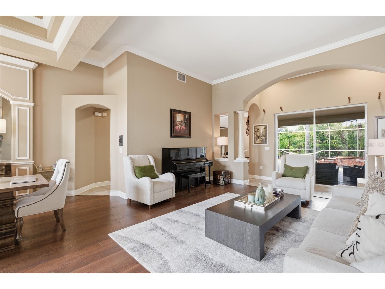
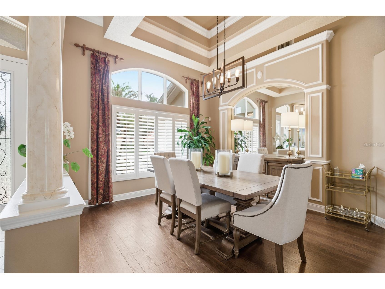
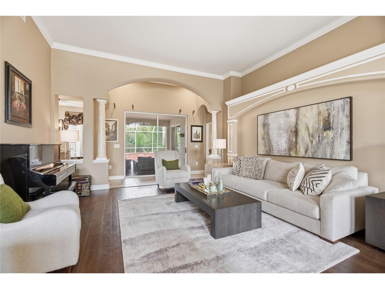
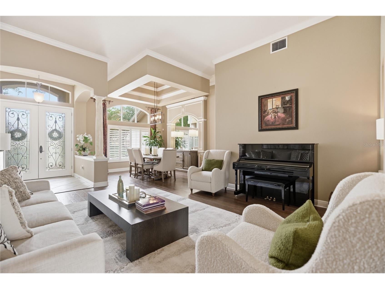
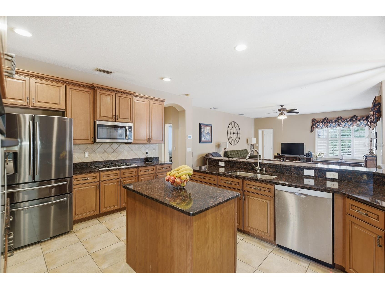
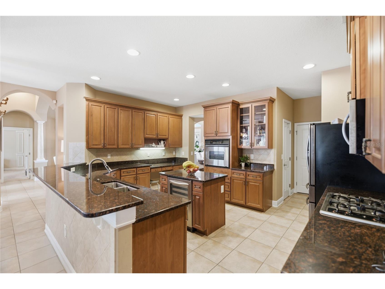
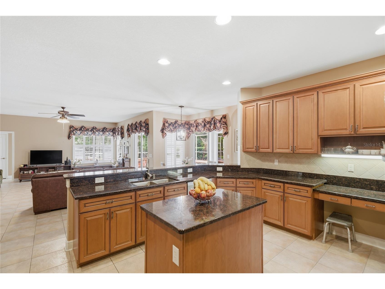
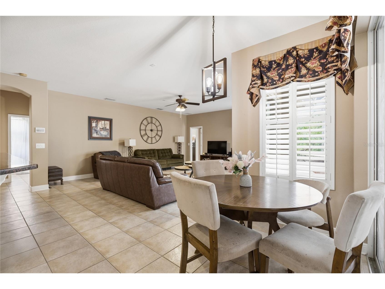
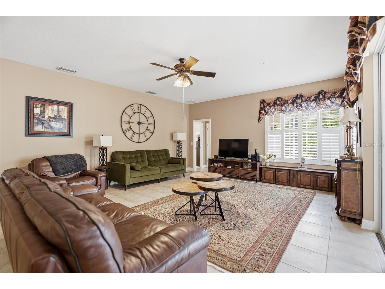
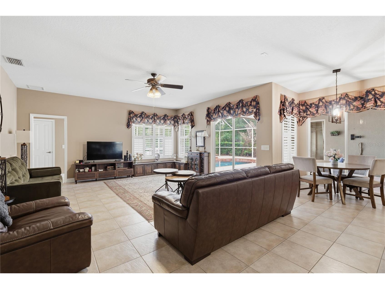
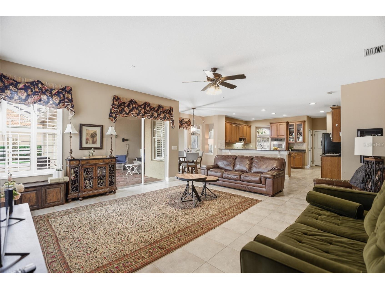
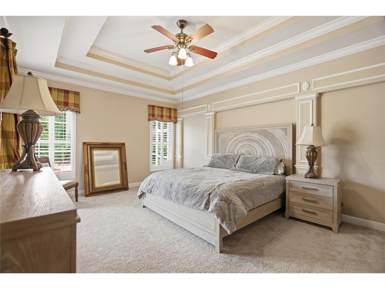
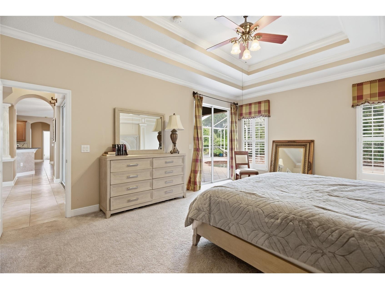
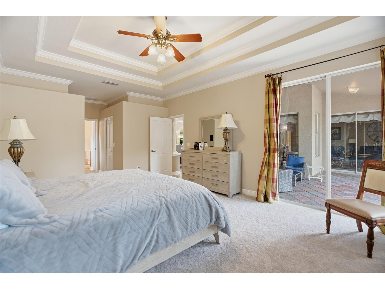
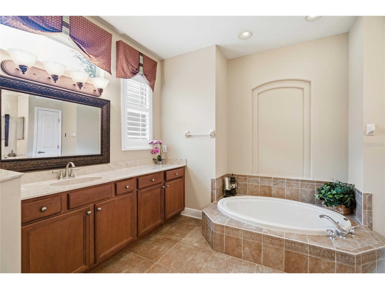
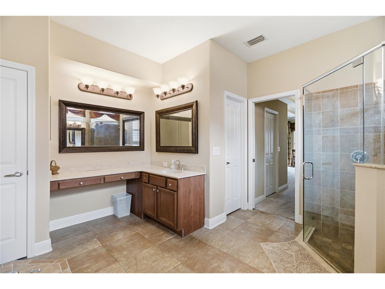
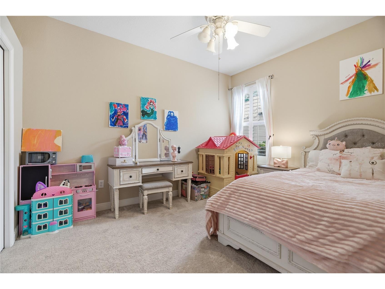
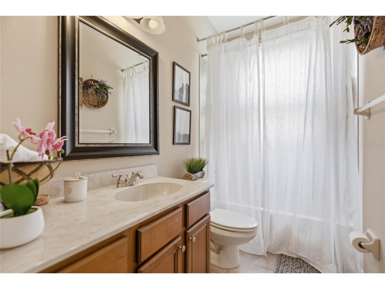
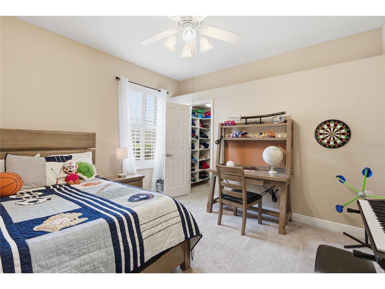
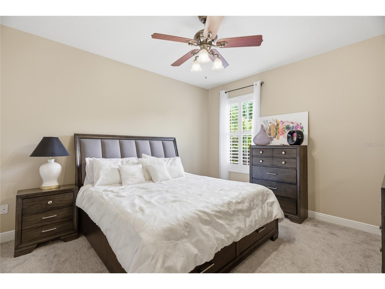
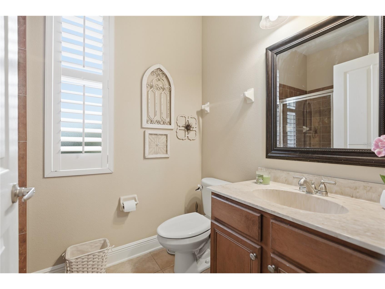
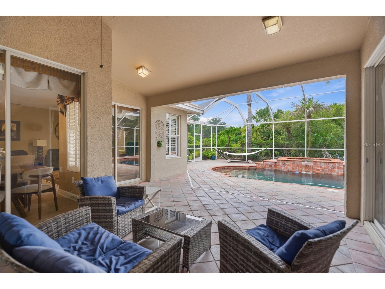
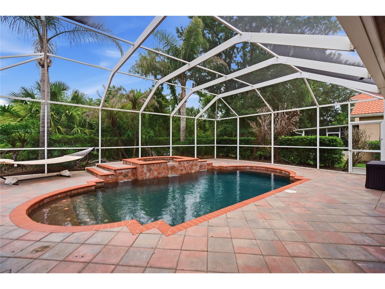
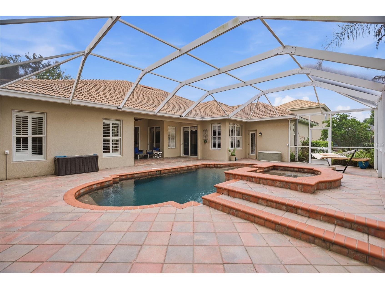
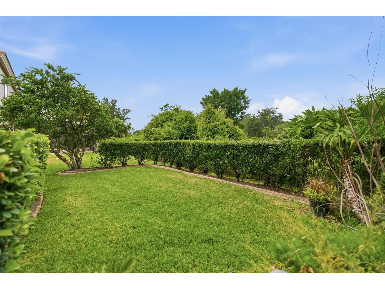
WELCOME HOME to this exceptional luxury heated pool & spa home located within the exclusive gated enclave of Estuary at Arbor Greene, one of New Tampa's most sought-after master-planned communities. Perfectly positioned on a private conservation homesite, this stunning move-in ready residence offers over 3,070 square feet of beautifully upgraded living space, featuring 4 spacious bedrooms, 3 full bathrooms, a private office/den that can easily serve as a 5th bedroom, and an oversized 3-car garage. From the moment you arrive, you'll appreciate the elegant architectural details and thoughtful design throughout. Step through the front door and be greeted by soaring ceilings, abundant natural light, plantation shutters, crown molding, coffered ceilings, upgraded closet systems, and breathtaking views of the resort-style pool and conservation beyond. The desirable three-way split floor plan offers both privacy and functionality, making it ideal for families, professionals, and multigenerational living. The spacious primary suite serves as a private retreat, complete with direct access to the lanai, dual custom walk-in closets, and plenty of room for a sitting area. On the opposite side of the home, three additional bedrooms provide generous accommodations, including a private guest wing with its own full bath and pool access. At the heart of the home, the gourmet kitchen is designed for both everyday living and entertaining. Featuring rich wood cabinetry, granite countertops, stainless steel appliances, a gas cooktop, center island, built-in wine refrigerator, oversized walk-in pantry, and expansive counter space, the kitchen seamlessly opens to the oversized family room and casual dining areas. Step outside and discover your own private backyard oasis. The expansive paver lanai showcases a Pebble-Tec self-cleaning heated pool and spa, accented by beautiful Italian tile and a tranquil waterfall feature. Surrounded by lush conservation views and complete privacy, this outdoor retreat is the perfect place to relax, entertain guests, or enjoy Florida's year-round sunshine. The oversized covered lanai provides ample space for outdoor dining, lounging, and hosting unforgettable gatherings. Living in Arbor Greene means enjoying a true resort-style lifestyle. Residents benefit from a 24-hour manned guard gate, elegant clubhouse, state-of-the-art fitness center, yoga room, tennis courts, pickleball courts, playgrounds, multiple community pools including a Junior Olympic-sized pool and quiet relaxation pool, as well as an active social calendar. Within Estuary itself, residents enjoy additional neighborhood amenities including a playground, swings, and basketball court. Conveniently located near top-rated schools, Moffitt Cancer Center, the VA Hospital, USF, Flatwoods Park, I-75, Wiregrass Mall, Tampa Premium Outlets, premier dining, shopping, and entertainment destinations, this home offers luxury living with unparalleled convenience. For added peace of mind and carefree living, pool maintenance, trash collection, and community club membership are all included in the rent. Rarely does an opportunity arise to lease a home of this caliber in one of Tampa's most desired gated communities. Schedule your private showing today and experience the luxury, comfort, and lifestyle that make this remarkable property truly one of a kind.
Listing Information
Property Type: Rental, Single Family Residence
Status: Pending
Bedrooms: 5
Bathrooms: 3
Lot Size: 0.23 Acres
Square Feet: 3,070 sq ft
Year Built: 2005
Garage: Yes
Stories: 1 Story
Date Available: 7/17/2026
Subdivision: Arbor Greene Ph 3 Units 3b
County: Hillsborough
School Information
Elementary: Hunter's Green-Hb
Middle: Benito-Hb
High: Wharton-Hb
Room Information
Main Floor
Primary Bedroom:
Living Room:
Kitchen:
Bathrooms
Full Baths: 3
Additonal Room Information
Laundry: Laundry Room
Interior Features
Appliances: Convection Oven, Dishwasher, Dryer, Microwave, Range, Refrigerator, Washer
Additional Interior Features: Ceiling Fan(s), Vaulted Ceiling(s), Main Level Primary, Split Bedrooms, Walk-In Closet(s), Tray Ceiling(s), Built-in Features, High Ceilings, Open Floorplan
Utilities
Water: Public
Sewer: Public Sewer
Cooling: Central Air, Ceiling Fan(s)
Heating: Central
Exterior / Lot Features
Attached Garage: Attached Garage
Garage Spaces: 3
Pool: In Ground, Gunite
Lot View: Trees/Woods
Lot Dimensions: 80x125
Community Features
Security Deposit: 4300
Driving Directions
I75 to Bruce B Downs North, East no Cross Creek to Arbor Greene community on the right. Check in at the gate. Must have a drives license. Last subdivision on the left, Estuary. Property is 10266 Estuary Dr on the left. Will need gate code to enter subdivision.
Financial Considerations
Tenant Pays: Carpet Cleaning Fee,Janitorial Service,Re-Key Fee
Owner Pays: Laundry,Pool Maintenance,Recreational,Trash Collection
Tax/Property ID: A-16-27-20-5YP-000010-00076.0
 A broker reciprocity listing courtesy: CHARLES RUTENBERG REALTY INC
Based on information provided by Stellar MLS as distributed by the MLS GRID. Information from the Internet Data Exchange is provided exclusively for consumers’ personal, non-commercial use, and such information may not be used for any purpose other than to identify prospective properties consumers may be interested in purchasing. This data is deemed reliable but is not guaranteed to be accurate by Edina Realty, Inc., or by the MLS. Edina Realty, Inc., is not a multiple listing service (MLS), nor does it offer MLS access.
Copyright 2026 Stellar MLS as distributed by the MLS GRID. All Rights Reserved.
Sales History & Tax Summary for 10266 Estuary Drive
Sales History
| Date | Price | |
|---|---|---|
| Currently not available. | ||
Tax Summary
| Tax Year | Estimated Market Value | Total Tax |
|---|---|---|
| Currently not available. | ||
Data powered by ATTOM Data Solutions. Copyright© 2026. Information deemed reliable but not guaranteed.
Schools
Schools nearby 10266 Estuary Drive
| Schools in attendance boundaries | Grades | Distance | Rating |
|---|---|---|---|
| Loading... | |||
| Schools nearby | Grades | Distance | Rating |
|---|---|---|---|
| Loading... | |||
Data powered by ATTOM Data Solutions. Copyright© 2026. Information deemed reliable but not guaranteed.
The schools shown represent both the assigned schools and schools by distance based on local school and district attendance boundaries. Attendance boundaries change based on various factors and proximity does not guarantee enrollment eligibility. Please consult your real estate agent and/or the school district to confirm the schools this property is zoned to attend. Information is deemed reliable but not guaranteed.
SchoolDigger ® Rating
The SchoolDigger rating system is a 1-5 scale with 5 as the highest rating. SchoolDigger ranks schools based on test scores supplied by each state's Department of Education. They calculate an average standard score by normalizing and averaging each school's test scores across all tests and grades.
Coming soon properties will soon be on the market, but are not yet available for showings.