$3,400/month
1031 Paseo Del Rio NE Saint Petersburg, FL 33702
For Rent MLS# TB8532410
3 beds 3 baths 1,672 sq ft Townhouse/Twinhome
Details for 1031 Paseo Del Rio NE
MLS# TB8532410
Description for 1031 Paseo Del Rio NE, Saint Petersburg, FL, 33702
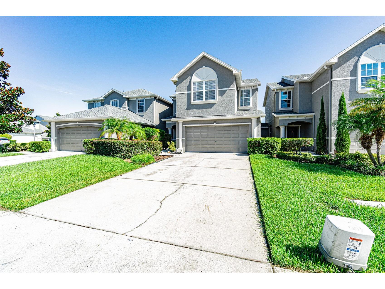
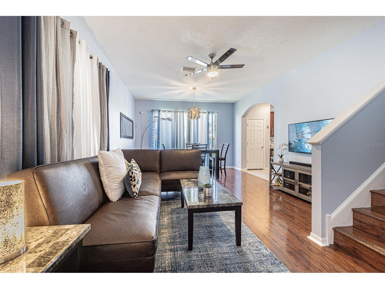
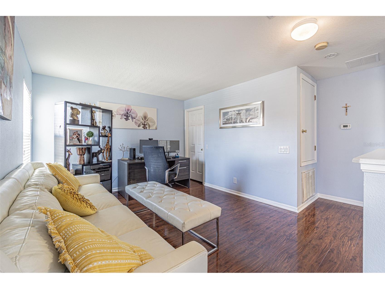
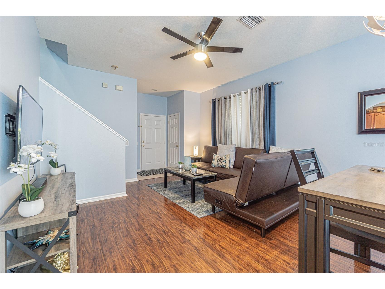
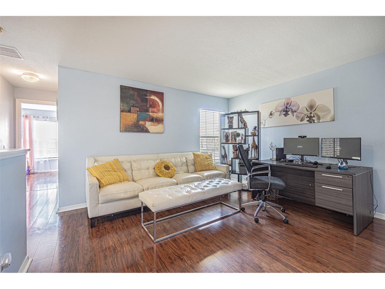
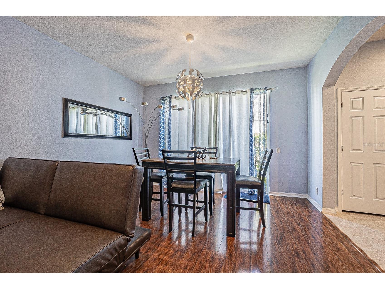
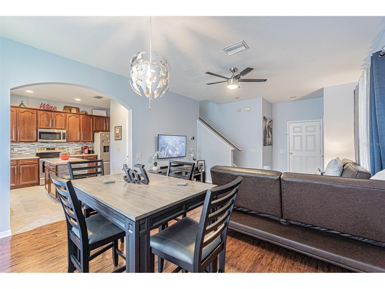
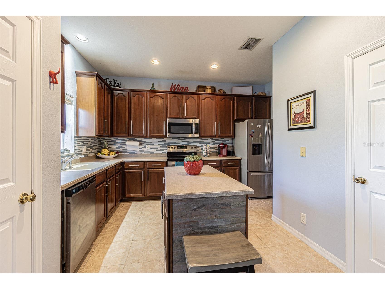
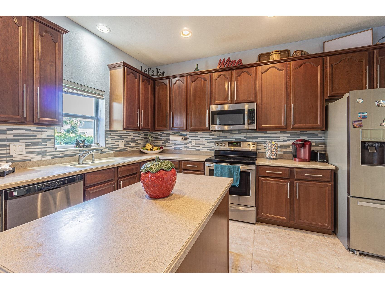
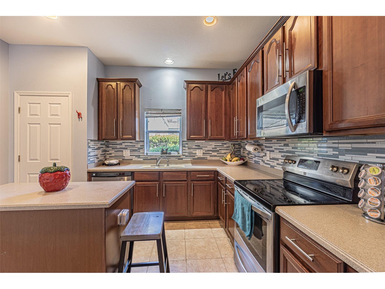
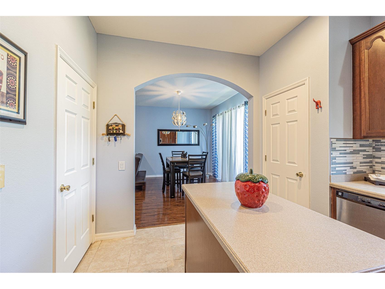
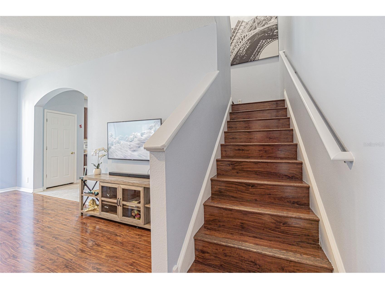
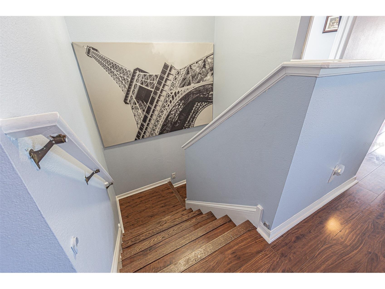
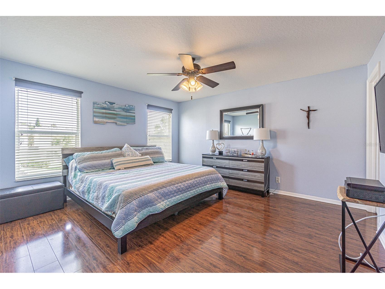
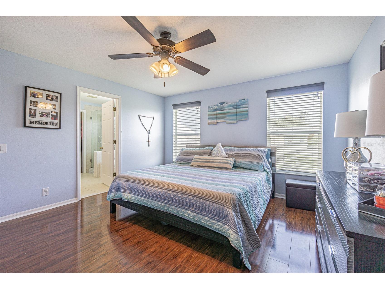
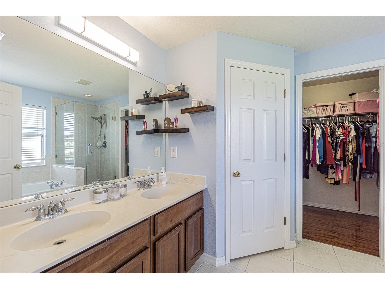
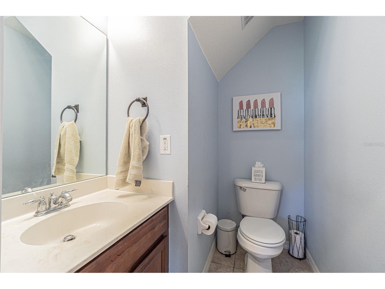
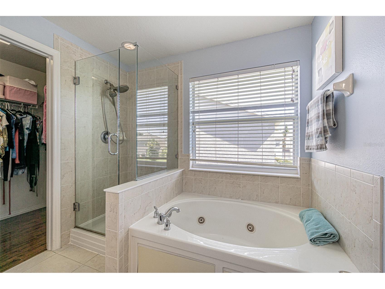
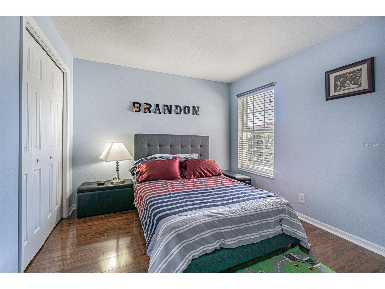
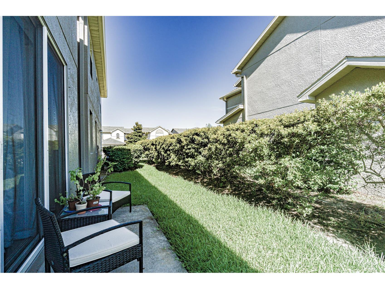
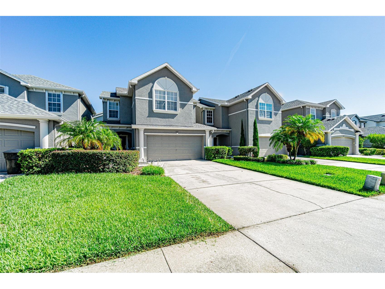
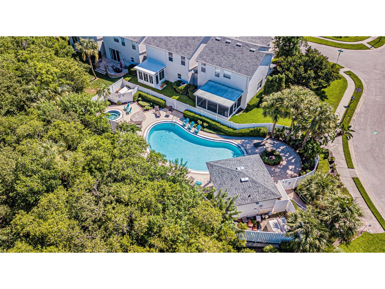
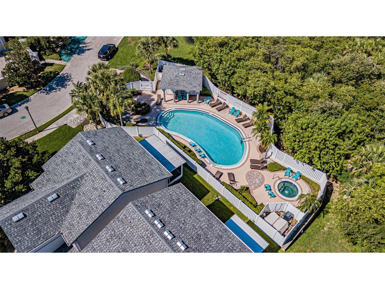
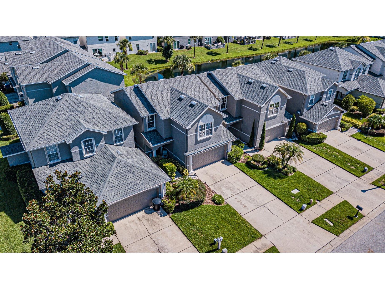
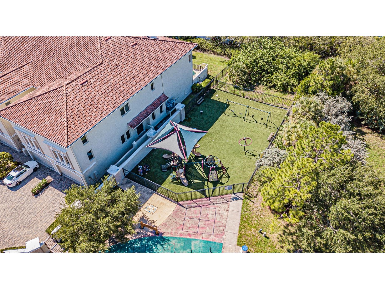
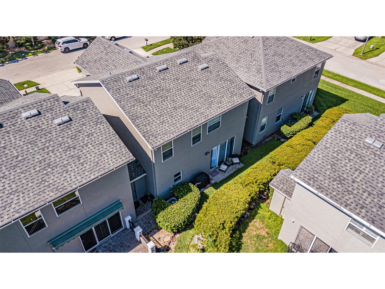
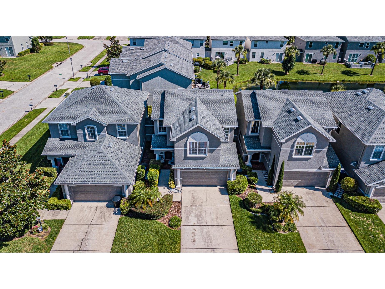
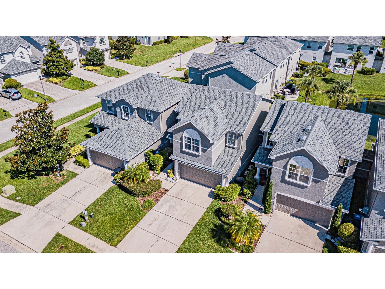
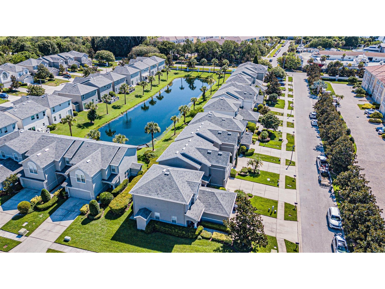
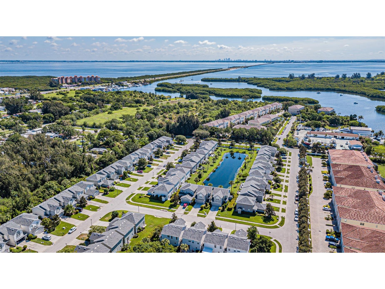
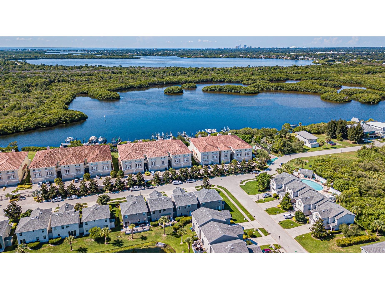
This well-maintained, convenient location, friendly neighbors, quiet community, and maintenance-free exterior, it's all here at this Venetian Bay home for you. You will fall in love with this property, and its location. Lots of storage space in the open kitchen with solid counters and wood cabinets, beautiful blue mosaic backsplash, on the second floor in the spacious master bedroom suite with Garden-Massage tub, separate Shower and dual sinks, you will find a large storage space with 2 walk-in closets. Storage is not an issue with both an attached secure storage room accessed from the back porch and storage shelves in the 2 car garage. The Venetian Bay HOA maintains the roof, the entire exterior of the building, and the lawn and grounds. Access to a well-maintained community pool, hot tub, and play area are added benefits of living at Venetian Bay. This home is located right in the heart of the Tampa Bay area with easy access to everything: Downtown St. Pete (8 miles), Pinellas County Beaches (25 minutes), Downtown Tampa (13miles) , MacDill AFB (9 miles), Tampa International Airport (15 minutes).
Listing Information
Property Type: Rental, Townhouse
Status: Active
Bedrooms: 3
Bathrooms: 3
Lot Size: 0.07 Acres
Square Feet: 1,672 sq ft
Year Built: 2004
Garage: Yes
Stories: 2 Story
Date Available: 8/1/2026
Subdivision: Venetian Bay
County: Pinellas
School Information
Elementary: Sawgrass Lake Elementary-Pn
Middle: Meadowlawn Middle-Pn
High: Northeast High-Pn
Room Information
Main Floor
Laundry:
Kitchen: 12x15
Living Room: 14x18
Upper Floor
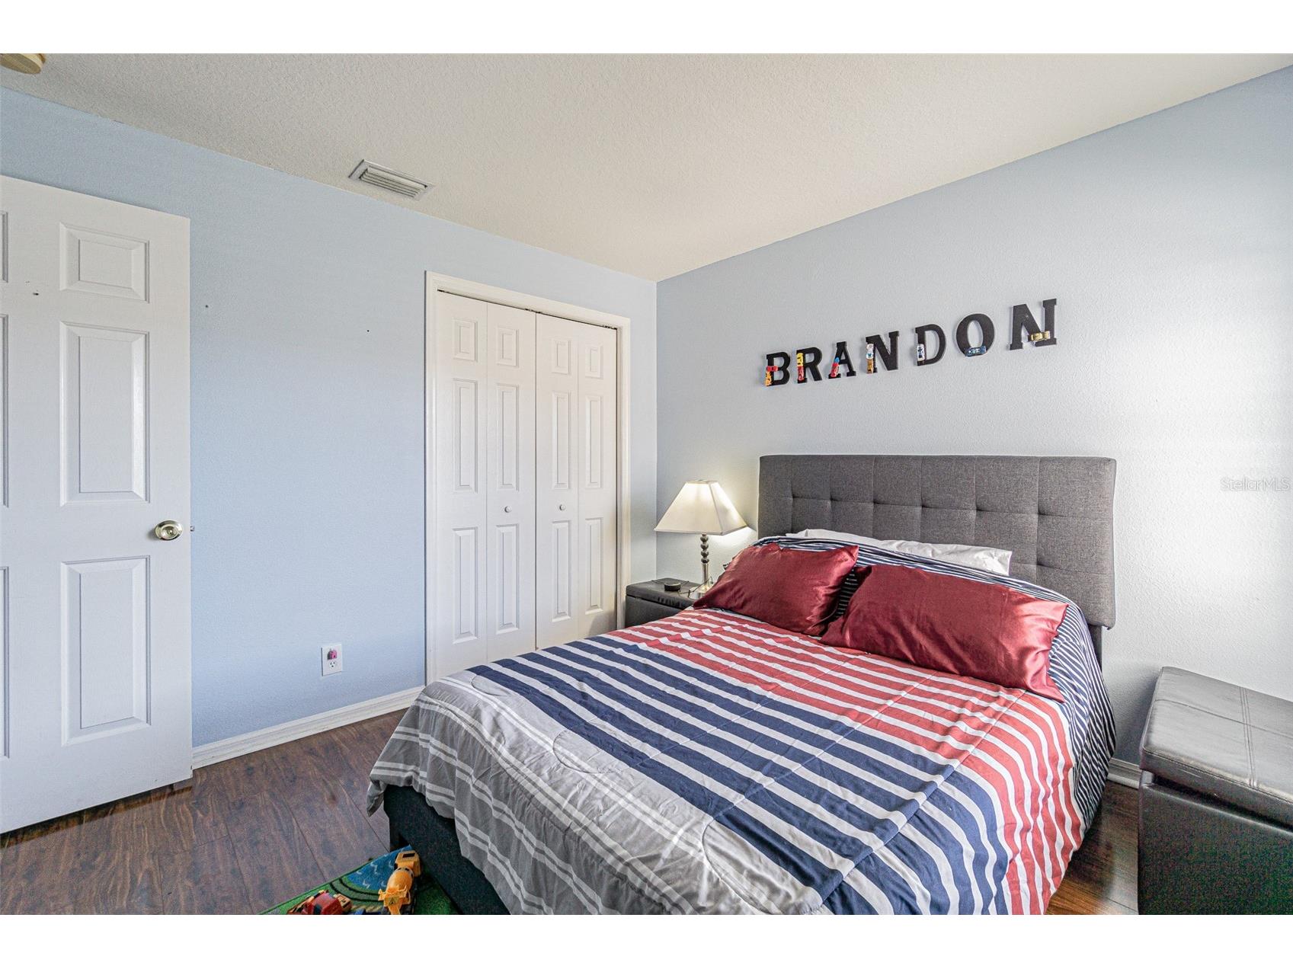
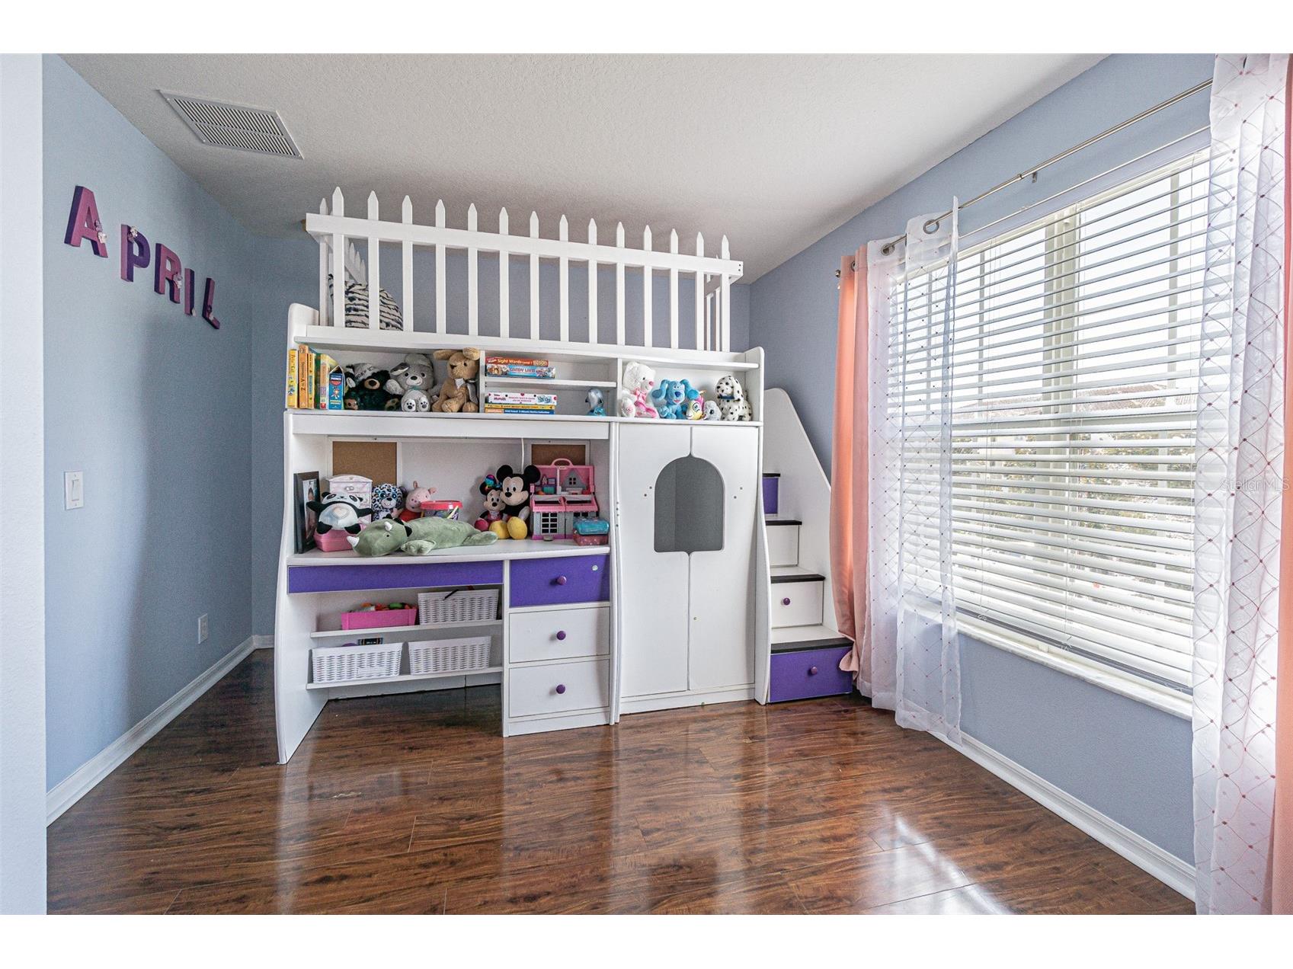
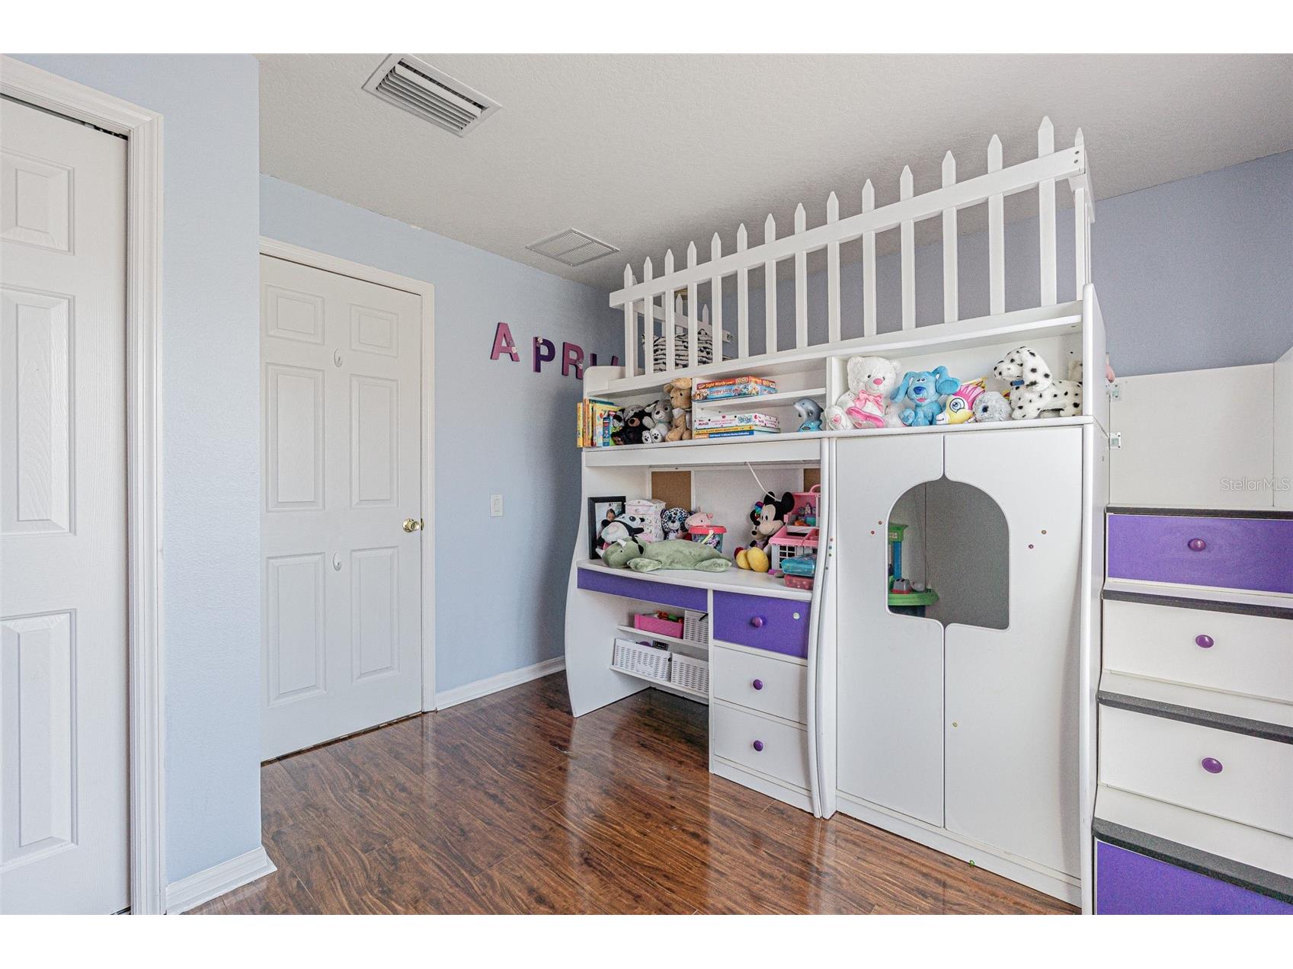
Bedroom 3: 12x11
Bedroom 2: 12x12
Primary Bathroom:
Primary Bedroom: 13x14
Bathrooms
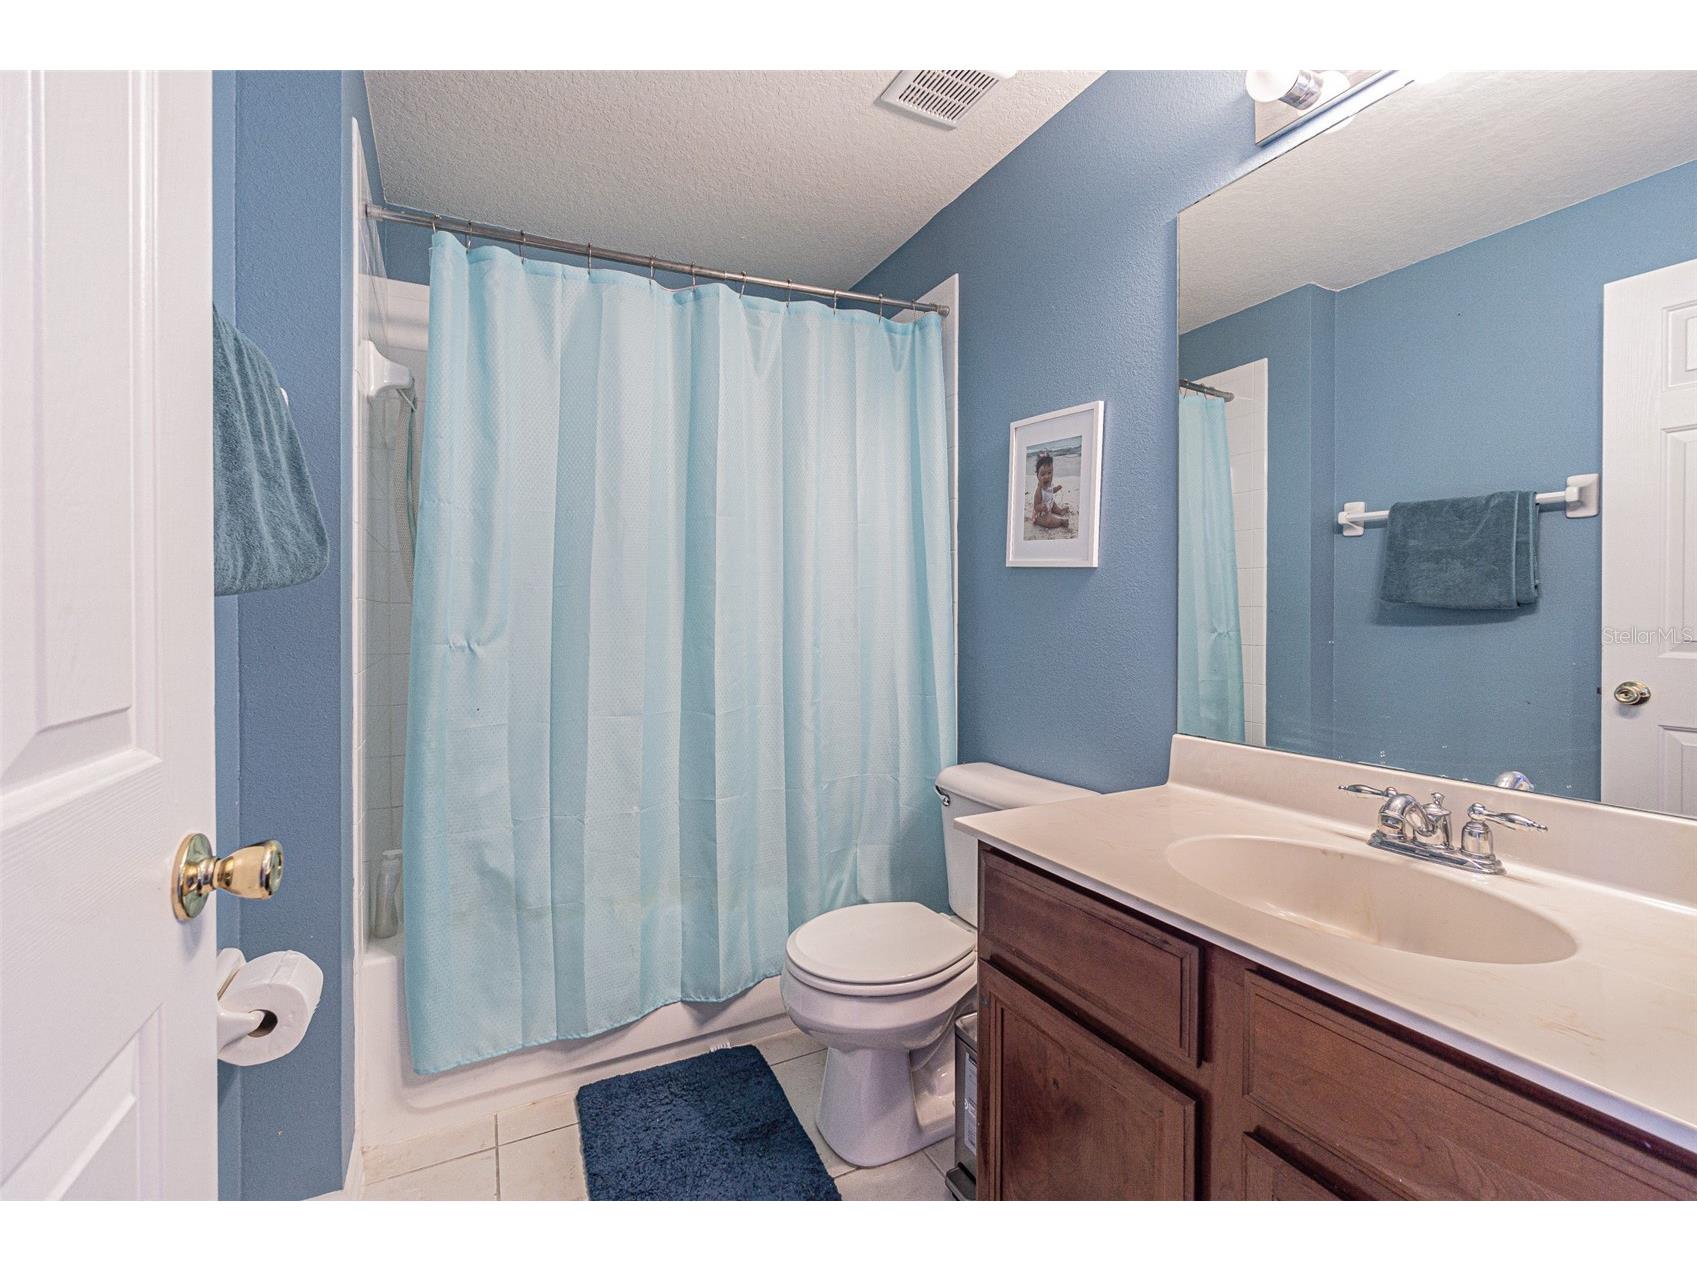
Full Baths: 2
1/2 Baths: 1
Additonal Room Information
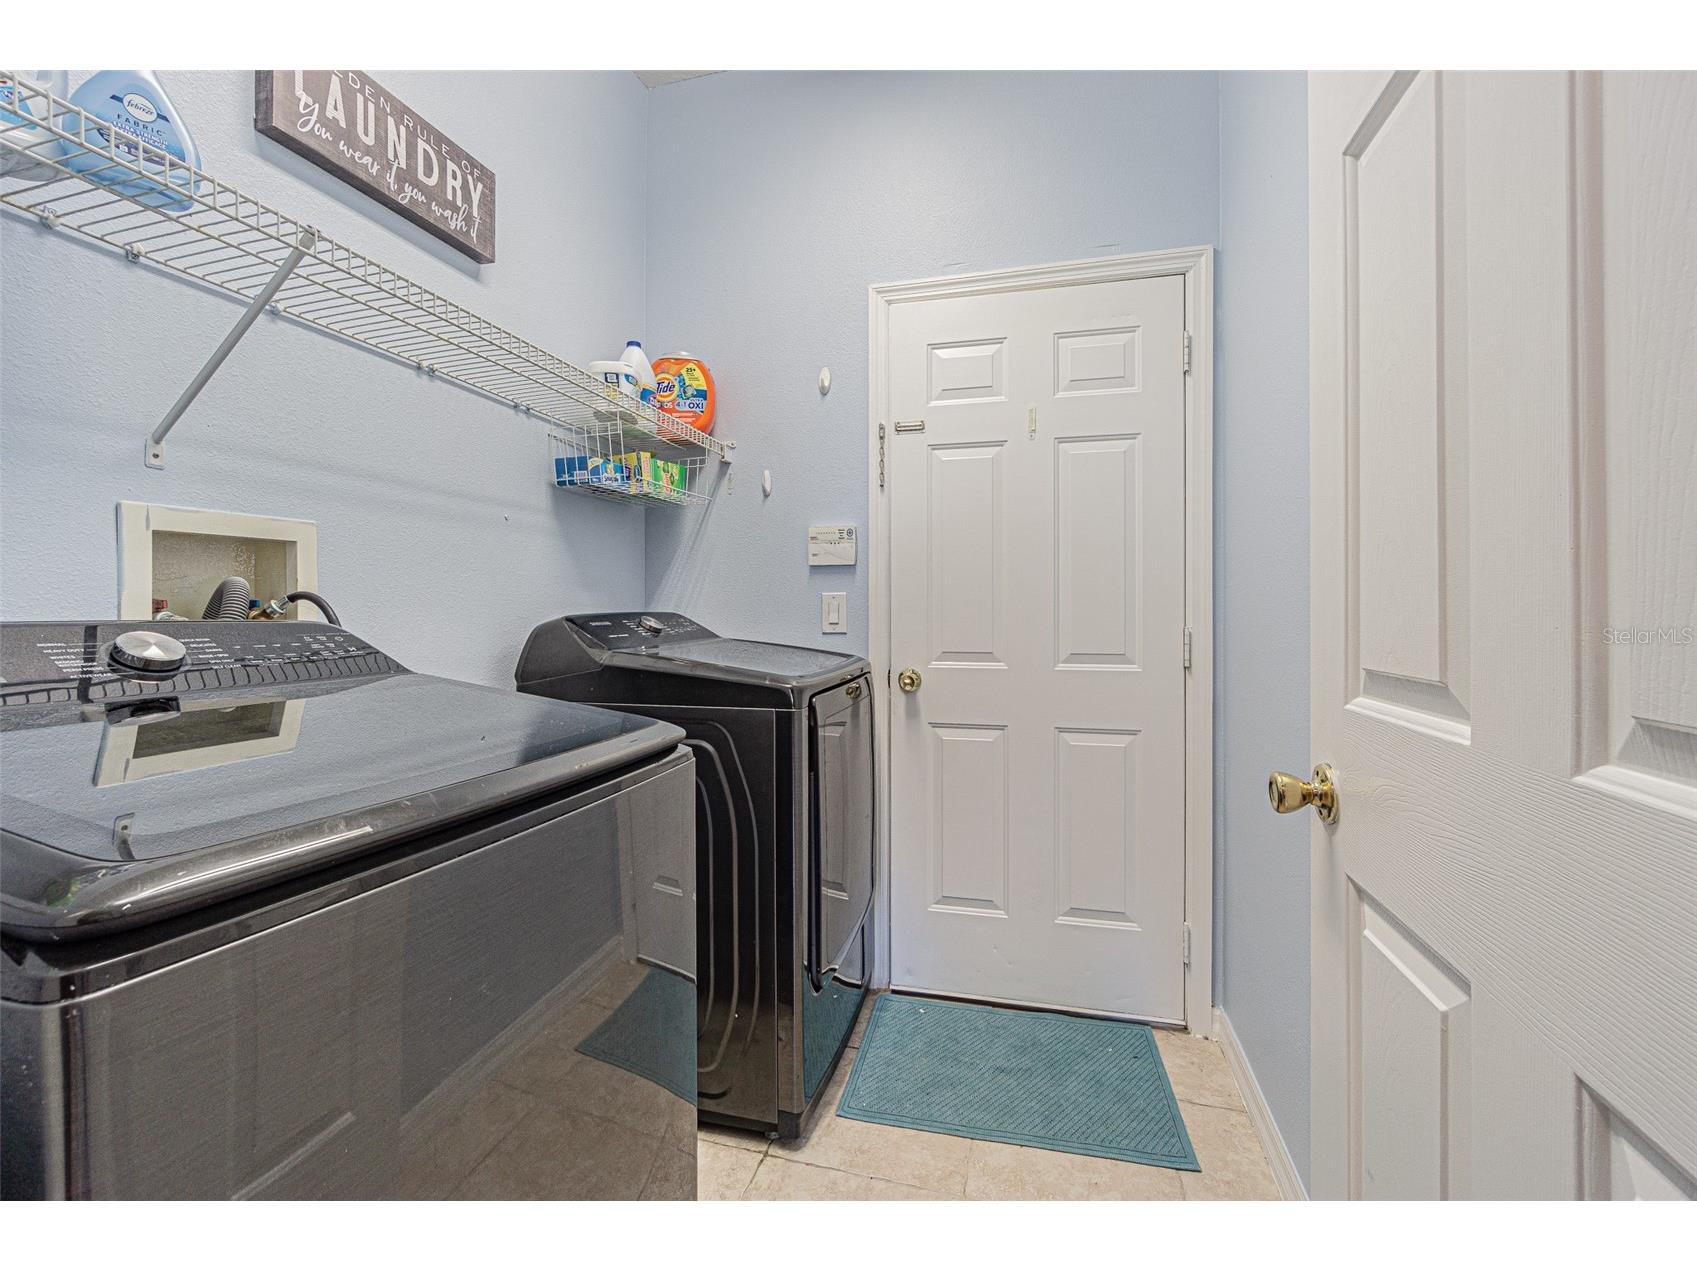
Laundry: Laundry Room
Interior Features
Appliances: Washer, Microwave, Range, Refrigerator, Dishwasher, Disposal, Dryer
Additional Interior Features: Ceiling Fan(s), Walk-In Closet(s), Built-in Features, High Ceilings, Living/Dining Room, Upper Level Primary, Wood Cabinets
Utilities
Cooling: Ceiling Fan(s), Central Air
Heating: Central, Electric
Exterior / Lot Features
Attached Garage: Attached Garage
Garage Spaces: 2
Parking Description: Garage Door Opener, Garage, driveway
Pool: Community
Community Features
Community Features: Sidewalks, Pool, Playground, Clubhouse
Security Deposit: 3400
Driving Directions
Beginning at the intersection of Gandy Boulevard and 4th St N, drive east on Gandy Boulevard 1.3 miles to Snug Harbor Rd NE, then right on Snug Harbor Rd 0.4 miles to Paseo del Rio NE, then right on Paseo del Rio NE to address on the right.
Financial Considerations
Owner Pays: Cable TV,Internet
Tax/Property ID: 20-30-17-93866-002-0160
 A broker reciprocity listing courtesy: INVESTMENT REALTY
Based on information provided by Stellar MLS as distributed by the MLS GRID. Information from the Internet Data Exchange is provided exclusively for consumers’ personal, non-commercial use, and such information may not be used for any purpose other than to identify prospective properties consumers may be interested in purchasing. This data is deemed reliable but is not guaranteed to be accurate by Edina Realty, Inc., or by the MLS. Edina Realty, Inc., is not a multiple listing service (MLS), nor does it offer MLS access.
Copyright 2026 Stellar MLS as distributed by the MLS GRID. All Rights Reserved.
Sales History & Tax Summary for 1031 Paseo Del Rio NE
Sales History
| Date | Price | |
|---|---|---|
| Currently not available. | ||
Tax Summary
| Tax Year | Estimated Market Value | Total Tax |
|---|---|---|
| Currently not available. | ||
Data powered by ATTOM Data Solutions. Copyright© 2026. Information deemed reliable but not guaranteed.
Schools
Schools nearby 1031 Paseo Del Rio NE
| Schools in attendance boundaries | Grades | Distance | Rating |
|---|---|---|---|
| Loading... | |||
| Schools nearby | Grades | Distance | Rating |
|---|---|---|---|
| Loading... | |||
Data powered by ATTOM Data Solutions. Copyright© 2026. Information deemed reliable but not guaranteed.
The schools shown represent both the assigned schools and schools by distance based on local school and district attendance boundaries. Attendance boundaries change based on various factors and proximity does not guarantee enrollment eligibility. Please consult your real estate agent and/or the school district to confirm the schools this property is zoned to attend. Information is deemed reliable but not guaranteed.
SchoolDigger ® Rating
The SchoolDigger rating system is a 1-5 scale with 5 as the highest rating. SchoolDigger ranks schools based on test scores supplied by each state's Department of Education. They calculate an average standard score by normalizing and averaging each school's test scores across all tests and grades.
Coming soon properties will soon be on the market, but are not yet available for showings.