$2,650/month
10409 Crimson Park Lane #110 Tampa, FL 33626
For Rent MLS# TB8529027
3 beds 2 baths 1,526 sq ft Condo
Details for 10409 Crimson Park Lane #110
MLS# TB8529027
Description for 10409 Crimson Park Lane #110, Tampa, FL, 33626
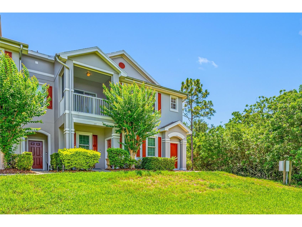
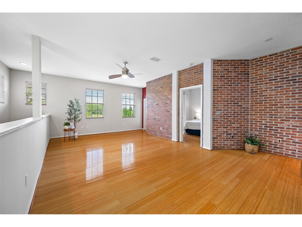
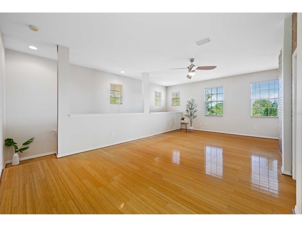
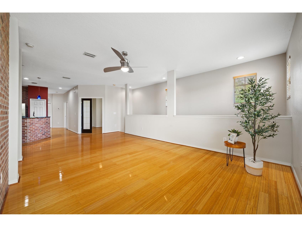
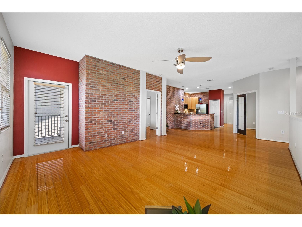
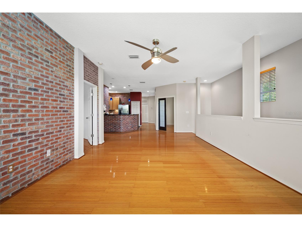
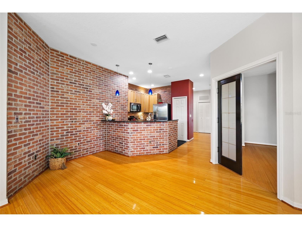
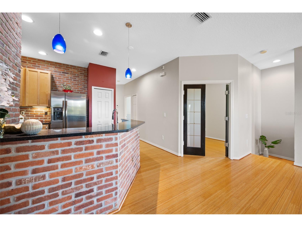
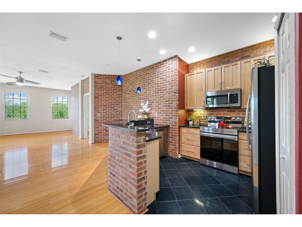
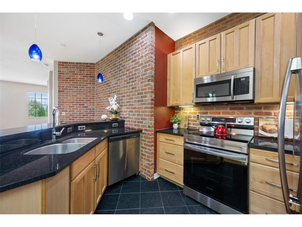
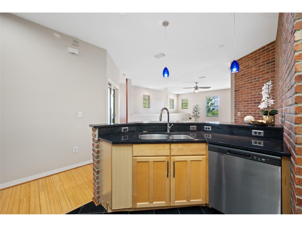
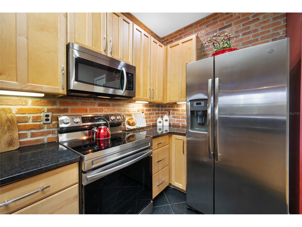
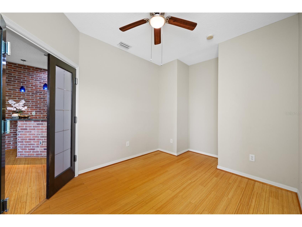
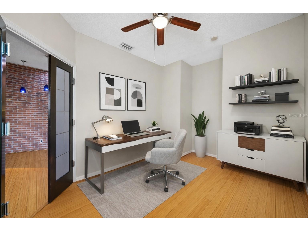
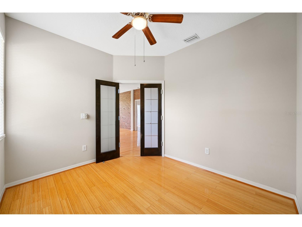
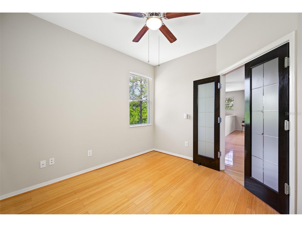
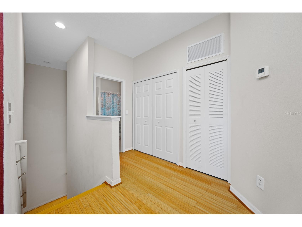
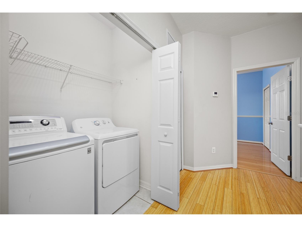
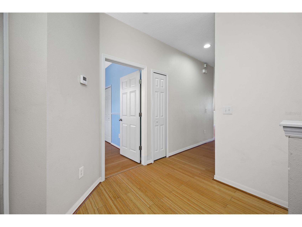
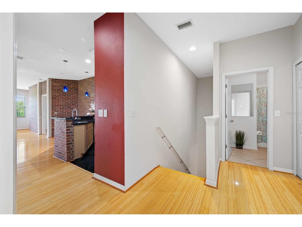
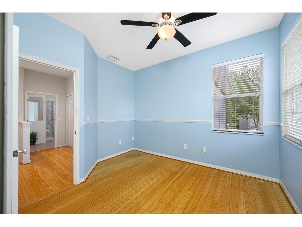
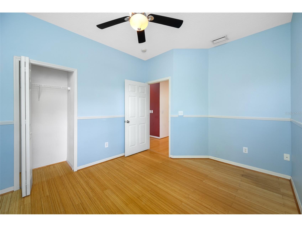
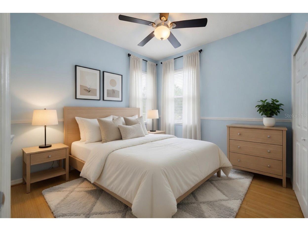
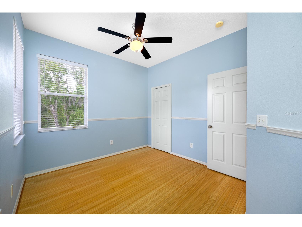
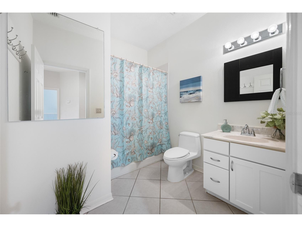
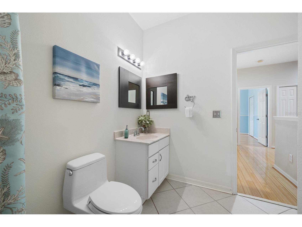
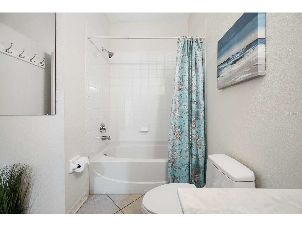
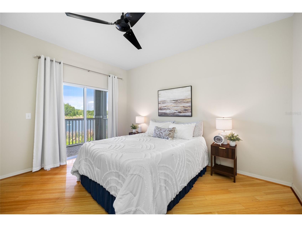
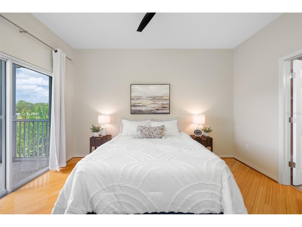
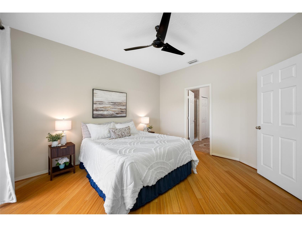
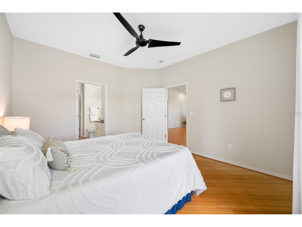
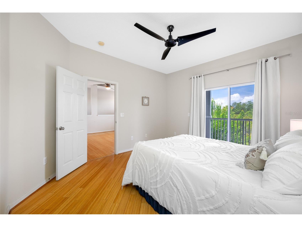
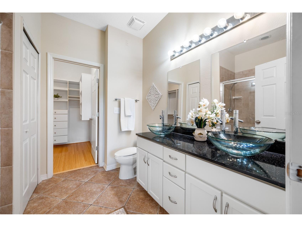
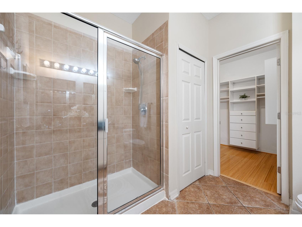
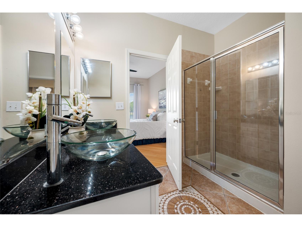
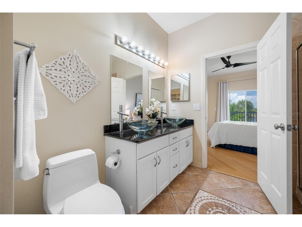
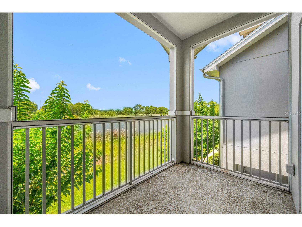
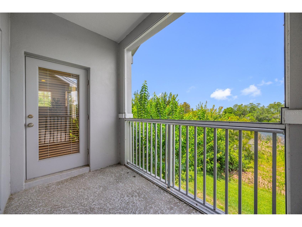
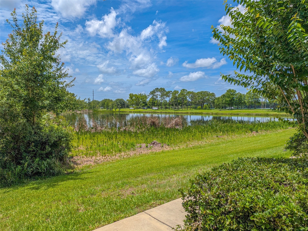
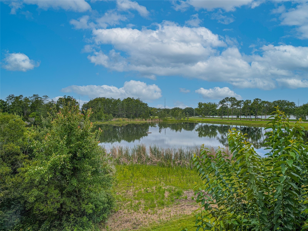
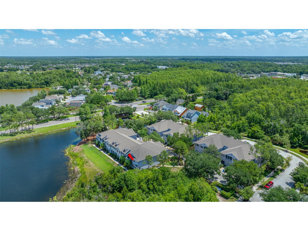
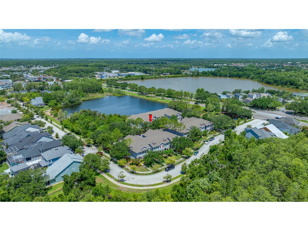
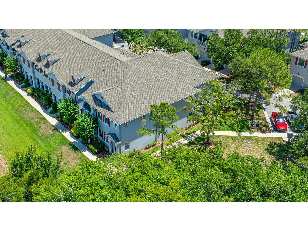
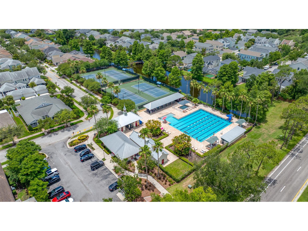
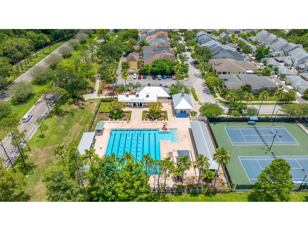
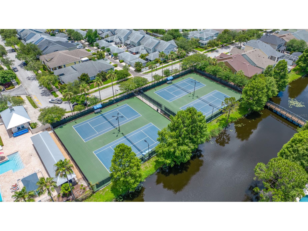
Beautifully Updated Condo in Worthington at West Park Village – Westchase available for long term rental. Experience the perfect blend of style, comfort, and scenic views in this stunning 2-bedroom, 2-bathroom end-unit condominium, complete with a versatile office/den that can serve as a third bedroom. This single-floor living space (garage located downstairs) is in the highly sought-after Worthington at West Park Village in Westchase. Step inside to find bamboo flooring throughout, a striking brick accent wall, and elegant maple cabinetry. The kitchen is designed for both function and beauty, featuring stainless steel appliances and granite countertops. The spacious master bathroom has been tastefully upgraded with double glass vessel sinks and designer faucets, adding a luxurious touch. Enjoy breathtaking pond views from both your windows and screened-in balcony, creating a peaceful retreat right at home. The community provides access to a pool, tennis courts, and a playground, enhancing the neighborhood experience. Conveniently located near Citrus Park Mall, dining, schools, Veterans Expressway, and more! One small dog permitted (under 20 lbs); no large dogs, puppies or cats. Water/sewer is a flat fee of $50/month, added to rent. Applicants must pass credit and background checks and provide references. First month’s rent, last month’s rent, and security deposit required.
Listing Information
Property Type: Rental, Condominium
Status: Active
Bedrooms: 3
Bathrooms: 2
Lot Size: 0.02 Acres
Square Feet: 1,526 sq ft
Year Built: 2004
Garage: Yes
Stories: 2 Story
Date Available: 7/14/2026
Construction Display: New Construction
Subdivision: Worthington At West Park Villa
County: Hillsborough
Construction Status: New Construction
School Information
Elementary: Westchase-Hb
Middle: Davidsen-Hb
High: Alonso-Hb
Room Information
Upper Floor
Primary Bedroom:
Living Room:
Kitchen:
Bathrooms
Full Baths: 2
Additonal Room Information
Laundry: Inside, Common On Floor, Laundry Closet
Interior Features
Appliances: Electric Water Heater, Microwave, Range, Refrigerator, Dishwasher, Disposal
Flooring: Bamboo,Granite,Tile
Doors/Windows: Window Treatments
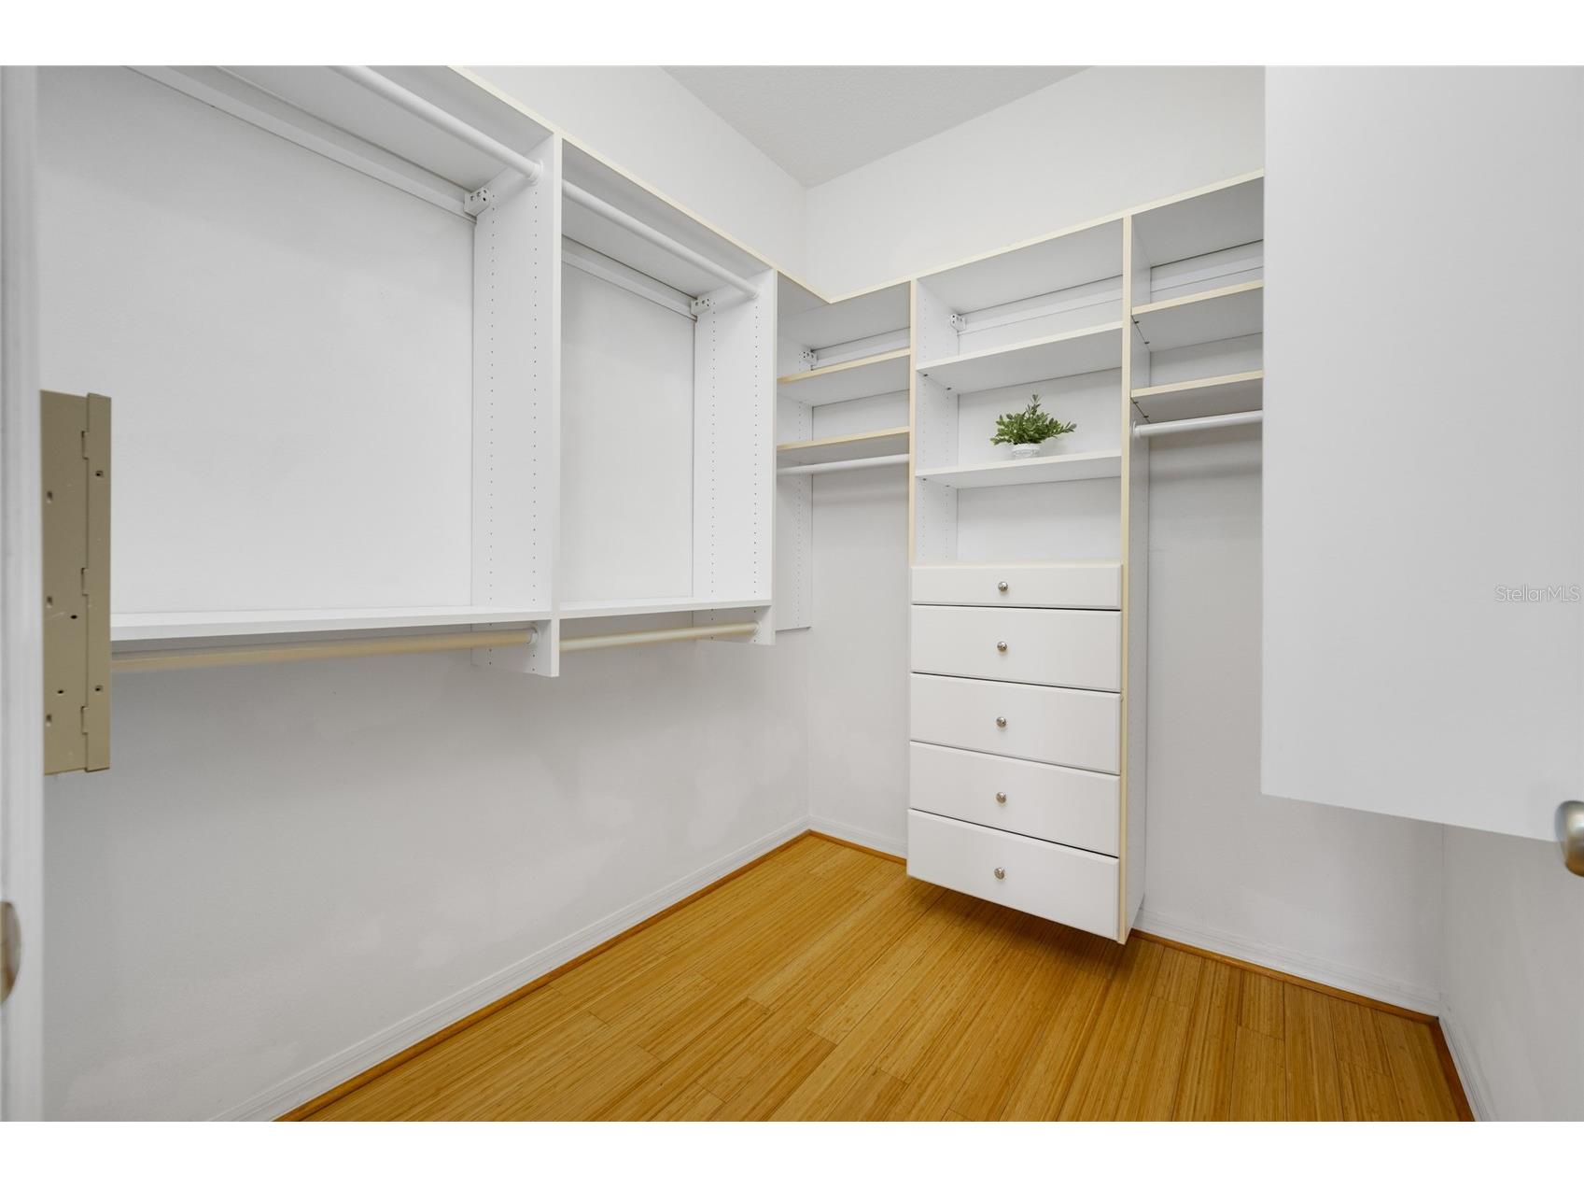
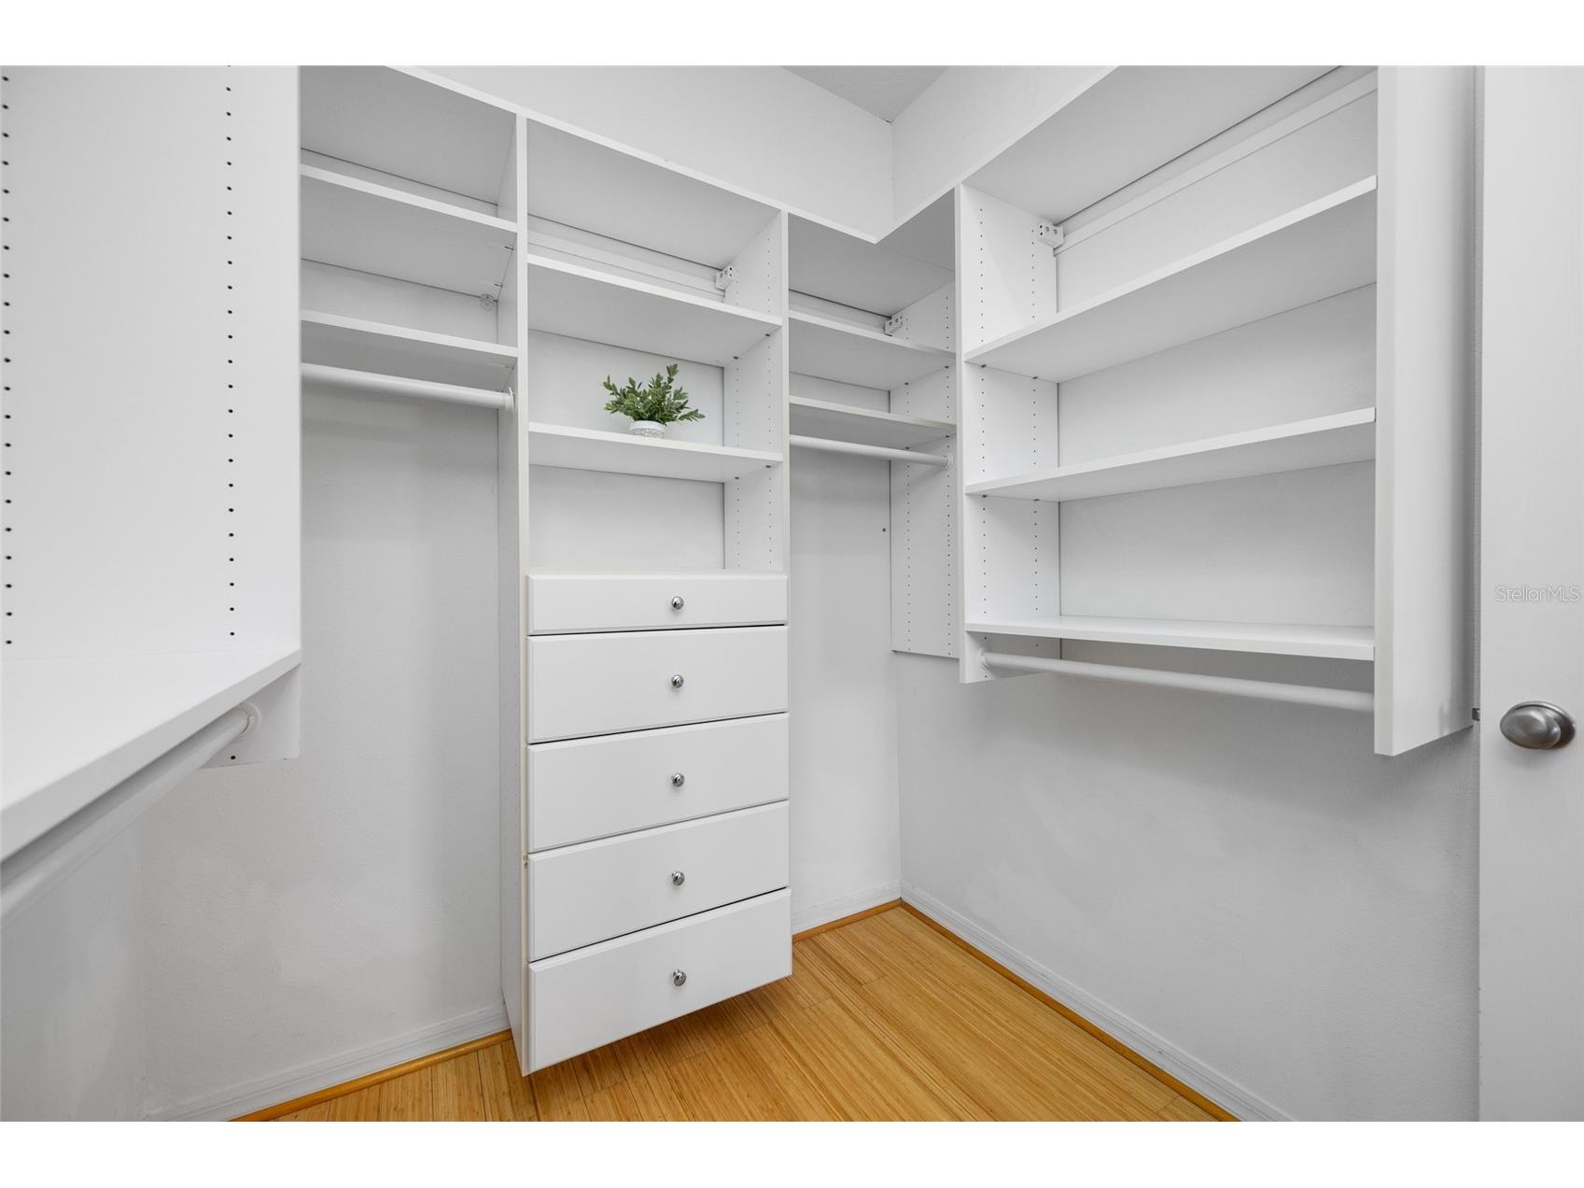
Additional Interior Features: Ceiling Fan(s), Living/Dining Room, Window Treatments, Split Bedrooms, Walk-In Closet(s), Upper Level Primary, Stone Counters
Utilities
Water: Public
Sewer: Public Sewer
Other Utilities: Municipal Utilities
Cooling: Central Air, Ceiling Fan(s)
Heating: Central
Exterior / Lot Features
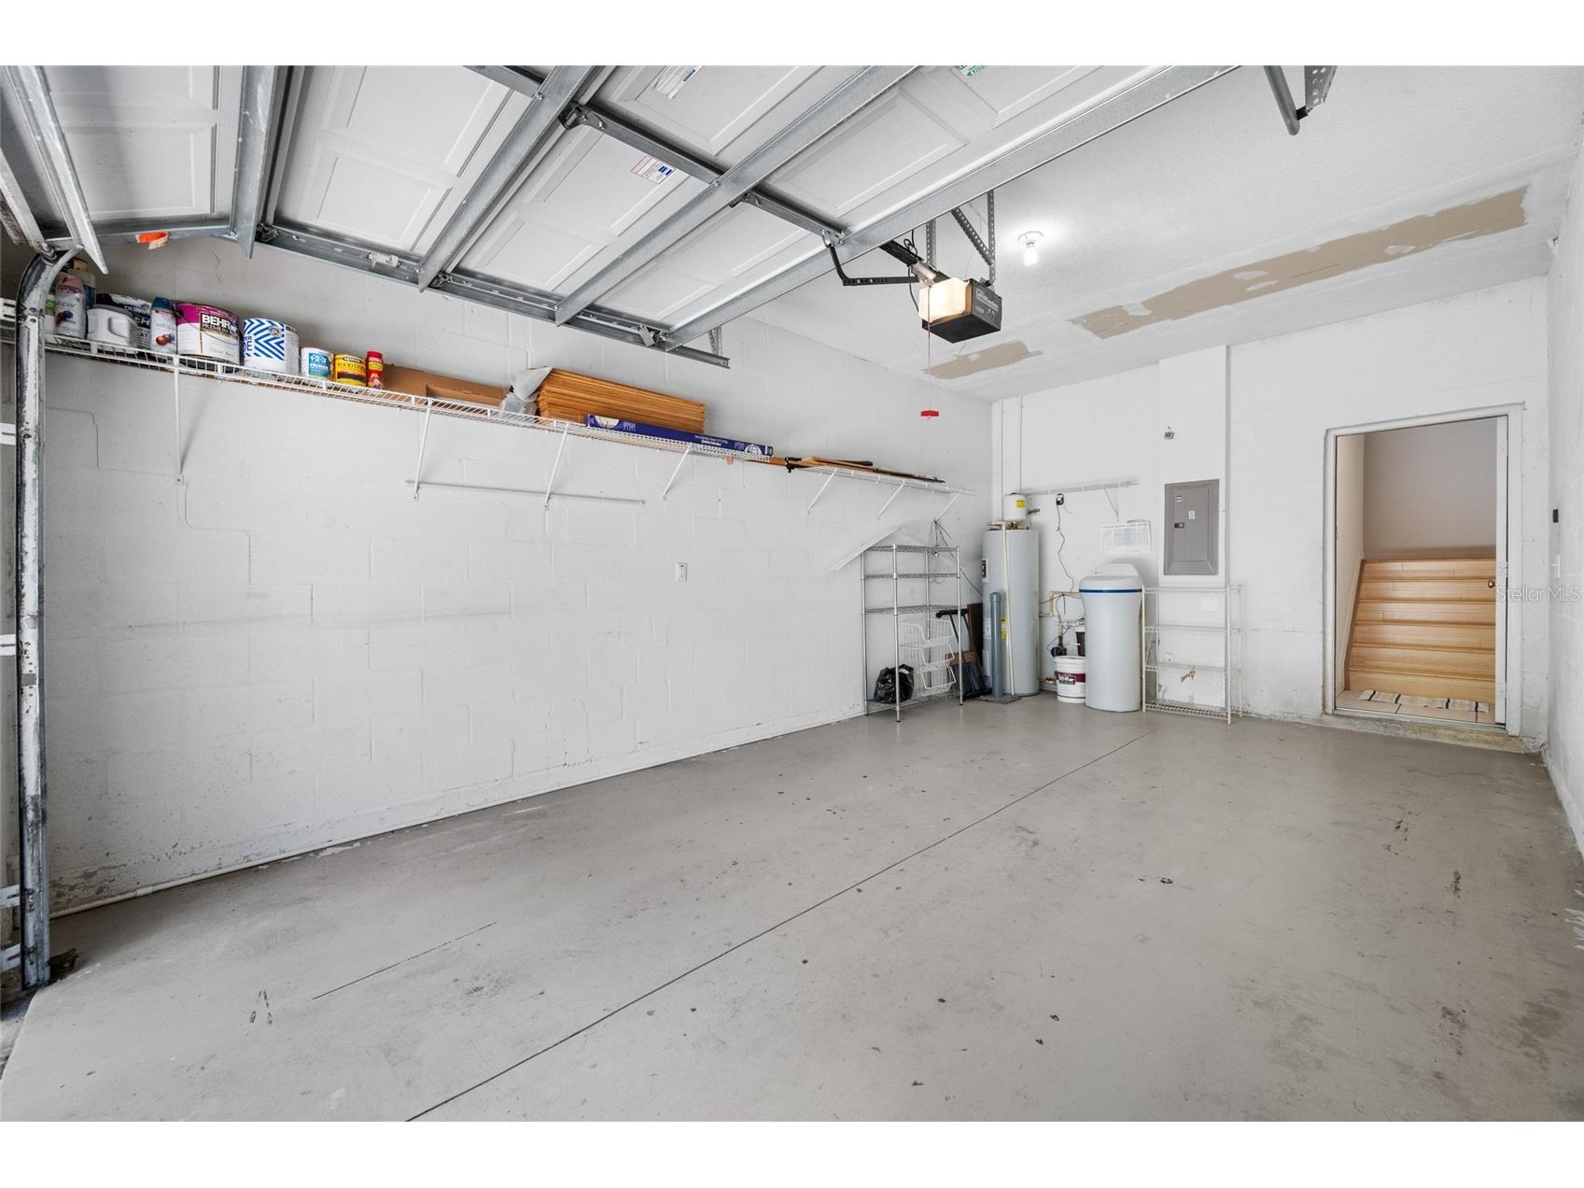
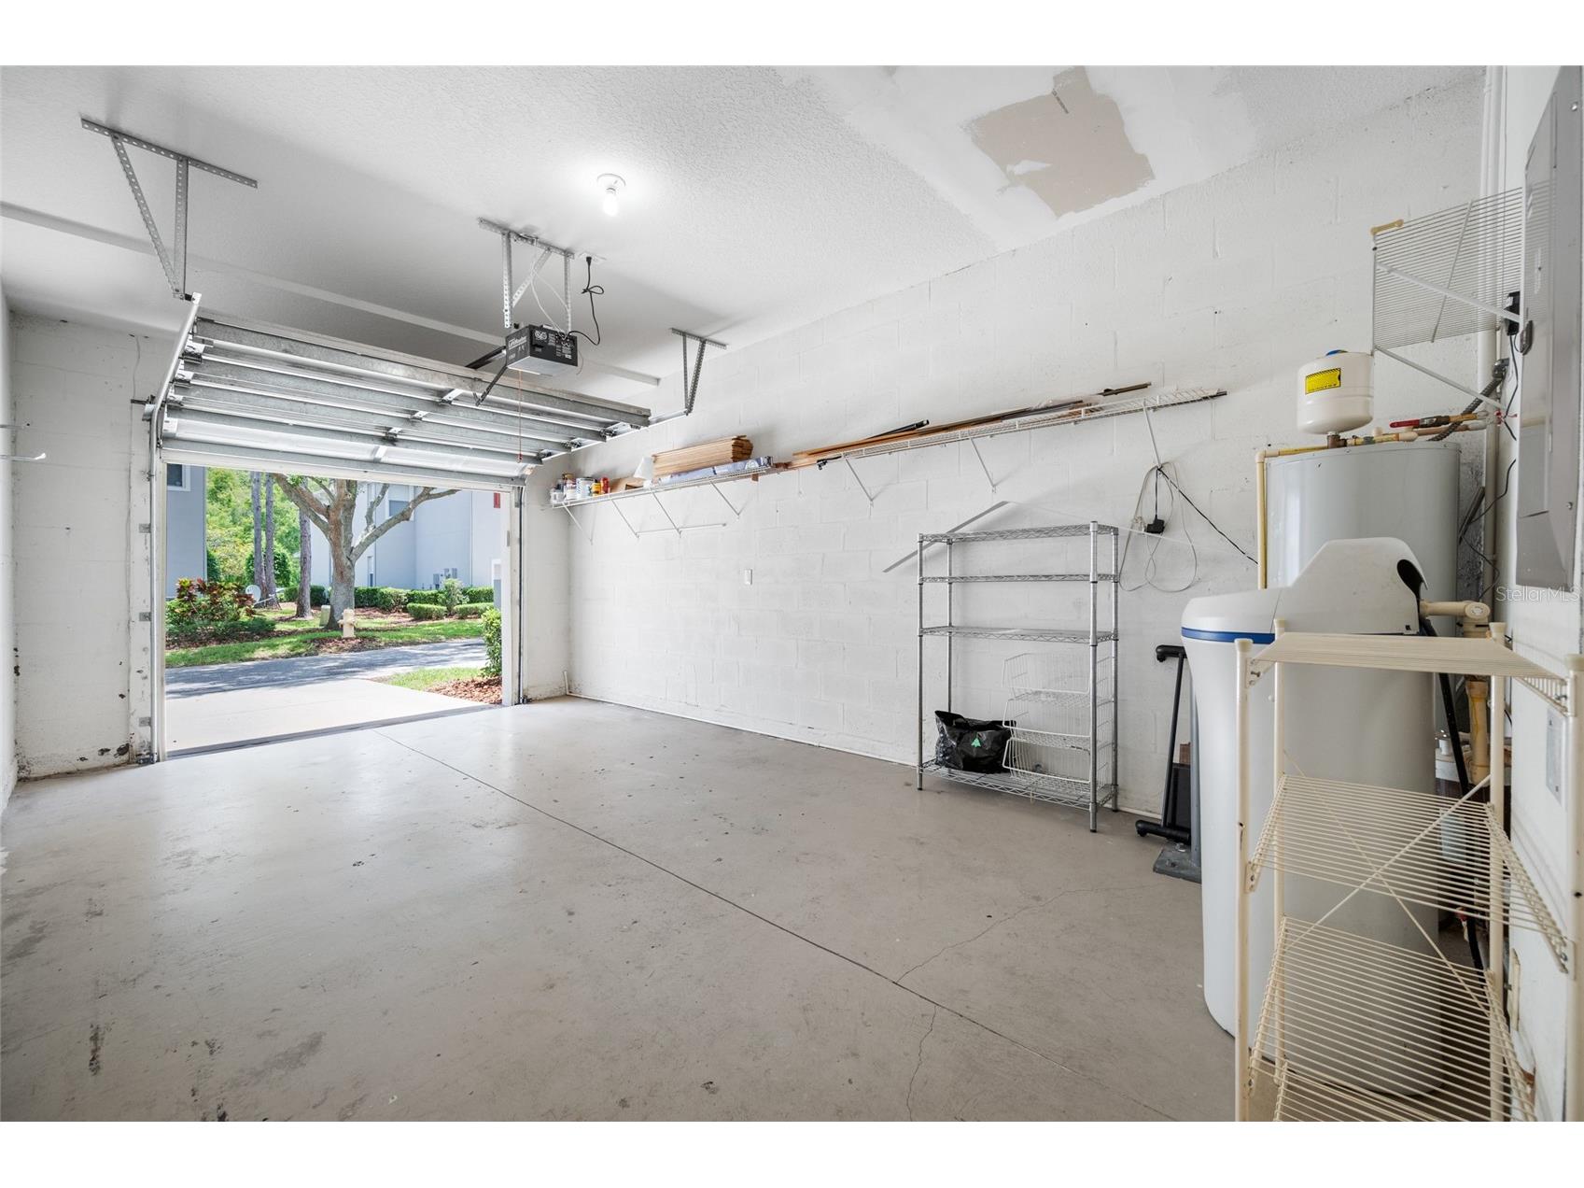
Attached Garage: Attached Garage
Garage Spaces: 1
Parking Description: Garage Faces Rear, Garage, Garage Door Opener
Pool: Association, Community
Lot View: Pond,Water
Additional Exterior/Lot Features: Balcony, Balcony, Corner Lot, Near Golf Course
Waterfront Details
Water Front Features: Pond
Community Features
Community Features: Community Mailbox, Tennis Court(s), Pool, Clubhouse
Association Amenities: Tennis Court(s), Playground, Park, Pool, Clubhouse, Spa/Hot Tub
Security Deposit: 2650
Driving Directions
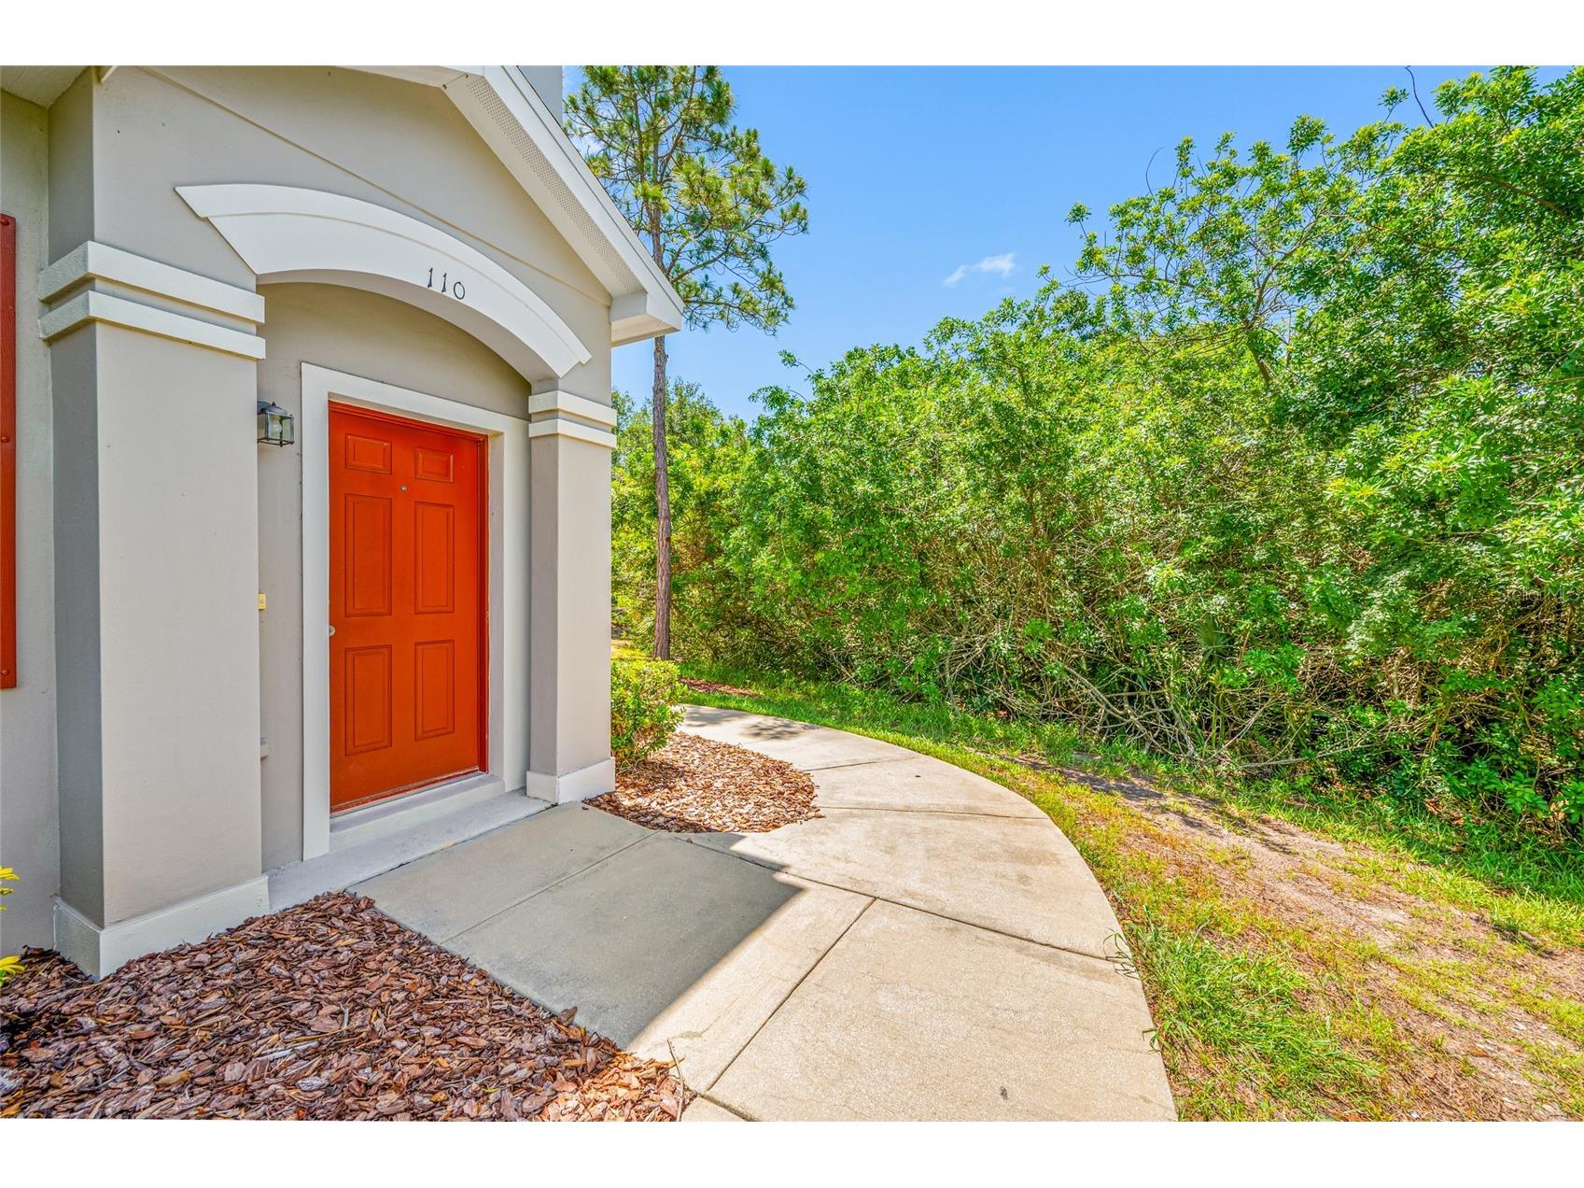
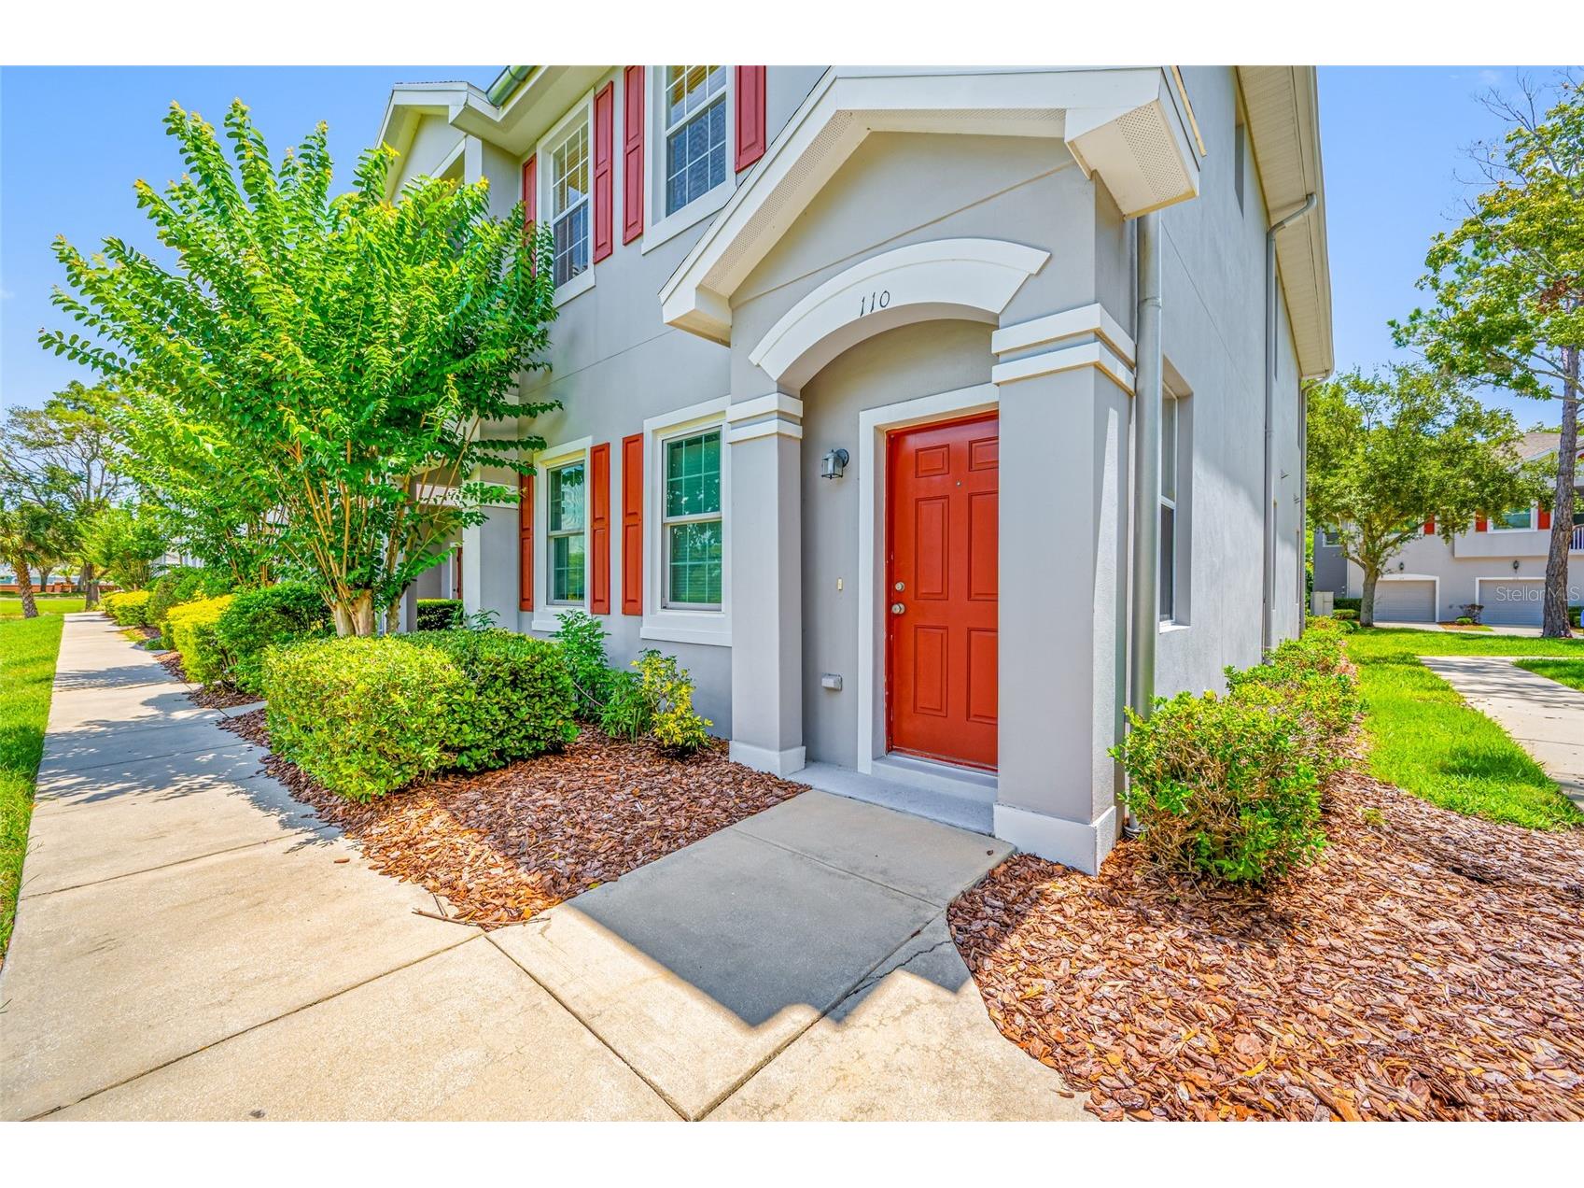
Take Sheldon to Linebaugh. Turn West on Linebaugh and turn Left onto Cavendish Drive. Make your first right on Crimson Park Lane and either park in driveway for unit #110 or in the visitor spots by mailboxes. You will need to walk around the front of the building that faces the water. End unit, it’s the first door on the right. #110.
Financial Considerations
Owner Pays: Common Area Maintenance,Grounds Care,Pool Maintenance
Tax/Property ID: U-15-28-17-77K-000001-00110.0
 A broker reciprocity listing courtesy: COASTAL PROPERTIES GROUP INTERNATIONAL
Based on information provided by Stellar MLS as distributed by the MLS GRID. Information from the Internet Data Exchange is provided exclusively for consumers’ personal, non-commercial use, and such information may not be used for any purpose other than to identify prospective properties consumers may be interested in purchasing. This data is deemed reliable but is not guaranteed to be accurate by Edina Realty, Inc., or by the MLS. Edina Realty, Inc., is not a multiple listing service (MLS), nor does it offer MLS access.
Copyright 2026 Stellar MLS as distributed by the MLS GRID. All Rights Reserved.
Sales History & Tax Summary for 10409 Crimson Park Lane #110
Sales History
| Date | Price | |
|---|---|---|
| Currently not available. | ||
Tax Summary
| Tax Year | Estimated Market Value | Total Tax |
|---|---|---|
| Currently not available. | ||
Data powered by ATTOM Data Solutions. Copyright© 2026. Information deemed reliable but not guaranteed.
Schools
Schools nearby 10409 Crimson Park Lane #110
| Schools in attendance boundaries | Grades | Distance | Rating |
|---|---|---|---|
| Loading... | |||
| Schools nearby | Grades | Distance | Rating |
|---|---|---|---|
| Loading... | |||
Data powered by ATTOM Data Solutions. Copyright© 2026. Information deemed reliable but not guaranteed.
The schools shown represent both the assigned schools and schools by distance based on local school and district attendance boundaries. Attendance boundaries change based on various factors and proximity does not guarantee enrollment eligibility. Please consult your real estate agent and/or the school district to confirm the schools this property is zoned to attend. Information is deemed reliable but not guaranteed.
SchoolDigger ® Rating
The SchoolDigger rating system is a 1-5 scale with 5 as the highest rating. SchoolDigger ranks schools based on test scores supplied by each state's Department of Education. They calculate an average standard score by normalizing and averaging each school's test scores across all tests and grades.
Coming soon properties will soon be on the market, but are not yet available for showings.