$1,695/month
10412 Kiplinger Lane #236 Orlando, FL 32829
For Rent MLS# O6427197
2 beds 3 baths 1,202 sq ft Single Family
Details for 10412 Kiplinger Lane #236
MLS# O6427197
Description for 10412 Kiplinger Lane #236, Orlando, FL, 32829
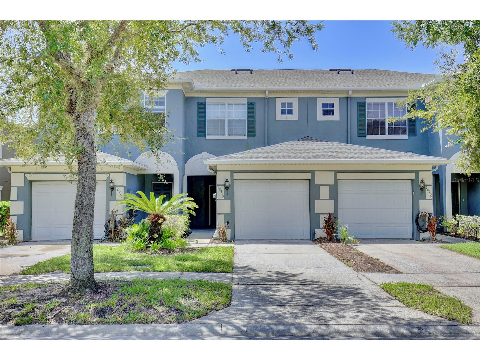
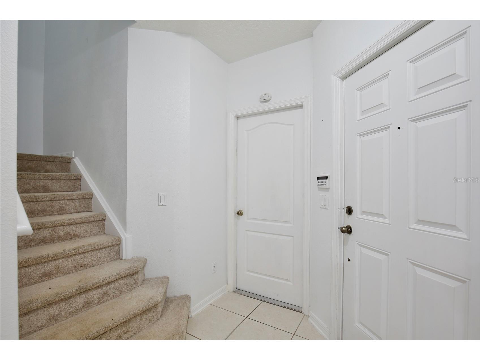
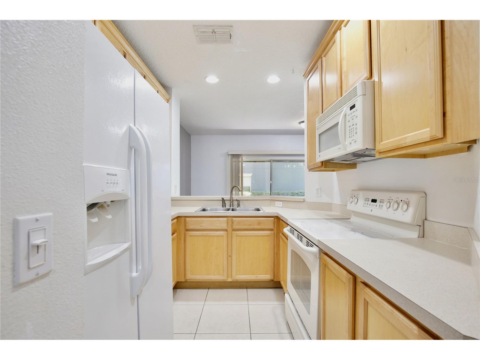
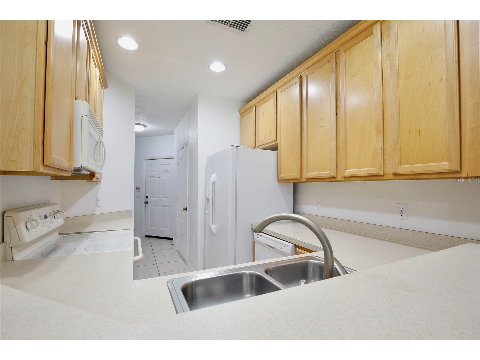
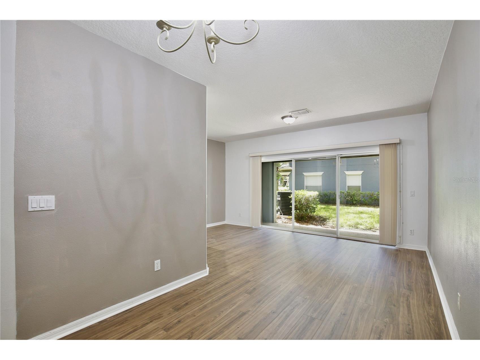
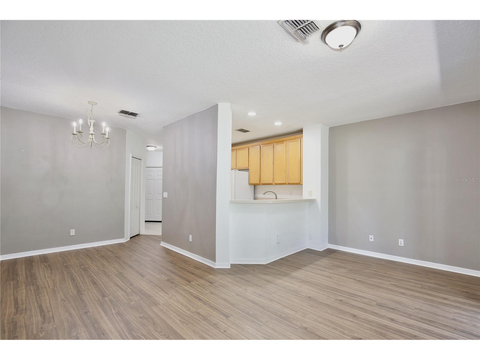
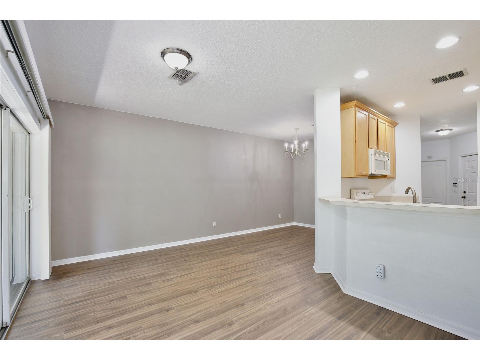
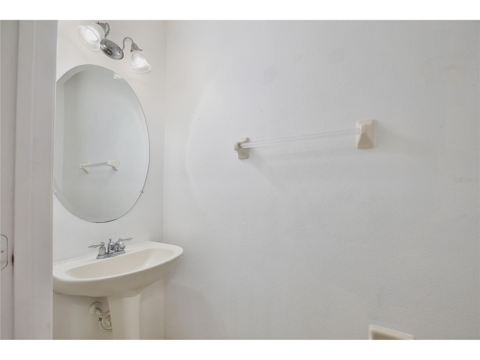
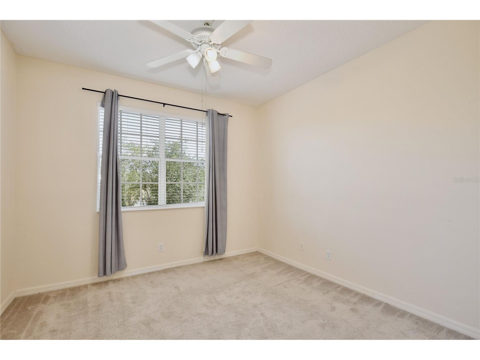
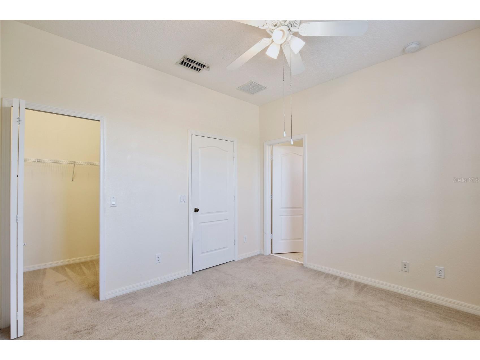
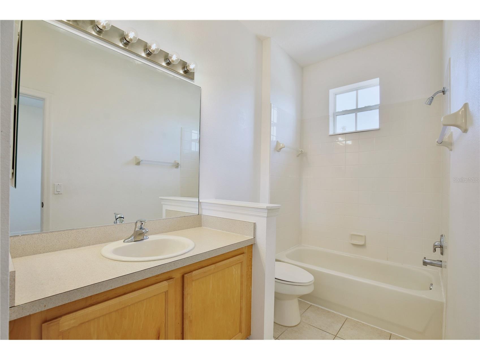
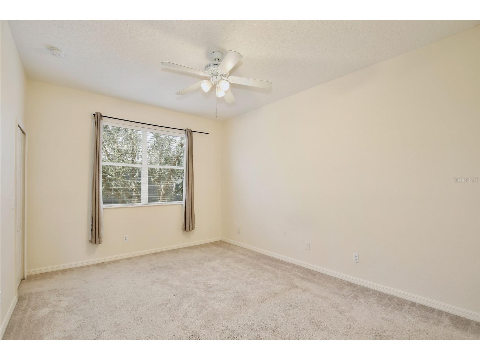
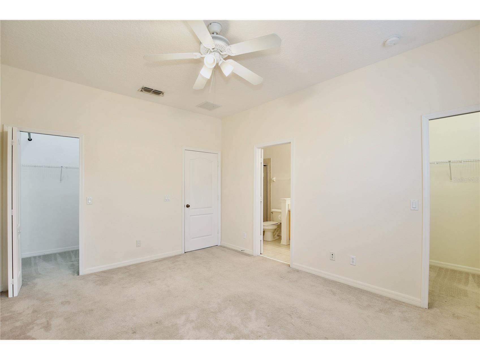
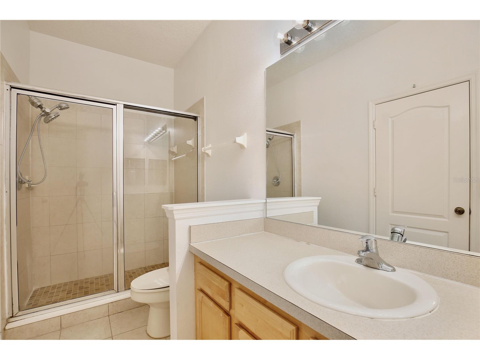
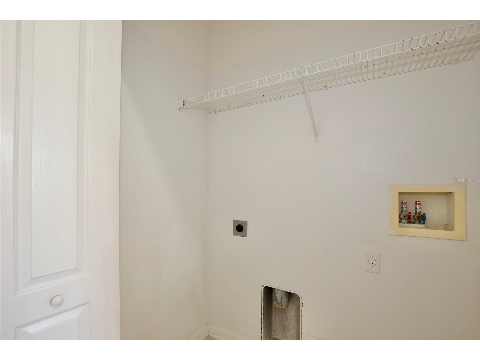
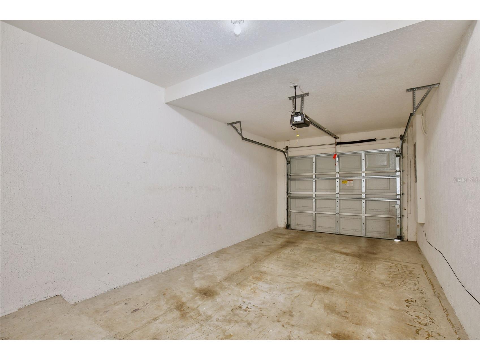
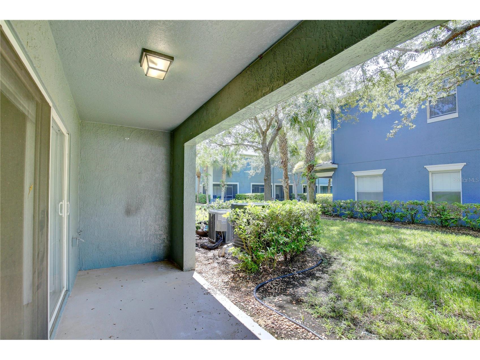
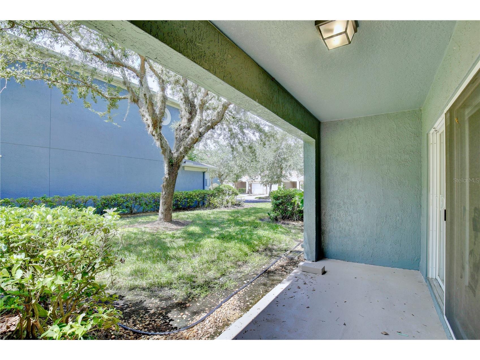
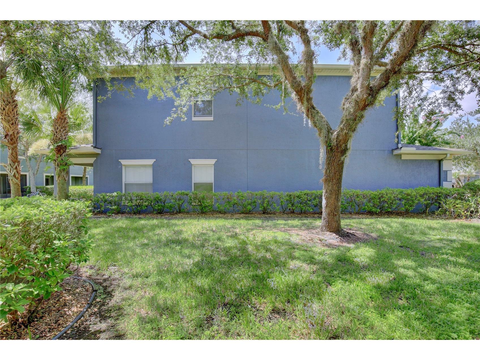
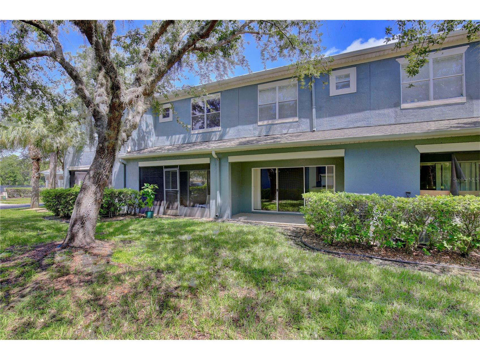
Beautiful 2/2.5 Cozy Townhome with a 1 Car Garage in the Gated Community of Victoria Pines - Orlando! Available Now! Vibrant landscapes and large ponds highlight the gated community of Victoria Pines, offering their residents a community pool, playground, clubhouse, fitness area, dog park, walking and jogging trails. Full service lawn care included. Plus water, sewer and garbage included with the rent. This beautiful 2 bedroom and 2 and a half bathroom townhome offers cozy carpet flooring in the main living areas and tile flooring in the kitchen and bathrooms. As you enter this home you will notice the airy and open floor plan with a fully equipped kitchen that overlooks the living room/dining room combo area. The kitchen has all the main appliances, a breakfast bar and honey tone cabinets with sufficient storage space. A conveniente half bathroom is located on the first floor and the sliding glass doors in the living room allow plenty of natural light to flow in, it also provides access to the covered patio, which is perfect to entertain your guests. Upstairs you will find the spacious bedrooms, each with a full private bathroom. The guest bedroom has a shower/tub combo and the master bedroom has a glass step-in shower. This townhome also has a 1 car garage and washer/dryer hook-ups. Don't miss it! Great location within minutes of downtown area attractions, shopping, restaurants and entertainment. Easy access to FL-417 and a 20 to 25 minute drive to Orlando International Airport. Only small pets will be considered. All residents are enrolled in the Resident Benefits Package which includes AC filter delivery, utility concierge, our best-in-class resident rewards program, and much more! More details in our Rental Selection Criteria or upon application.
Listing Information
Property Type: Rental, Single Family Residence
Status: Active
Bedrooms: 2
Bathrooms: 3
Lot Size: 0.02 Acres
Square Feet: 1,202 sq ft
Year Built: 2006
Garage: Yes
Stories: 2 Story
Date Available: 7/22/2026
County: Orange
Room Information
Upper Floor
Bedroom 1:
Bathrooms
Full Baths: 2
1/2 Baths: 1
Interior Features
Appliances: Range, Refrigerator, Dishwasher, Disposal, Microwave
Flooring: Carpet,Luxury Vinyl,Tile
Additional Interior Features: Ceiling Fan(s), Eat-In Kitchen, Open Floorplan
Utilities
Cooling: Central Air, Ceiling Fan(s)
Heating: Central
Exterior / Lot Features
Attached Garage: Attached Garage
Garage Spaces: 1
Pool: Community
Community Features
Community Features: Sidewalks, Pool, Playground, Clubhouse, Dog Park, Fitness
Driving Directions
From the nearest major highway, FL-417 (Central Florida GreeneWay), take Exit 30 for Curry Ford Road / FL-552. Head east on Curry Ford Road for approximately 1.5 miles, then turn right onto Dean Road. Continue south for about 0.8 miles and turn left onto Leroy Street. Follow Leroy Street into the community, then turn right onto Kiplinger Lane. Continue straight and 10412 Kiplinger Lane, Orlando, FL 32829 will be on your left.
Financial Considerations
Owner Pays: Grounds Care,Sewer,Trash Collection,Water
Tax/Property ID: 08-23-31-2063-00-236
 A broker reciprocity listing courtesy: VERANDAH PROPERTIES INC
Based on information provided by Stellar MLS as distributed by the MLS GRID. Information from the Internet Data Exchange is provided exclusively for consumers’ personal, non-commercial use, and such information may not be used for any purpose other than to identify prospective properties consumers may be interested in purchasing. This data is deemed reliable but is not guaranteed to be accurate by Edina Realty, Inc., or by the MLS. Edina Realty, Inc., is not a multiple listing service (MLS), nor does it offer MLS access.
Copyright 2026 Stellar MLS as distributed by the MLS GRID. All Rights Reserved.
Sales History & Tax Summary for 10412 Kiplinger Lane #236
Sales History
| Date | Price | |
|---|---|---|
| Currently not available. | ||
Tax Summary
| Tax Year | Estimated Market Value | Total Tax |
|---|---|---|
| Currently not available. | ||
Data powered by ATTOM Data Solutions. Copyright© 2026. Information deemed reliable but not guaranteed.
Schools
Schools nearby 10412 Kiplinger Lane #236
| Schools in attendance boundaries | Grades | Distance | Rating |
|---|---|---|---|
| Loading... | |||
| Schools nearby | Grades | Distance | Rating |
|---|---|---|---|
| Loading... | |||
Data powered by ATTOM Data Solutions. Copyright© 2026. Information deemed reliable but not guaranteed.
The schools shown represent both the assigned schools and schools by distance based on local school and district attendance boundaries. Attendance boundaries change based on various factors and proximity does not guarantee enrollment eligibility. Please consult your real estate agent and/or the school district to confirm the schools this property is zoned to attend. Information is deemed reliable but not guaranteed.
SchoolDigger ® Rating
The SchoolDigger rating system is a 1-5 scale with 5 as the highest rating. SchoolDigger ranks schools based on test scores supplied by each state's Department of Education. They calculate an average standard score by normalizing and averaging each school's test scores across all tests and grades.
Coming soon properties will soon be on the market, but are not yet available for showings.