




$10,000/month
10457 Cromwell Grove Terrace Orlando, FL 32827 - LAKE NONA
For Rent MLS# O6365091
4 beds 4 baths 2,890 sq ft Single Family
Details for 10457 Cromwell Grove Terrace
MLS# O6365091
Description for 10457 Cromwell Grove Terrace, Orlando, FL, 32827 - LAKE NONA
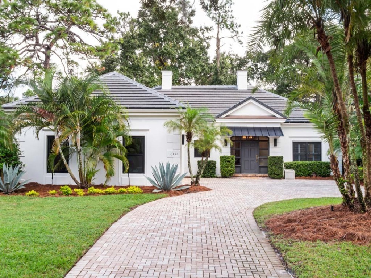
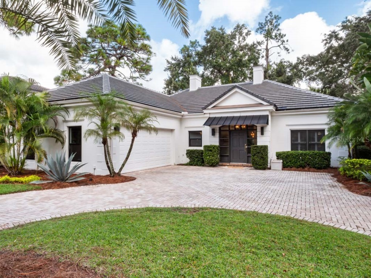
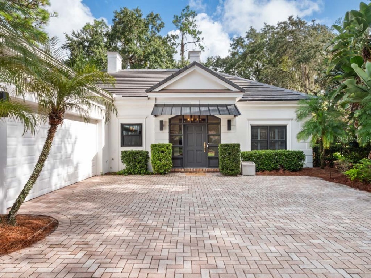
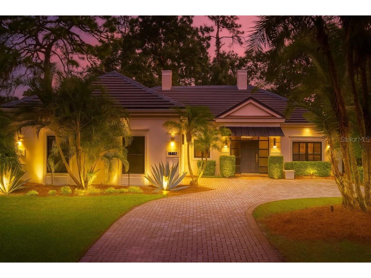
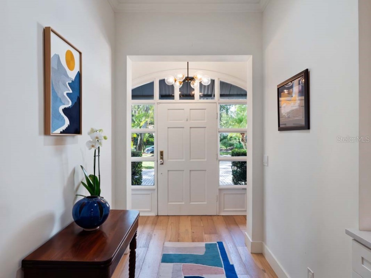
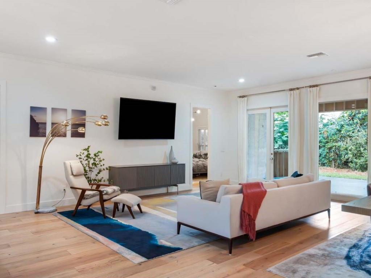
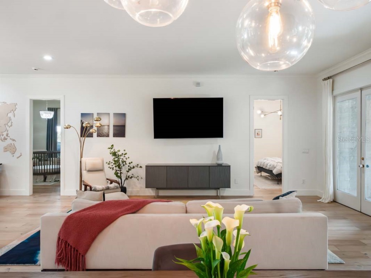
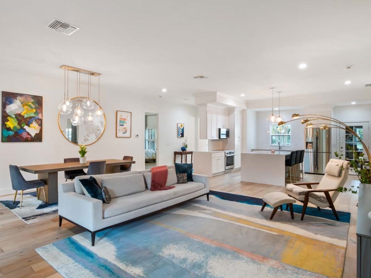
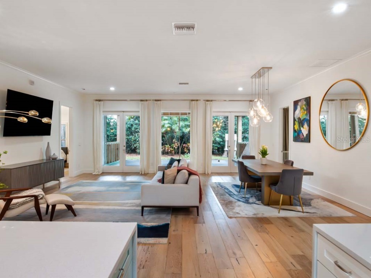
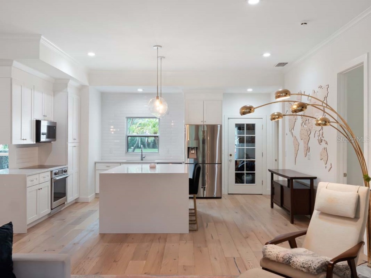
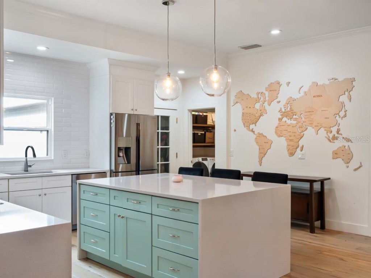
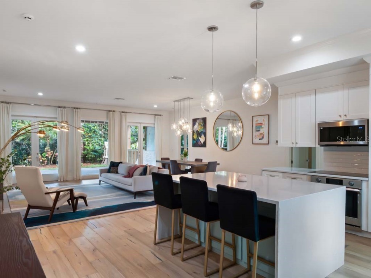
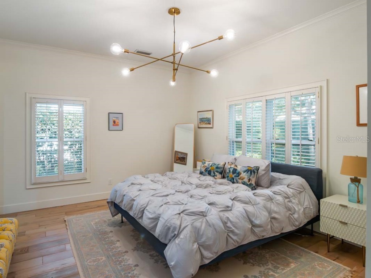
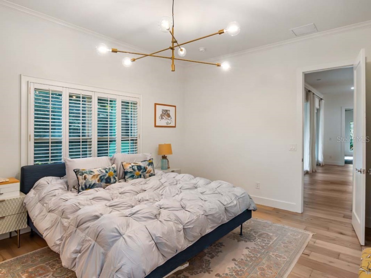
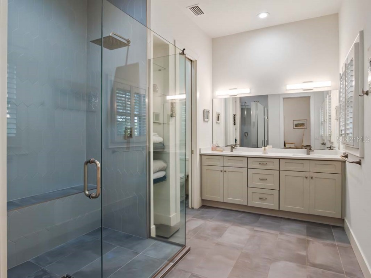
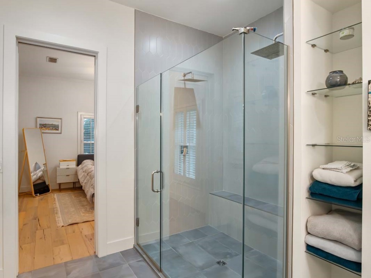
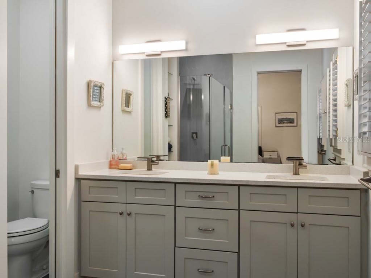
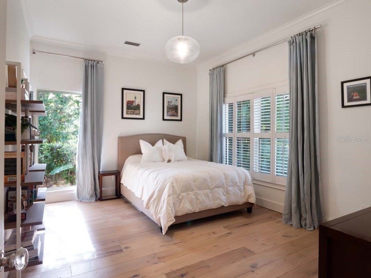
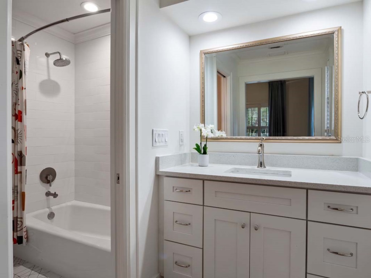
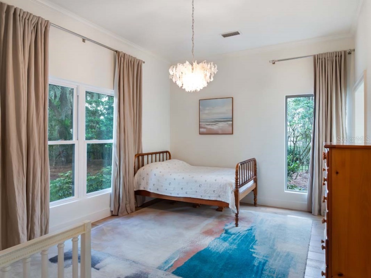
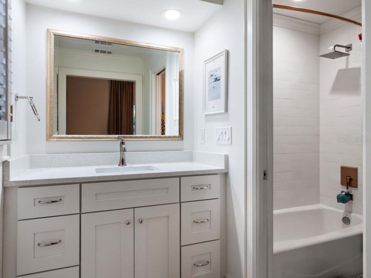
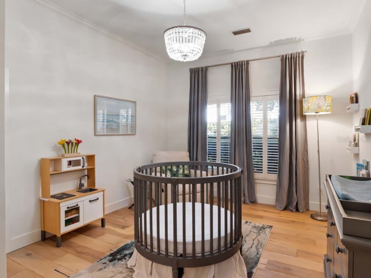
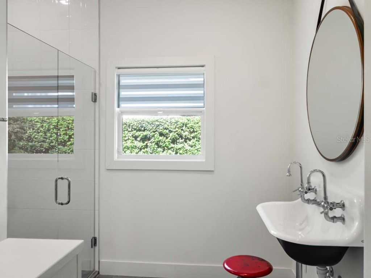
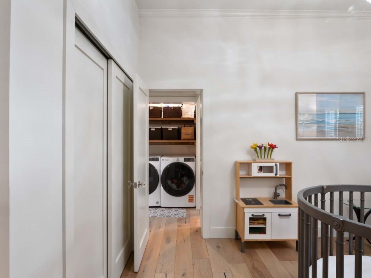
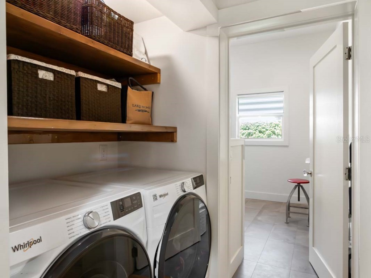
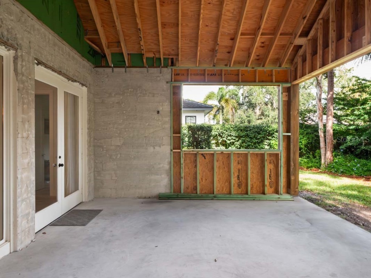
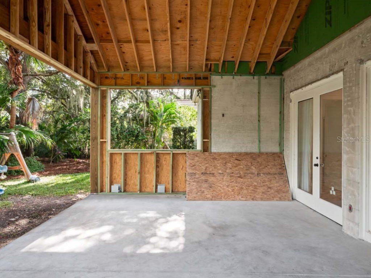
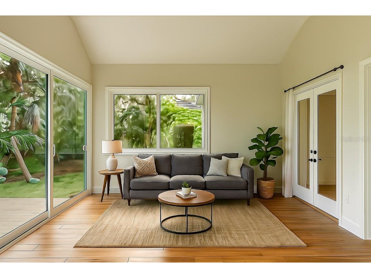
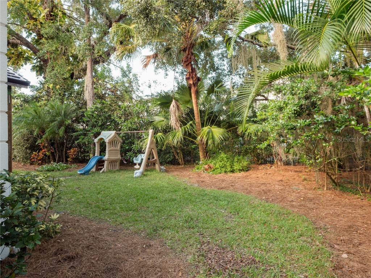
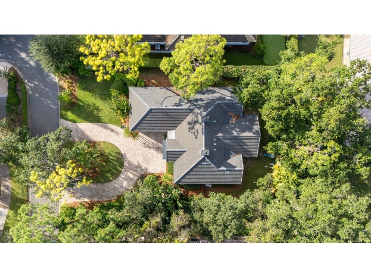
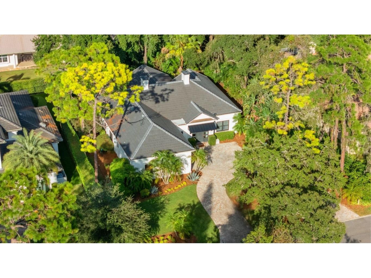
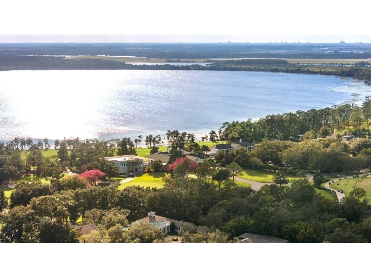
One or more photo(s) has been virtually staged. With four bedrooms and four full bathrooms, this single-story home offers a peaceful retreat within close proximity to Lake Nona Golf & Country Club’s outstanding member amenities. Expertly renovated with elevated materials, a new roof and more than 600 square feet of additional living space, this French Provincial style home features an open floor plan and a contemporary interior flooded with natural light. The great room offers large floor-to-ceiling windows and French doors overlooking the brand-new sunroom, to be completed with stacked sliding doors, allowing for seamless interior to exterior flow. Anchored by a newly expanded chef’s kitchen, the dining and living spaces complete the main area of the home. Surrounding the great room are four en suite bedrooms, with newly remodeled bathrooms, including the primary suite which features a new walk-in closet and spa-like bathroom retreat with an oversized, glass-enclosed shower and private water closet. The home site offers an opportunity to create a custom outdoor living experience in the private, fenced backyard. Additional features include: • Interior laundry station • Two-car garage with EV charging, overhead storage and an air-conditioned closet
Listing Information
Property Type: Rental, Single Family Residence
Status: Active
Bedrooms: 4
Bathrooms: 4
Lot Size: 0.31 Acres
Square Feet: 2,890 sq ft
Year Built: 1989
Garage: Yes
Stories: 1 Story
Date Available: 12/15/2025
Subdivision: Lake Nona Estates
County: Orange
School Information
Elementary: Northlake Park Community
Middle: Lake Nona Middle School
High: Lake Nona High
Room Information
Main Floor
Florida Room: 23x16
Bedroom 4: 15x11
Bedroom 3: 13x11
Bedroom 2: 15x11
Primary Bedroom: 15x13
Dining Room: 23x10
Great Room: 23x15
Kitchen: 18x12
Bathrooms
Full Baths: 4
Additonal Room Information
Laundry: Laundry Room, Inside, Other
Interior Features
Appliances: Washer, Refrigerator, Dryer, Freezer, Cooktop, Dishwasher, Disposal, Microwave, Water Softener, Electric Water Heater, Built-In Oven, Exhaust Fan
Flooring: Tile,Wood
Doors/Windows: Window Treatments, Shutters
Additional Interior Features: Walk-In Closet(s), Window Treatments, Built-in Features, Tray Ceiling(s), Other, Eat-In Kitchen, Kitchen/Family Room Combo, Open Floorplan, Stone Counters, Main Level Primary, Crown Molding, High Ceilings
Utilities
Water: Public
Sewer: Public Sewer
Other Utilities: Electricity Available,High Speed Internet Available,Municipal Utilities,Sewer Available,Underground Utilities,Water Available
Cooling: Central Air
Heating: Central
Exterior / Lot Features
Attached Garage: Attached Garage
Garage Spaces: 2
Parking Description: Garage, Garage Door Opener, Other, Circular Driveway, Electric Vehicle Charging Station(s), Garage Faces Side
Lot View: Garden,Trees/Woods
Fencing: fenced, Back Yard
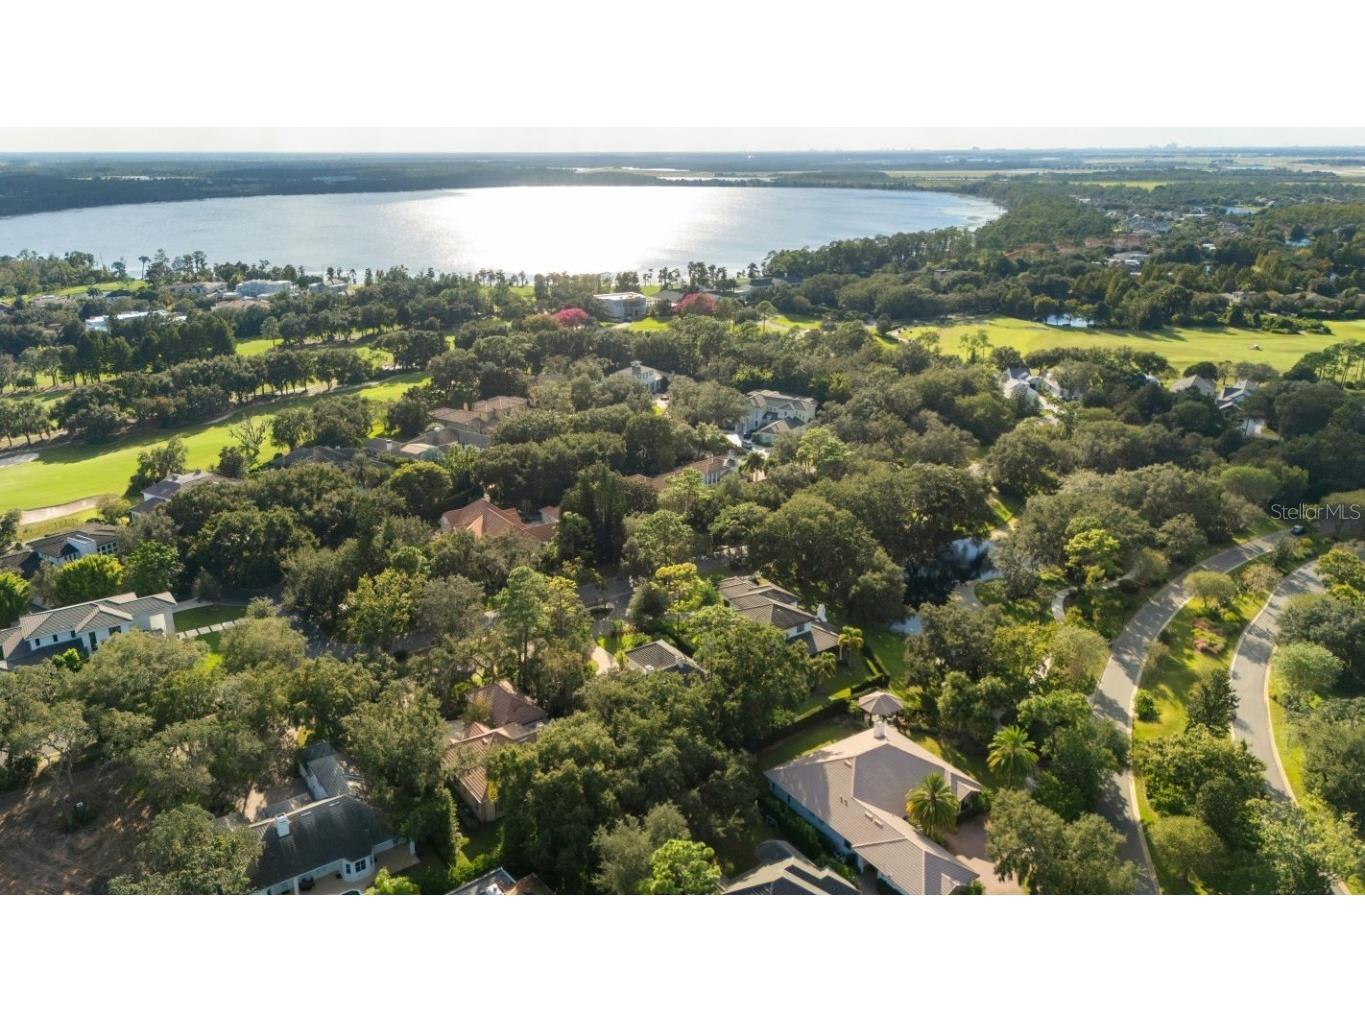
Additional Exterior/Lot Features: Sprinkler/Irrigation, French Patio Doors, Rain Gutters, Awning(s), Landscaped, City Lot, Near Golf Course
Waterfront Details
Standard Water Body: LAKE NONA
Community Features
Community Features: Water Access, Gated, Waterfront, Fishing, Golf, Boat Facilities, Lake, Sidewalks, Dock
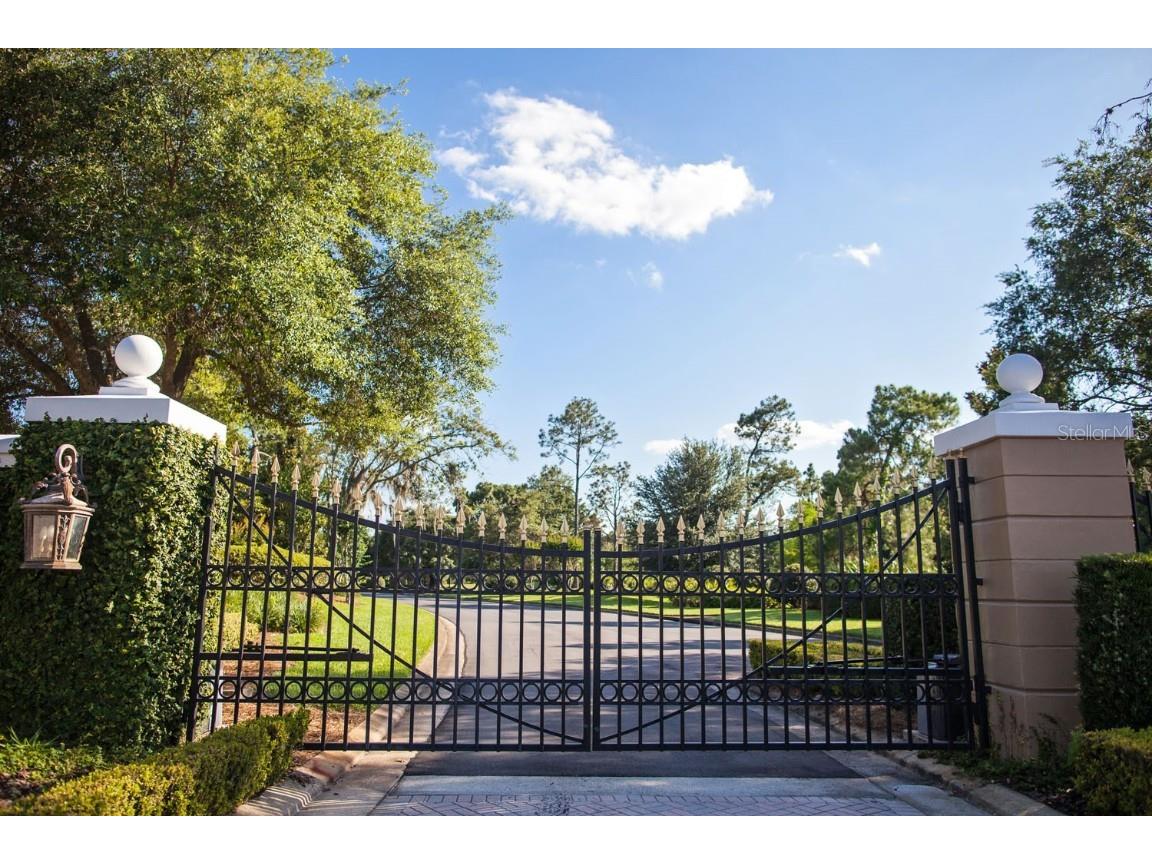
Security Features: Smoke Detector(s), Gated Community, Gated with Guard
Association Amenities: Security
Security Deposit: 10500
Driving Directions
Driving Directions to Lake Nona Realty Office: From I-4 take SR-417. Go 8 miles to Exit 19 (Lake Nona Blvd.) Turn Right on Lake Nona Blvd toward Medical City. Turn Right onto Tavistock Lakes Blvd. Turn left into parking garage. Lake Nona Realty office is located on the first floor of 6900 Tavistock Lakes Blvd, Ste 140.
Financial Considerations
Tenant Pays: Janitorial Service
Owner Pays: Internet
Tax/Property ID: 07-24-31-4697-00-100
 A broker reciprocity listing courtesy: LAKE NONA REALTY LLC
Based on information provided by Stellar MLS as distributed by the MLS GRID. Information from the Internet Data Exchange is provided exclusively for consumers’ personal, non-commercial use, and such information may not be used for any purpose other than to identify prospective properties consumers may be interested in purchasing. This data is deemed reliable but is not guaranteed to be accurate by Edina Realty, Inc., or by the MLS. Edina Realty, Inc., is not a multiple listing service (MLS), nor does it offer MLS access.
Copyright 2026 Stellar MLS as distributed by the MLS GRID. All Rights Reserved.
Sales History & Tax Summary for 10457 Cromwell Grove Terrace
Sales History
| Date | Price | |
|---|---|---|
| Currently not available. | ||
Tax Summary
| Tax Year | Estimated Market Value | Total Tax |
|---|---|---|
| Currently not available. | ||
Data powered by ATTOM Data Solutions. Copyright© 2026. Information deemed reliable but not guaranteed.
Schools
Schools nearby 10457 Cromwell Grove Terrace
| Schools in attendance boundaries | Grades | Distance | Rating |
|---|---|---|---|
| Loading... | |||
| Schools nearby | Grades | Distance | Rating |
|---|---|---|---|
| Loading... | |||
Data powered by ATTOM Data Solutions. Copyright© 2026. Information deemed reliable but not guaranteed.
The schools shown represent both the assigned schools and schools by distance based on local school and district attendance boundaries. Attendance boundaries change based on various factors and proximity does not guarantee enrollment eligibility. Please consult your real estate agent and/or the school district to confirm the schools this property is zoned to attend. Information is deemed reliable but not guaranteed.
SchoolDigger ® Rating
The SchoolDigger rating system is a 1-5 scale with 5 as the highest rating. SchoolDigger ranks schools based on test scores supplied by each state's Department of Education. They calculate an average standard score by normalizing and averaging each school's test scores across all tests and grades.
Coming soon properties will soon be on the market, but are not yet available for showings.