
$5,400/month
10541 Cory Lake Drive Tampa, FL 33647
For Rent MLS# TB8520310
4 beds 5 baths 4,610 sq ft Single Family
Details for 10541 Cory Lake Drive
MLS# TB8520310
Description for 10541 Cory Lake Drive, Tampa, FL, 33647
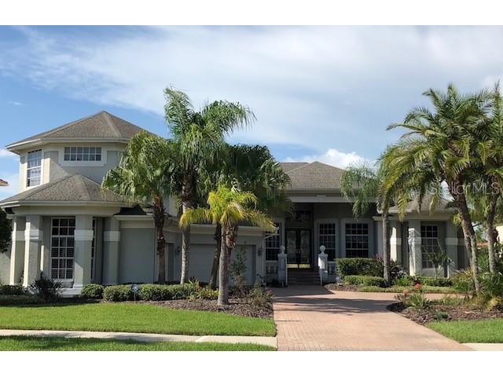
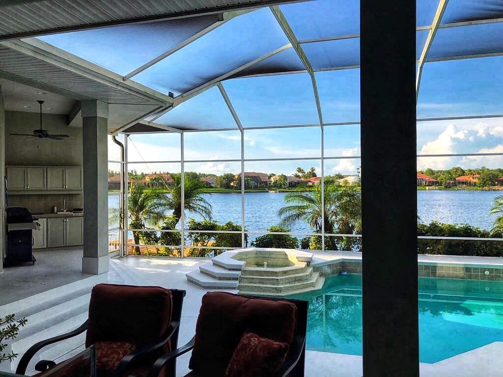
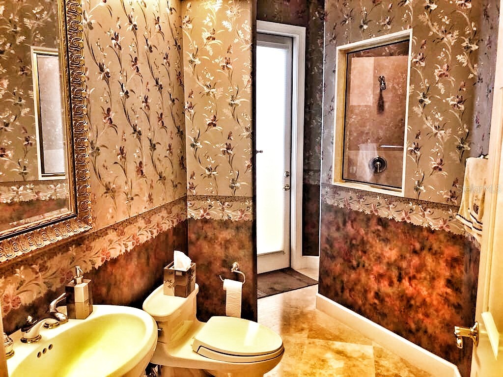
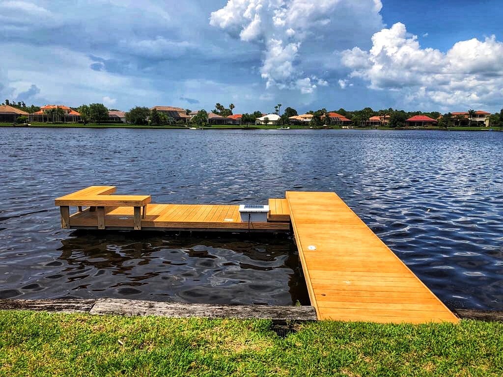
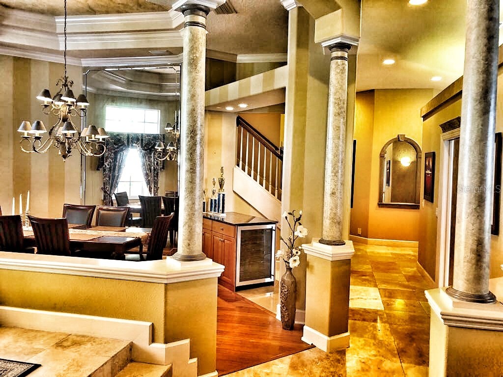
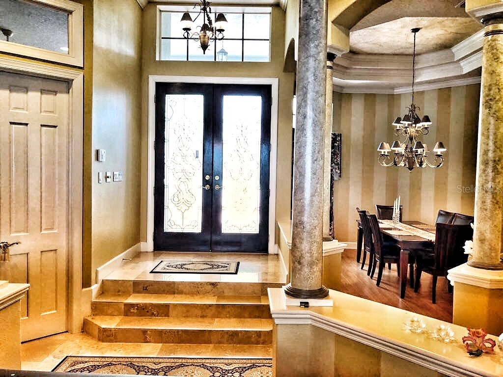
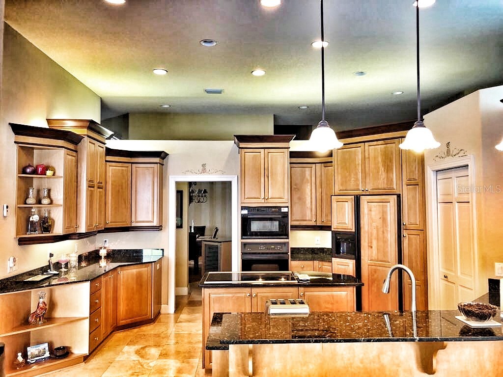
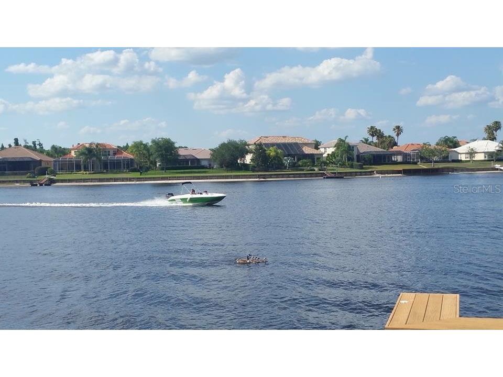
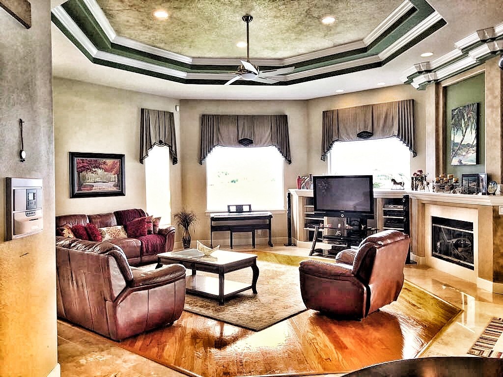
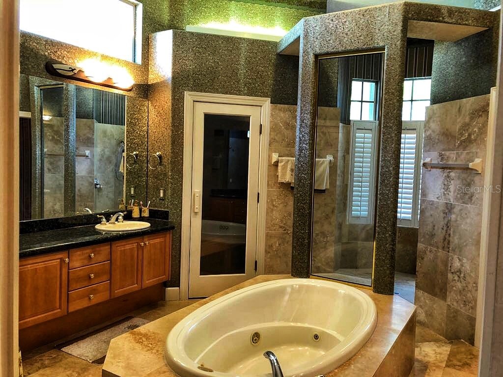
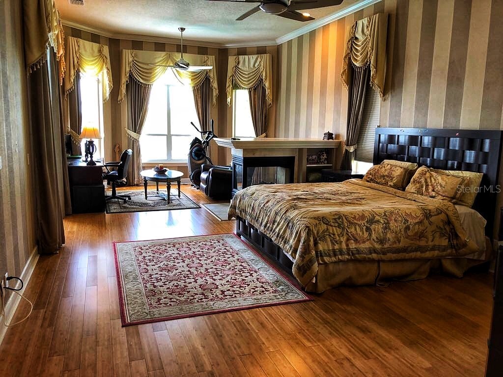
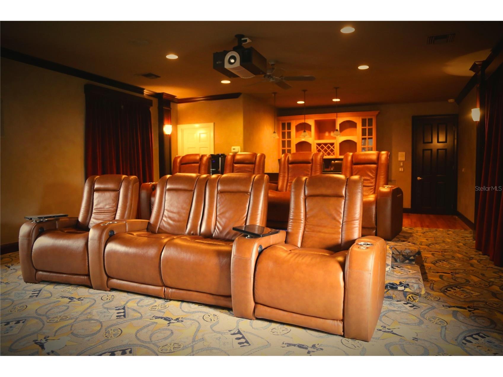
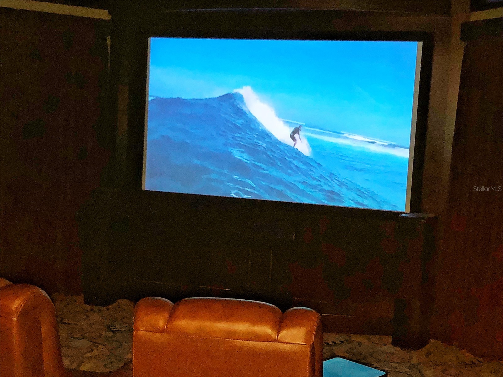
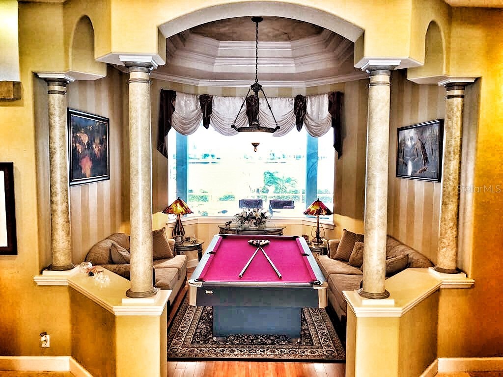
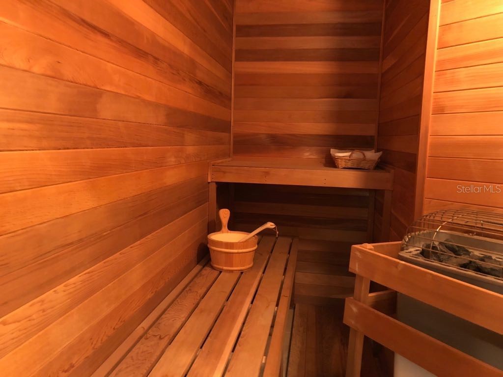
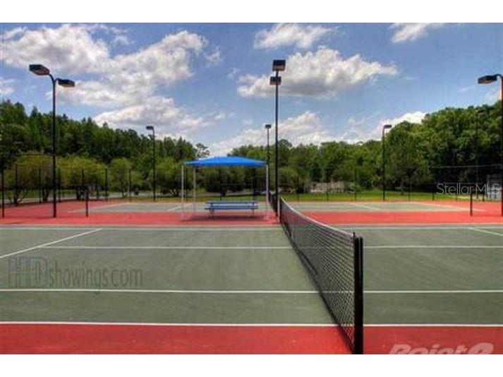
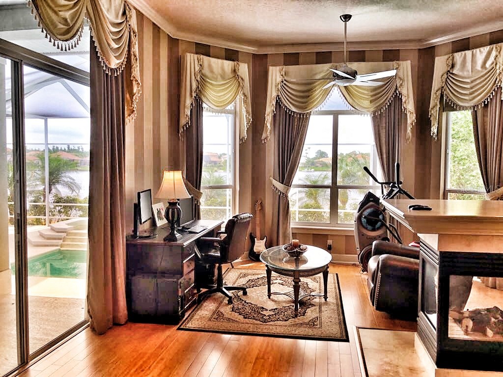
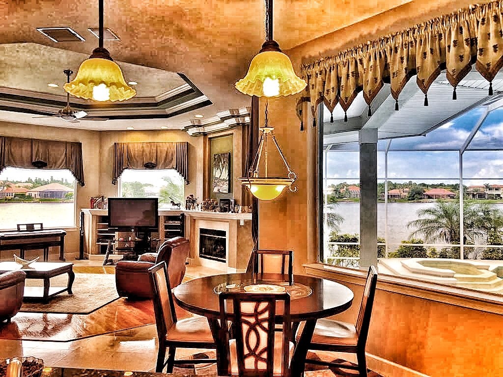
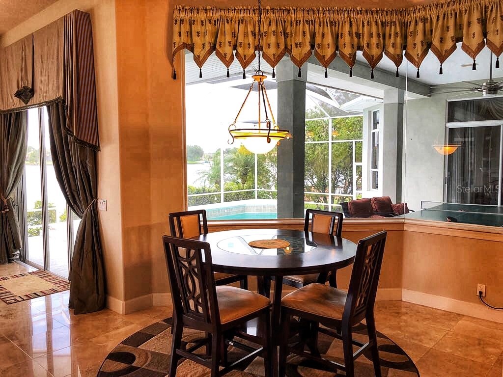
Elegant and Spectacular executive home situated on a LAKEFRONT of main Ski Lake in Cory Lake Isles with own Dock. 4 BR, 5 Bath, Study, Bonus room upstairs with home theater. 4 car garage. This executive home was masterfully designed to captivate the lakefront view and breathtaking sunsets and create the perfect ambiance for a truly wonderful home. The moment you enter the leaded glass entry doors, you will be greeted by the wonderful lake view over the hexagonal shape of living room with bamboo hardwood floor and tray ceiling. This home features columns, crown molding, tray ceilings, marble, hardwood & bamboo floors,. Upstairs has huge bonus room with built in wet bar & full bathroom. The kitchen with granite counters, built in refrigerator, oven and microwave. Induction cook top on the island, breakfast bar, built in desk & walk in pantry. Family room overlooking the lake & pool, has built in entertainment center, gas fireplace. The study, located just off the foyer has access to the master suite and features custom built in cabinets and desk. The master suite is oversized with sitting area & sliding glass windows overlooking lake & pool with 2nd gas fireplace. The master bathroom has jetted tub, dual vanities, granite counters, huge walk in shower with dual shower heads, huge closet, and PRIVATE SAUNA. Home Theater was built in 2014 with equipment and carpentry work worth over 100K. Pool Maintenance and Lawn care is charged separately.
Listing Information
Property Type: Rental, Single Family Residence
Status: Active
Bedrooms: 4
Bathrooms: 5
Lot Size: 0.37 Acres
Square Feet: 4,610 sq ft
Year Built: 1999
Garage: Yes
Stories: 2 Story
Date Available: 7/15/2026
Subdivision: Cory Lake Isles Ph 1 Unit 3
County: Hillsborough
School Information
Elementary: Hunter's Green-Hb
Middle: Benito-Hb
High: Wharton-Hb
Room Information
Main Floor
Living Room: 14x13
Primary Bathroom: 11x10
Primary Bedroom: 28x15
Kitchen: 15x13
Florida Room: 23x22
Dining Room: 15x12
Den: 14x12
Bathroom 4: 13x11
Bathroom 3: 11x14
Bathroom 2: 12x13
Upper Floor
Bonus Room: 25x32
Bathrooms
Full Baths: 5
Additonal Room Information
Laundry: Laundry Room
Interior Features
Appliances: Wine Refrigerator, Bar Fridge, Built-In Oven, Cooktop, Dishwasher, Dryer, Microwave, Refrigerator, Trash Compactor, Washer
Flooring: Bamboo,Vinyl
Additional Interior Features: Sauna, Ceiling Fan(s), Walk-In Closet(s), Tray Ceiling(s)
Utilities
Water: Public
Sewer: Public Sewer
Cooling: Ceiling Fan(s), Central Air
Heating: Natural Gas, Electric
Exterior / Lot Features
Attached Garage: Attached Garage
Garage Spaces: 4
Pool: Heated, In Ground, Screen Enclosure
Lot View: Lake,Water
Lot Dimensions: 85x192
Waterfront Details
Water Front Features: Lake Privileges, Lake Front
Community Features
Security Deposit: 5600
Driving Directions
I-75 North to North on Bruce B Downs, Right on Cross Creek Blvd, right into cory Lake Isles, right on Cory Lake Drive
Financial Considerations
Owner Pays: Trash Collection
Tax/Property ID: A-16-27-20-22F-000004-00039.0
 A broker reciprocity listing courtesy: QUICKSILVER REAL ESTATE GROUP
Based on information provided by Stellar MLS as distributed by the MLS GRID. Information from the Internet Data Exchange is provided exclusively for consumers’ personal, non-commercial use, and such information may not be used for any purpose other than to identify prospective properties consumers may be interested in purchasing. This data is deemed reliable but is not guaranteed to be accurate by Edina Realty, Inc., or by the MLS. Edina Realty, Inc., is not a multiple listing service (MLS), nor does it offer MLS access.
Copyright 2026 Stellar MLS as distributed by the MLS GRID. All Rights Reserved.
Sales History & Tax Summary for 10541 Cory Lake Drive
Sales History
| Date | Price | |
|---|---|---|
| Currently not available. | ||
Tax Summary
| Tax Year | Estimated Market Value | Total Tax |
|---|---|---|
| Currently not available. | ||
Data powered by ATTOM Data Solutions. Copyright© 2026. Information deemed reliable but not guaranteed.
Schools
Schools nearby 10541 Cory Lake Drive
| Schools in attendance boundaries | Grades | Distance | Rating |
|---|---|---|---|
| Loading... | |||
| Schools nearby | Grades | Distance | Rating |
|---|---|---|---|
| Loading... | |||
Data powered by ATTOM Data Solutions. Copyright© 2026. Information deemed reliable but not guaranteed.
The schools shown represent both the assigned schools and schools by distance based on local school and district attendance boundaries. Attendance boundaries change based on various factors and proximity does not guarantee enrollment eligibility. Please consult your real estate agent and/or the school district to confirm the schools this property is zoned to attend. Information is deemed reliable but not guaranteed.
SchoolDigger ® Rating
The SchoolDigger rating system is a 1-5 scale with 5 as the highest rating. SchoolDigger ranks schools based on test scores supplied by each state's Department of Education. They calculate an average standard score by normalizing and averaging each school's test scores across all tests and grades.
Coming soon properties will soon be on the market, but are not yet available for showings.