$8,500/month
1055 W Peppertree Drive #206AA Sarasota, FL 34242
For Rent MLS# TB8466629
2 beds 2 baths 1,163 sq ft Single Family
Details for 1055 W Peppertree Drive #206AA
MLS# TB8466629
Description for 1055 W Peppertree Drive #206AA, Sarasota, FL, 34242
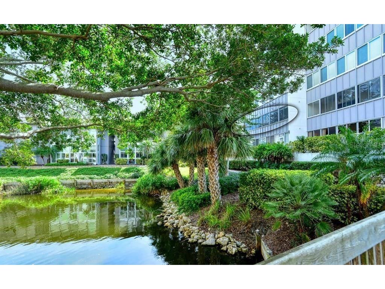
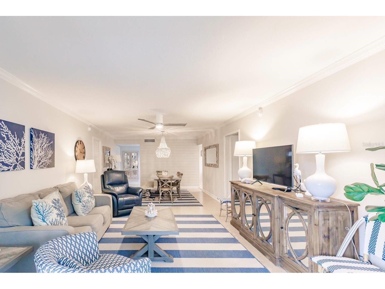
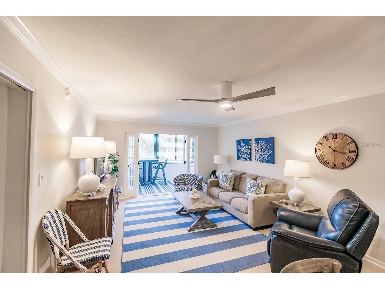
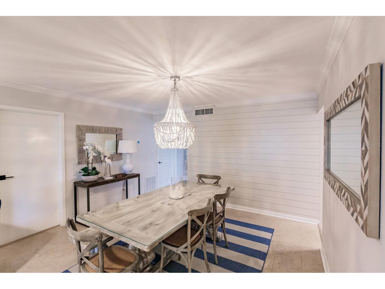
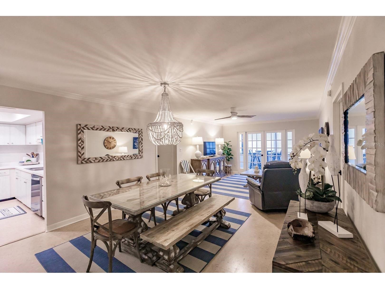
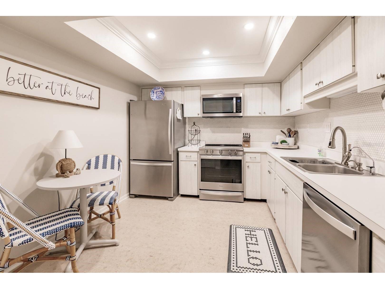
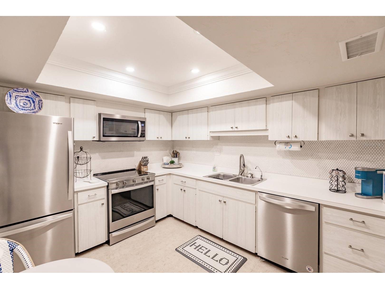
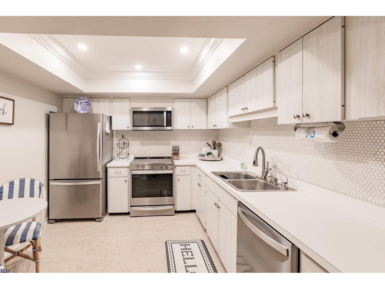
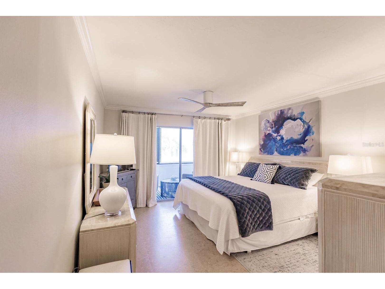
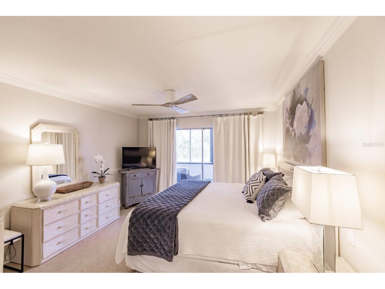
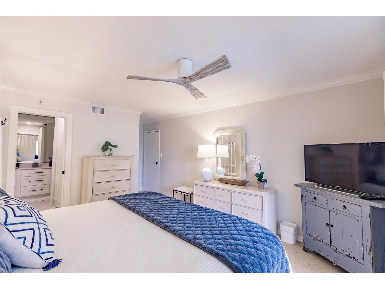
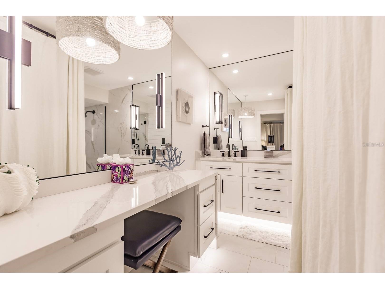
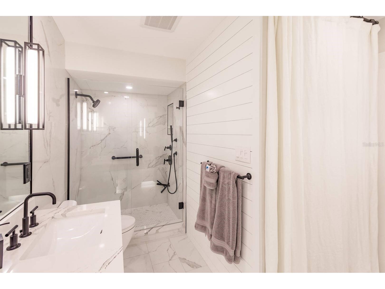
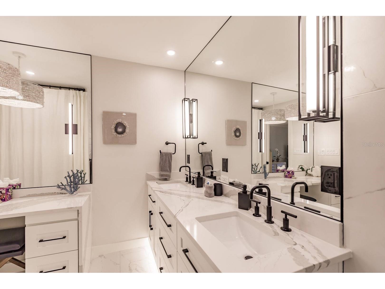
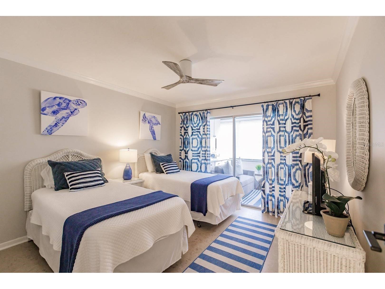
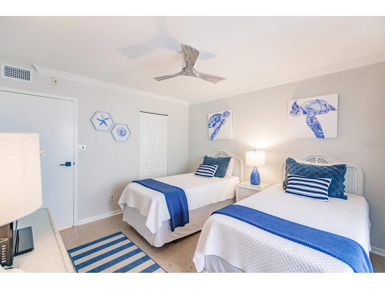
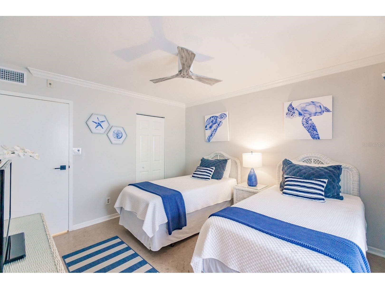
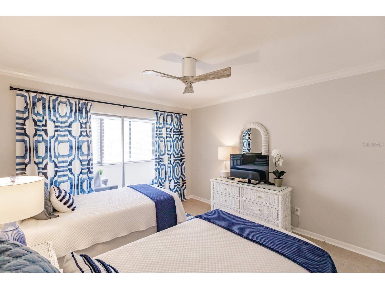
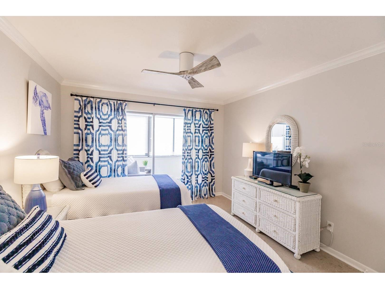
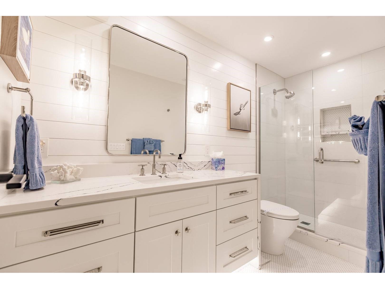
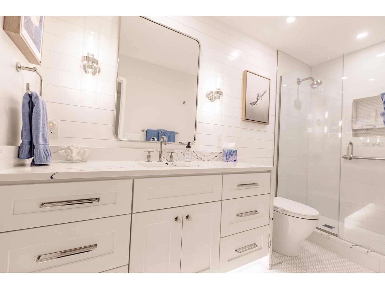
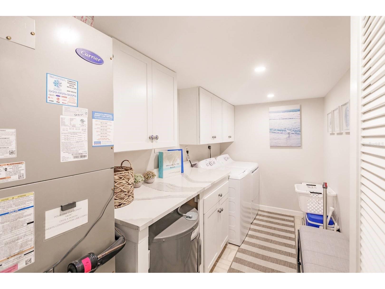
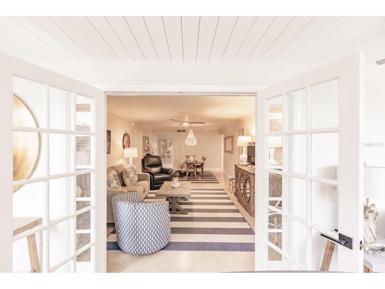
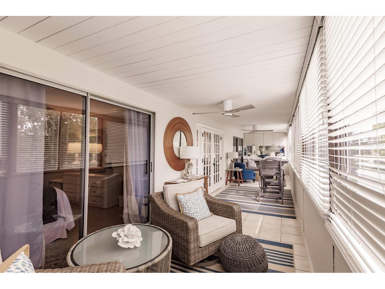
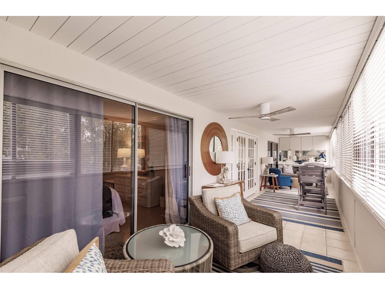
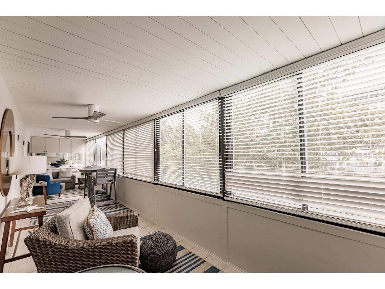
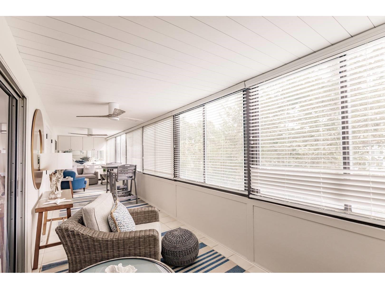
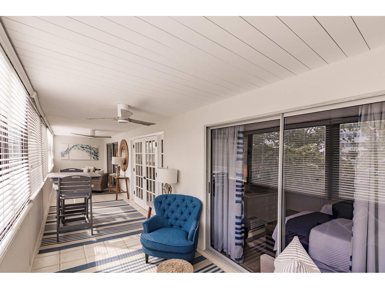
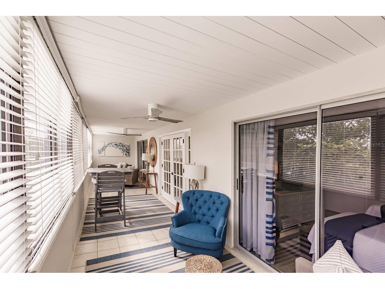
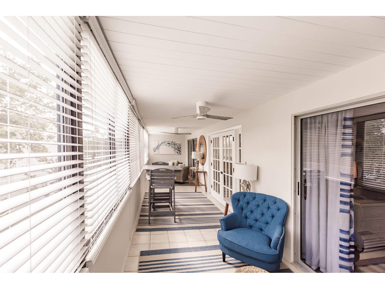
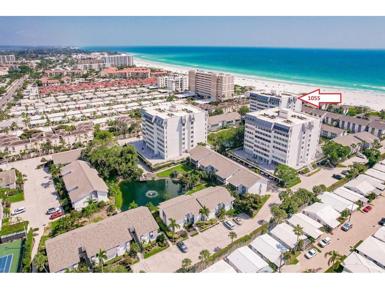
2 BR - 2 BA - 6 person Max - Highrise - Pond View - Approx. 75 yards from beach This property is a 30 night minimum. Only steps from the beautiful Crescent Beach. This luxurious 2 bedroom and 2 full bathroom unit has it all. The unit is in a gulf side high rise building on the 2nd floor. Assigned covered parking located in the parking garage under the building. A luxurious dining area greets you as you enter, that flows through to the living room and out to the lanai. The lanai works as an extended living space and offers views of the pond, bar tabletop seating, and a relaxing loveseat space. A fully remodeled kitchen with stainless steel appliances awaits you. The master bedroom has a king bed with a bath tub/shower combination. This updated master bedroom offers a tv and full sliding glass door access to the lanai. The guest bedroom has 2 twin beds and full bath with a walk-in glass door shower. This bedroom also offers sliding glass door access to the lanai. A sleeper sofa offers additional sleeping for 2 in the living room. There is a washer and dryer in the unit. This unit is accessible by elevator and stairs. Internet access, beach access, tennis court, fitness center, sauna and access to two heated swimming pools included. No pets are permitted on the property.
Listing Information
Property Type: Rental, Apartment
Status: Active
Bedrooms: 2
Bathrooms: 2
Square Feet: 1,163 sq ft
Year Built: 1974
Garage: Yes
Stories: 1 Story
Date Available: 2/1/2026
Subdivision: Peppertree Bay Iv
County: Sarasota
Room Information
Bathrooms
Full Baths: 2
Additonal Room Information
Laundry: Inside
Interior Features
Appliances: Dishwasher, Dryer, Freezer, Microwave, Range, Refrigerator, Washer
Additional Interior Features: Ceiling Fan(s)
Utilities
Cooling: Ceiling Fan(s), Central Air
Heating: Central
Exterior / Lot Features
Attached Garage: Attached Garage
Garage Spaces: 1
Parking Description: Covered
Pool: Community, Association
Community Features
Community Features: Dock, Pool, Tennis Court(s), Clubhouse, Fishing, Fitness, Water Access
Association Amenities: Cable TV, Elevator(s), Pool, Tennis Court(s), Clubhouse, Fitness Center, Laundry, Gated
Security Deposit: 300
Driving Directions
West off Midnight Pass Road onto Peppertree Drive. It is the last midrise building before the gulf.
Financial Considerations
Tenant Pays: Janitorial Service
Owner Pays: Cable TV,Electricity,Internet,Laundry,Trash Collection,Water
Tax/Property ID: 0106034059
 A broker reciprocity listing courtesy: DESTINATION FLORIDA RENTALS & REAL ESTATE
Based on information provided by Stellar MLS as distributed by the MLS GRID. Information from the Internet Data Exchange is provided exclusively for consumers’ personal, non-commercial use, and such information may not be used for any purpose other than to identify prospective properties consumers may be interested in purchasing. This data is deemed reliable but is not guaranteed to be accurate by Edina Realty, Inc., or by the MLS. Edina Realty, Inc., is not a multiple listing service (MLS), nor does it offer MLS access.
Copyright 2026 Stellar MLS as distributed by the MLS GRID. All Rights Reserved.
Sales History & Tax Summary for 1055 W Peppertree Drive #206AA
Sales History
| Date | Price | |
|---|---|---|
| Currently not available. | ||
Tax Summary
| Tax Year | Estimated Market Value | Total Tax |
|---|---|---|
| Currently not available. | ||
Data powered by ATTOM Data Solutions. Copyright© 2026. Information deemed reliable but not guaranteed.
Schools
Schools nearby 1055 W Peppertree Drive #206AA
| Schools in attendance boundaries | Grades | Distance | Rating |
|---|---|---|---|
| Loading... | |||
| Schools nearby | Grades | Distance | Rating |
|---|---|---|---|
| Loading... | |||
Data powered by ATTOM Data Solutions. Copyright© 2026. Information deemed reliable but not guaranteed.
The schools shown represent both the assigned schools and schools by distance based on local school and district attendance boundaries. Attendance boundaries change based on various factors and proximity does not guarantee enrollment eligibility. Please consult your real estate agent and/or the school district to confirm the schools this property is zoned to attend. Information is deemed reliable but not guaranteed.
SchoolDigger ® Rating
The SchoolDigger rating system is a 1-5 scale with 5 as the highest rating. SchoolDigger ranks schools based on test scores supplied by each state's Department of Education. They calculate an average standard score by normalizing and averaging each school's test scores across all tests and grades.
Coming soon properties will soon be on the market, but are not yet available for showings.