106 Lake Drive Oviedo, FL 32765
Pending MLS# S5147849
4 beds 3 baths 2,294 sq ft Single Family
Details for 106 Lake Drive
MLS# S5147849
Description for 106 Lake Drive, Oviedo, FL, 32765
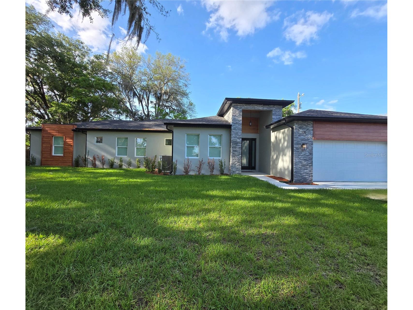
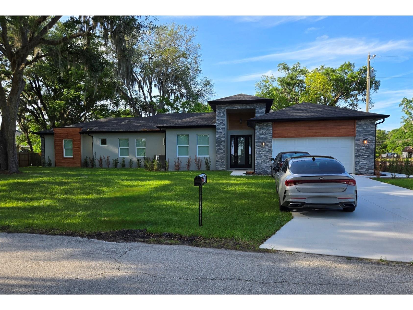
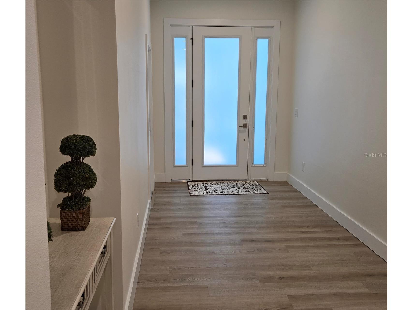
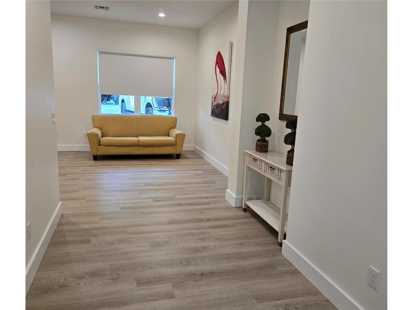
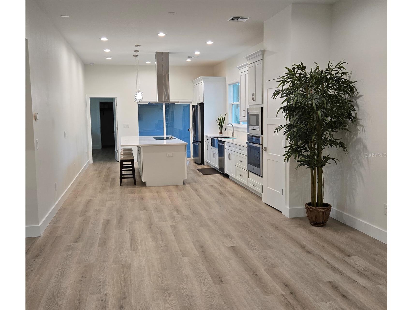
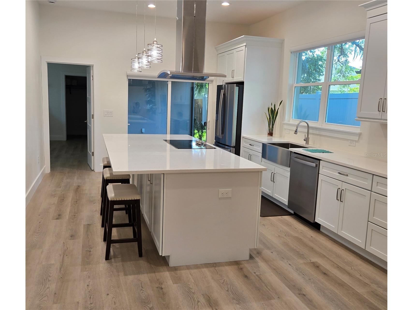
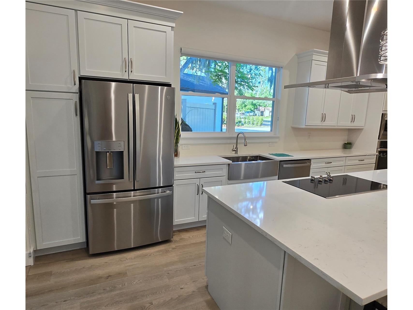
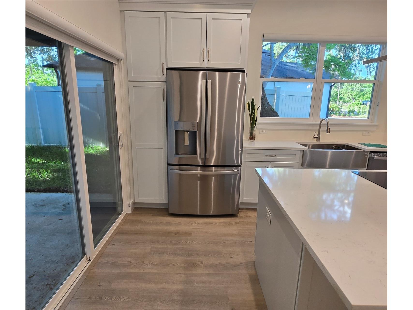
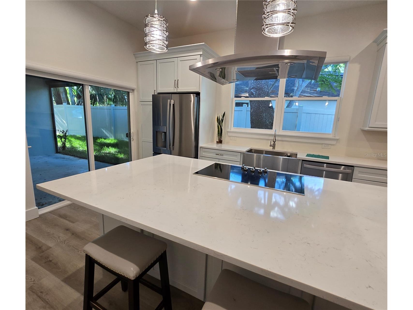
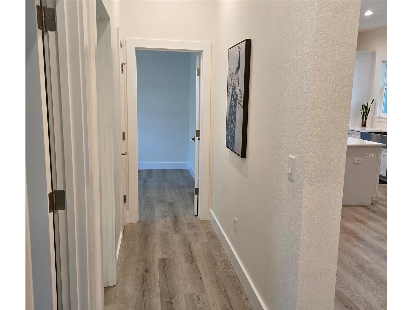
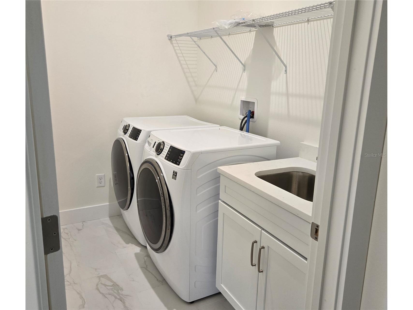
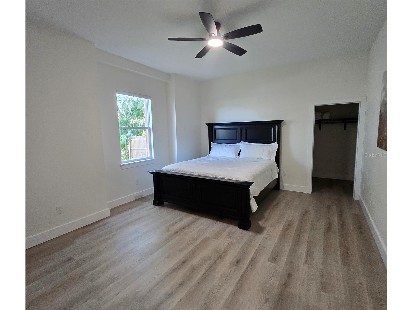
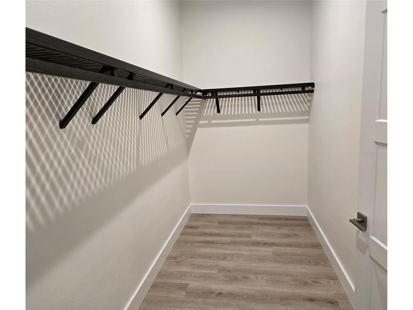
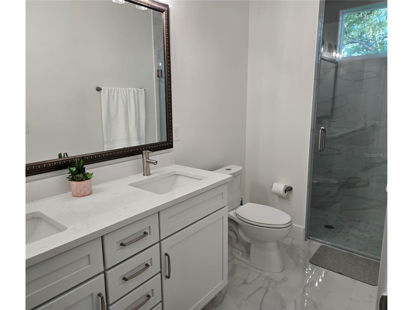
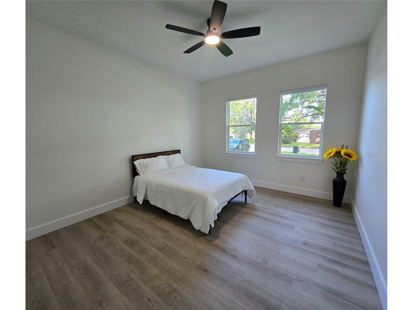
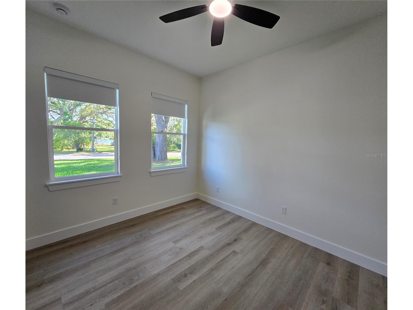
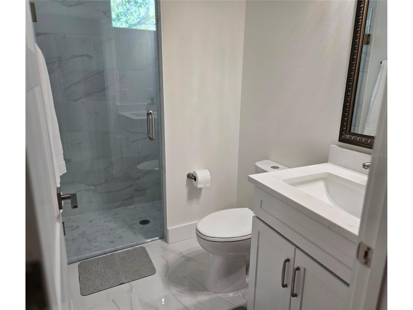
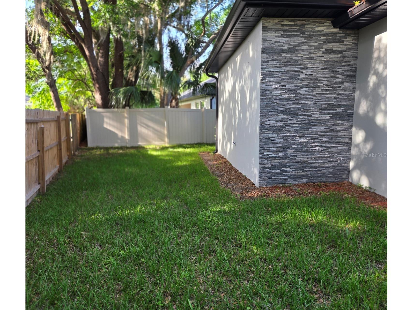
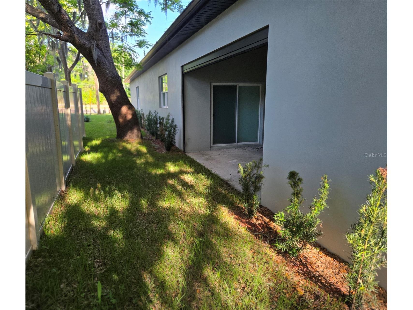
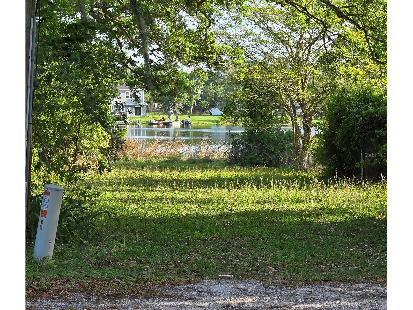
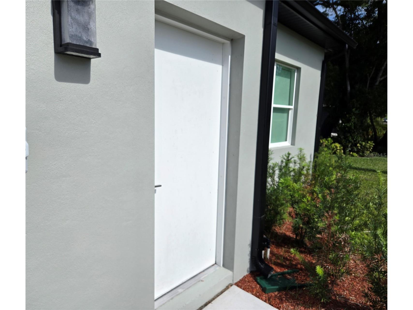
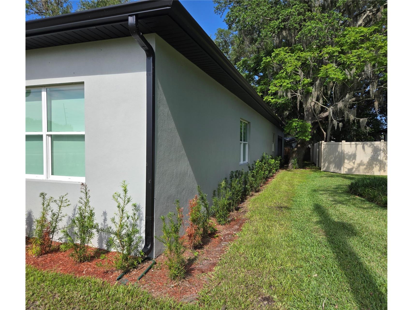
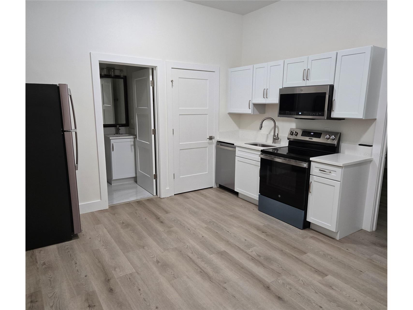
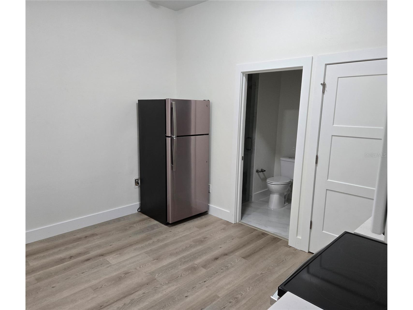
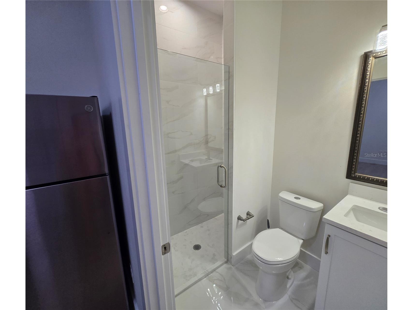
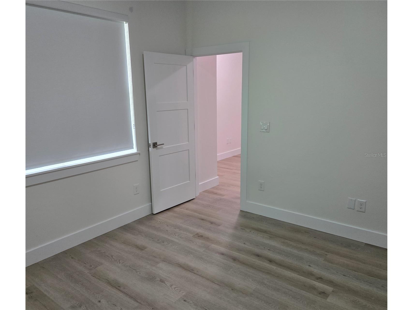
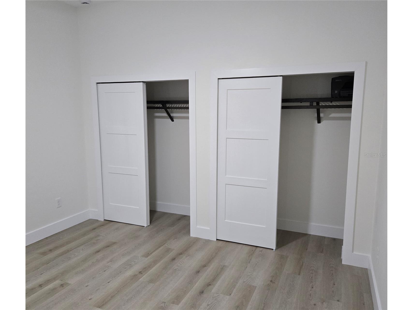
Welcome to this breathtaking brand-new modern home nestled under the canopy of mature oak trees in one of Oviedo's most sought-after neighborhoods. This never-before-lived-in 2,294 sq ft single-story masterpiece blends contemporary architecture with high-end finishes throughout — ready for immediate move-in. Bonus* there is an in law suite! The striking facade features a combination of stacked stone, smooth stucco, and warm cedar accent panels beneath a sleek dark roofline. A dramatic entryway door, oversized 2-car garage, and lush green lawn framed by Spanish moss-draped oaks give this home incredible presence and charm. Step through the stunning full-light front door flanked by tall sidelights into a bright, airy foyer with luxury vinyl plank flooring that flows seamlessly throughout the entire home. Chef's Kitchen The showstopping gourmet kitchen features an oversized waterfall quartz island with a built-in cooktop and seating for four, floor-to-ceiling white shaker cabinetry, a stainless steel farmhouse sink, French door refrigerator, double wall ovens, and a dramatic stainless steel island range hood. A large sliding glass door opens directly to the backyard patio — perfect for entertaining. Living Areas. Open-concept living and dining areas are bathed in natural light with clean white walls, recessed lighting, and elegant pendant fixtures. The space is fresh, bright, and move-in ready. All three bedrooms feature luxury vinyl plank flooring, generous closet space with shaker-style doors, and ceiling fans. The bedrooms are spacious and filled with natural light from large windows overlooking the beautiful tree-lined surroundings. The spa-inspired bathrooms feature double vanities with quartz countertops, white shaker cabinets, brushed nickel fixtures, large mirrors with designer lighting, and stunning marble-look porcelain tile flooring. A glass-enclosed walk-in shower completes the luxurious feel. A dedicated laundry room comes equipped with a brand-new front-load washer and dryer for an additional fee, quartz folding counter, utility sink with cabinetry, marble-look tile flooring, and overhead wire shelving. Additional Features 2-car attached garage New stainless steel appliances throughout Luxury vinyl plank flooring in all living areas and bedrooms Marble-look porcelain tile in bathrooms and laundry Fresh landscaping with new plantings Pond view from front yard Located minutes from top-rated Seminole County schools, SR-417, UCF, Oviedo Mall and downtown Oviedo
Listing Information
Property Type: Rental, Single Family Residence
Status: Pending
Bedrooms: 4
Bathrooms: 3
Lot Size: 0.22 Acres
Square Feet: 2,294 sq ft
Year Built: 2026
Garage: Yes
Stories: 1 Story
Date Available: 4/14/2026
Construction Display: New Construction
Subdivision: Alafaya Trail Sub
County: Seminole
Construction Status: New Construction
Room Information
Bathrooms
Full Baths: 3
Additonal Room Information
Laundry: Inside
Interior Features
Appliances: Range Hood, Microwave, Range, Refrigerator, Dishwasher, Built-In Oven
Doors/Windows: Window Treatments
Additional Interior Features: Split Bedrooms, Ceiling Fan(s), Walk-In Closet(s), Window Treatments, Main Level Primary, Kitchen/Family Room Combo, Open Floorplan, High Ceilings
Utilities
Cooling: Ceiling Fan(s), Central Air
Heating: Central, Electric
Exterior / Lot Features
Attached Garage: Attached Garage
Garage Spaces: 2
Lot View: Water
Lot Dimensions: 86x142
Additional Exterior/Lot Features: Corner Lot, Landscaped
Community Features
Security Deposit: 3595
Driving Directions
From Oviedo Mall Blvd. Turn left toward Oviedo Go for 0.2 mi. Turn left onto Red Bug Lake Rd. Go for 0.4 mi. Keep right onto Red Bug Lake Rd. Go for 0.3 mi. Continue on W Mitchell Hammock Rd. Go for 1.1 mi. Turn right onto Alafaya Trl (SR-434 S). Go for 1.5 mi. Turn right onto Lake Dr. Go for 135 ft. End at 106 Lake Dr on the right
Financial Considerations
Owner Pays: None
Tax/Property ID: 27-21-31-505-0000-0120
 A broker reciprocity listing courtesy: RE/MAX PRIME PROPERTIES
Based on information provided by Stellar MLS as distributed by the MLS GRID. Information from the Internet Data Exchange is provided exclusively for consumers’ personal, non-commercial use, and such information may not be used for any purpose other than to identify prospective properties consumers may be interested in purchasing. This data is deemed reliable but is not guaranteed to be accurate by Edina Realty, Inc., or by the MLS. Edina Realty, Inc., is not a multiple listing service (MLS), nor does it offer MLS access.
Copyright 2026 Stellar MLS as distributed by the MLS GRID. All Rights Reserved.
Sales History & Tax Summary for 106 Lake Drive
Sales History
| Date | Price | |
|---|---|---|
| Currently not available. | ||
Tax Summary
| Tax Year | Estimated Market Value | Total Tax |
|---|---|---|
| Currently not available. | ||
Data powered by ATTOM Data Solutions. Copyright© 2026. Information deemed reliable but not guaranteed.
Schools
Schools nearby 106 Lake Drive
| Schools in attendance boundaries | Grades | Distance | Rating |
|---|---|---|---|
| Loading... | |||
| Schools nearby | Grades | Distance | Rating |
|---|---|---|---|
| Loading... | |||
Data powered by ATTOM Data Solutions. Copyright© 2026. Information deemed reliable but not guaranteed.
The schools shown represent both the assigned schools and schools by distance based on local school and district attendance boundaries. Attendance boundaries change based on various factors and proximity does not guarantee enrollment eligibility. Please consult your real estate agent and/or the school district to confirm the schools this property is zoned to attend. Information is deemed reliable but not guaranteed.
SchoolDigger ® Rating
The SchoolDigger rating system is a 1-5 scale with 5 as the highest rating. SchoolDigger ranks schools based on test scores supplied by each state's Department of Education. They calculate an average standard score by normalizing and averaging each school's test scores across all tests and grades.
Coming soon properties will soon be on the market, but are not yet available for showings.